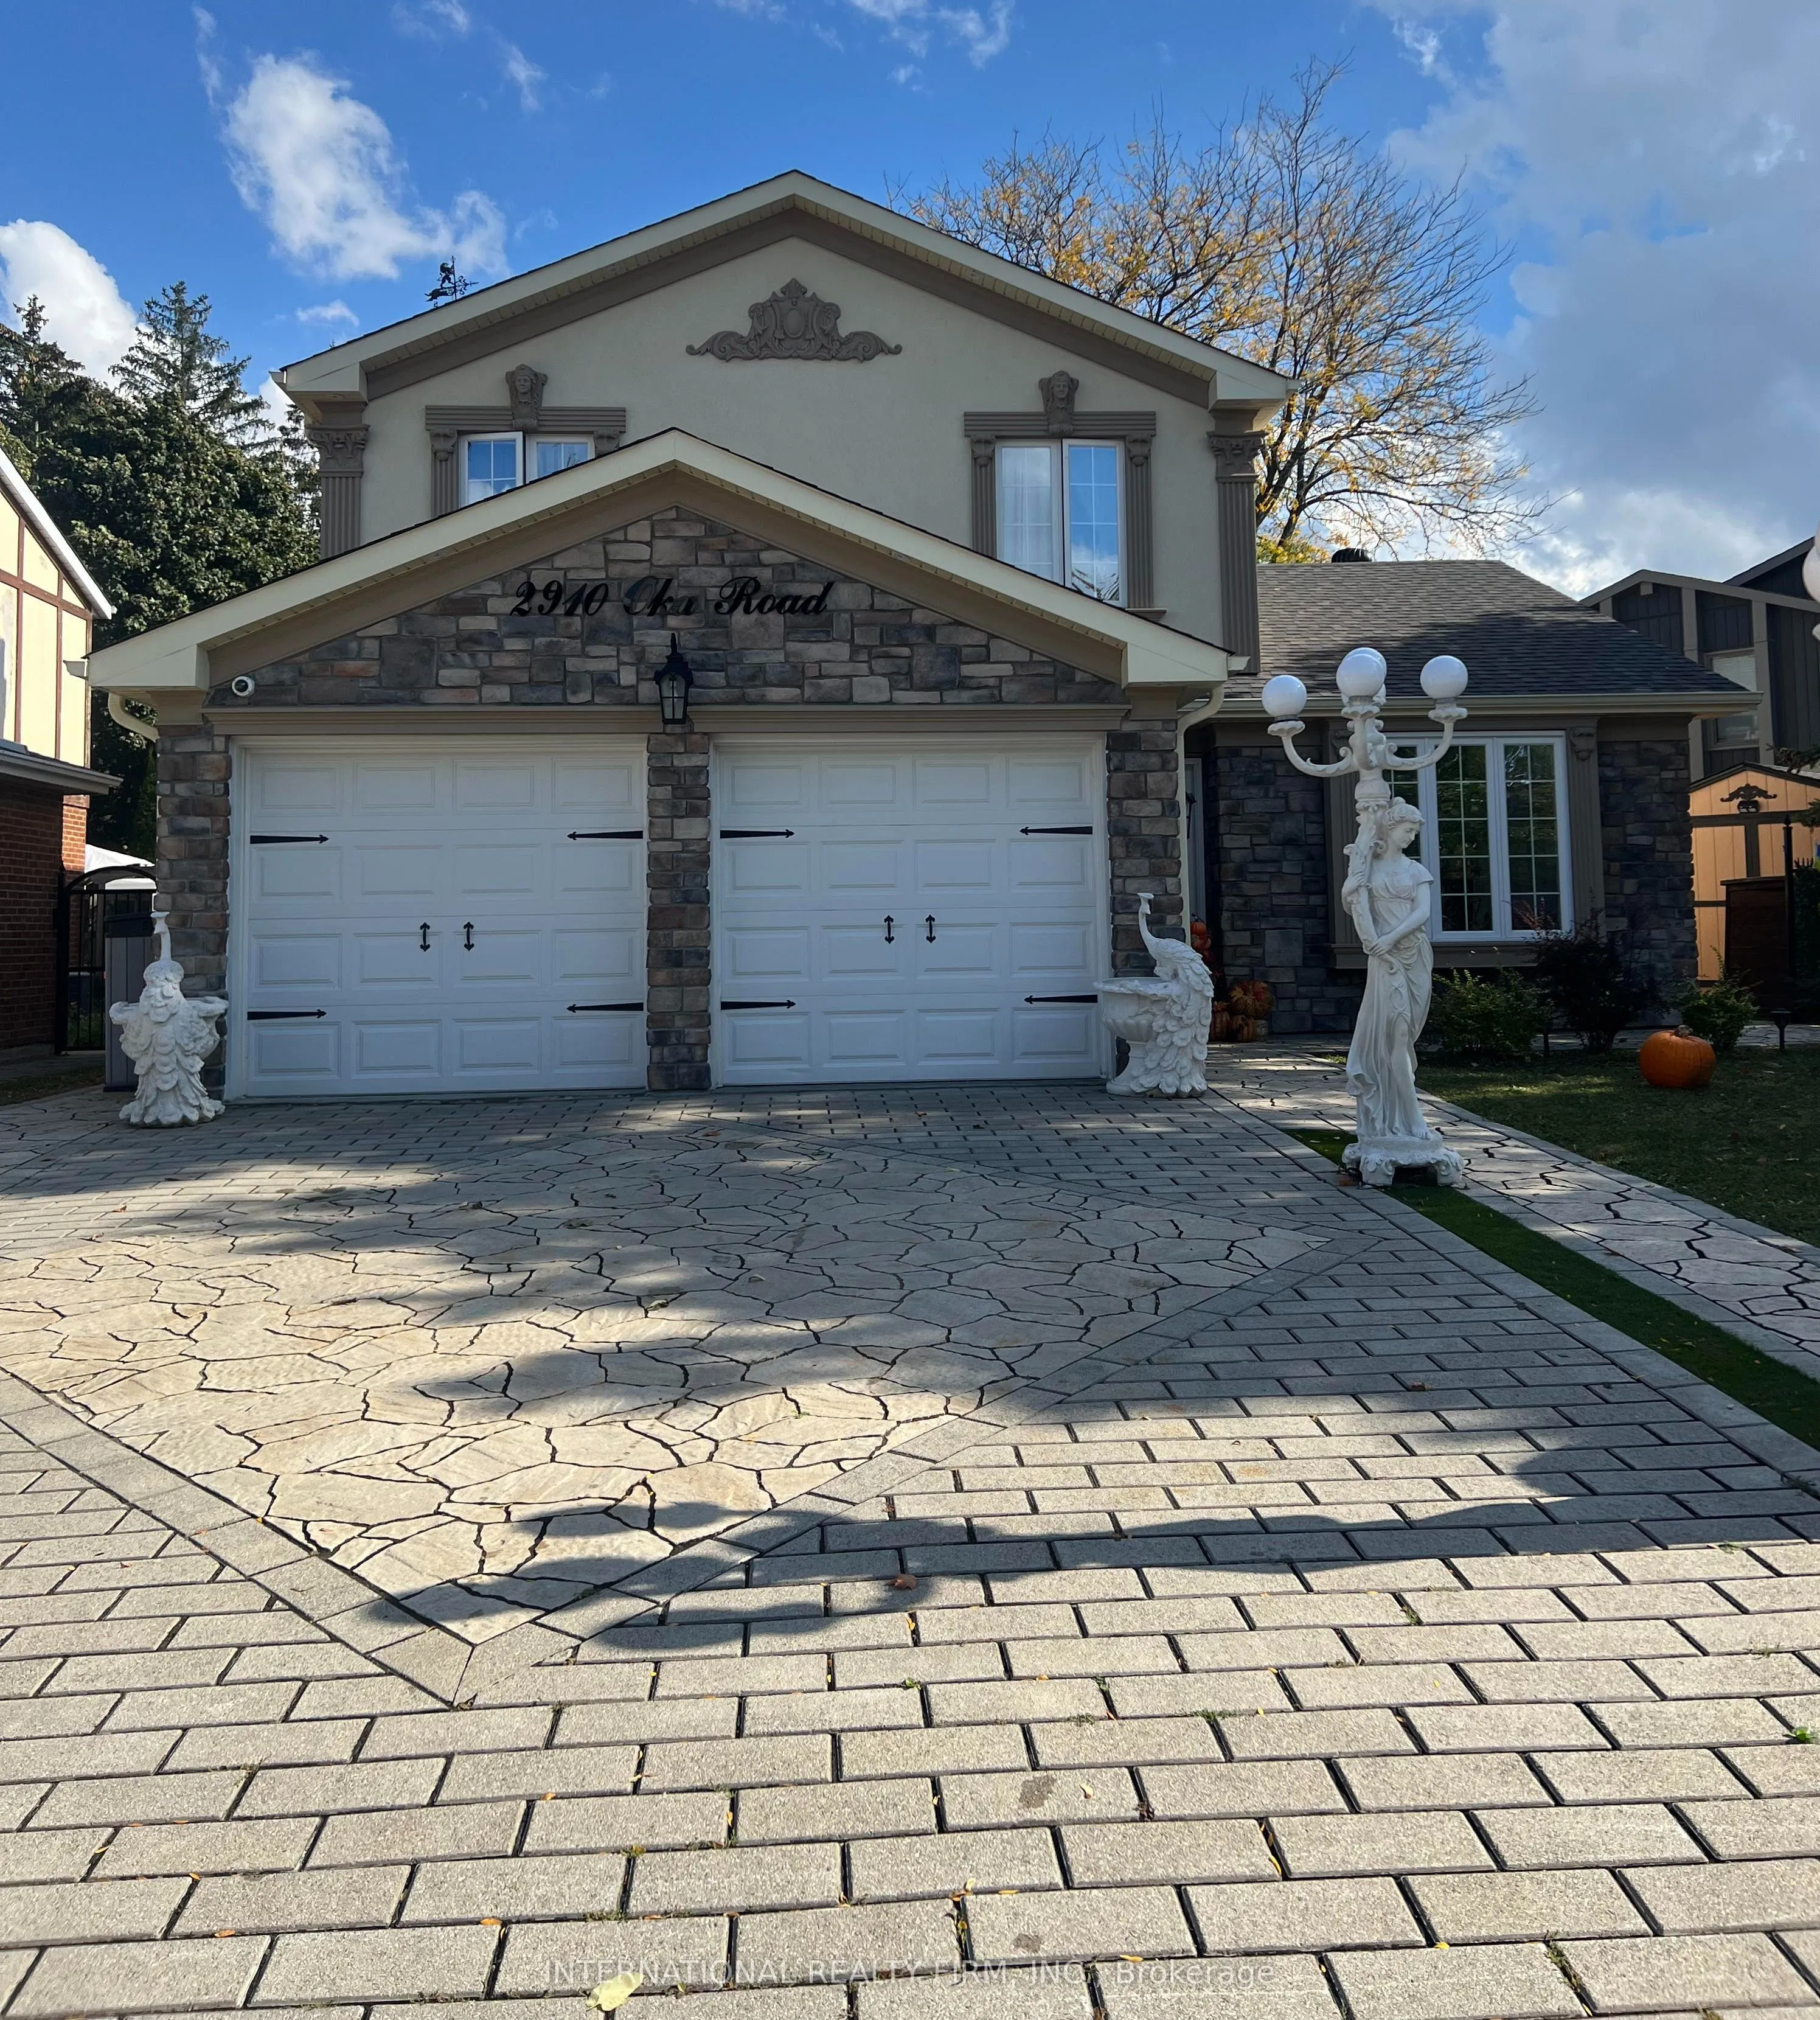
2910 Oka Road, Mississauga
1 / 20
For Sale
$1
4 bd · 4 ba · 1,500–2,000 sq ft

2910 Oka Road, Mississauga L5N 1W9

MLS®# W12629026

Est. mortgage
$0/mo
Property taxes $6,245/yr

About This Home

Property Type
House, Detached, 2-Storey
Parking
Attached 2 garage, 2 parking
MLS #
W12629026
Size
1500-2000 sqft
Basement
Finished
Listed on
2025-12-10
Lot size
98 x 120.0
Tax
$6,245 /yr
Days on Market
334
Renovated 4-bedroom detached home on a premium pie-shaped lot backing directly onto a bike path and green space for exceptional privacy. Features hardwood floors on the main and second levels, new ceramic tile in the foyer/hall/powder room, and a solid wood staircase. Updated eat-in kitchen with a large window overlooking the backyard. Cozy family room with fireplace and walkout to the patio, plus convenient interior access to the garage and side yard.The primary bedroom includes a 2-pc ensuite and walk-in closet, with an updated 4-pc main bath serving the upper level. Large windows throughout provide great natural light.The finished basement offers two recreation rooms and a separate furnace/laundry room for added functionality.Major upgrades include security window film (PET safety film) on the backyard glass door, advanced exterior security cameras, updated sewer pipes, a new roof, and an upgraded furnace/HVAC system.*Bonus: All backyard patio furniture and both BBQs are included, making the outdoor space move-in ready.Located mid-way between Hwy 403 and 401/407, with a bus stop on the corner and 5 minutes to Streetsville & Meadowvale GO Stations. Walk to schools, parks, churches, shops, and amenities.

Property Details

Full Property Details

Interior

Bedrooms
4
Total Bedrooms
4
Washrooms
4
Square Footage
1500-2000 sqft
Basement
Finished
Heating Source
Gas
Heating Fuel
Forced Air
Air Conditioning
Central Air
Family Room
Yes
Kitchens
1
Total Kitchens
1
Fireplace Features
Yes

Exterior

Depth
120.0
Front
98.14
Lot Size
98 x 120.0 ft
Pool
None
Parking Spaces
2
Total Parking Spaces
4.00
Parking Description
Attached
Garage Spaces
2

Building Description

Style
2-Storey
Home Type
House
Subtype
Detached
Property Orientation
South
Exterior Finish
Stucco (Plaster),Stone
Sewers
Sewers
Water Supply
Municipal
Possession Date
11/24/2026

Community

Community
Meadowvale

Taxes & Fees

Taxes
$6,245 /yr
Tax Year
2025
Occupancy
Owner

Room Types

Room Dimensions Area Description
Bedroom 2 12.3 x 9.32 114.64 sqft Hardwood Floor, W/W Closet, Large Window
Bedroom 3 11.52 x 9.32 107.37 sqft Hardwood Floor, B/I Closet, Large Window
Bedroom 4 9.32 x 9.32 86.86 sqft Hardwood Floor, Double Closet, Large Window
Dining Room 12.01 x 10.99 131.99 sqft Hardwood Floor, Combined w/Living, Large Window
Family Room 15.94 x 10.33 164.66 sqft Hardwood Floor, Fireplace, Walk-Out
Kitchen 12.5 x 10.99 137.38 sqft Hardwood Floor, Stainless Steel Appl, Large Window
Living Room 18.57 x 10.99 204.08 sqft Hardwood Floor, Combined w/Dining, Bay Window
Primary Bedroom 14.6 x 10.33 150.82 sqft Hardwood Floor, 2 Pc Ensuite, Walk-In Closet(s)
A
Alex Price
RIGHT AT HOME REALTY
Listed by IRYNA POKORA, Salesperson
332 days on site
Listing Broker
INTERNATIONAL REALTY FIRM, INC.
Courtesy
INTERNATIONAL REALTY FIRM, INC.
Listed Date
12/10/2025

Courtesy of PropTx MLS® / INTERNATIONAL REALTY FIRM, INC.

Similar homes for sale in Mississauga

Explore Mississauga

Copyright 2026 All rights reserved. Toronto Regional Real Estate Board (TRREB) assumes no responsibility for the accuracy of any information shown. The information provided herein must only be used by consumers that have a bona fide interest in the purchase, sale or lease of real estate and may not be used for any commercial purpose or any other purpose.
Powered by AgentLocator






