1701 Birchwood Drive, Mississauga
1 / 50
For Sale
$2,699,000
3+1 bd · 4 ba · 3,500–5,000 sq ft

1701 Birchwood Drive, Mississauga L5J 1T7

MLS®# W12744776

Est. mortgage
$10,239/mo
Property taxes $23,986/yr

About This Home

Property Type
House, Detached, 2-Storey
Parking
Attached 2 garage, 6 parking
MLS #
W12744776
Size
3500-5000 sqft
Basement
Finished
Listed on
2026-01-31
Lot size
232 x 175.11
Tax
$23,986 /yr
Days on Market
282
Approximate Age
31-50
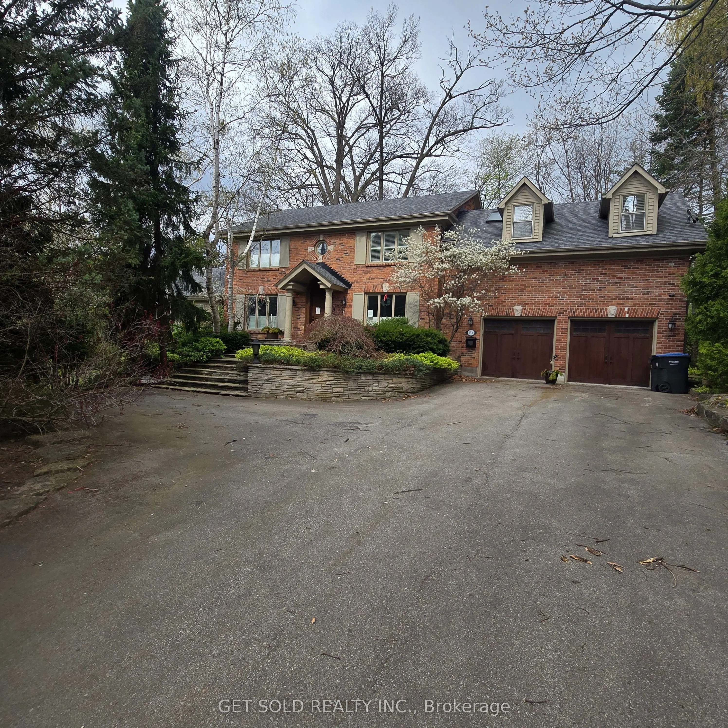
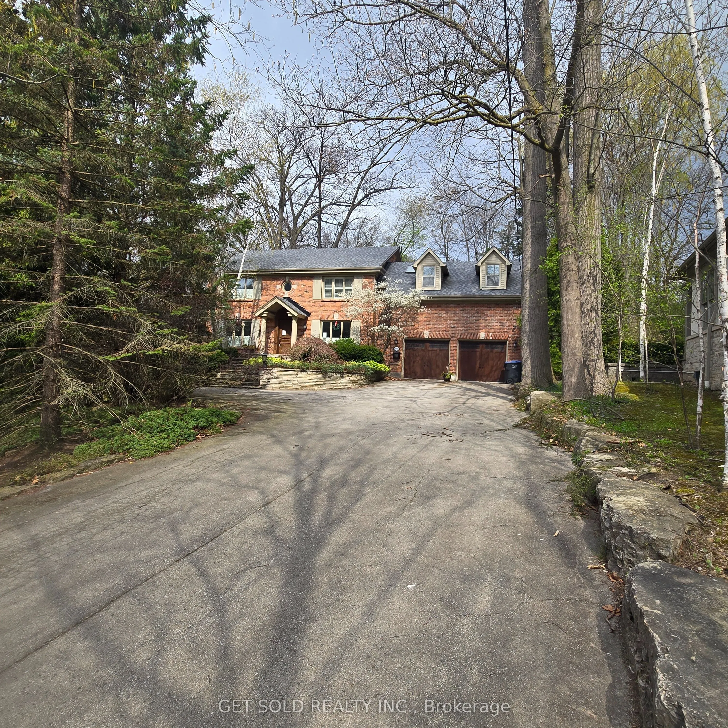
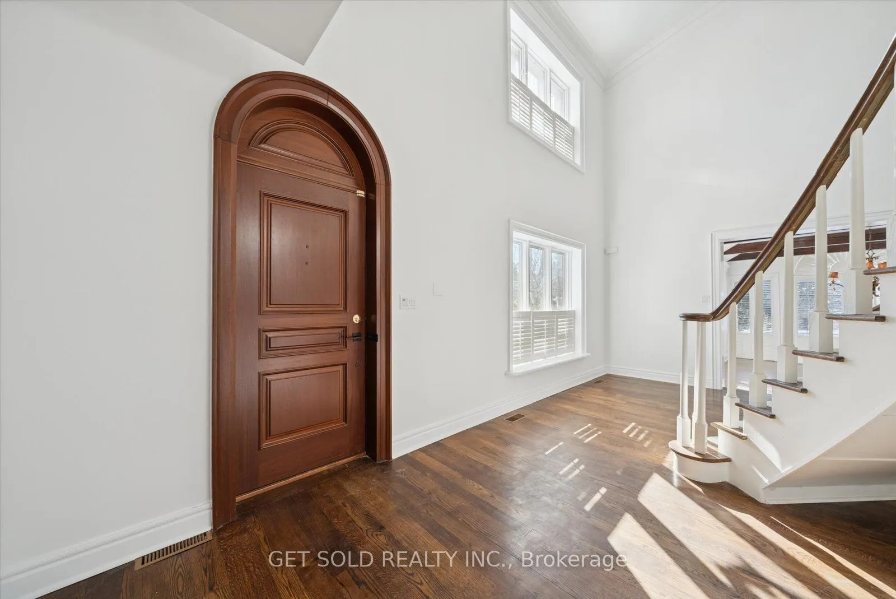
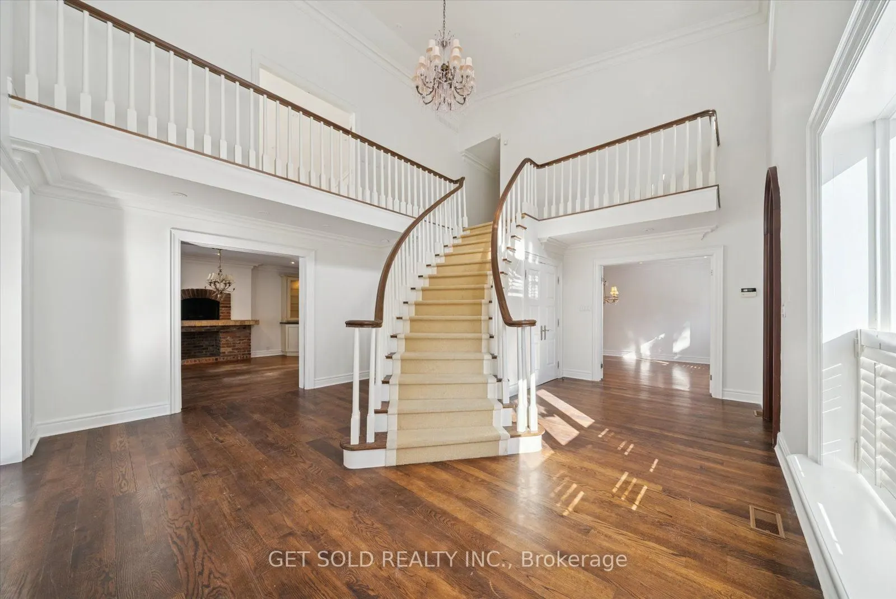
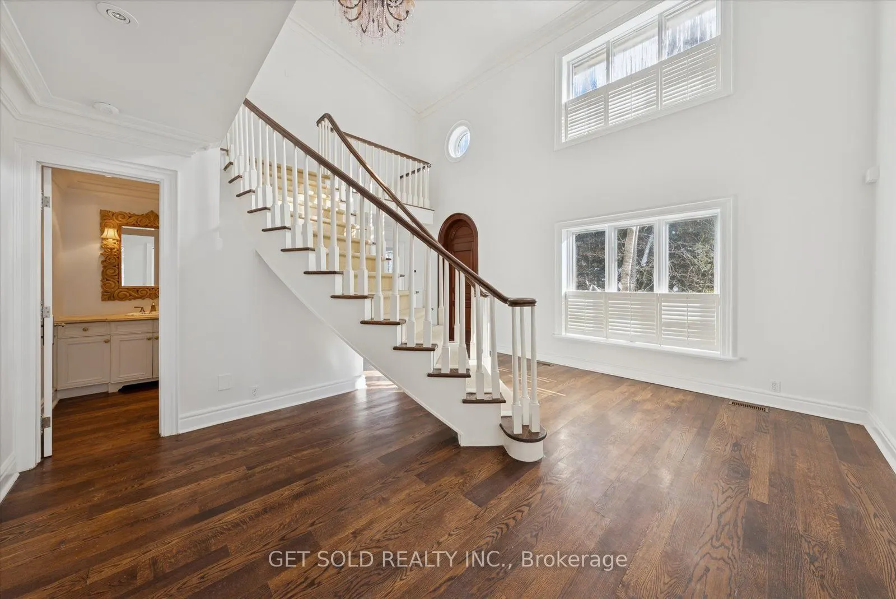
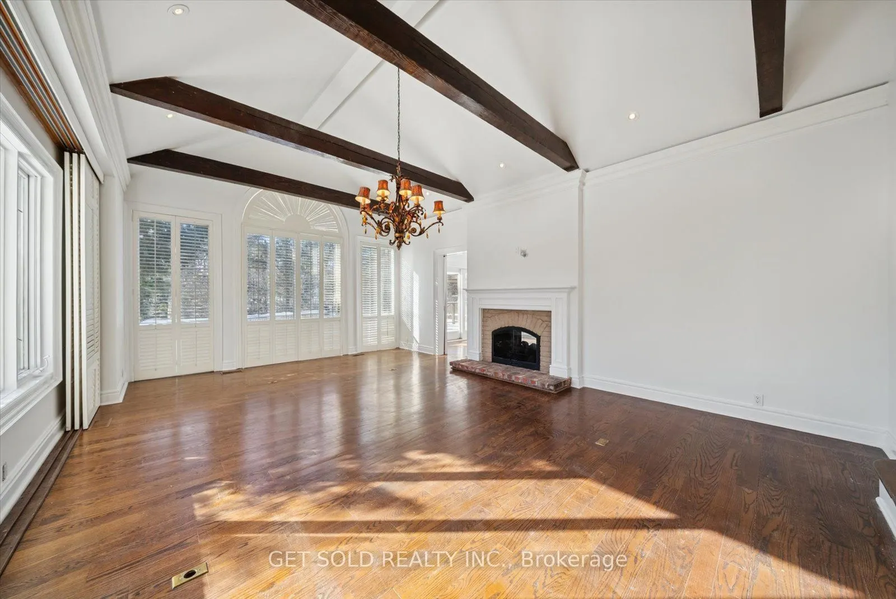
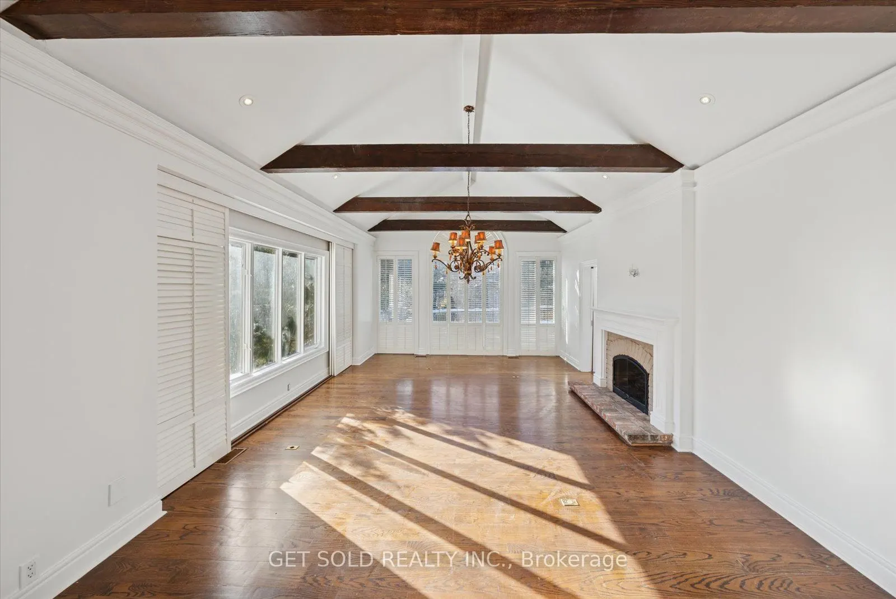
POWER OF SALE | Rare Opportunity in Prestigious Clarkson, Mississauga. An extraordinary offering on one of the largest and most private lots in the neighbourhood, boasting an impressive 235-ft frontage. Set well back from the street, this hidden gem delivers a truly rare blend of estate-like privacy and urban convenience-a cottage-style retreat right in the city. Step inside to a two-storey atrium highlighted by a striking circular staircase. The stunning family room features soaring floor-to-ceiling windows, original wood beams, and a two-way fireplace, flooding the space with natural light and warmth. A spacious living and dining area is seamlessly connected by the kitchen, ideal for eeveryday living. The second level offers a primary suite complete with a walk-in closet and 5-piece ensuite with skylight. Bedrooms two and three share a well-appointed 5-piece Jack & Jill bathroom. The fully finished lower level extends the living space with two additional bedrooms, a recreation room, and a 3-piece bath, Outdoors, unwind on the wraparound glass-railed deck overlooking a serene, tree-lined setting. Enjoy a built-in swim spa and gazebo, creating a private oasis ideal for year-round enjoyment. 3,727 sq. ft. above grade. Freshly and professionally painted throughout. A truly unique property offering exceptional value, space, and character in one of Mississauga's most sought-after niche communities of Lorne Park.

Property Details

Full Property Details

Interior

Bedrooms
3
Bedrooms Plus
1
Total Bedrooms
4
Washrooms
4
Square Footage
3500-5000 sqft
Basement
Finished
Heating Source
Gas
Heating Fuel
Forced Air
Air Conditioning
Central Air
Family Room
Yes
Kitchens
1
Total Kitchens
1
Fireplace Features
Yes

Exterior

Depth
175.11
Front
231.84
Driveway
Private Double
Lot Size
232 x 175.11 ft
Pool
Inground
Parking Spaces
6
Total Parking Spaces
8.00
Parking Description
Attached
Garage Spaces
2

Building Description

Style
2-Storey
Home Type
House
Subtype
Detached
Year Built
31-50
Property Orientation
South
Exterior Finish
Brick
Sewers
Sewers
Water Supply
Municipal
Possession Date
No Data

Community

Community
Lorne Park

Taxes & Fees

Taxes
$23,986 /yr
Tax Year
2025
Occupancy
Vacant

Other

Virtual Tour Link

Room Types

Room Dimensions Area Description
Bedroom 2 14.4 x 12.96 186.62 sqft 4 Pc Ensuite, Broadloom
Bedroom 3 13.48 x 11.91 160.55 sqft Broadloom, 4 Pc Ensuite
Bedroom 4 18.96 x 13.48 255.58 sqft Broadloom, Pot Lights, B/I Closet
Bedroom 5 22.15 x 14.34 317.63 sqft Broadloom, Pot Lights
Dining Room 16.99 x 11.88 201.84 sqft Hardwood Floor, Pot Lights
Family Room 21.42 x 12.63 270.53 sqft Hardwood Floor, Pot Lights, 2 Way Fireplace
Kitchen 30.45 x 13.88 422.65 sqft Hardwood Floor, Stainless Steel Appl, Centre Island
Living Room 22.01 x 14.83 326.41 sqft Hardwood Floor, Pot Lights, 2 Way Fireplace
Primary Bedroom 17.95 x 13.94 250.22 sqft 5 Pc Ensuite, Fireplace, Broadloom
Recreation 25.56 x 17.45 446.02 sqft Pot Lights, Broadloom
A
Alex Price
RIGHT AT HOME REALTY
Listed by STUART COLEMAN, Salesperson
282 days on site
Listing Broker
GET SOLD REALTY INC.
Courtesy
GET SOLD REALTY INC.
Listed Date
1/31/2026

Courtesy of PropTx MLS® / GET SOLD REALTY INC.

Similar homes for sale in Mississauga

Explore Mississauga

Copyright 2026 All rights reserved. Toronto Regional Real Estate Board (TRREB) assumes no responsibility for the accuracy of any information shown. The information provided herein must only be used by consumers that have a bona fide interest in the purchase, sale or lease of real estate and may not be used for any commercial purpose or any other purpose.
Powered by AgentLocator






