MLS®# W12950684
| Room | Dimensions | Area | Description |
|---|---|---|---|
| Bedroom 2 | 10.93 x 8.43 | 92.14 sqft | Closet Organizers, Window, California Shutters |
| Bedroom 3 | 10.93 x 8.43 | 92.14 sqft | Closet Organizers, Window, California Shutters |
| Breakfast | 20.08 x 10.33 | 207.43 sqft | W/O To Patio, Porcelain Floor, Overlooks Backyard |
| Dining Room | 12.93 x 12.4 | 160.33 sqft | Hardwood Floor, Window, Pot Lights |
| Family Room | 17.59 x 11.58 | 203.69 sqft | Hardwood Floor, Gas Fireplace, Pot Lights |
| Kitchen | 20.08 x 10.33 | 207.43 sqft | Stainless Steel Appl, Porcelain Floor, Pot Lights |
| Laundry | 7.74 x 6.07 | 46.98 sqft | Access To Garage, Porcelain Floor, Custom Counter |
| Living Room | 12.93 x 12.4 | 160.33 sqft | Hardwood Floor, Window, Combined w/Dining |
| Primary Bedroom | 13.91 x 12.4 | 172.48 sqft | Parquet, Closet Organizers, 5 Pc Ensuite |
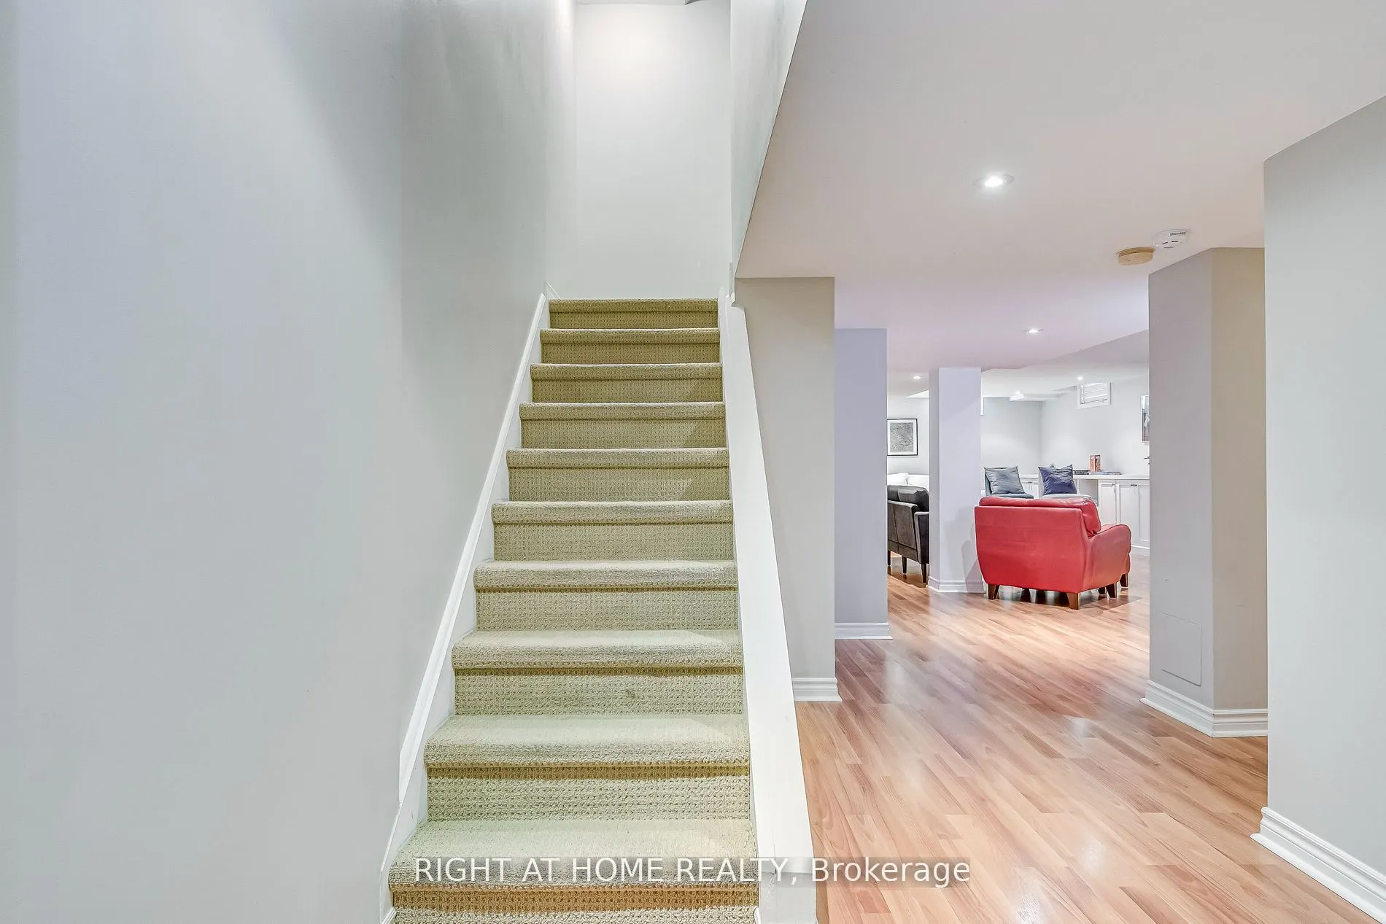
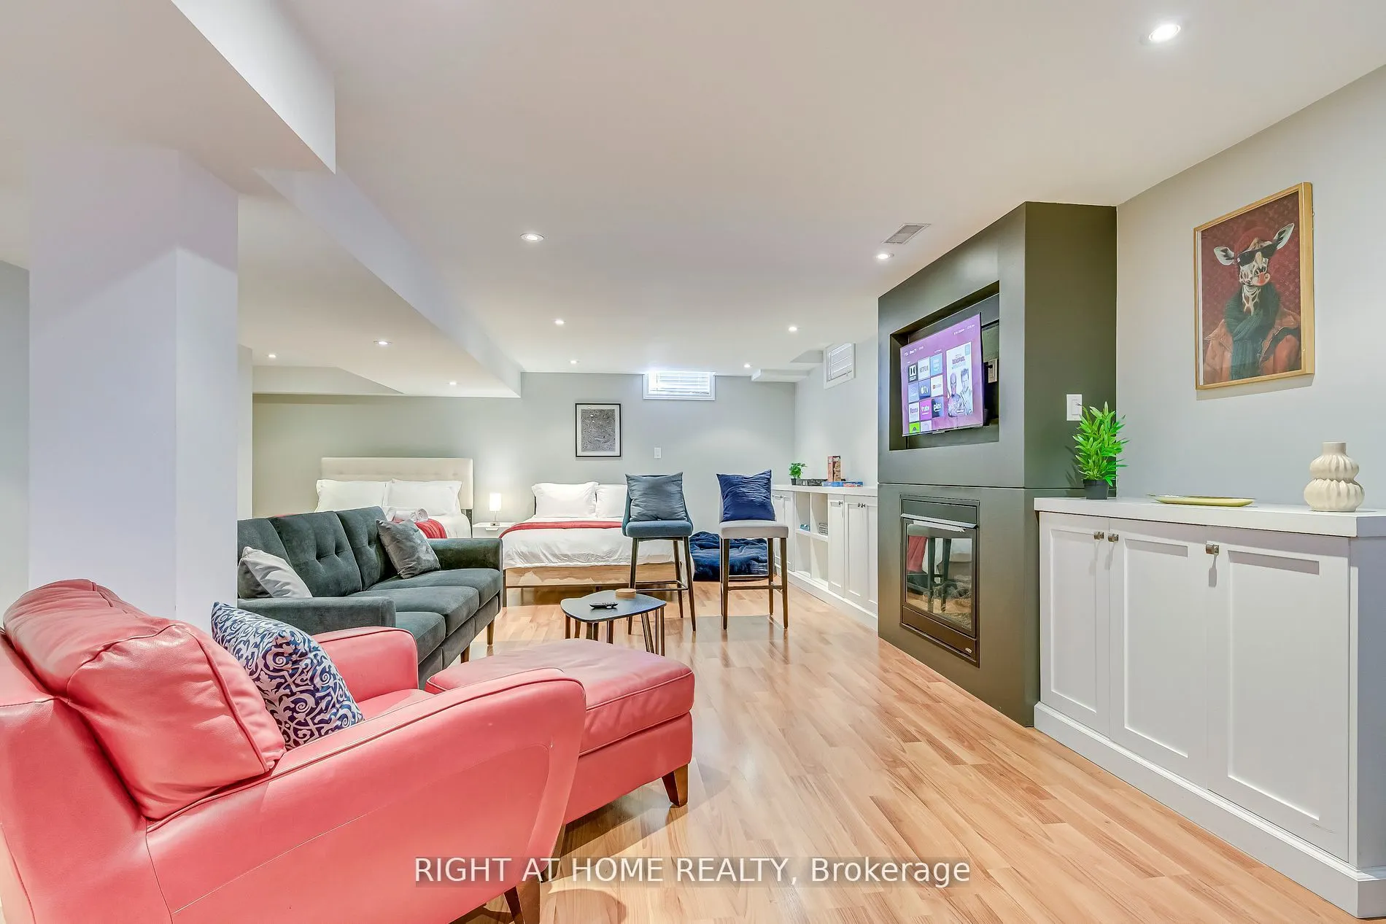
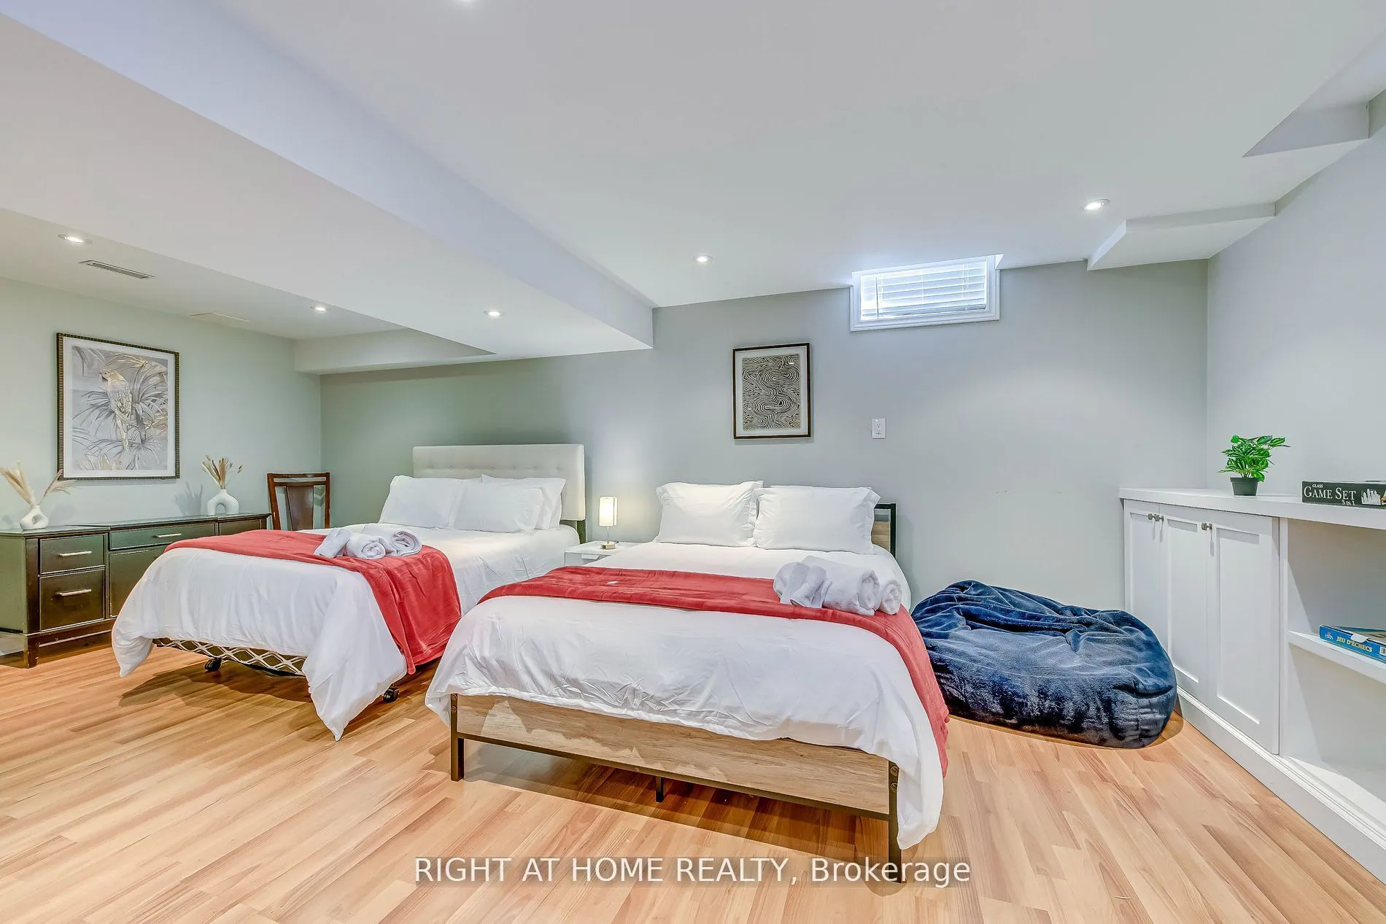
| Recreation | 29.59 x 15.58 | 461.01 sqft | Laminate, Gas Fireplace, Pot Lights |
| Study | 9.25 x 6.3 | 58.28 sqft | Laminate, Open Concept, Pot Lights |
Courtesy of PropTx MLS® / RIGHT AT HOME REALTY
 For Sale
 For Sale
 For Sale
 For Sale
 For Sale
 For Sale

