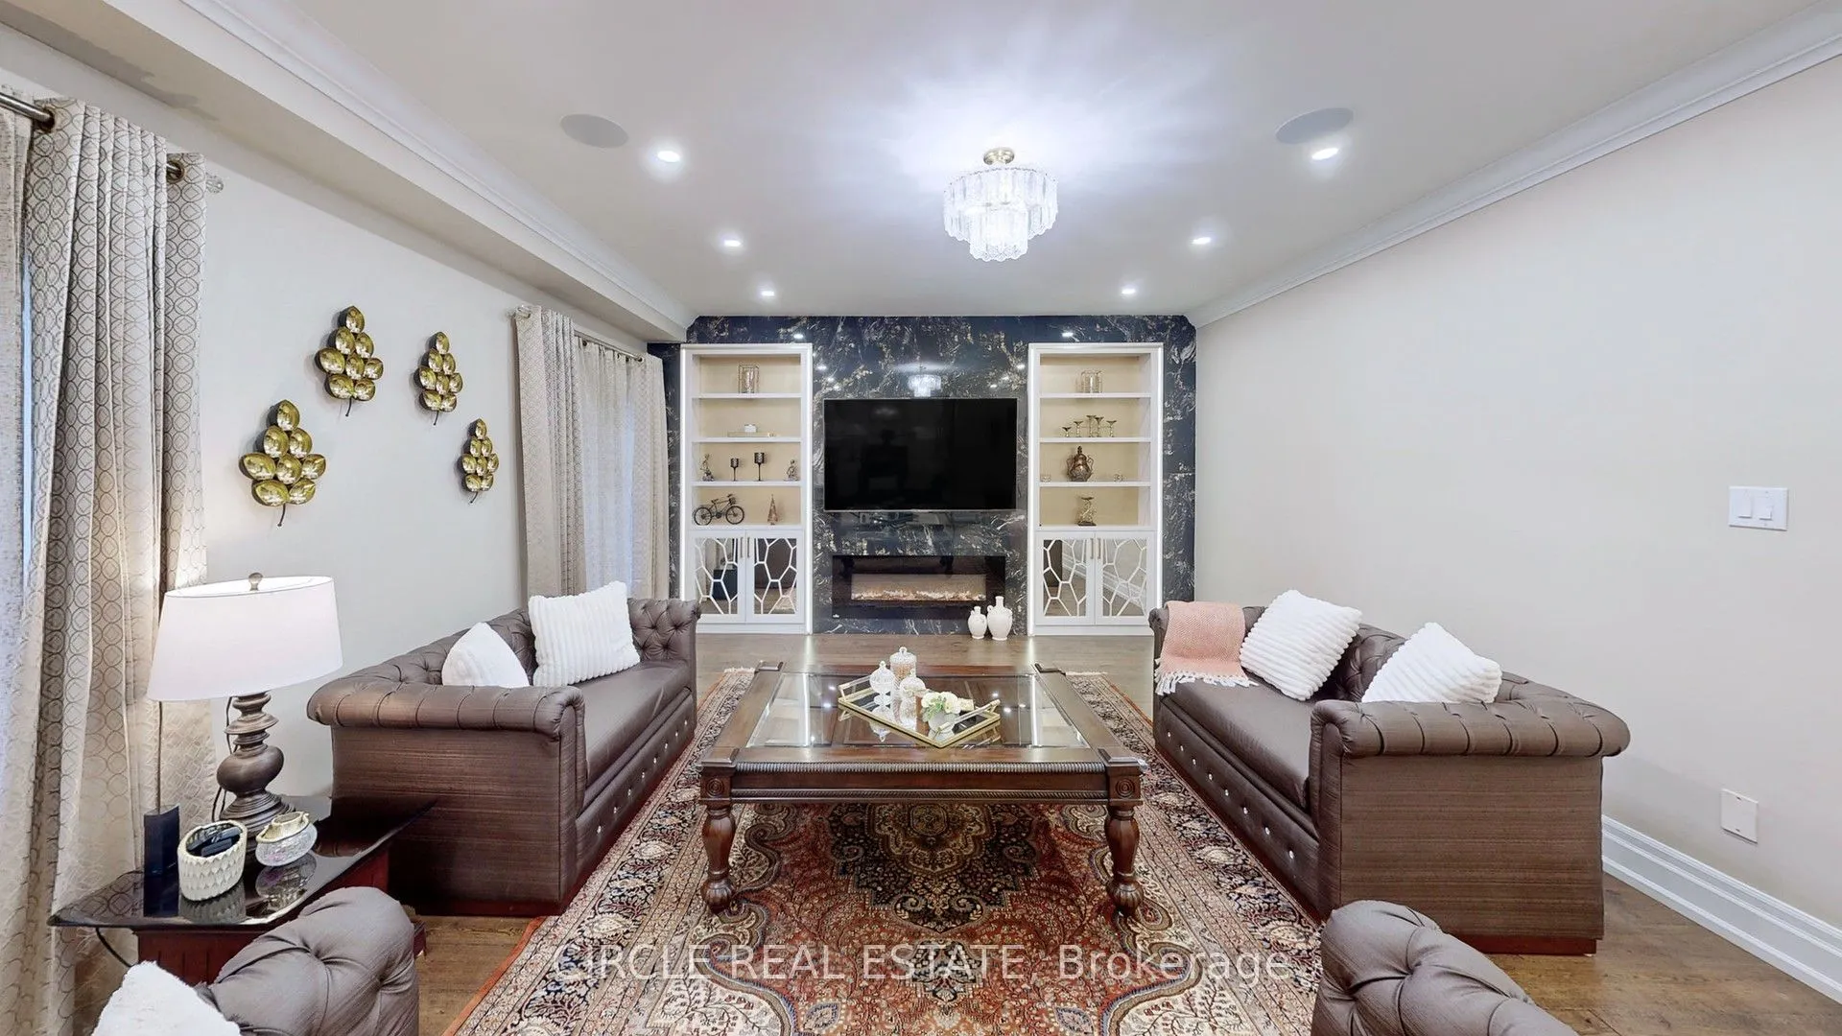
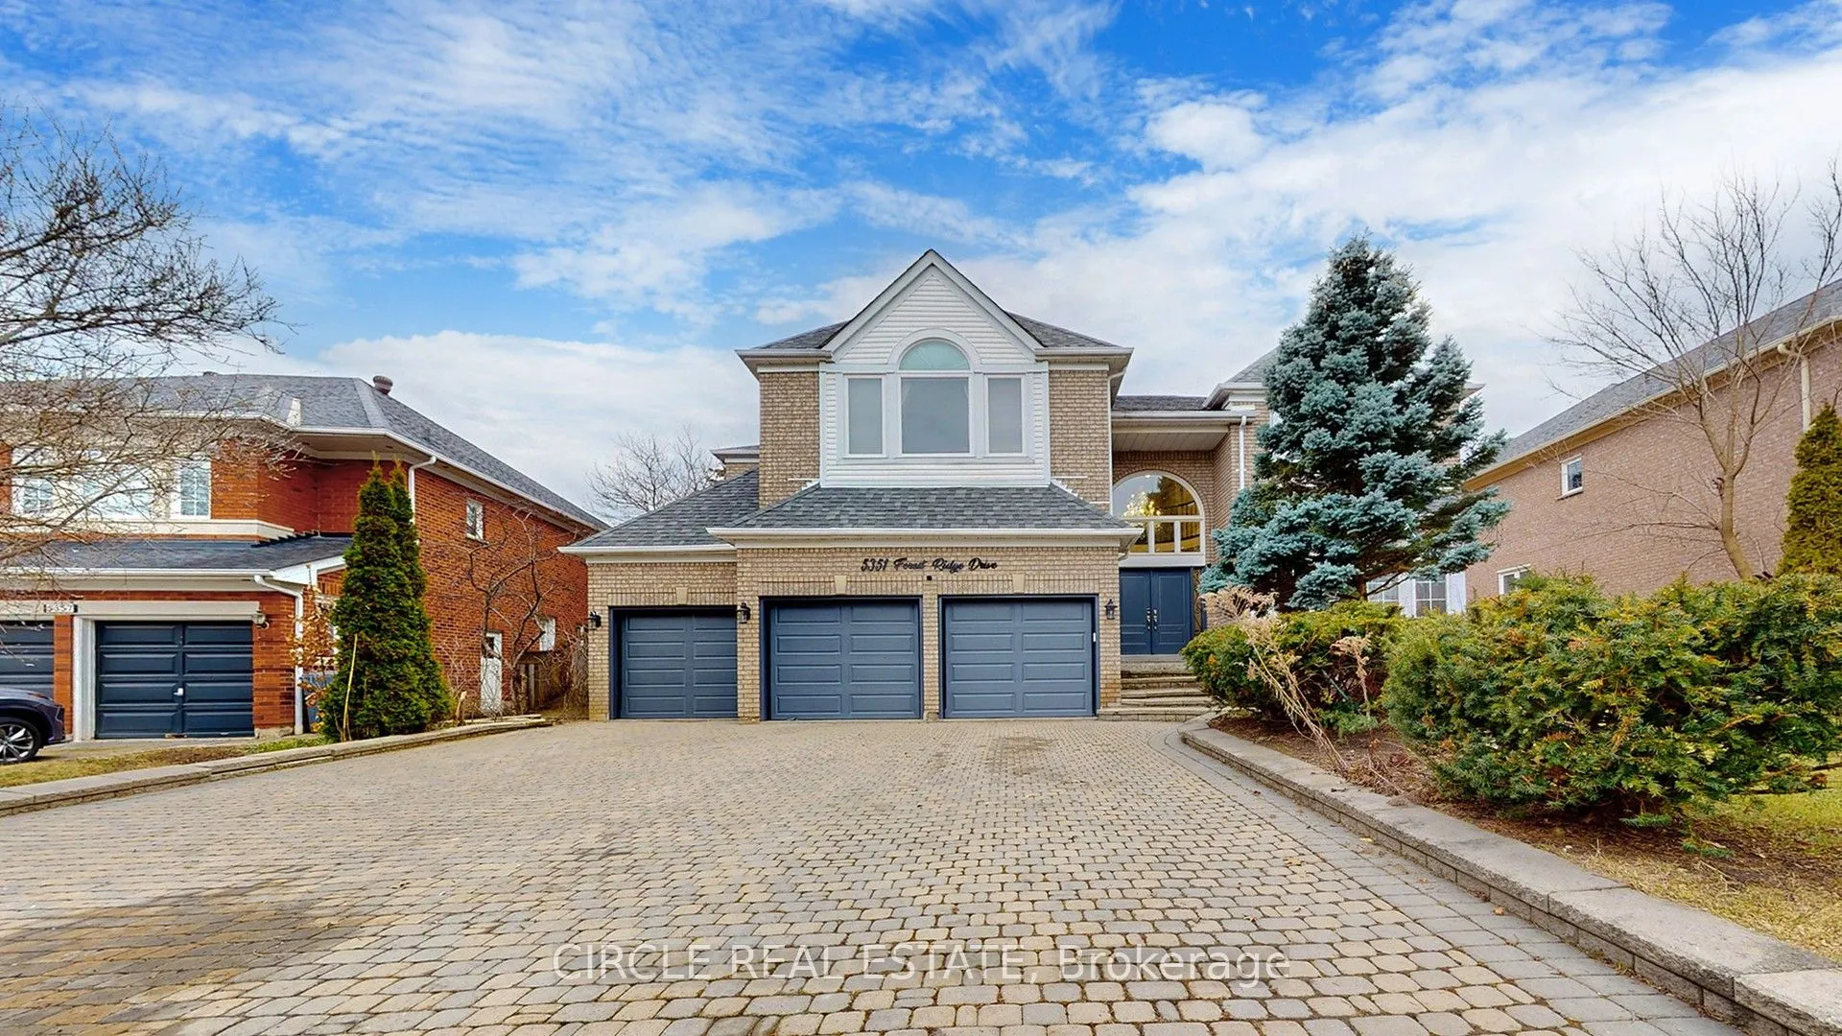
5351 Forest Ridge Drive, Mississauga
1 / 40
For Sale
$2,999,999
5+2 bd · 5 ba · 3,500–5,000 sq ft

5351 Forest Ridge Drive, Mississauga L5M 5B4

MLS®# W12954614

Est. mortgage
$11,381/mo
Property taxes $14,405/yr

About This Home

Property Type
House, Detached, 2-Storey
Parking
Attached 3 garage, 8 parking
MLS #
W12954614
Size
3500-5000 sqft
Basement
Finished,Separate Entrance
Listed on
2026-04-02
Lot size
65 x 150.13
Tax
$14,405 /yr
Days on Market
221
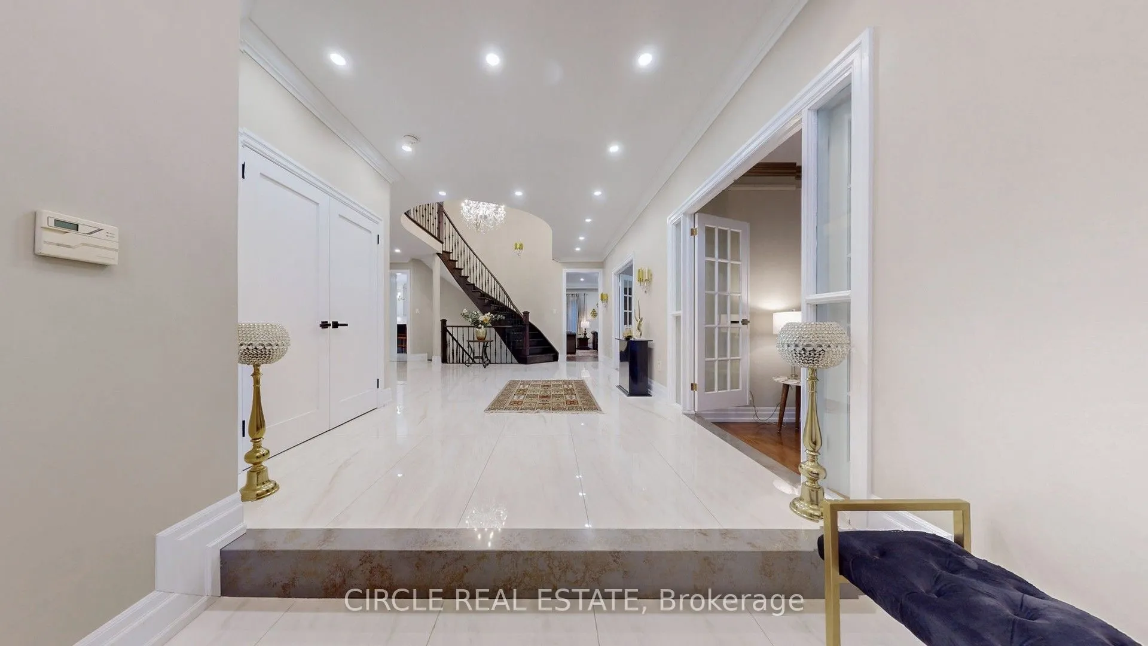
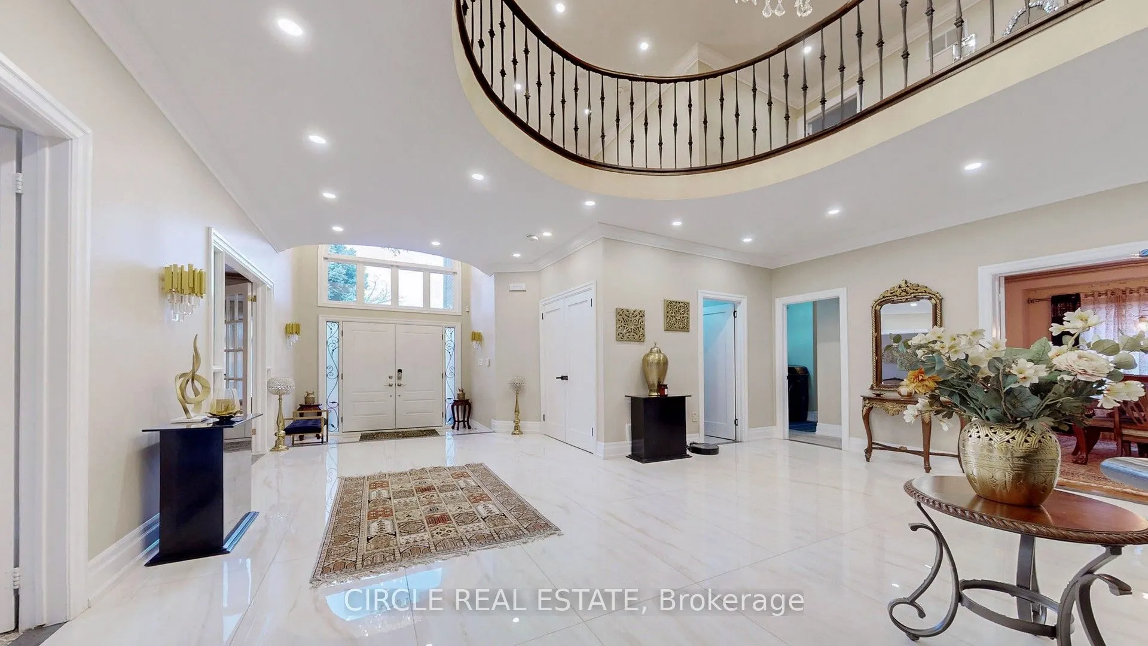
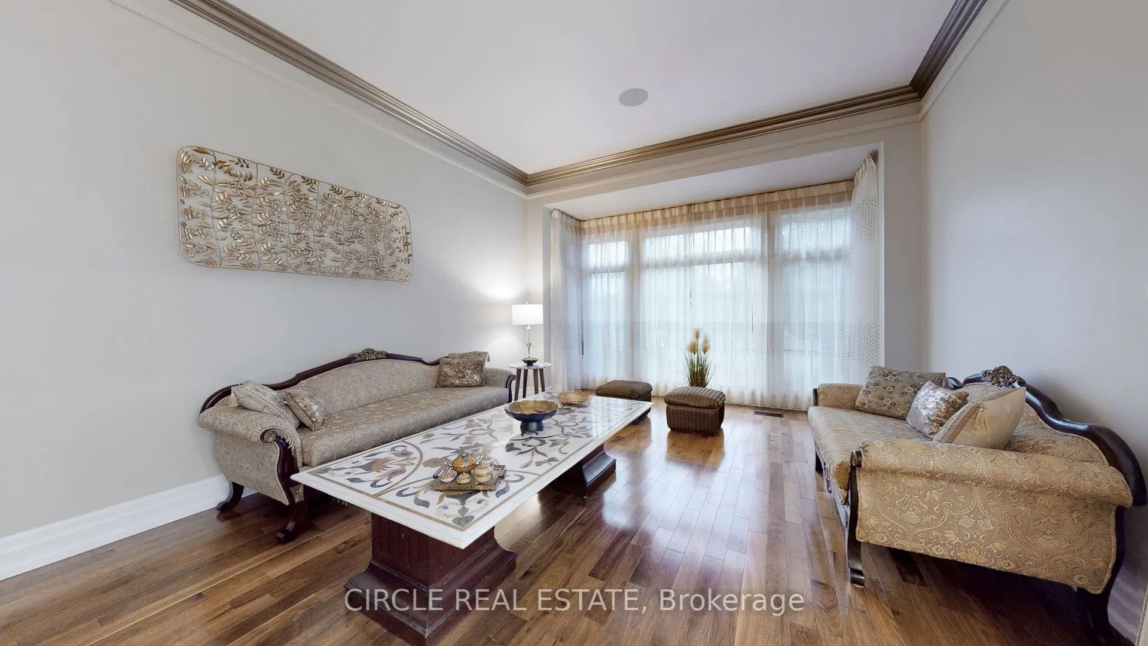
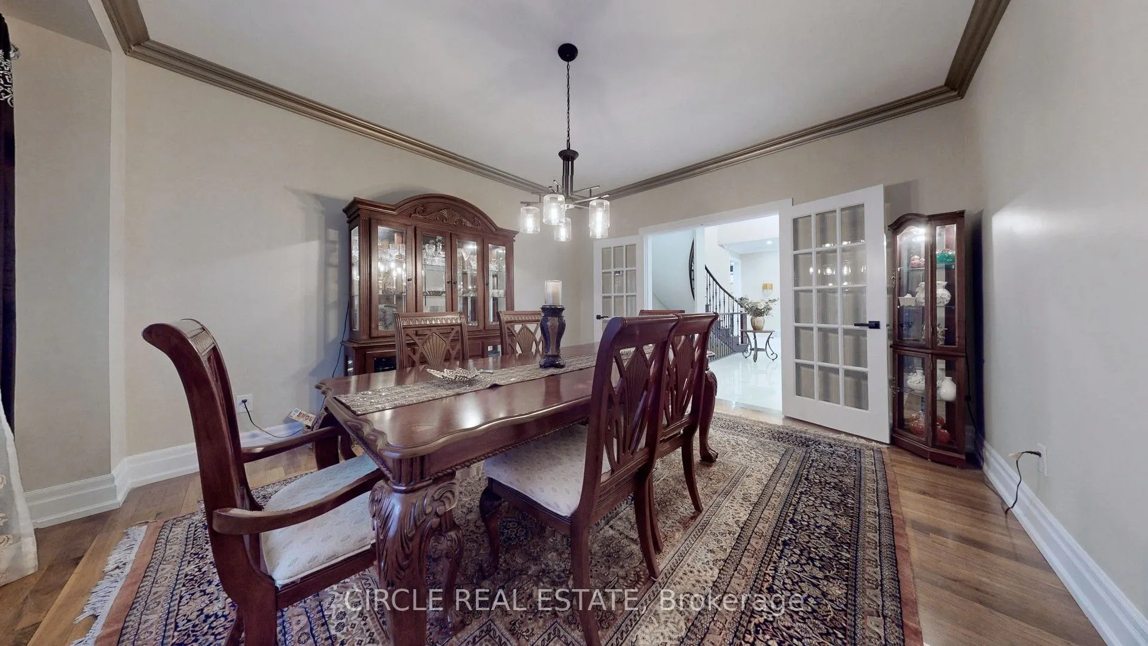
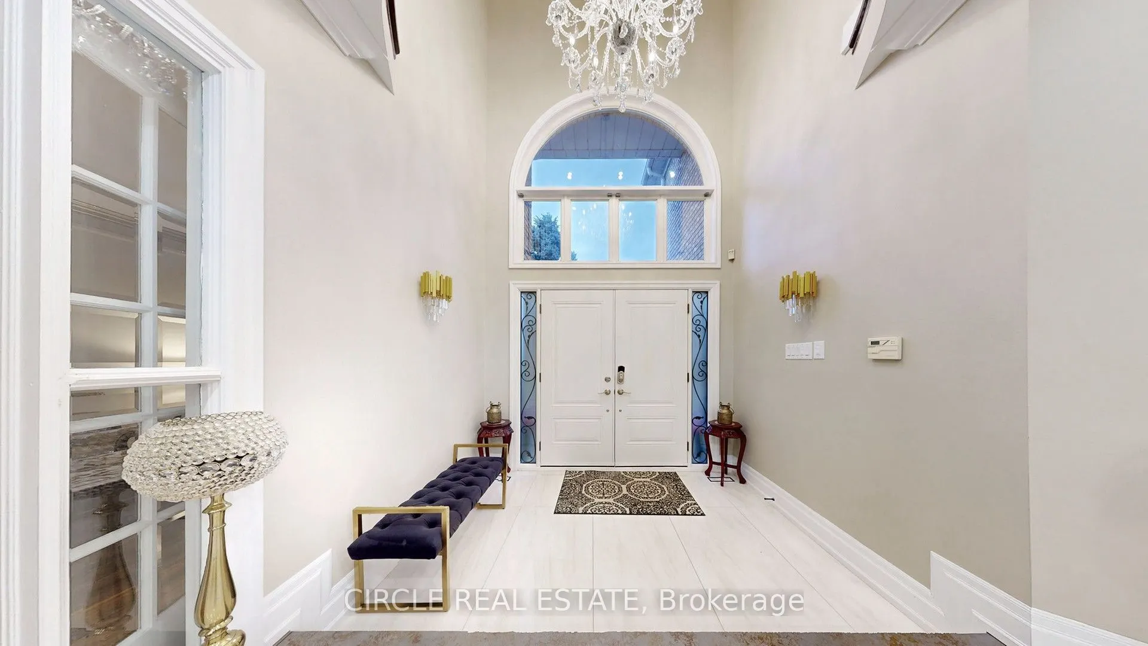
Experience the height of luxury in this fully renovated 5+2 bedroom family home, where timeless design meets sophisticated finishes. With approximately 7,216 sq. ft. of total living space, including around 4,900 sq. ft. above grade, this residence perfectly balances grandeur and practicality through its expansive open-concept layout. Enter through a stunning grand foyer adorned with elegant chandeliers, leading to a spacious living area and a custom-designed family room. The chef-inspired kitchen is equipped with top of-the-line JennAir stainless steel appliances, a striking Cambria island, and a cozy breakfast sitting area. Beautiful hardwood and premium flooring flows throughout, enhancing the refined interior. Outside, the expansive backyard offers complete privacy, surrounded by mature trees, creating a serene outdoor retreat. The fully finished basement with a separate side entrance adds versatile living space, ideal for guests or recreation. This home is a true sanctuary of luxury and comfort - an absolute must-see!
Property Details

Full Property Details

Interior

Bedrooms
5
Bedrooms Plus
2
Total Bedrooms
7
Washrooms
5
Square Footage
3500-5000 sqft
Basement
Finished,Separate Entrance
Heating Source
Gas
Heating Fuel
Forced Air
Air Conditioning
Central Air
Family Room
Yes
Kitchens
1
Total Kitchens
1
Fireplace Features
Yes

Exterior

Depth
150.13
Front
64.96
Acreage
< .50
Driveway
Available
Lot Size
65 x 150.13 ft
Pool
None
Waterfront
None
Parking Spaces
8
Total Parking Spaces
11.00
Parking Description
Attached
Garage Spaces
3

Building Description

Style
2-Storey
Home Type
House
Subtype
Detached
Property Orientation
East
Exterior Finish
Brick
Sewers
Sewers
Water Supply
Municipal
Possession Date
No Data

Community

Community
Central Erin Mills

Taxes & Fees

Taxes
$14,405 /yr
Tax Year
2025
Occupancy
Owner
A
Alex Price
RIGHT AT HOME REALTY
Listed by INDER WADHAWAN, Salesperson
220 days on site
Listing Broker
CIRCLE REAL ESTATE
Courtesy
CIRCLE REAL ESTATE
Listed Date
4/2/2026

Courtesy of PropTx MLS® / CIRCLE REAL ESTATE

Similar homes for sale in Mississauga

Explore Mississauga

Copyright 2026 All rights reserved. Toronto Regional Real Estate Board (TRREB) assumes no responsibility for the accuracy of any information shown. The information provided herein must only be used by consumers that have a bona fide interest in the purchase, sale or lease of real estate and may not be used for any commercial purpose or any other purpose.
Powered by AgentLocator