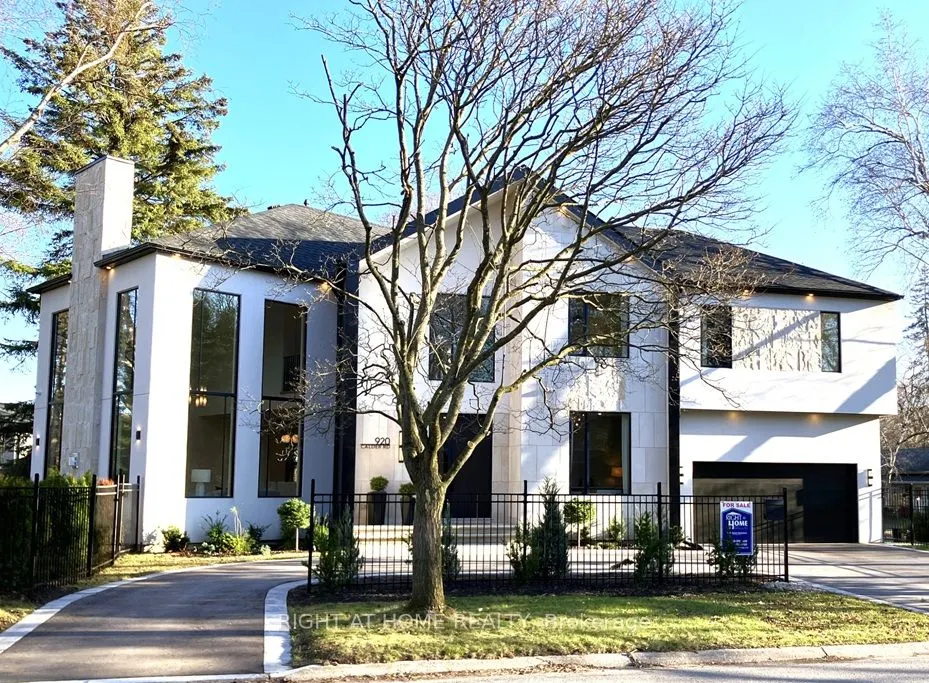


MLS®# W12955648
| Room | Dimensions | Area | Description |
|---|---|---|---|
| Bedroom 2 | 16.5 x 10.83 | 178.7 sqft | 4 Pc Ensuite, Walk-In Closet(s), W/O To Terrace |
| Bedroom 3 | 12.4 x 11.09 | 137.52 sqft | 4 Pc Ensuite, Walk-In Closet(s), Large Window |
| Bedroom 4 | 17.75 x 10.83 | 192.23 sqft | 4 Pc Ensuite, Walk-In Closet(s), Combined w/Sitting |
| Dining Room | 21.65 x 10.17 | 220.18 sqft | Large Window, Wall Sconce Lighting, Hardwood Floor |
| Family Room | 21.65 x 18.04 | 390.57 sqft | Marble Fireplace, W/O To Porch, Built-in Speakers |
| Foyer | 14.01 x 12.14 | 170.08 sqft | Marble Floor, Large Window, Large Closet |
| Kitchen | 21.65 x 13.29 | 287.73 sqft | Centre Island, Pantry, Granite Counters |
| Laundry | 7.87 x 5.74 | 45.17 sqft | Marble Counter, Laundry Sink, Tile Floor |
| Living Room | 21.65 x 14.17 | 306.78 sqft | Floor/Ceil Fireplace, Cathedral Ceiling(s), Window Floor to Ceiling |
| Mud Room | 9.91 x 9.91 | 98.21 sqft | Walk-In Closet(s), Access To Garage |
| Office | 12.4 x 10.93 | 135.53 sqft | Large Window, Hardwood Floor, North View |
| Primary Bedroom | 22.57 x 13.62 | 307.4 sqft | 7 Pc Ensuite, W/O To Terrace, Walk-In Closet(s) |
Courtesy of PropTx MLS® / RIGHT AT HOME REALTY
 For Sale
 For Sale
 For Sale
 For Sale
 For Sale
 For Sale

