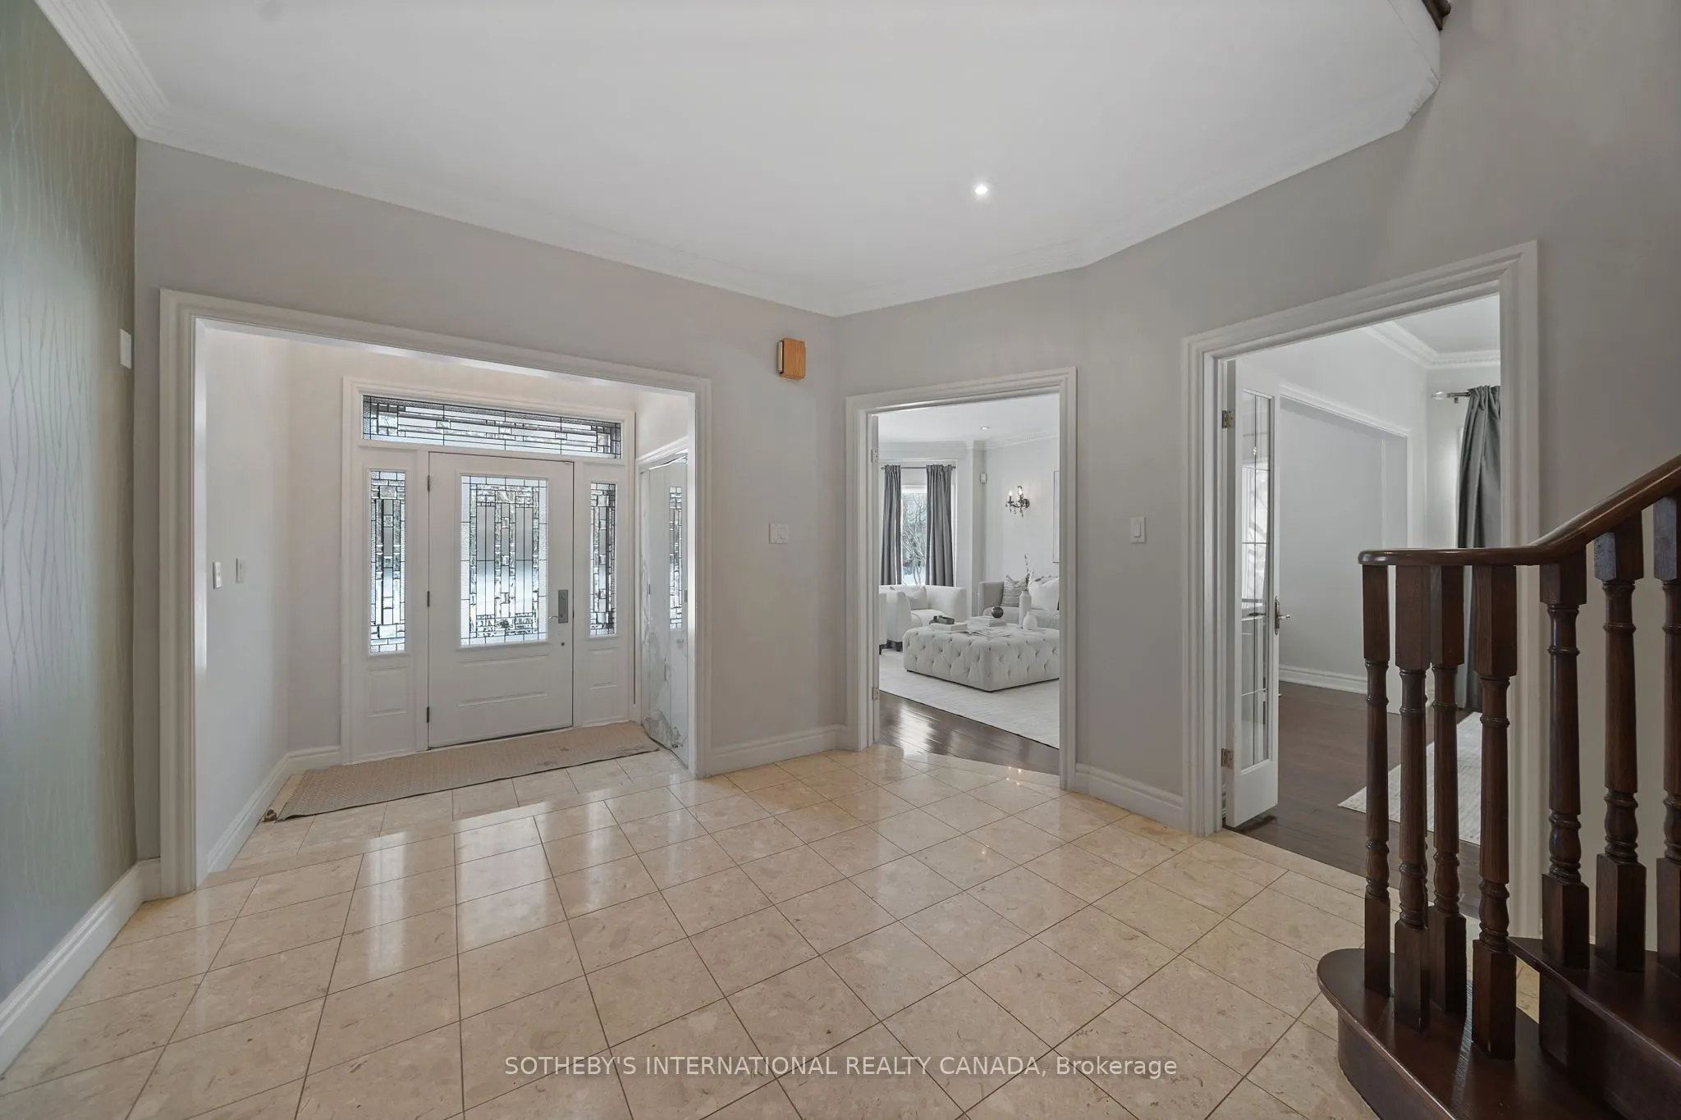
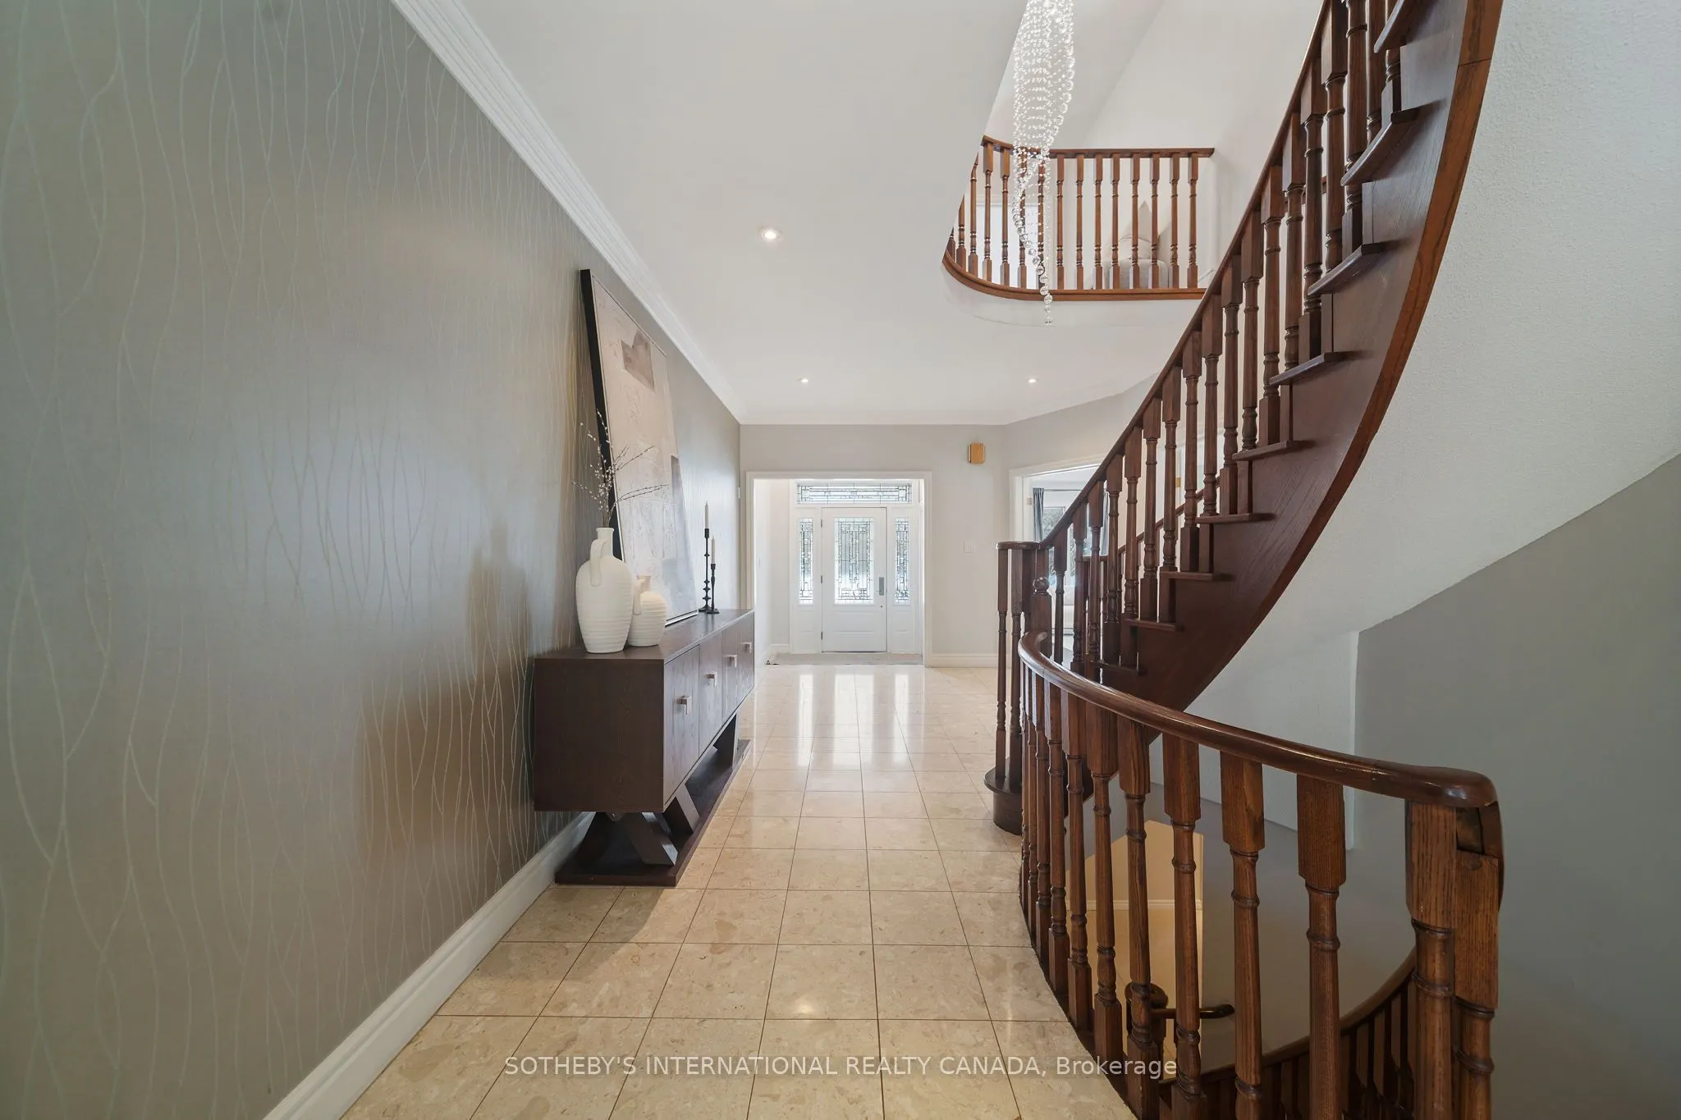
MLS®# W12994600
| Room | Dimensions | Area | Description |
|---|---|---|---|
| Bedroom 2 | 17.16 x 12.76 | 218.96 sqft | Hardwood Floor, 5 Pc Ensuite, Double Closet |
| Bedroom 3 | 17.16 x 12.6 | 216.22 sqft | Hardwood Floor, 5 Pc Ensuite, Double Closet |
| Bedroom 4 | 21.65 x 16.67 | 360.91 sqft | Hardwood Floor, 4 Pc Ensuite, Juliette Balcony |
| Dining Room | 14.99 x 13.85 | 207.61 sqft | Hardwood Floor, French Doors, Crown Moulding |
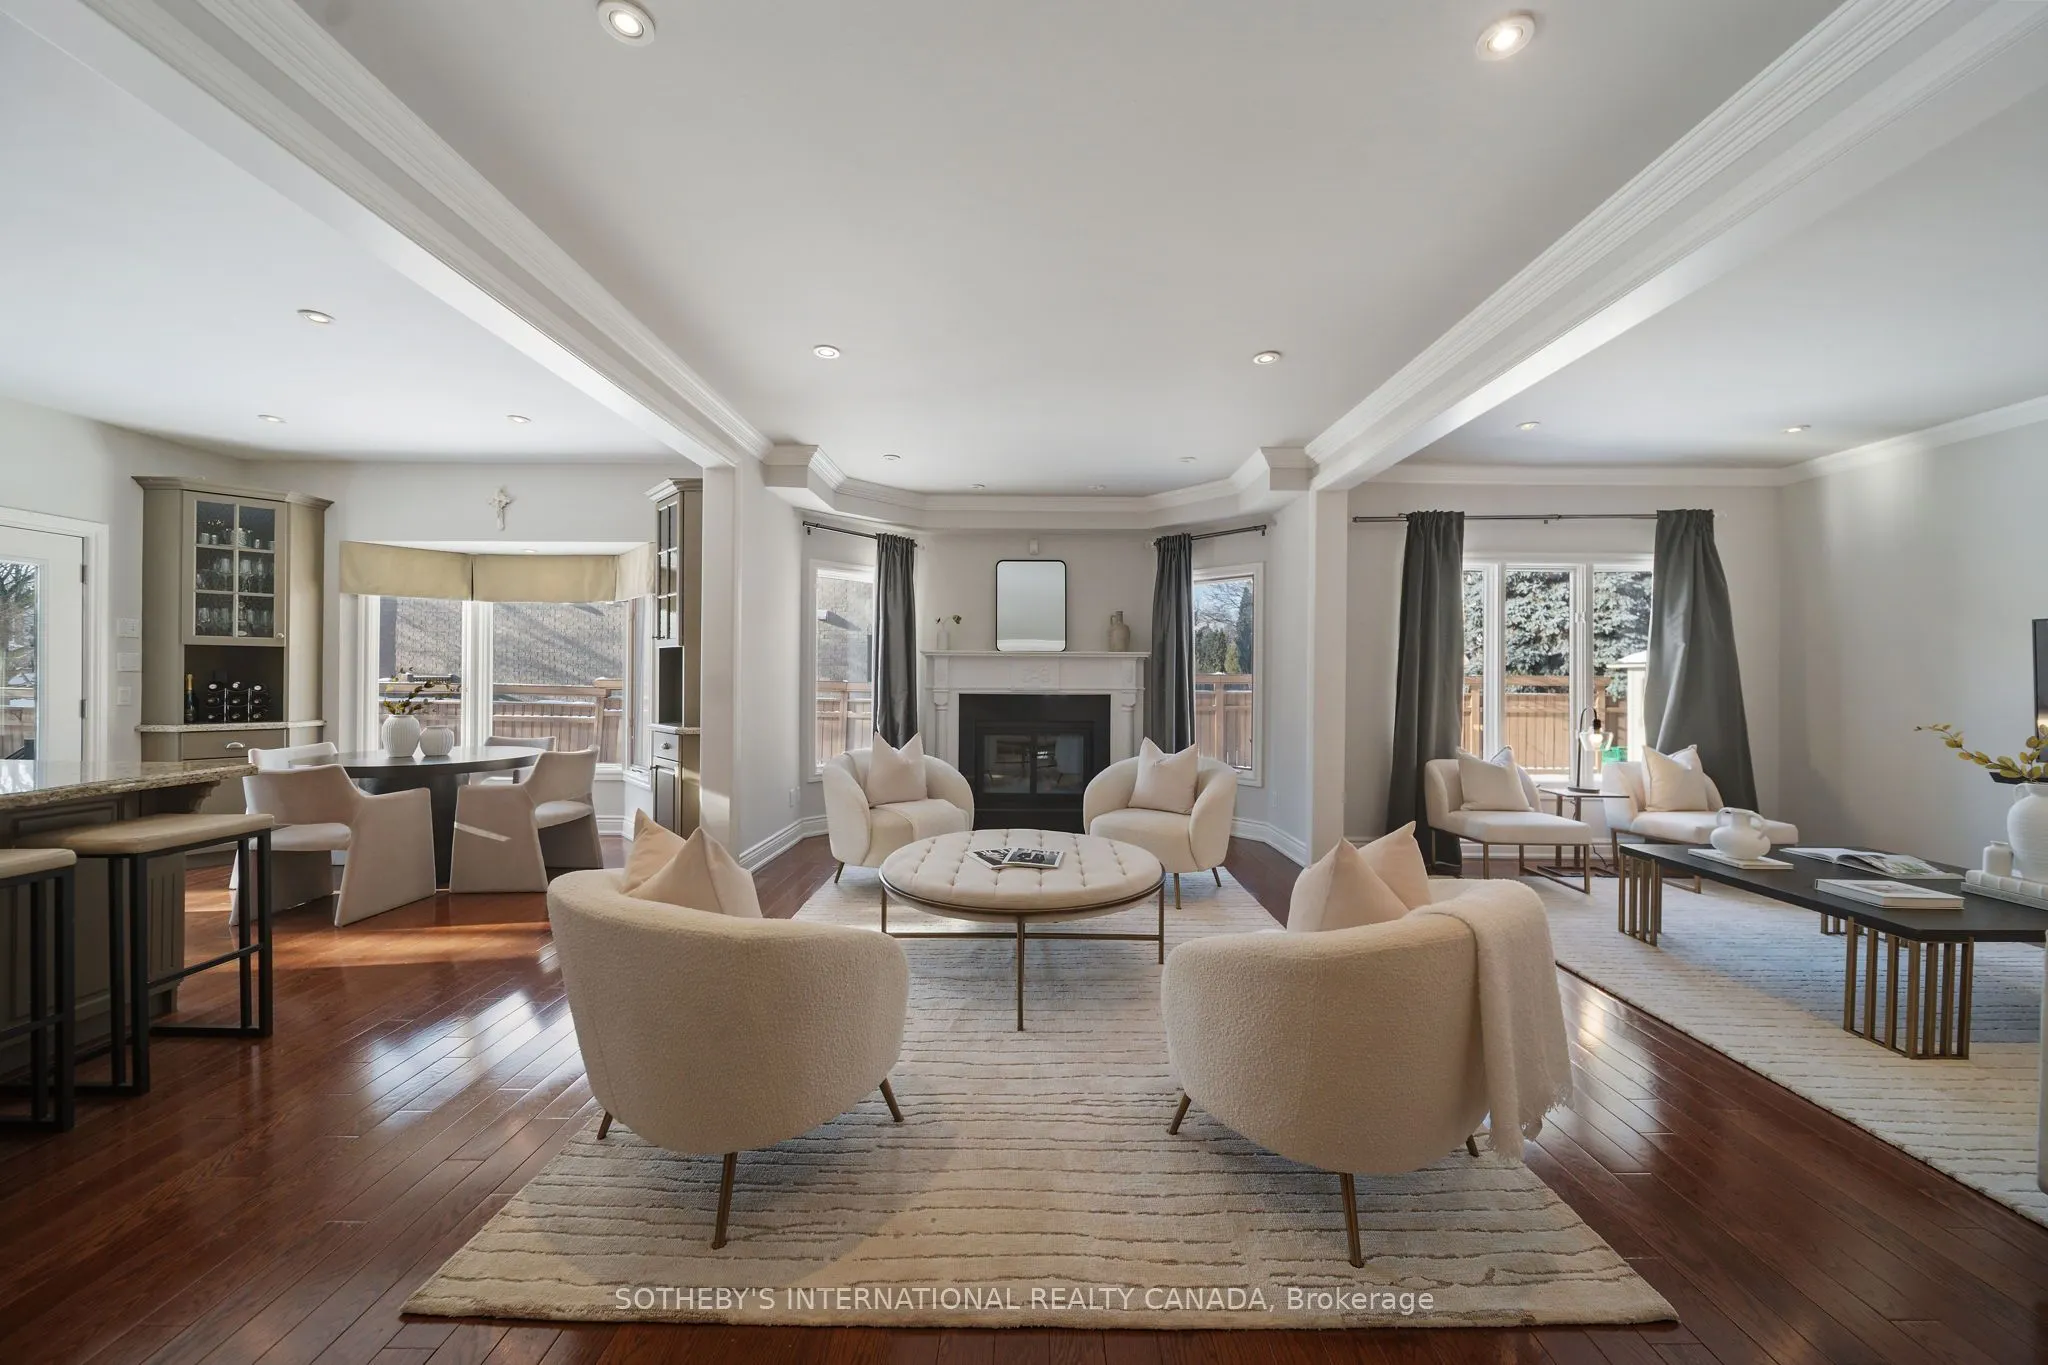
| Family Room | 14.83 x 10.76 | 159.57 sqft | Hardwood Floor, Crown Moulding, Overlooks Backyard |
| Kitchen | 21.1 x 11.91 | 251.3 sqft | Granite Counters, Stainless Steel Appl, W/O To Patio |
| Laundry | 11.42 x 7.84 | 89.53 sqft | Tile Floor, Access To Garage, Closet |
| Living Room | 19.16 x 14.24 | 272.84 sqft | Hardwood Floor, Crown Moulding, Overlooks Frontyard |
| Powder Room | 5.91 x 4.66 | 27.54 sqft | Marble Floor, Granite Counters, 2 Pc Bath |
| Primary Bedroom | 23.16 x 18.77 | 434.71 sqft | Hardwood Floor, 5 Pc Ensuite, His and Hers Closets |
| Recreation | 45.18 x 33.92 | 1532.51 sqft | Broadloom, Gas Fireplace, B/I Bar |
| Sitting | 18.77 x 11.91 | 223.55 sqft | Hardwood Floor, Crown Moulding, Gas Fireplace |
Courtesy of PropTx MLS® / SOTHEBY'S INTERNATIONAL REALTY CANADA
 For Sale
 For Sale
 For Sale
 For Sale
 For Sale
 For Sale

