1768 Sherwood Forrest Circle, Mississauga
1 / 50
For Sale
$2,329,000
5+1 bd · 4 ba · 3,000–3,500 sq ft

1768 Sherwood Forrest Circle, Mississauga L5K 2H6

MLS®# W13036578

Est. mortgage
$8,836/mo
Property taxes $11,031/yr

About This Home

Property Type
House, Detached, 2-Storey
Parking
Attached 2 garage, 6 parking
MLS #
W13036578
Size
3000-3500 sqft
Basement
Finished
Listed on
2026-04-23
Lot size
61 x 122.68
Tax
$11,031 /yr
Days on Market
200
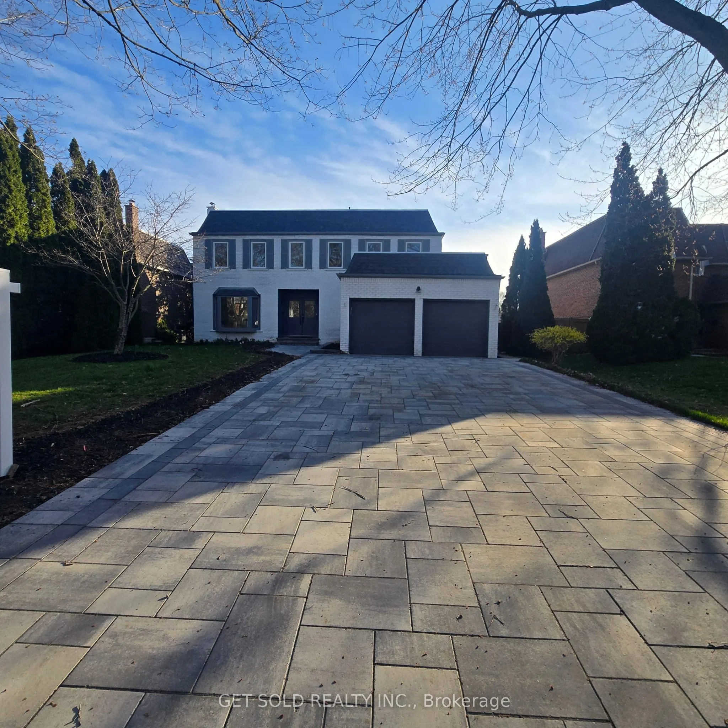
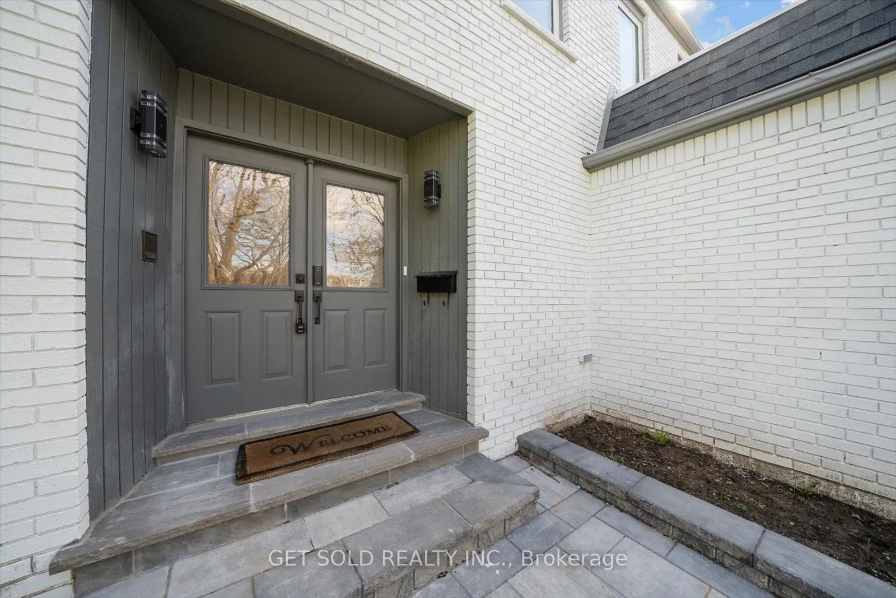
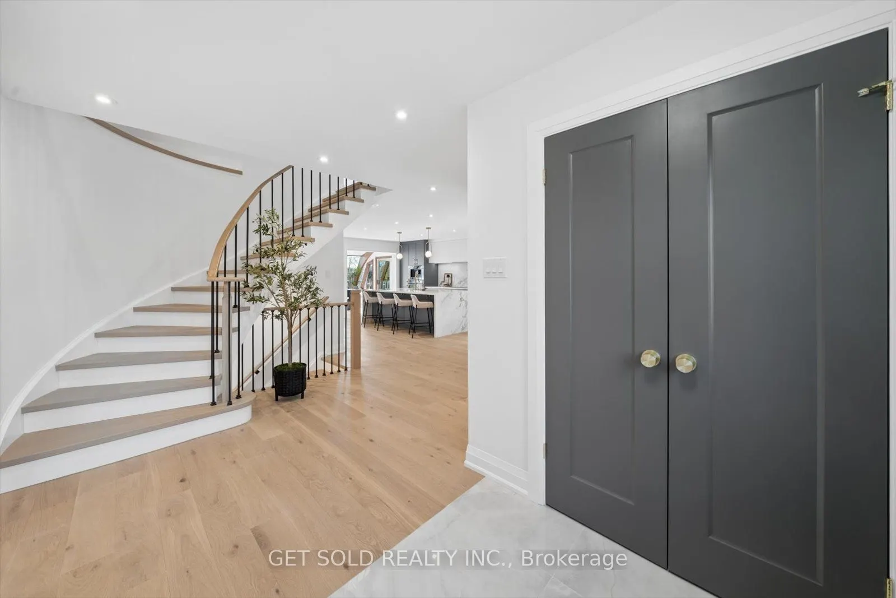
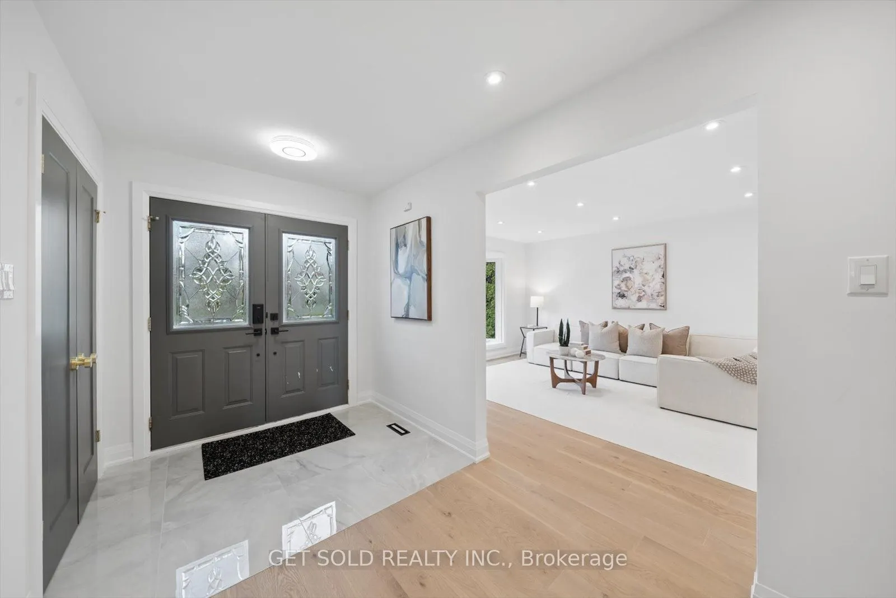
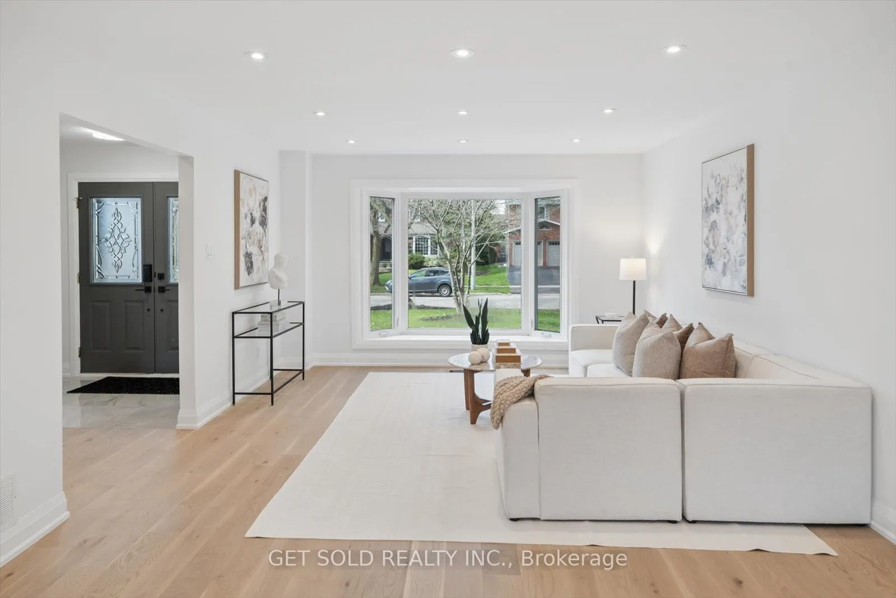
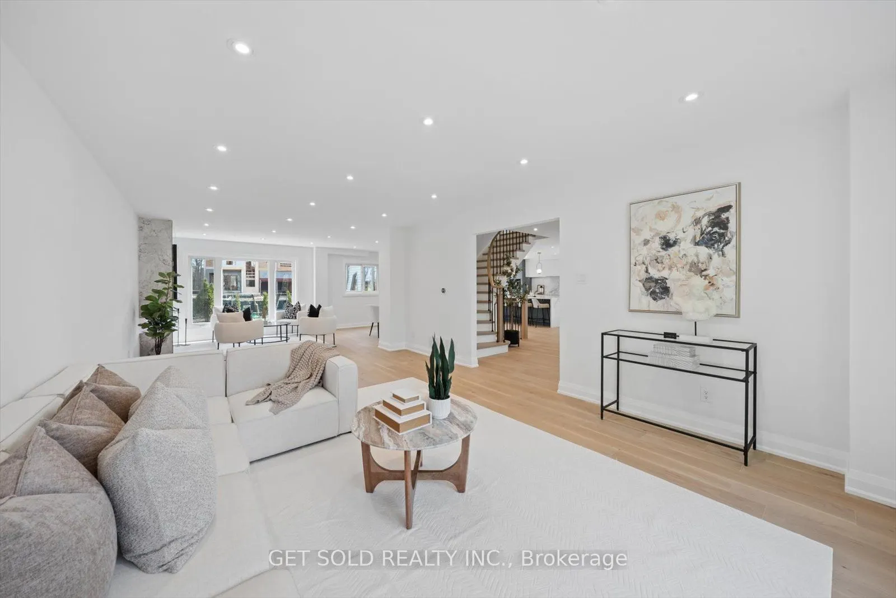
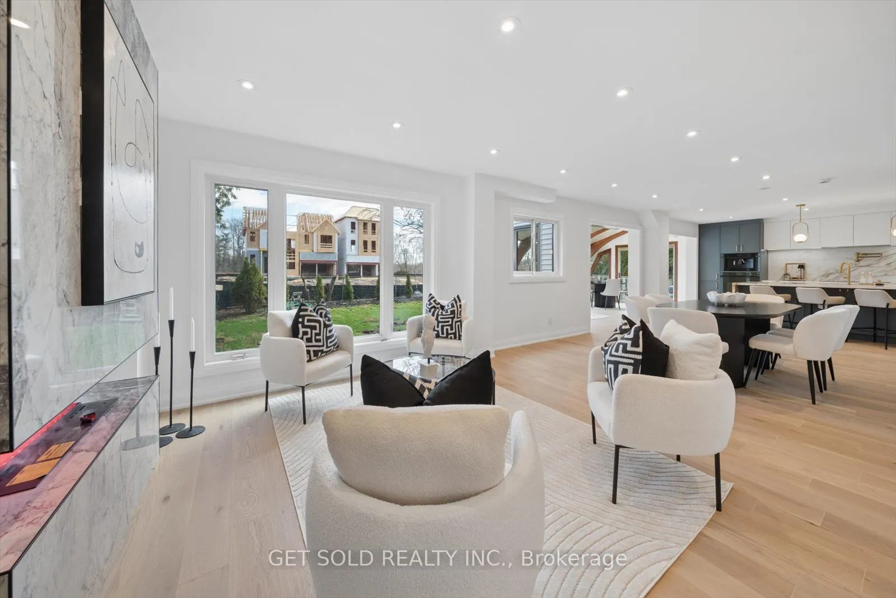
Welcome to Pure Luxury - An Exceptional Power of Sale in the Coveted Sherwood Forest Community. Opportunities like this are few and far between. Homes of this size, calibre, and level of renovation rarely come to market-especially at this value. Enjoy expansive living and designer finishes without paying new construction prices. Completely transformed with over $600,000 in upgrades, this home offers a seamless blend of sophistication and functionality. From the moment you enter, you're greeted by stunning white oak hardwood floors and a bright, open-concept layout designed for modern living. The custom chef's kitchen is a true showpiece, featuring a 10-foot quartz island, built-in Fisher & Paykel appliances, integrated cappuccino/espresso system, wine fridge, and a stylish coffee bar. Flow effortlessly into the sun-filled solarium-perfect for morning coffee or elegant entertaining. The main living space is framed by oversized windows showcasing mature trees, while a sleek water vapor fireplace adds warmth and contemporary flair. Upstairs, indulge in five oversized bedrooms, highlighted by a luxurious primary retreat with a spa-inspired 5-piece ensuite. The finished lower level offers even more versatility with a sixth bedroom and full bath-ideal for guests, in-laws, or extended family. This is your chance to secure a fully renovated, move-in-ready luxury home on a premium lot-without compromise.

Property Details

Full Property Details

Interior

Bedrooms
5
Bedrooms Plus
1
Total Bedrooms
6
Washrooms
4
Square Footage
3000-3500 sqft
Basement
Finished
Heating Source
Gas
Heating Fuel
Forced Air
Air Conditioning
Central Air
Family Room
Yes
Kitchens
1
Total Kitchens
1
Fireplace Features
Yes

Exterior

Depth
122.68
Front
61.2
Driveway
Private Triple
Lot Size
61 x 122.68 ft
Pool
None
Parking Spaces
6
Total Parking Spaces
8.00
Parking Description
Attached
Garage Spaces
2

Building Description

Style
2-Storey
Home Type
House
Subtype
Detached
Property Orientation
East
Exterior Finish
Brick
Sewers
Sewers
Water Supply
Municipal
Possession Date
No Data

Community

Community
Sheridan

Taxes & Fees

Taxes
$11,031 /yr
Tax Year
2025
Occupancy
Vacant

Other

Virtual Tour Link

Room Types

Room Dimensions Area Description
Bedroom 12.93 x 8.96 115.85 sqft 3 Pc Bath
Bedroom 2 10.99 x 13.22 145.29 sqft Hardwood Floor, Window, Closet
Bedroom 3 12.3 x 14.24 175.15 sqft Hardwood Floor, Window, Closet
Bedroom 4 15.65 x 11.32 177.16 sqft Hardwood Floor, Window, Double Closet
Bedroom 5 11.81 x 11.81 139.48 sqft Hardwood Floor, Window, Closet
Dining Room 13.39 x 13.39 179.29 sqft Hardwood Floor, Open Concept
Family Room 12.6 x 14.07 177.28 sqft Hardwood Floor, Fireplace, W/O To Sunroom
Kitchen 40.06 x 22.87 916.17 sqft Hardwood Floor, Window, Eat-in Kitchen
Living Room 31.63 x 13.25 419.1 sqft Hardwood Floor, Bay Window
Primary Bedroom 17.32 x 13.29 230.18 sqft Hardwood Floor, 5 Pc Ensuite, Walk-In Closet(s)
Recreation 31.89 x 26.44 843.17 sqft Hardwood Floor, Fireplace
A
Alex Price
RIGHT AT HOME REALTY
Listed by STUART COLEMAN, Salesperson
200 days on site
Listing Broker
GET SOLD REALTY INC.
Courtesy
GET SOLD REALTY INC.
Listed Date
4/23/2026

Courtesy of PropTx MLS® / GET SOLD REALTY INC.

Similar homes for sale in Mississauga

Explore Mississauga

Copyright 2026 All rights reserved. Toronto Regional Real Estate Board (TRREB) assumes no responsibility for the accuracy of any information shown. The information provided herein must only be used by consumers that have a bona fide interest in the purchase, sale or lease of real estate and may not be used for any commercial purpose or any other purpose.
Powered by AgentLocator






