57 Fairview Road W, Mississauga
1 / 50
For Sale
$2,299,000
4+3 bd · 6 ba · 3,500–5,000 sq ft

57 Fairview Road W, Mississauga L5B 1K7

MLS®# W13040146

Est. mortgage
$8,722/mo
Property taxes $12,561/yr

About This Home

Property Type
House, Detached, 2-Storey
Parking
Built-In 2 garage, 6 parking
MLS #
W13040146
Size
3500-5000 sqft
Basement
Apartment
Listed on
2026-04-22
Lot size
50 x 200.0
Tax
$12,561 /yr
Days on Market
201
Approximate Age
16-30
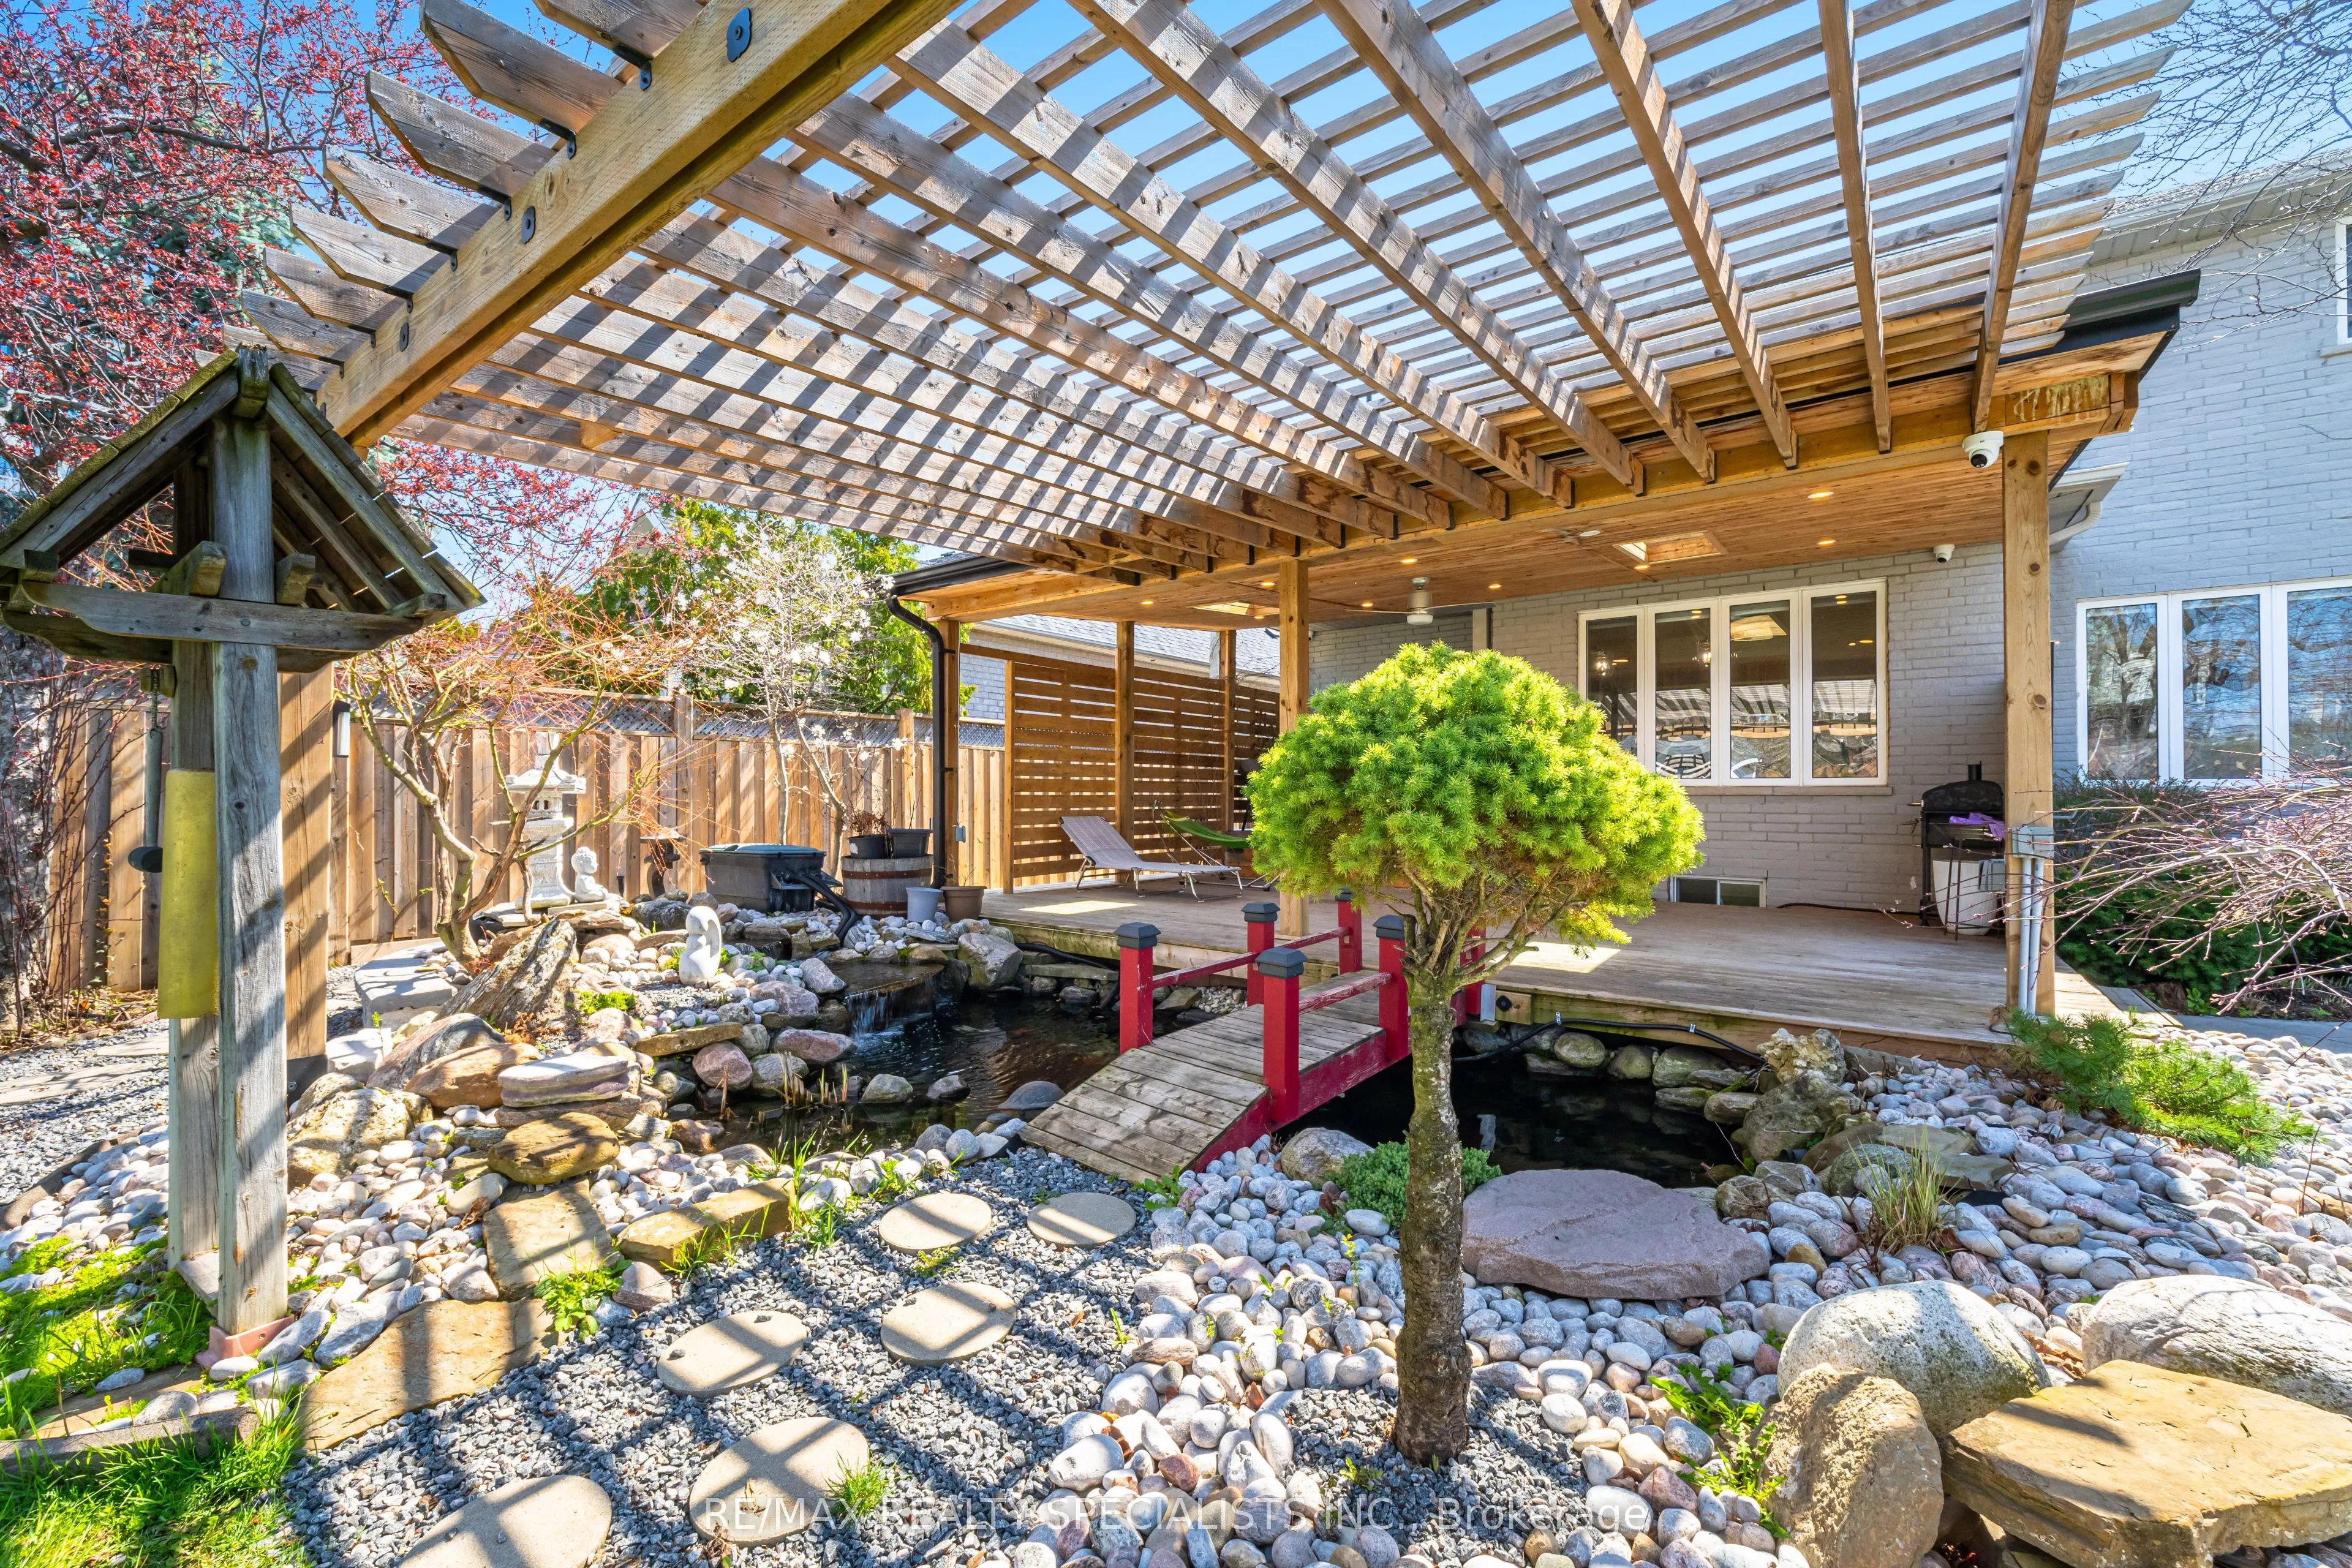
Nestled in the vibrant heart of Mississauga, 57 Fairview West offers the perfect blend of urban convenience, comfort, and exceptional versatility. Ideally located just a 5-minute walk to Cooksville GO Station, commuting to Toronto and surrounding areas is effortless. You're also only minutes from Square One Shopping Centre, Celebration Square, Sheridan College, Trillium Health Partners Hospital, and an array of restaurants, parks, and everyday amenities. With quick access to Highway 403, the QEW, and Hurontario Street, getting around the city is seamless.Immaculately maintained and move-in ready, this spacious home features bright, naturally lit living spaces designed for comfortable family living. Step outside to your own private backyard retreat - a peaceful oasis perfect for relaxing or entertaining.What truly sets this property apart is a fully self-contained basement apartment featuring 3 bedrooms, 2 bathrooms, a separate entrance, and its own laundry facilities, creating outstanding opportunities for multi-generational families, rental income, or investors seeking strong potential returns. With parking for up to six vehicles, convenience is built right in.57 Fairview West is a rare offering that combines location, lifestyle, and income potential in one of Mississauga's most connected communities.

Property Details

Full Property Details

Interior

Bedrooms
4
Bedrooms Plus
3
Total Bedrooms
7
Washrooms
6
Square Footage
3500-5000 sqft
Basement
Apartment
Heating Source
Gas
Heating Fuel
Forced Air
Air Conditioning
Central Air
Family Room
Yes
Kitchens
1
Kitchens Plus
1
Total Kitchens
2
Fireplace Features
Yes

Exterior

Depth
200.0
Front
50.0
Driveway
Front Yard Parking
Lot Size
50 x 200.0 ft
Pool
None
Parking Spaces
6
Total Parking Spaces
6.00
Parking Description
Built-In
Garage Spaces
2
Zoning
R3

Building Description

Style
2-Storey
Home Type
House
Subtype
Detached
Year Built
16-30
Property Orientation
South
Exterior Finish
Stone,Brick
Sewers
Sewers
Water Supply
Municipal
Possession Date
No Data

Community

Community
Fairview

Taxes & Fees

Taxes
$12,561 /yr
Tax Year
2025
Occupancy
Owner

Other

Virtual Tour Link

Room Types

Room Dimensions Area Description
Bedroom 2 19.19 x 11.52 221.07 sqft 3 Pc Ensuite, Bow Window, Double Closet
Bedroom 3 11.68 x 14.7 171.7 sqft 3 Pc Ensuite, Bow Window, Double Doors
Bedroom 4 11.68 x 13.62 159.08 sqft 3 Pc Ensuite, Double Doors
Den 11.15 x 9.19 102.47 sqft -
Dining Room 11.29 x 15.09 170.37 sqft Crown Moulding, Oak Banister
Kitchen 23.13 x 18.8 434.84 sqft B/I Appliances, Breakfast Bar, W/O To Patio
Living Room 11.71 x 17.68 207.03 sqft Fireplace
Primary Bedroom 23.98 x 13.29 318.69 sqft 6 Pc Ensuite, Balcony, His and Hers Closets
Sitting 10.47 x 14.21 148.78 sqft Bow Window
A
Alex Price
RIGHT AT HOME REALTY
Listed by MIKE DONIA, Salesperson
199 days on site
Listing Broker
RE/MAX REALTY SPECIALISTS INC.
Courtesy
RE/MAX REALTY SPECIALISTS INC.
Listed Date
4/22/2026

Courtesy of PropTx MLS® / RE/MAX REALTY SPECIALISTS INC.

Similar homes for sale in Mississauga

Explore Mississauga

Copyright 2026 All rights reserved. Toronto Regional Real Estate Board (TRREB) assumes no responsibility for the accuracy of any information shown. The information provided herein must only be used by consumers that have a bona fide interest in the purchase, sale or lease of real estate and may not be used for any commercial purpose or any other purpose.
Powered by AgentLocator






