1588 Watersedge Road, Mississauga
1 / 19
For Sale
$7,599,000
3 bd · 3 ba · 2,500–3,000 sq ft

1588 Watersedge Road, Mississauga L5J 1A4

MLS®# W13042692

Est. mortgage
$28,828/mo
Property taxes $26,963.18/yr

About This Home

Property Type
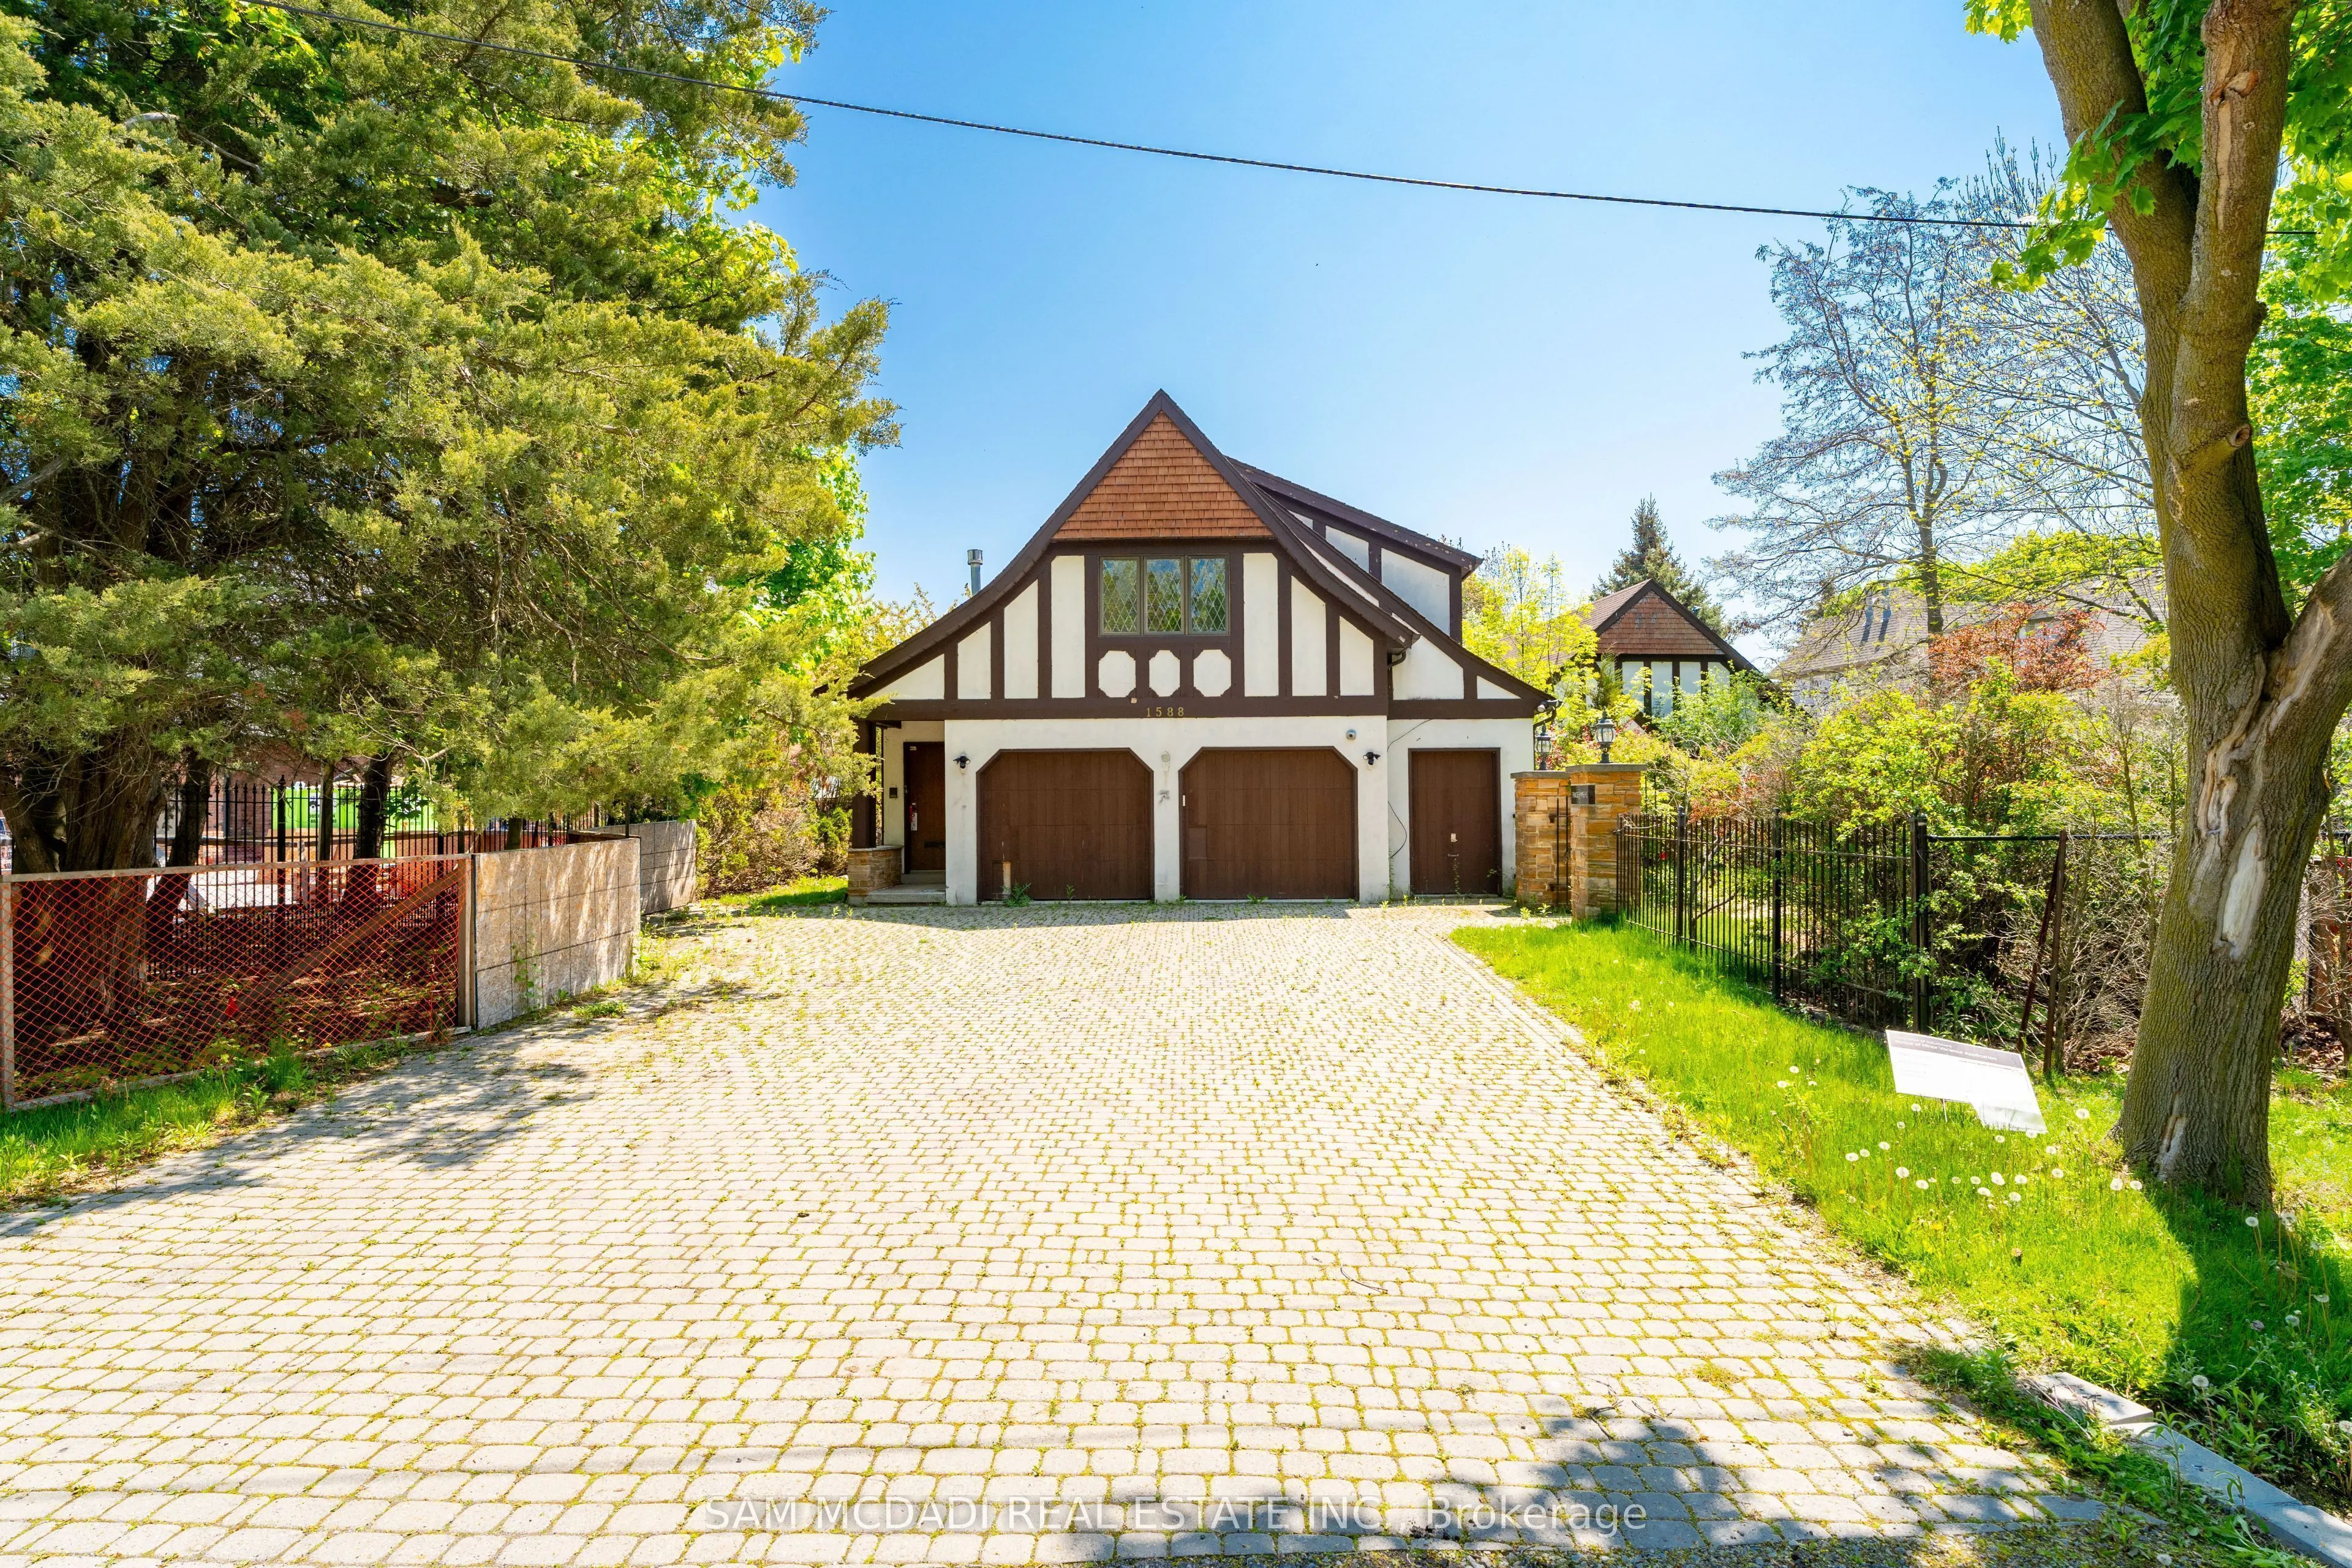
House, Detached, 2-Storey
Parking
Built-In 2 garage, 6 parking
MLS #
W13042692
Size
2500-3000 sqft
Basement
Unfinished,Partial Basement
Listed on
2026-04-24
Lot size
100 x 265.0
Tax
$26,963.18 /yr
Days on Market
199
Approximate Age
51-99
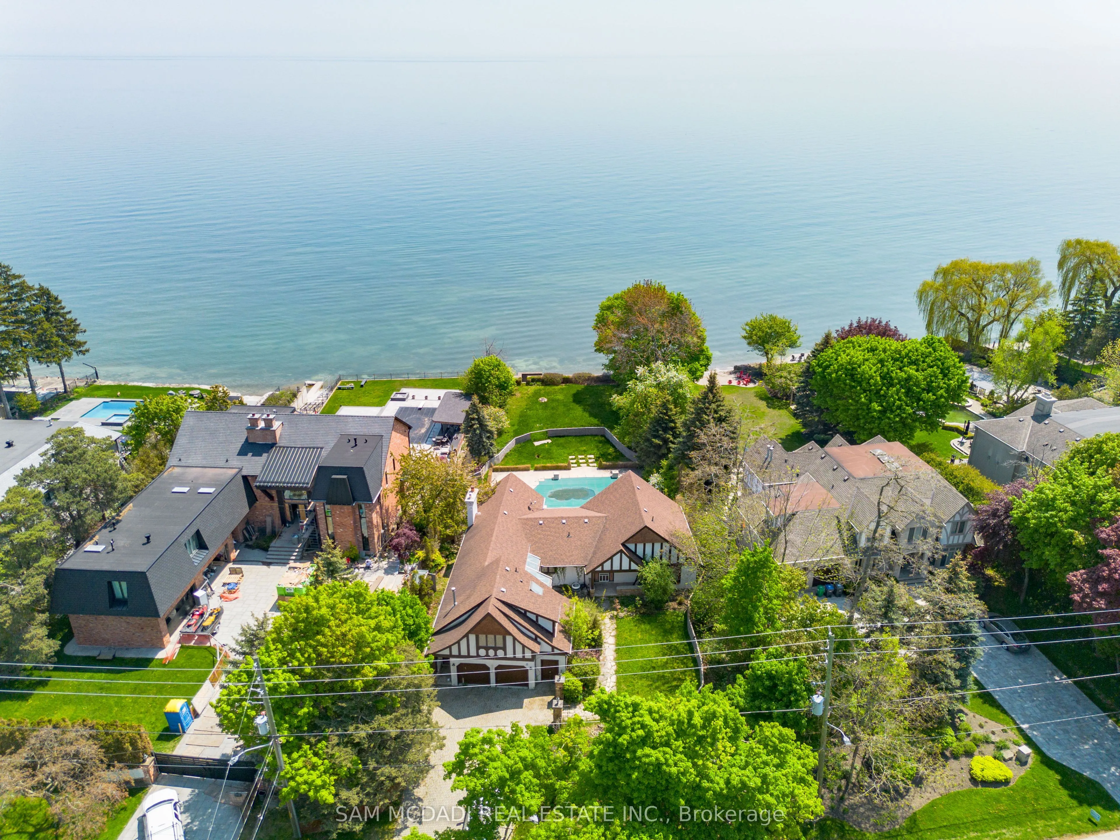
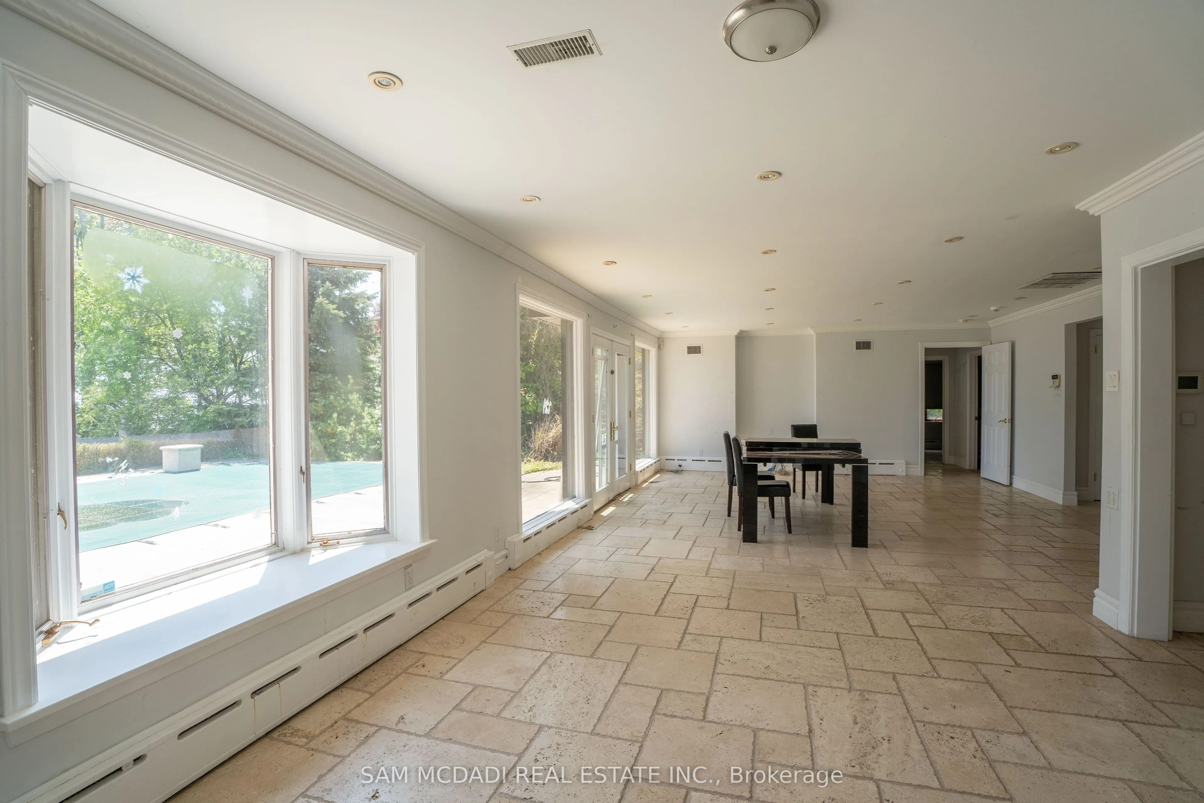
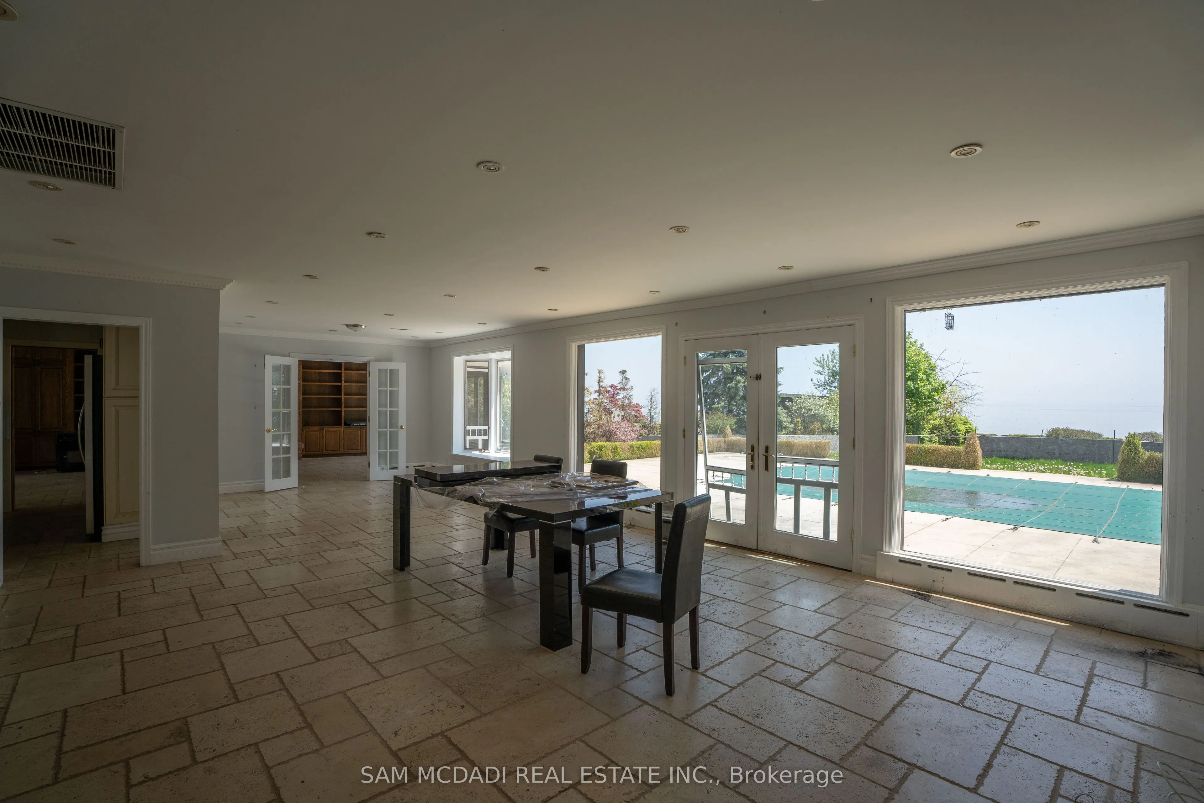
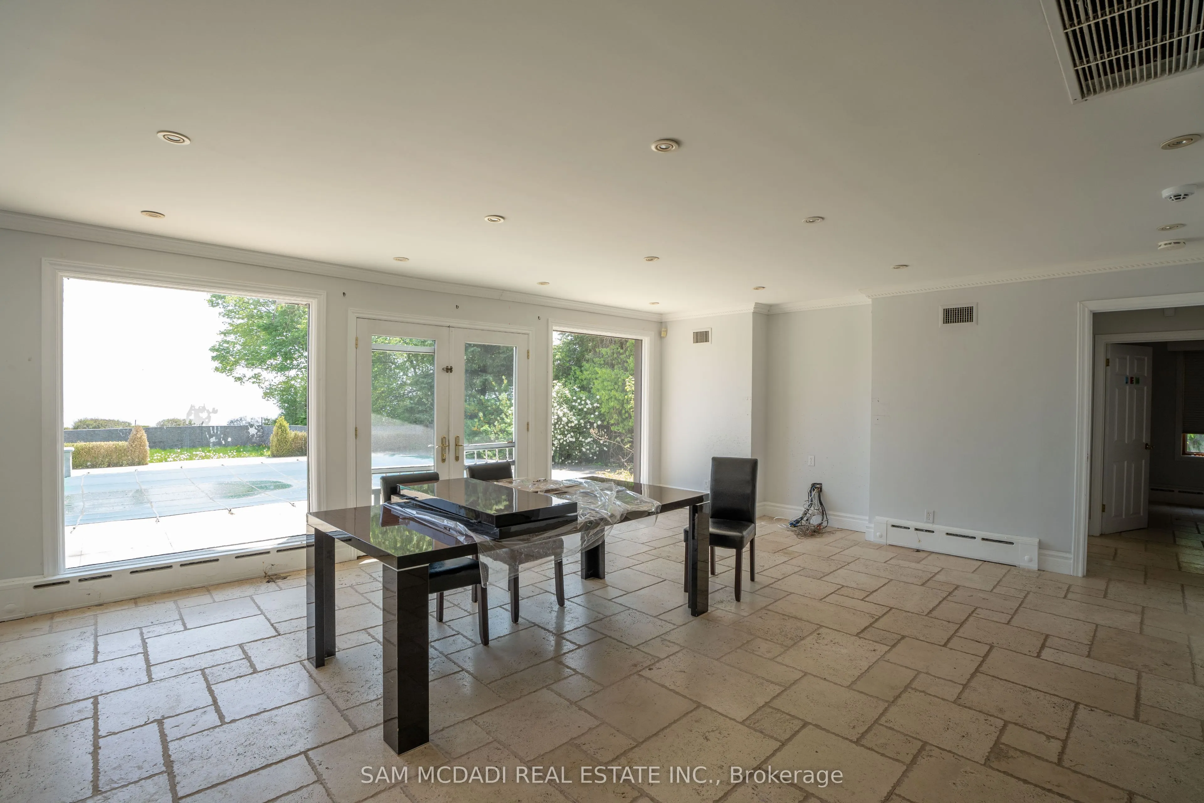
Immerse yourself into one of South Mississauga's most coveted streets with only a few select waterfront properties offering unobstructed tranquil views of Lake Ontario and Toronto's mesmerizing city skyline. This rare offering sits on a private, over half an acre lot, with plans to construct an architectural masterpiece boasting over 7,700 square feet above grade. An absolute must see with private steps leading to a secluded beach for some rest and relaxation. Don't delay on this amazing, once in a lifetime opportunity with riparian rights!

Property Details

Full Property Details

Interior

Bedrooms
3
Total Bedrooms
3
Washrooms
3
Square Footage
2500-3000 sqft
Basement
Unfinished,Partial Basement
Heating Source
Gas
Heating Fuel
Forced Air
Air Conditioning
Central Air
Family Room
Yes
Kitchens
1
Total Kitchens
1
Fireplace Features
Yes

Exterior

Depth
265.0
Front
100.0
Acreage
.50-1.99
Driveway
Private Double
Lot Size
100 x 265.0 ft
Pool
Inground
Waterfront
Direct
Parking Spaces
6
Total Parking Spaces
8.00
Parking Description
Built-In
Garage Spaces
2

Building Description

Style
2-Storey
Home Type
House
Subtype
Detached
Year Built
51-99
Property Orientation
South
Exterior Finish
Stucco (Plaster),Wood
Sewers
Sewers
Water Supply
Municipal
Possession Date
No Data

Community

Community
Clarkson

Taxes & Fees

Taxes
$26,963.18 /yr
Tax Year
2026
Occupancy
Vacant

Other

Virtual Tour Link

Room Types

Room Dimensions Area Description
Bedroom 15.94 x 13.39 213.44 sqft Window, Pot Lights, Stone Floor
Bedroom 2 10.01 x 14.8 148.15 sqft Window, Pot Lights, Stone Floor
Dining Room 12.37 x 12.47 154.25 sqft Bay Window, Pot Lights, Stone Floor
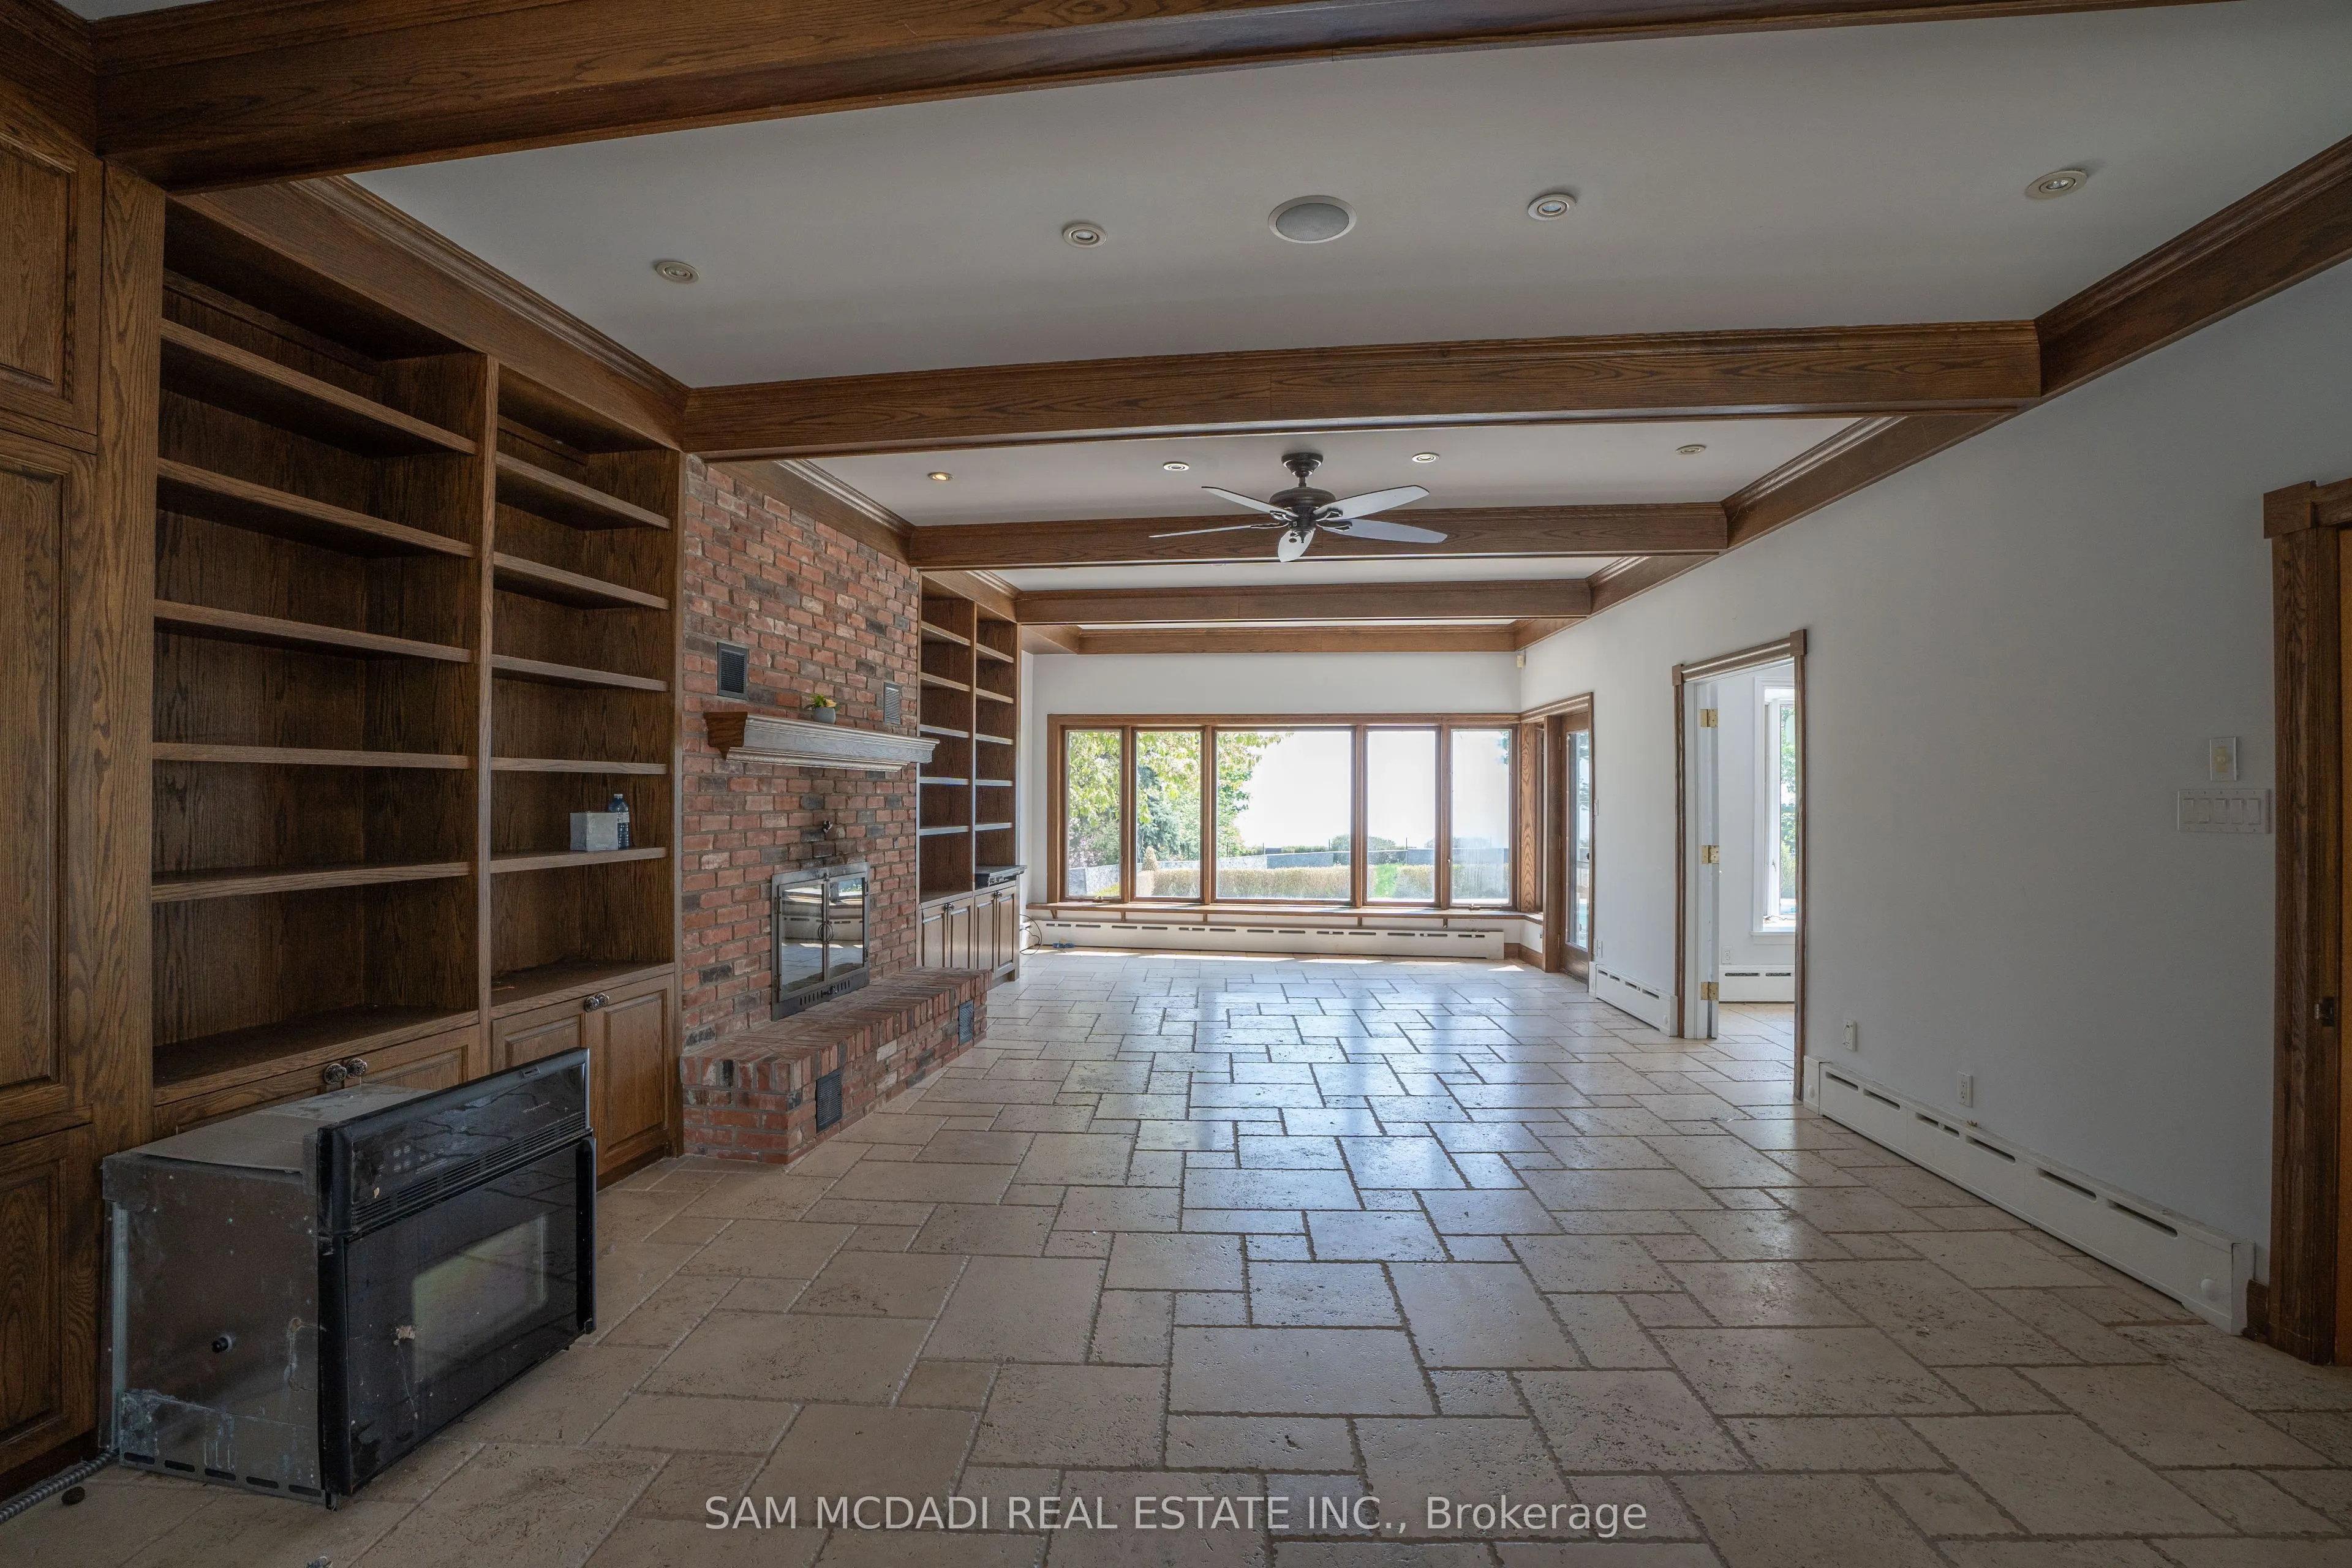
Family Room 18.57 x 32.09 595.91 sqft Brick Fireplace, Large Window, Stone Floor
Kitchen 12.04 x 17.45 210.1 sqft Granite Counters, B/I Appliances, Stone Floor
Living Room 20.7 x 17.45 361.22 sqft W/O To Pool, Pot Lights, Stone Floor
Primary Bedroom 24.67 x 21.16 522.02 sqft Gas Fireplace, Vaulted Ceiling(s), 3 Pc Ensuite
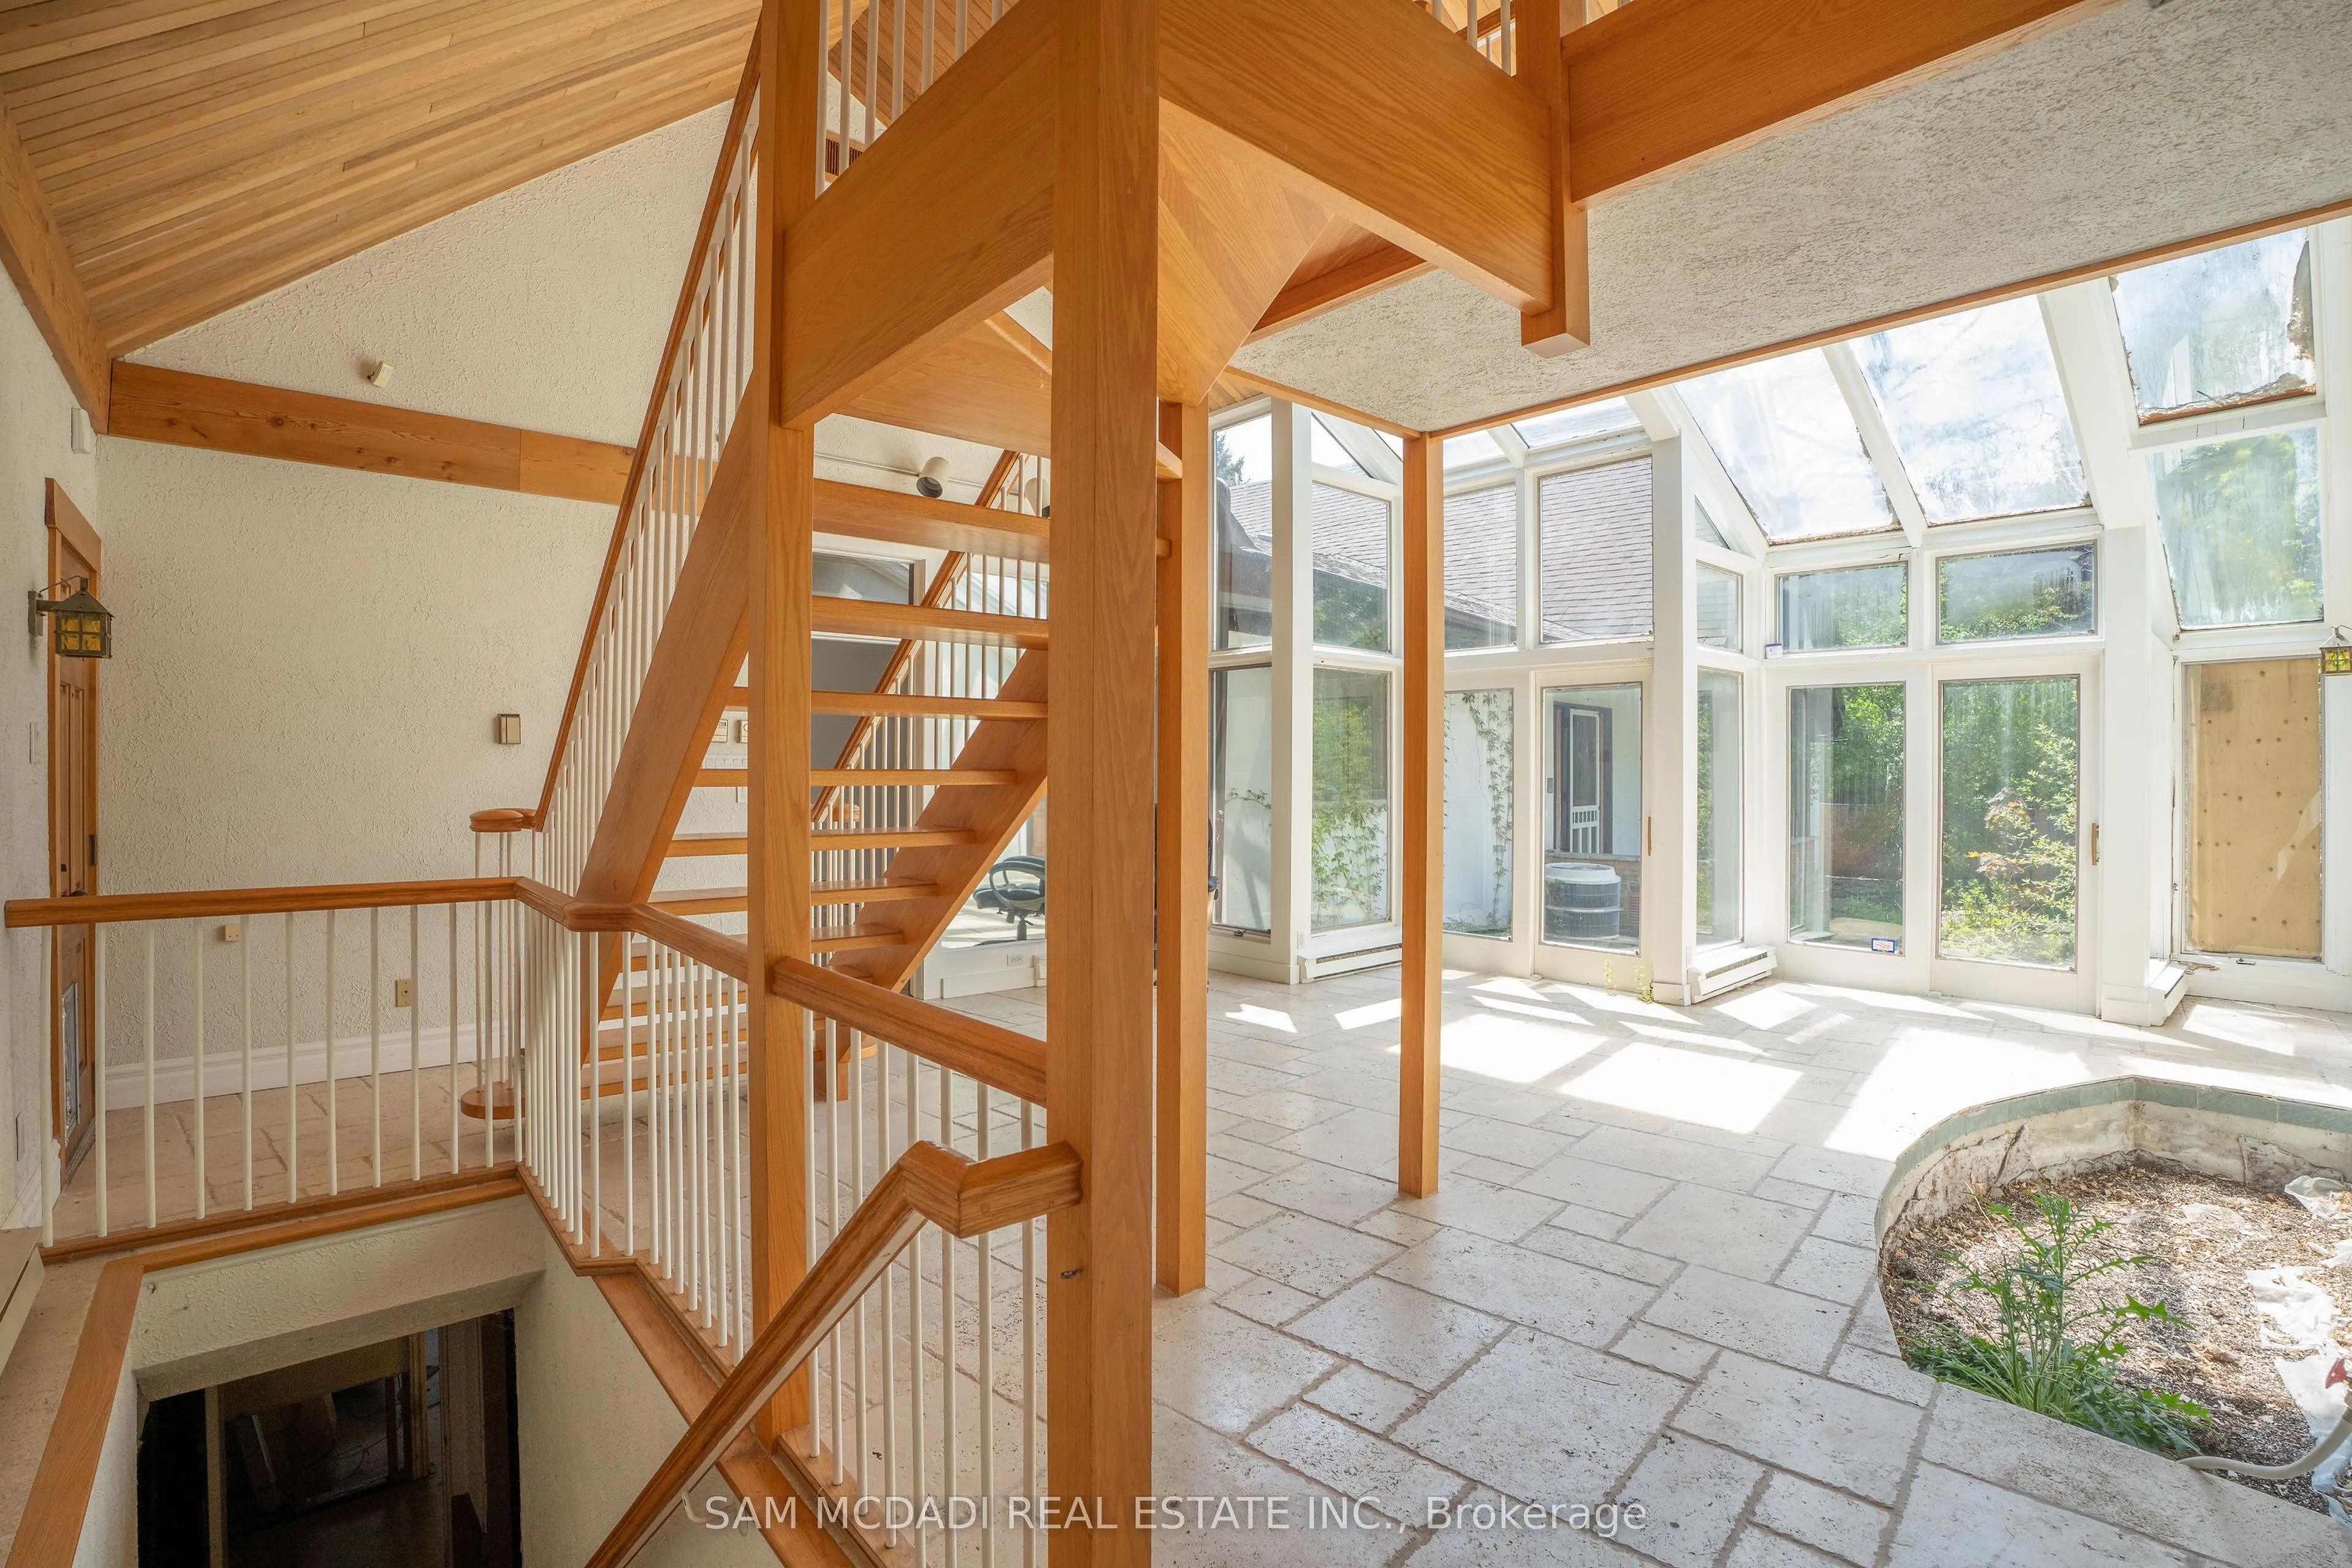
Sunroom 29.99 x 18.57 556.91 sqft W/O To Patio, Vaulted Ceiling(s), Stone Floor
A
Alex Price
RIGHT AT HOME REALTY
Listed by SAM ALLAN MCDADI, Salesperson
199 days on site
Listing Broker
SAM MCDADI REAL ESTATE INC.
Courtesy
SAM MCDADI REAL ESTATE INC.
Listed Date
4/24/2026

Courtesy of PropTx MLS® / SAM MCDADI REAL ESTATE INC.

Similar homes for sale in Mississauga

Explore Mississauga

Copyright 2026 All rights reserved. Toronto Regional Real Estate Board (TRREB) assumes no responsibility for the accuracy of any information shown. The information provided herein must only be used by consumers that have a bona fide interest in the purchase, sale or lease of real estate and may not be used for any commercial purpose or any other purpose.
Powered by AgentLocator






