1236 Fleet Street, Mississauga
1 / 36
For Sale
$1,697,000
4 bd · 4 ba · 2,500–3,000 sq ft

1236 Fleet Street, Mississauga L5H 3P5

MLS®# W13106646

Est. mortgage
$6,438/mo
Property taxes $10,131.86/yr

About This Home

Property Type
House, Detached, 2-Storey
Parking
Attached 2 garage, 4 parking
MLS #
W13106646
Size
2500-3000 sqft
Basement
Finished,Separate Entrance
Listed on
2026-05-09
Lot size
79 x 150.0
Tax
$10,131.86 /yr
Days on Market
184
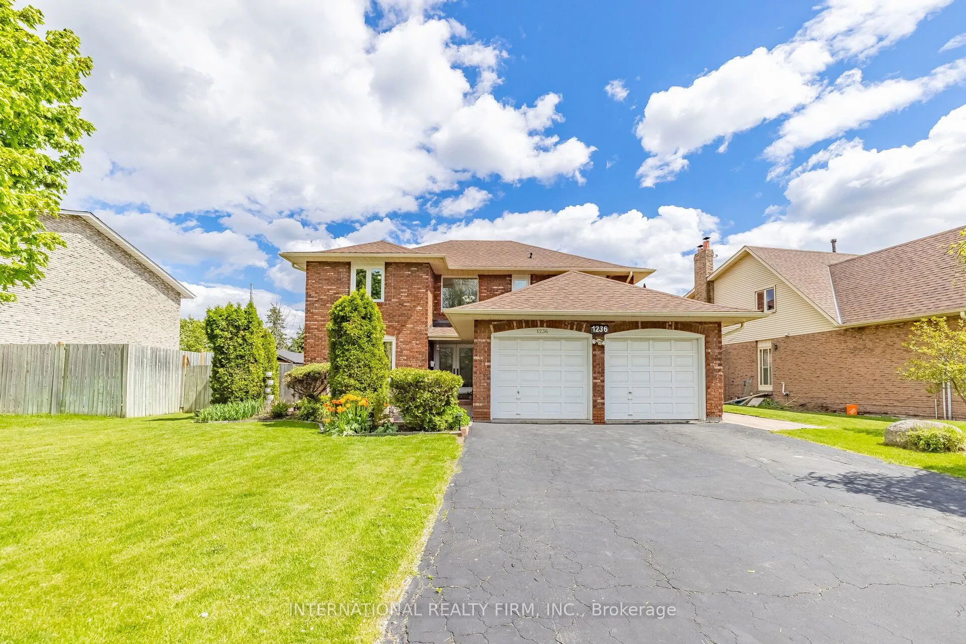
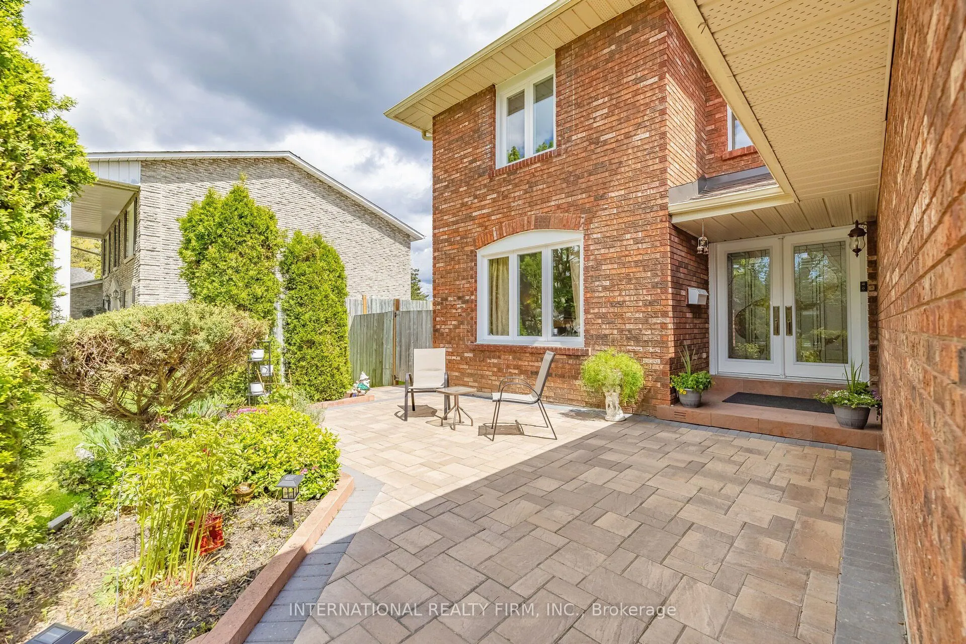
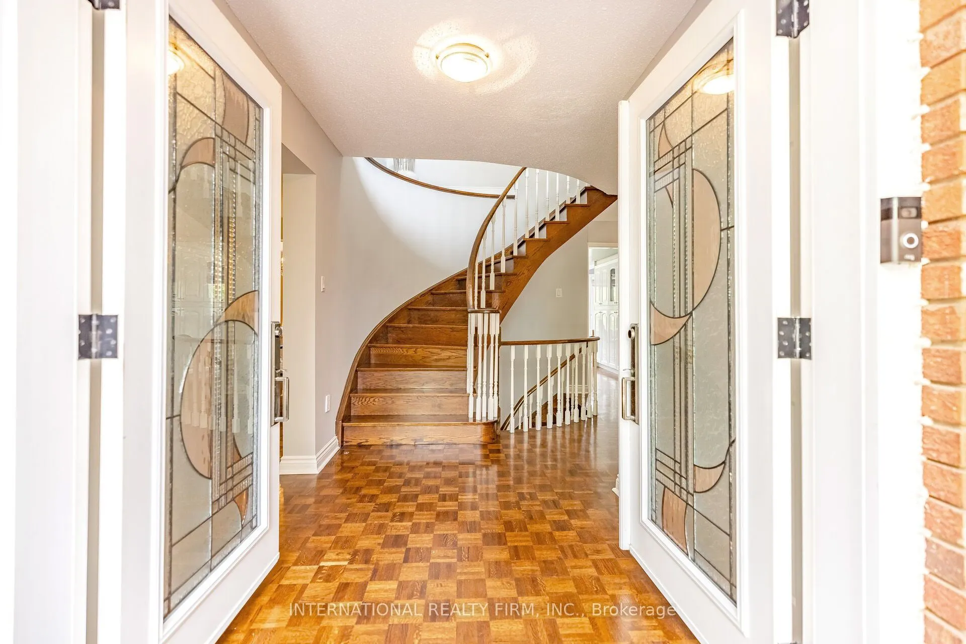
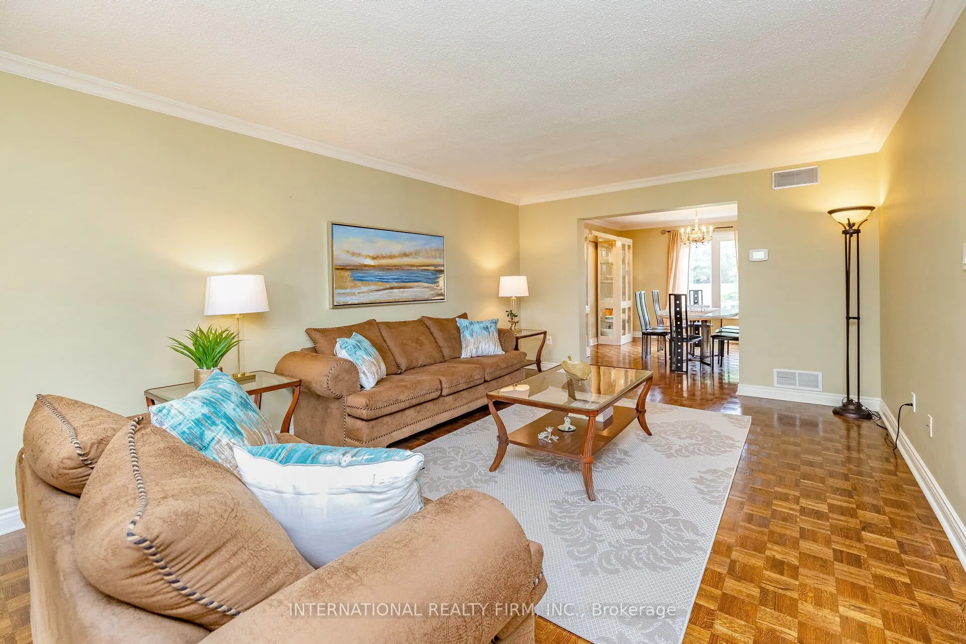
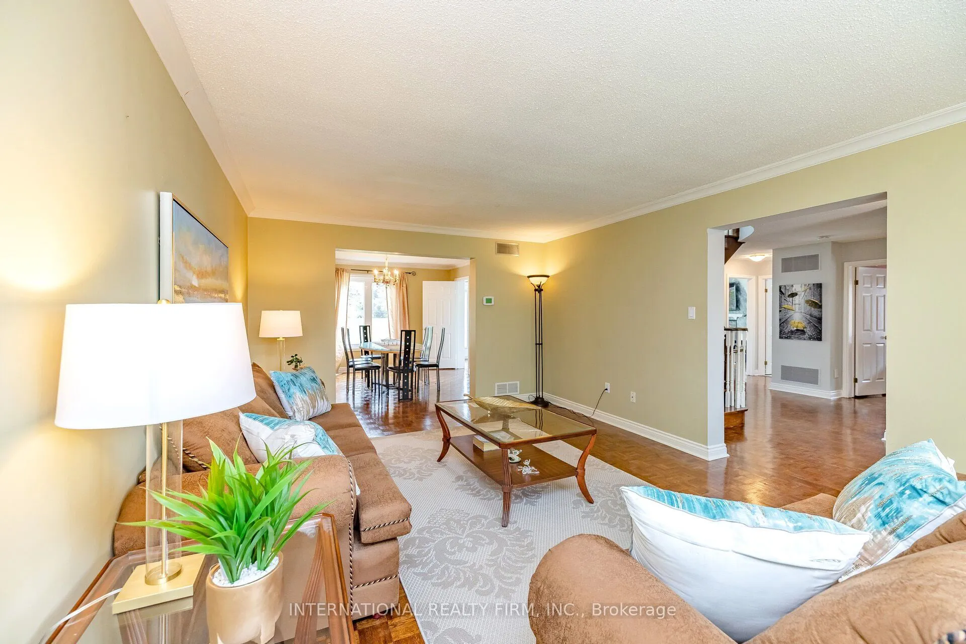
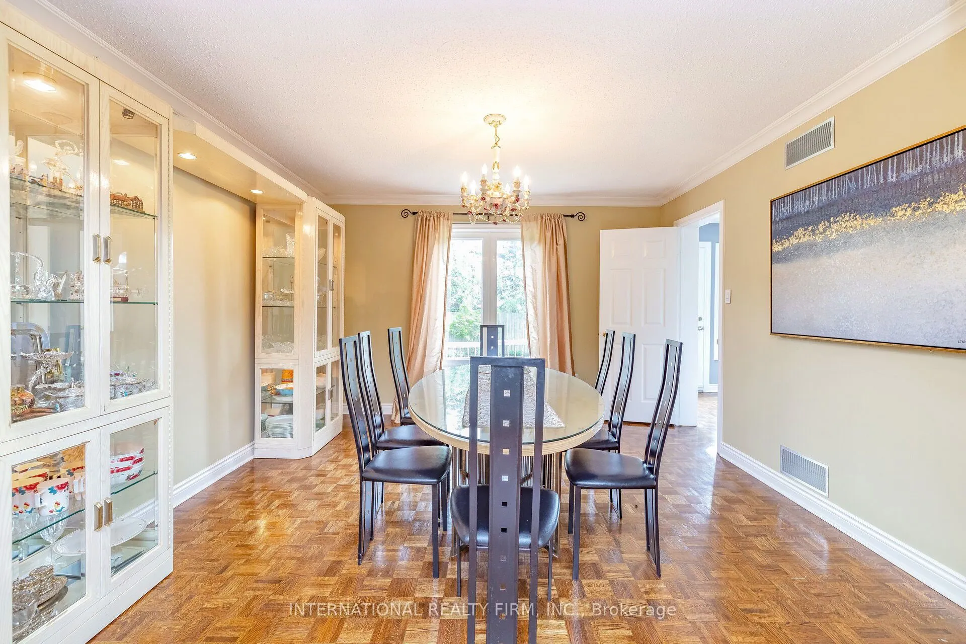
Located in the highly sought-after Mississauga Golf Club community, this beautifully maintained 4-bedroom detached home offers approximately 2,852 sq. ft. above grade (per MPAC) plus a spacious finished basement. Situated on a huge pool-sized lot, this exceptional property combines timeless elegance, generous living space, and outstanding functionality. The inviting foyer features a grand circular staircase leading to all levels. The spacious main floor offers generous principal rooms, a convenient laundry room, and a walk-out to a large interlocked patio - perfect for entertaining. Two wood-burning fireplaces add warmth and character throughout the home. The bright finished basement features oversized windows, an huge recreation and games area, and a separate entrance with excellent in-law suite potential. Recent updates include windows throughout (2020), front patio stonework (2020), A/C (2019), and roof shingles (2018). Additional highlights include beautifully landscaped perennial gardens, updated family room and kitchen blinds (2020), a kitchen pantry, and a jacuzzi tub in the second bathroom. Rarely offered in a prime location close to schools, golf, parks, shopping, and major highways. An exceptional opportunity to own a distinguished home in one of Mississauga's most desirable neighbourhood.

Property Details

Full Property Details

Interior

Bedrooms
4
Total Bedrooms
4
Washrooms
4
Square Footage
2500-3000 sqft
Basement
Finished,Separate Entrance
Heating Source
Gas
Heating Fuel
Forced Air
Air Conditioning
Central Air
Family Room
Yes
Kitchens
1
Total Kitchens
1
Fireplace Features
Yes

Exterior

Depth
150.0
Front
79.09
Driveway
Private
Lot Size
79 x 150.0 ft
Pool
None
Parking Spaces
4
Total Parking Spaces
6.00
Parking Description
Attached
Garage Spaces
2

Building Description

Style
2-Storey
Home Type
House
Subtype
Detached
Property Orientation
South
Exterior Finish
Brick
Sewers
Sewers
Water Supply
Municipal
Possession Date
2/2/2027

Community

Community
Sheridan

Taxes & Fees

Taxes
$10,131.86 /yr
Tax Year
2025
Occupancy
Owner

Other

Virtual Tour Link

Room Types

Room Dimensions Area Description
Bedroom 19.03 x 11.81 224.74 sqft Parquet, 5 Pc Ensuite, His and Hers Closets
Bedroom 2 12.63 x 11.98 151.31 sqft Parquet, Closet, Large Window
Bedroom 3 15.26 x 12.96 197.77 sqft Parquet, Closet, Large Window
Bedroom 4 13.29 x 11.32 150.44 sqft Parquet, Closet, Large Window
Den 11.81 x 10.1 119.28 sqft Parquet, Large Window
Dining Room 12.96 x 12.47 161.61 sqft Parquet, Combined w/Living, Large Window
Family Room 11.81 x 16.5 194.86 sqft Parquet, Overlooks Backyard, Fireplace
Game Room 36.06 x 13.09 472.03 sqft Broadloom, Fireplace, Dry Bar
Kitchen 13.45 x 17.39 233.9 sqft Parquet, Quartz Counter, Breakfast Area
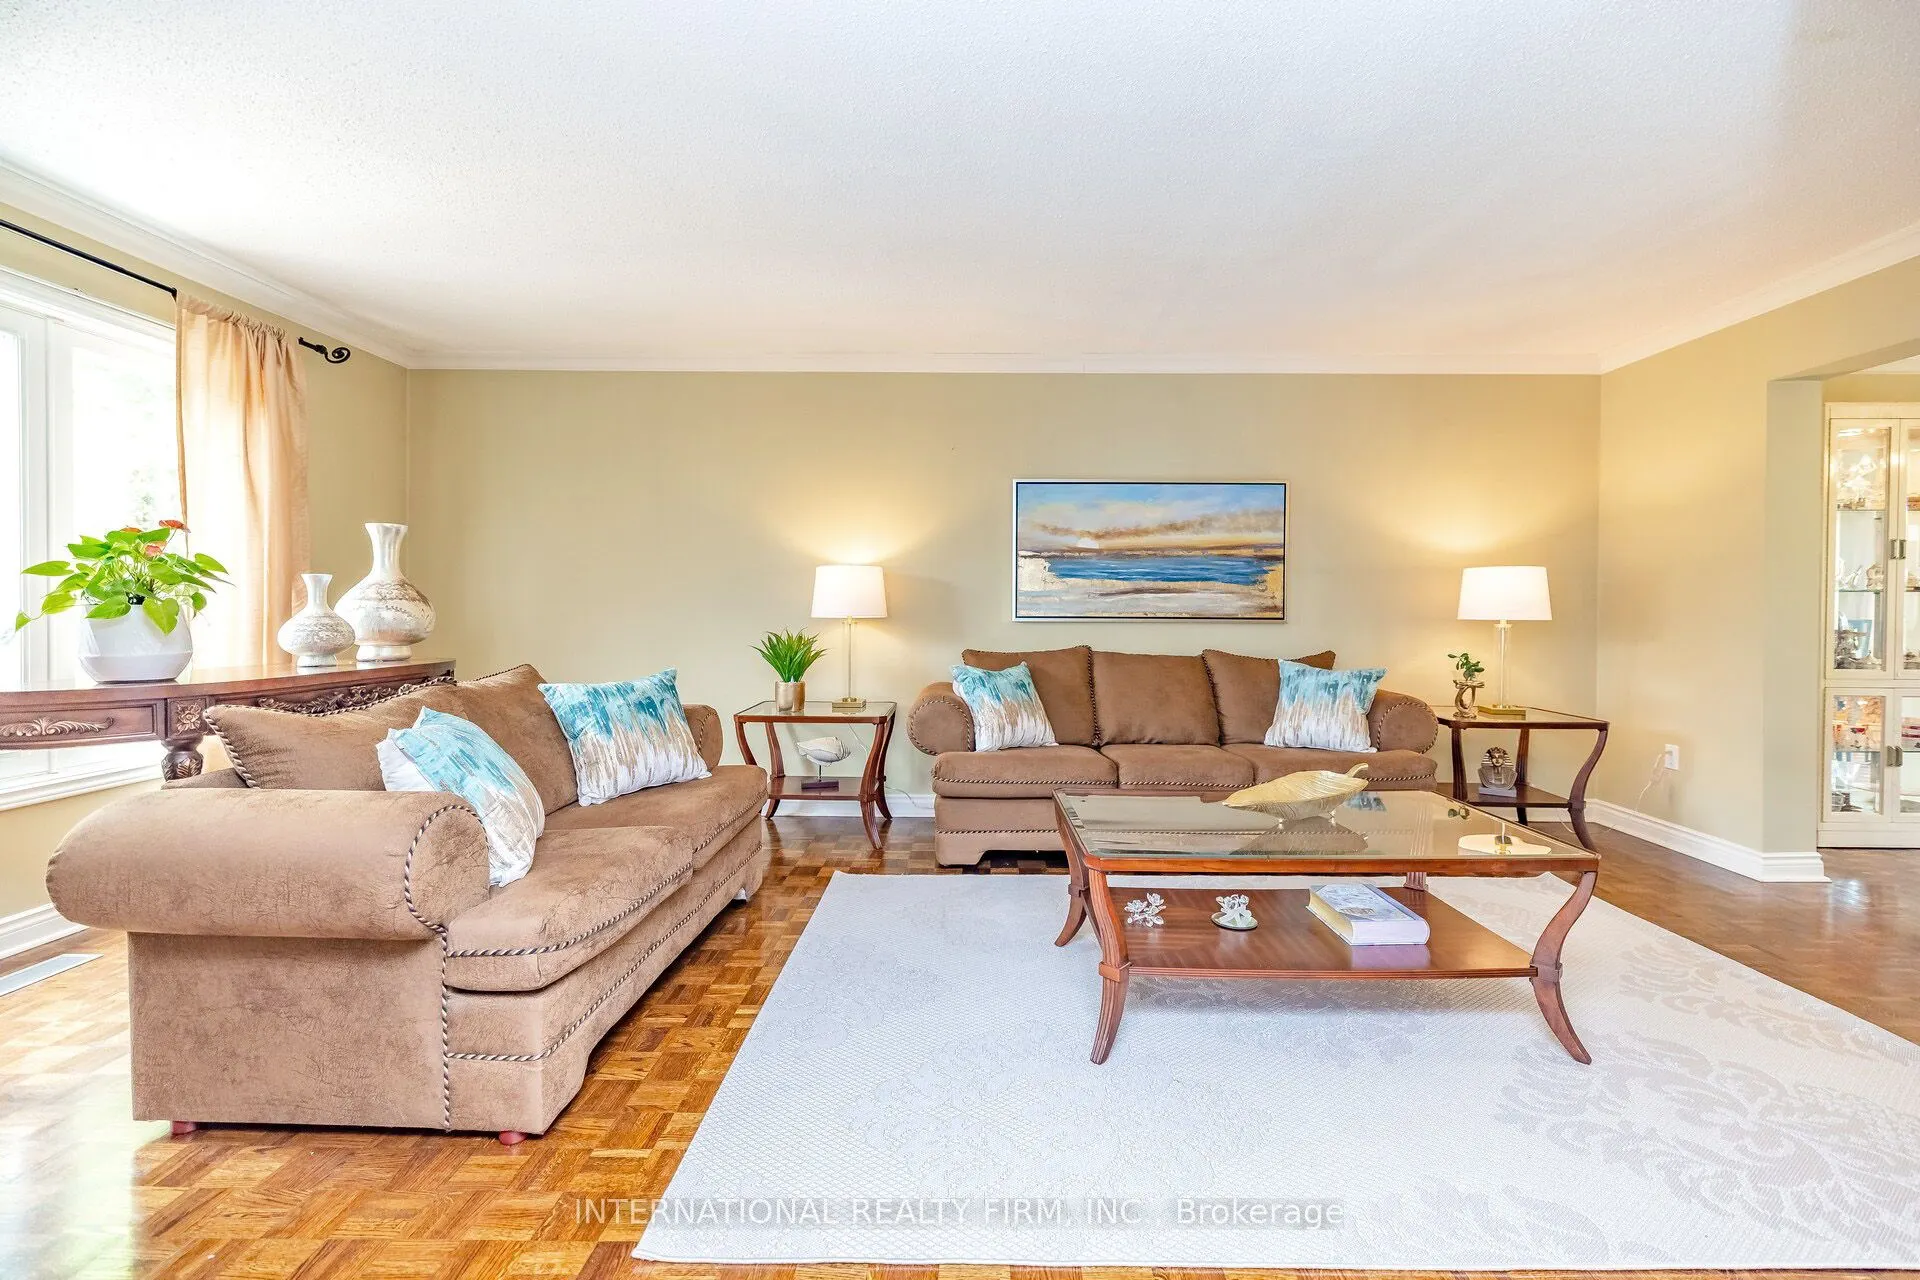
Living Room 20.87 x 12.63 263.59 sqft Parquet, Combined w/Dining, Large Window
Recreation 31.14 x 11.45 356.55 sqft Broadloom, Above Grade Window
Utility Room 18.67 x 13.42 250.55 sqft Ceramic Floor, Walk-Up
A
Alex Price
RIGHT AT HOME REALTY
Listed by SAVITA PRASHAD, Salesperson
184 days on site
Listing Broker
INTERNATIONAL REALTY FIRM, INC.
Courtesy
INTERNATIONAL REALTY FIRM, INC.
Listed Date
5/9/2026

Courtesy of PropTx MLS® / INTERNATIONAL REALTY FIRM, INC.

Similar homes for sale in Mississauga

Explore Mississauga

Copyright 2026 All rights reserved. Toronto Regional Real Estate Board (TRREB) assumes no responsibility for the accuracy of any information shown. The information provided herein must only be used by consumers that have a bona fide interest in the purchase, sale or lease of real estate and may not be used for any commercial purpose or any other purpose.
Powered by AgentLocator






