1379 Meadow Green Court, Mississauga
1 / 50
For Sale
$3,349,800
4+1 bd · 5 ba · 3,500–5,000 sq ft

1379 Meadow Green Court, Mississauga L5H 4J3

MLS®# W13132846

Est. mortgage
$12,708/mo
Property taxes $25,846.61/yr

About This Home

Property Type
House, Detached, 2-Storey
Parking
Attached 3 garage, 4 parking
MLS #
W13132846
Size
3500-5000 sqft
Basement
Finished with Walk-Out
Listed on
2026-05-15
Lot size
52 x 144.8
Tax
$25,846.61 /yr
Days on Market
178
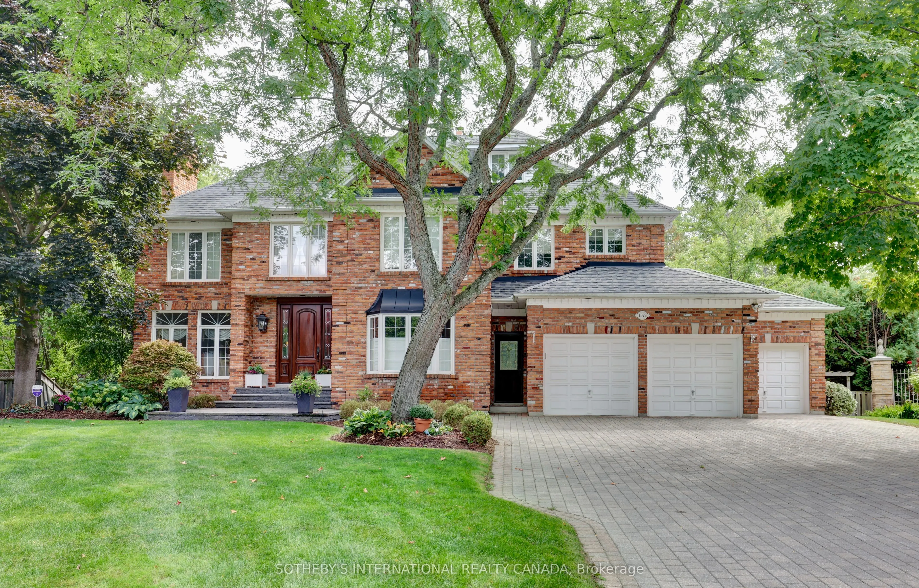
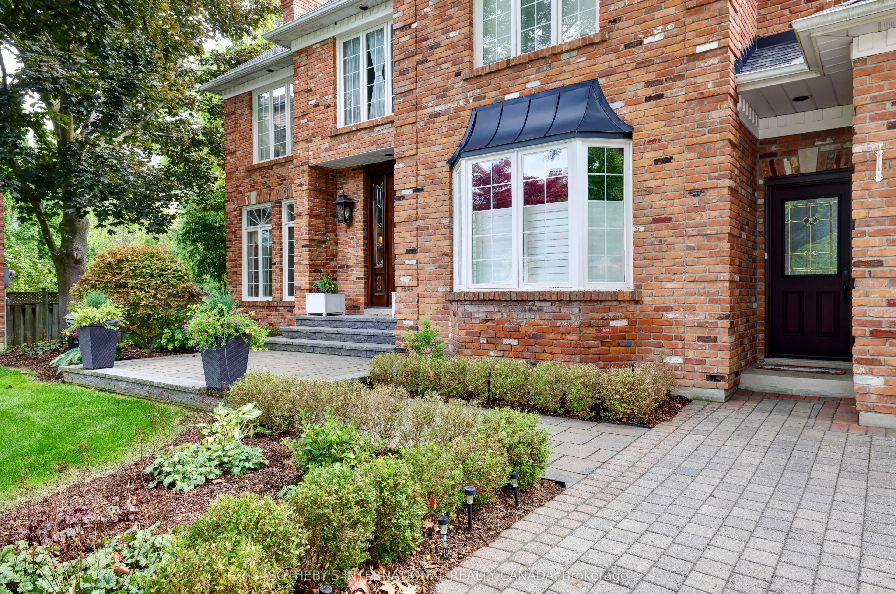
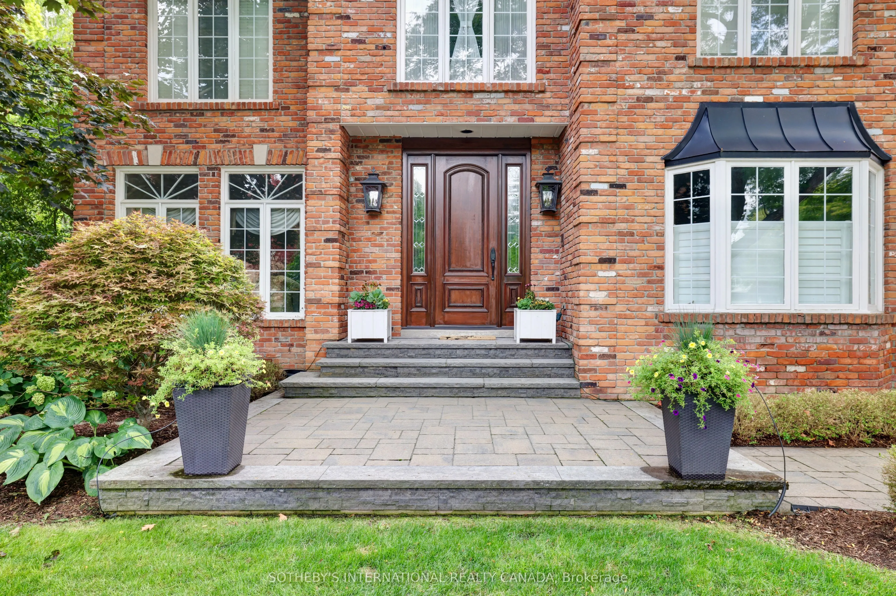
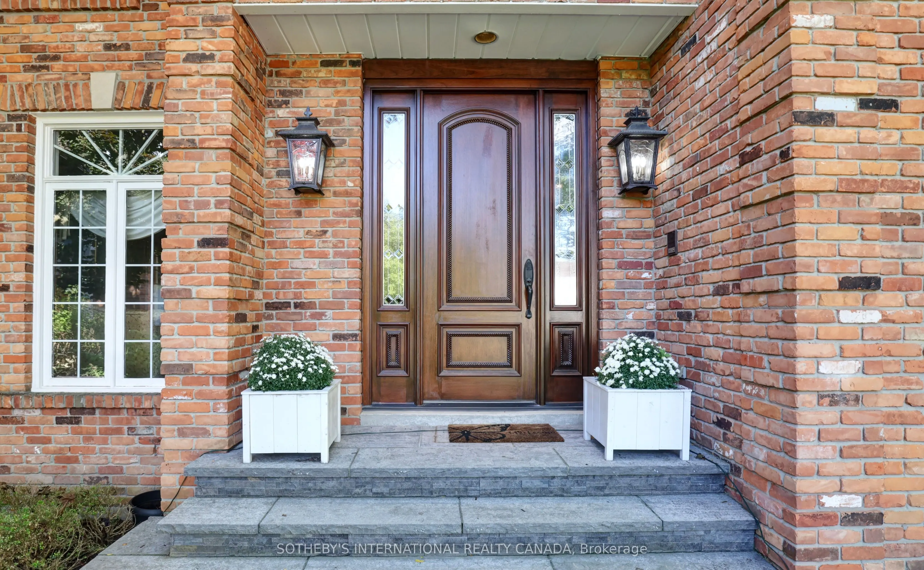
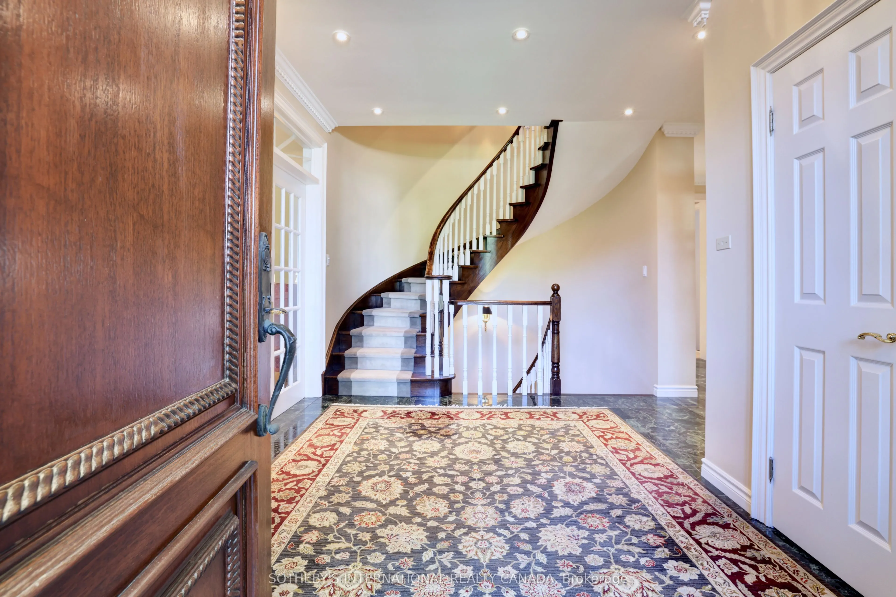
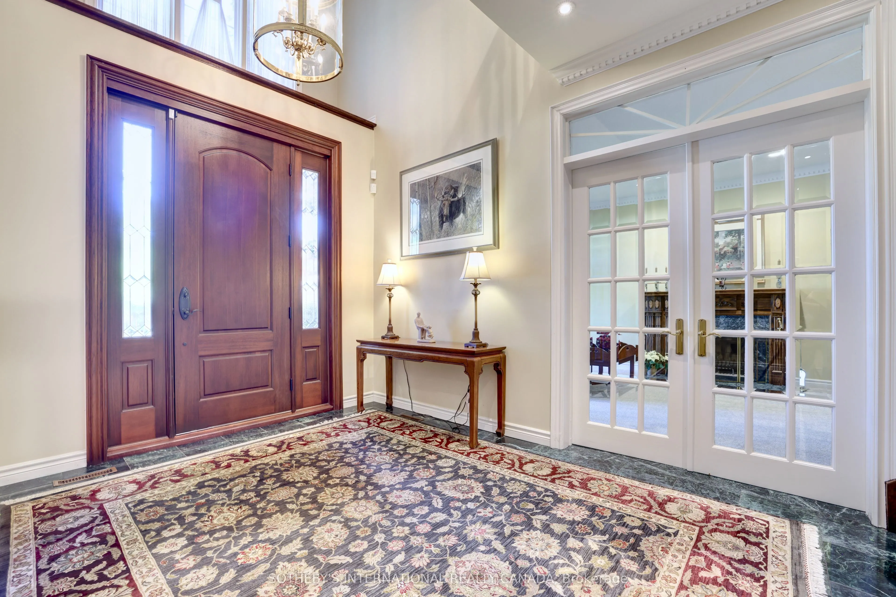
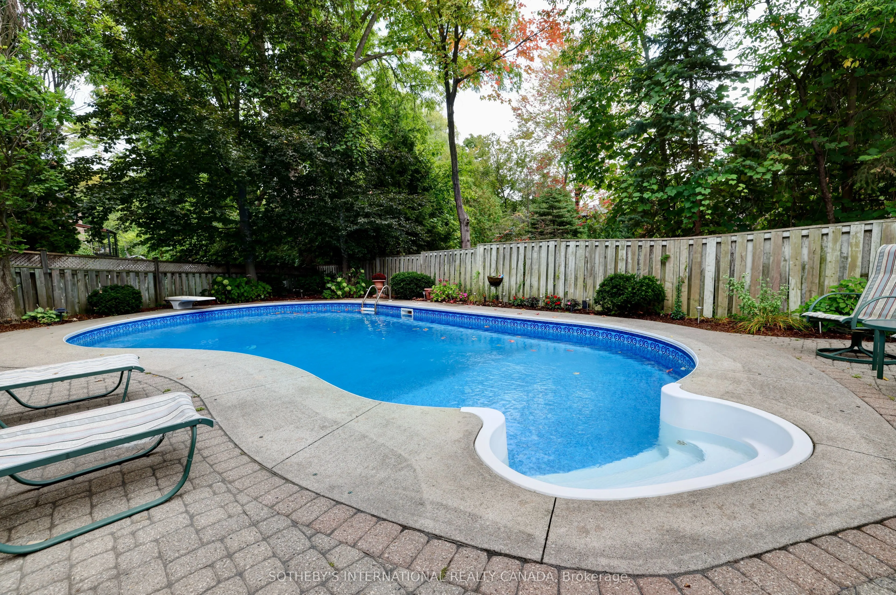
Welcome to an exceptional Lorne Park home situated on a prestigious cul-de-sac within walking distance to top rated neighbourhood schools. Lorne Park is often referred to as "Muskoka" in the city. This truly one of a kind well loved family home with its traditional layout offers approximately 7,000 sq. ft. of finished living space on a private, pie-shaped lot, complete with a beautiful in-ground saltwater pool surrounded by ample decking and green space for relaxing and entertaining. The elegance of this home is evident from its reclaimed brick exterior, colonial-style windows, detailed millwork and impressive custom entry door. A rare three-car garage with ample storage space completes the exterior appeal of this unique home. The main floor offers large principal rooms, including formal dining and living rooms, large family room, cozy den, family-sized kitchen, main-floor laundry room. A convenient second front entry door provides access to the first floor. Entry is also provided by door leading directly from the garage. The well-designed second level accommodates the modern family with four generously sized bedrooms, three full bathrooms, a lounge area off the primary bedroom with spacious walk-in closets. Families will appreciate the third-floor loft, offering multiple possibilities for enjoyment when hosting large gatherings. The fully finished lower level features a two-sided fireplace, a three-piece bath, a spacious bedroom, and a large recreation room that includes a gym and TV/games area. Large windows and walkouts to the backyard make the lower level an ideal space for families who want additional space for parents, in-laws or a nanny. A unique spiral staircase connects all four levels.This is a rare opportunity to live on a quiet, child safe court. Walkability includes Lorne Park Library, Lorne Park Plaza and Nine Creeks trail. This distinguished home is a short drive to Credit Valley and Trillium hospitals making it ideal for medical professionals.

Property Details

Full Property Details

Interior

Bedrooms
4
Bedrooms Plus
1
Total Bedrooms
5
Washrooms
5
Square Footage
3500-5000 sqft
Basement
Finished with Walk-Out
Heating Source
Gas
Heating Fuel
Forced Air
Air Conditioning
Central Air
Family Room
Yes
Kitchens
1
Total Kitchens
1
Fireplace Features
Yes

Exterior

Depth
144.8
Front
52.16
Driveway
Private Triple,Private
Lot Size
52 x 144.8 ft
Pool
Salt,Inground
Parking Spaces
4
Total Parking Spaces
7.00
Parking Description
Attached
Garage Spaces
3

Building Description

Style
2-Storey
Home Type
House
Subtype
Detached
Property Orientation
South
Exterior Finish
Brick
Sewers
Sewers
Water Supply
Municipal
Possession Date
No Data

Community

Community
Lorne Park

Taxes & Fees

Taxes
$25,846.61 /yr
Tax Year
2025
Occupancy
Owner

Other

Virtual Tour Link

Room Types

Room Dimensions Area Description
Bedroom 2 13.32 x 12.99 173.03 sqft Semi Ensuite, Double Closet, Broadloom
Bedroom 3 14.01 x 11.52 161.4 sqft Semi Ensuite, Double Closet, Broadloom
Bedroom 4 14.01 x 13.58 190.26 sqft Double Closet, Broadloom
Breakfast 16.57 x 10.01 165.87 sqft W/O To Deck, Floor/Ceil Fireplace, Combined w/Kitchen
Den 14.99 x 12.99 194.72 sqft B/I Shelves, B/I Bar, Hardwood Floor
Dining Room 19 x 13.32 253.08 sqft Hardwood Floor, French Doors, Bay Window
Family Room 22.01 x 12.6 277.33 sqft Hardwood Floor, Pot Lights, Floor/Ceil Fireplace
Kitchen 13.42 x 12.01 161.17 sqft Centre Island, Granite Counters, B/I Appliances
Laundry 10.24 x 9.74 99.74 sqft W/O To Deck, B/I Shelves
Living Room 19.42 x 12.17 236.34 sqft Fireplace, French Doors, Moulded Ceiling
Primary Bedroom 24.51 x 12.34 302.45 sqft 6 Pc Ensuite, Broadloom, Walk-In Closet(s)
Sitting 14.99 x 14.5 217.36 sqft Brick Fireplace, Skylight, Hardwood Floor
A
Alex Price
RIGHT AT HOME REALTY
Listed by DORIS WOOD, ABR,ASA,SRES, Broker
178 days on site
Listing Broker
SOTHEBY'S INTERNATIONAL REALTY CANADA
Courtesy
SOTHEBY'S INTERNATIONAL REALTY CANADA
Listed Date
5/15/2026

Courtesy of PropTx MLS® / SOTHEBY'S INTERNATIONAL REALTY CANADA

Similar homes for sale in Mississauga

Explore Mississauga

Copyright 2026 All rights reserved. Toronto Regional Real Estate Board (TRREB) assumes no responsibility for the accuracy of any information shown. The information provided herein must only be used by consumers that have a bona fide interest in the purchase, sale or lease of real estate and may not be used for any commercial purpose or any other purpose.
Powered by AgentLocator






