1510 Pinetree Crescent, Mississauga
1 / 50
For Sale
$7,998,850
5+1 bd · 6 ba · 5,000 sq ft

1510 Pinetree Crescent, Mississauga L5G 2S8

MLS®# W13227940

Est. mortgage
$30,345/mo
Property taxes $43,831.53/yr

About This Home

Property Type
House, Detached, 2-Storey
Parking
Attached 2 garage, 10 parking
MLS #
W13227940
Size
5000+ sqft
Basement
Finished with Walk-Out
Listed on
2026-06-02
Lot size
110 x 400.0
Tax
$43,831.53 /yr
Days on Market
160
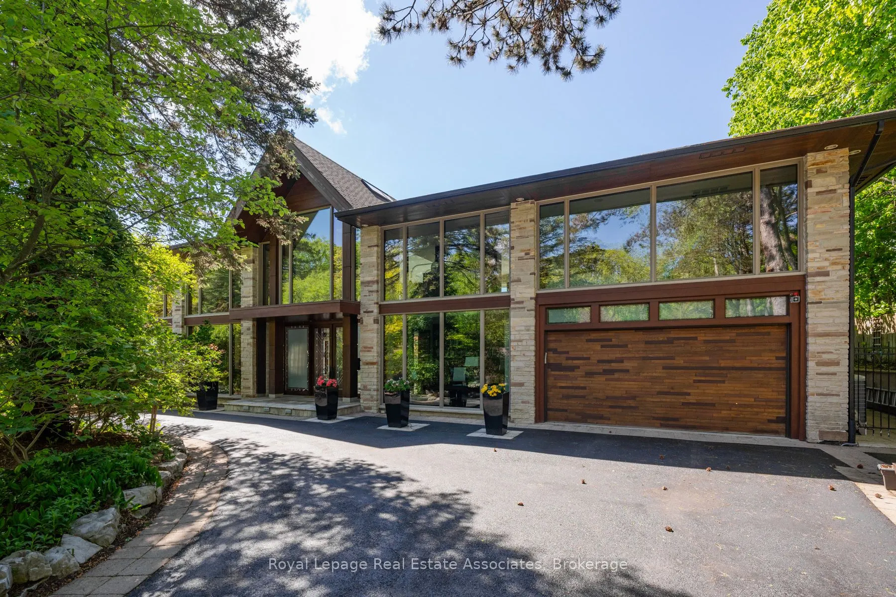
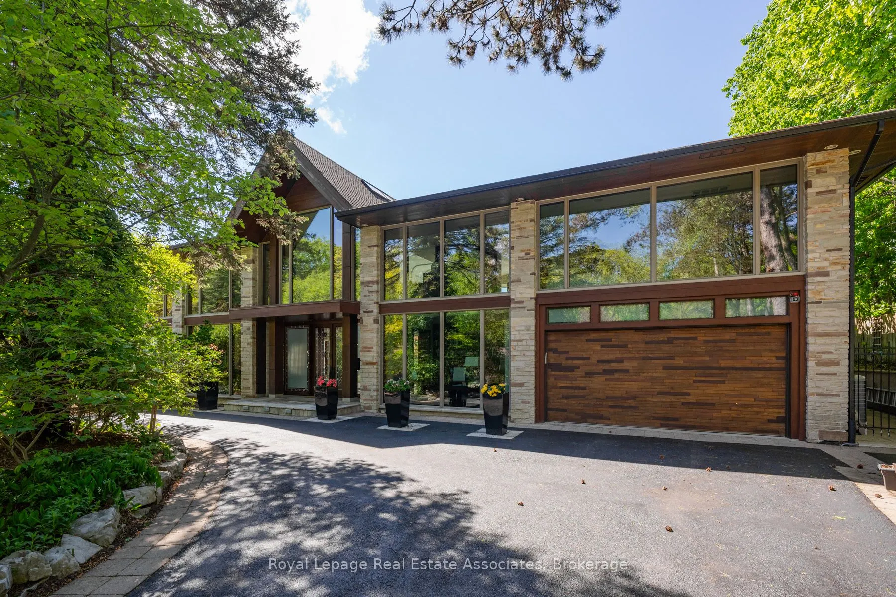
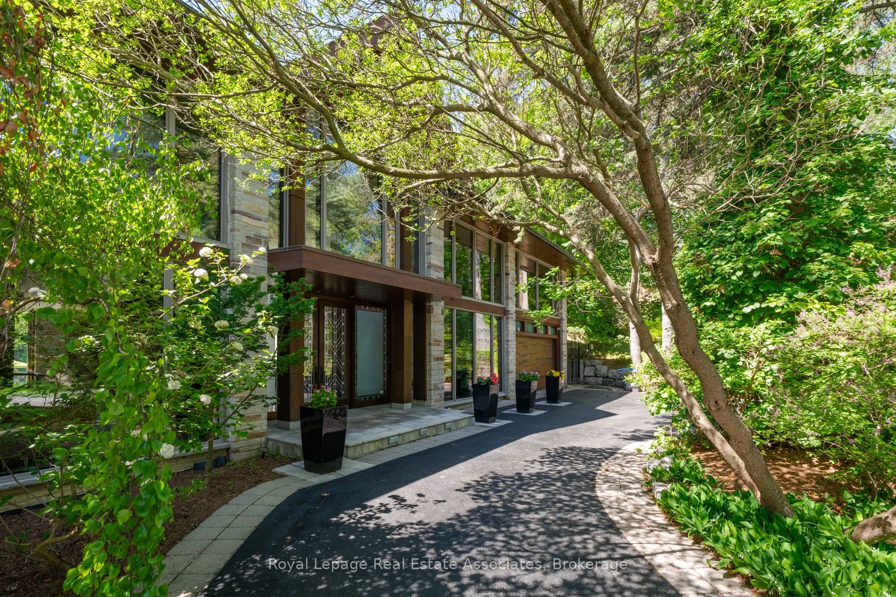
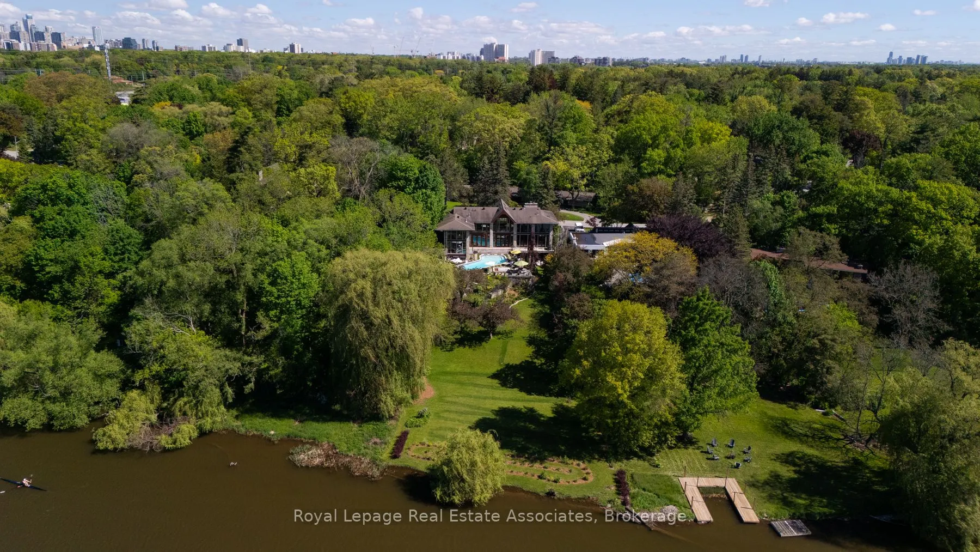
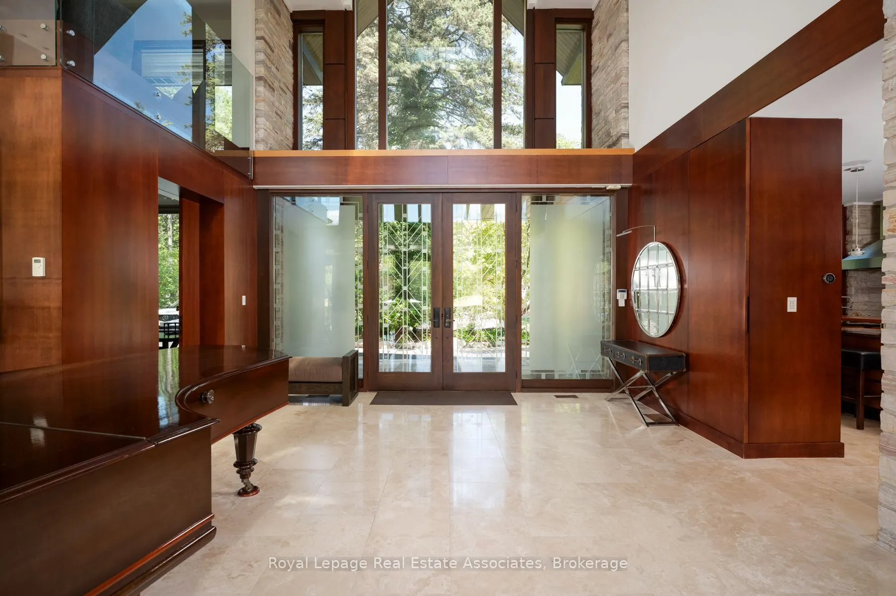
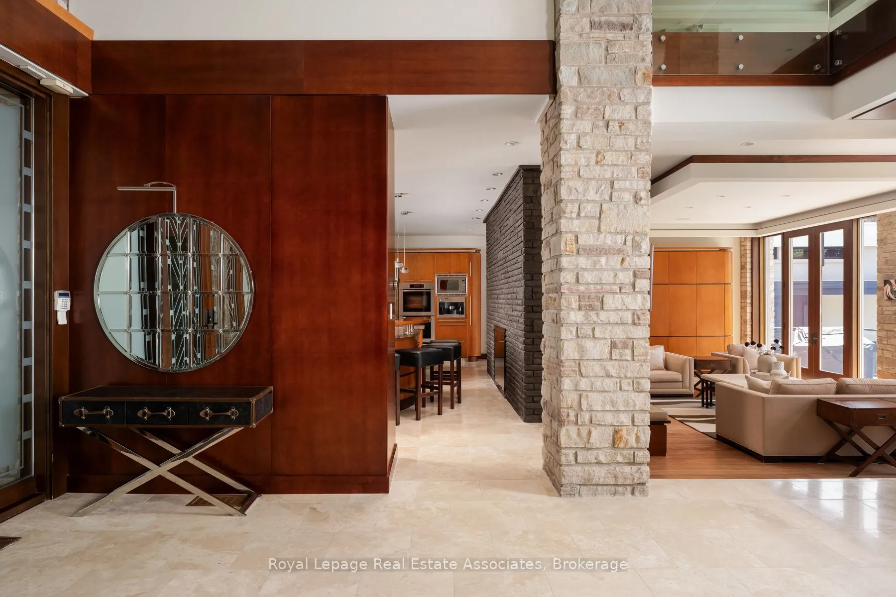
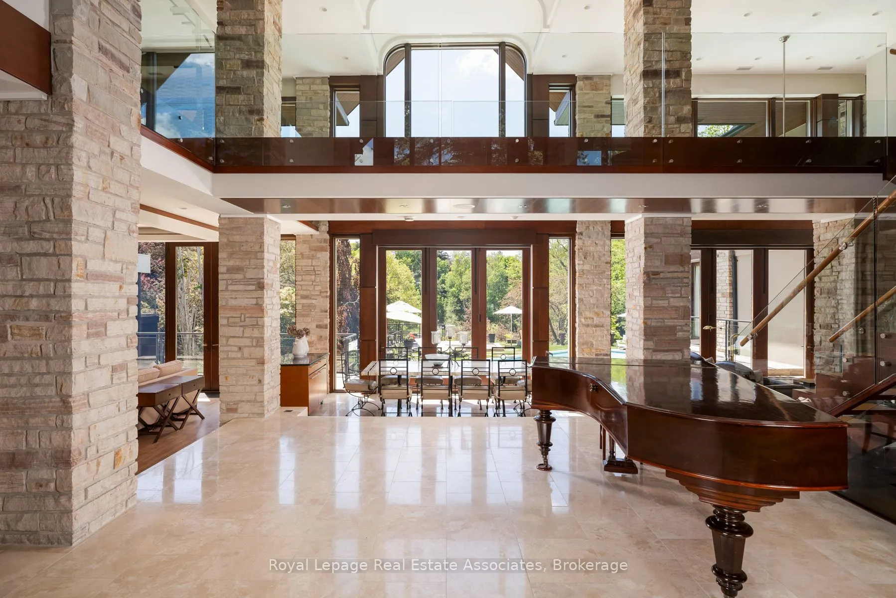
Set on over an acre along the Credit River in prestigious Mineola West, this architectural waterfront residence offers over 7,700 sq ft of refined living space, blending contemporary design with the warmth and calm of a private retreat. Defined by floor-to-ceiling glass, soaring ceilings, striking sight lines, and seamless indoor-outdoor living, the home features multiple fireplaces, a sculptural floating staircase, a custom Marana kitchen with premium appliances, and thoughtfully integrated smart home technology throughout. The two-level primary suite offers river views, a spa-inspired ensuite, a custom dressing room, and direct access to the outdoor living spaces. Designed for both elevated entertaining and everyday living, the lower level features a walk-out recreation space with a fireplace, bar, theatre wiring, guest bedroom, and full bath. Resort-inspired grounds include an in-ground pool, outdoor kitchen, outdoor shower, circular driveway, and rare privacy surrounded by mature landscaping and waterfront views - a truly distinctive offering in one of Mississauga's most prestigious enclaves. Positioned along the Credit River, this residence offers a lifestyle that feels quietly removed from the city's pace, yet just moments from top-rated schools, golf clubs, marinas, Port Credit's vibrant waterfront district, and major commuter routes close by.

Property Details

Full Property Details

Interior

Bedrooms
5
Bedrooms Plus
1
Total Bedrooms
6
Washrooms
6
Square Footage
5000+ sqft
Basement
Finished with Walk-Out
Heating Source
Gas
Heating Fuel
Radiant
Air Conditioning
Central Air
Family Room
Yes
Kitchens
1
Total Kitchens
1
Fireplace Features
Yes

Exterior

Depth
400.0
Front
110.0
Acreage
.50-1.99
Driveway
Circular Drive
Lot Size
110 x 400.0 ft
Pool
Inground
Waterfront
Direct
Parking Spaces
10
Total Parking Spaces
12.00
Parking Description
Attached
Garage Spaces
2

Building Description

Style
2-Storey
Home Type
House
Subtype
Detached
Property Orientation
South
Exterior Finish
Brick
Sewers
Sewers
Water Supply
Municipal
Possession Date
No Data

Community

Community
Mineola

Taxes & Fees

Taxes
$43,831.53 /yr
Tax Year
2026
Occupancy
Owner

Other

Virtual Tour Link

Room Types

Room Dimensions Area Description
Bedroom 2 20.77 x 14.4 299.09 sqft French Doors, 3 Pc Ensuite, Walk-In Closet(s)
Bedroom 3 18.93 x 15.85 300.04 sqft Hardwood Floor, Juliette Balcony, Fireplace
Bedroom 4 8.86 x 16.5 146.19 sqft Hardwood Floor, Closet, Window Floor to Ceiling
Den 15.75 x 12.11 190.73 sqft Hardwood Floor, B/I Shelves, Pot Lights
Dining Room 36.94 x 8.56 316.21 sqft Sunken Room, Skylight, W/O To Yard
Foyer 18.77 x 22.51 422.51 sqft Skylight
Kitchen 28.22 x 15.88 448.13 sqft Granite Counters, Centre Island, B/I Appliances
Living Room 26.71 x 16.6 443.39 sqft Hardwood Floor, 2 Way Fireplace, W/O To Patio
Loft 18.9 x 17.03 321.87 sqft Hardwood Floor, Fireplace, Overlook Water
Office 13.06 x 13.45 175.66 sqft Hardwood Floor, B/I Shelves, Window Floor to Ceiling
Primary Bedroom 15.94 x 22.74 362.48 sqft French Doors, 6 Pc Ensuite, Gas Fireplace
Sunroom 14.83 x 18.73 277.77 sqft Hardwood Floor, Spiral Stairs, Window Floor to Ceiling
A
Alex Price
RIGHT AT HOME REALTY
Listed by CORRIE HARDING-KEIZS, Broker
160 days on site
Listing Broker
ROYAL LEPAGE REAL ESTATE ASSOCIATES
Courtesy
ROYAL LEPAGE REAL ESTATE ASSOCIATES
Listed Date
6/2/2026

Courtesy of PropTx MLS® / ROYAL LEPAGE REAL ESTATE ASSOCIATES

Similar homes for sale in Mississauga

Explore Mississauga

Copyright 2026 All rights reserved. Toronto Regional Real Estate Board (TRREB) assumes no responsibility for the accuracy of any information shown. The information provided herein must only be used by consumers that have a bona fide interest in the purchase, sale or lease of real estate and may not be used for any commercial purpose or any other purpose.
Powered by AgentLocator






