24 Oakwood Avenue N, Mississauga
1 / 37
For Sale
$1,799,000
6+3 bd · 3 ba · 3,000–3,500 sq ft

24 Oakwood Avenue N, Mississauga L5G 3L7

MLS®# W13416120

Est. mortgage
$6,825/mo
Property taxes $10,018.14/yr

About This Home

Property Type
Apartment, Triplex, 2-Storey
Parking
Detached 1 garage, 7 parking
MLS #
W13416120
Size
3000-3500 sqft
Basement
Apartment
Listed on
2026-06-08
Lot size
50 x 125.0
Tax
$10,018.14 /yr
Days on Market
154
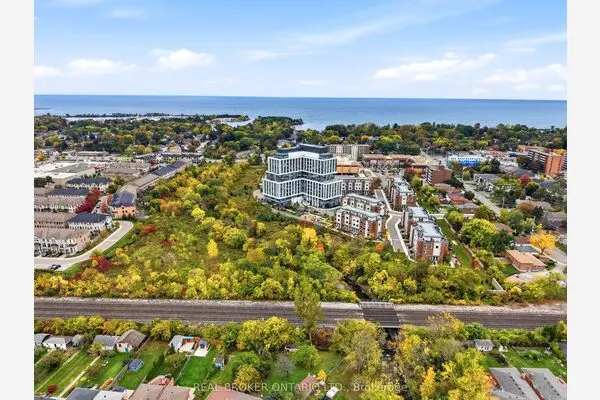
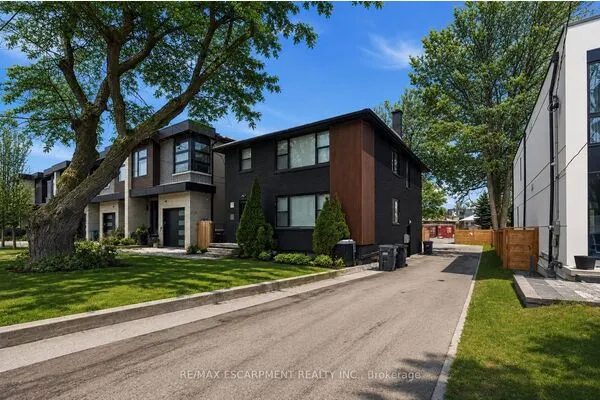
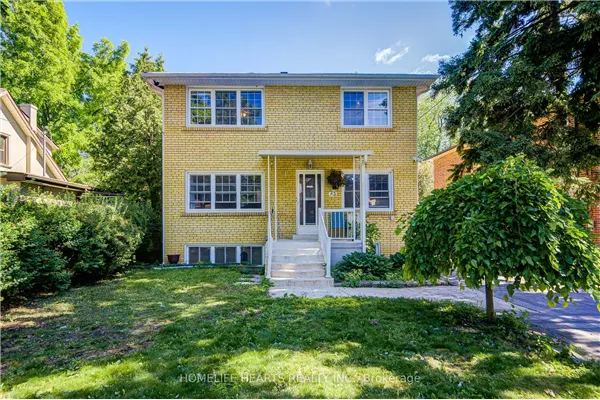
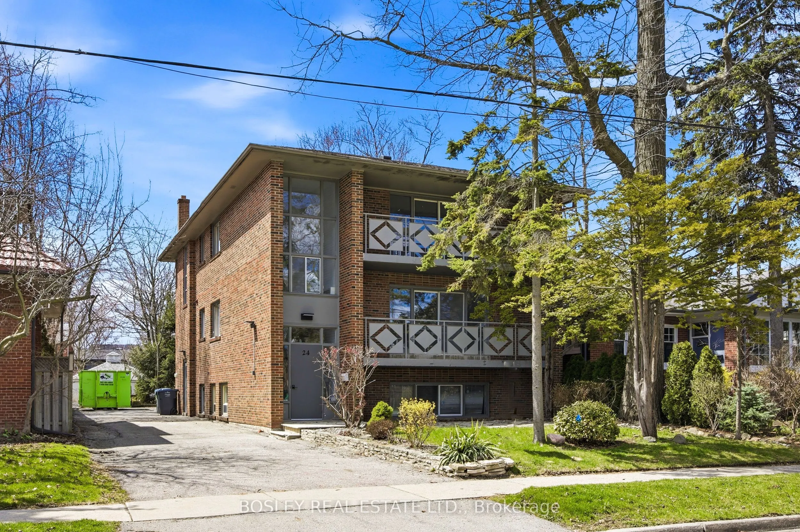
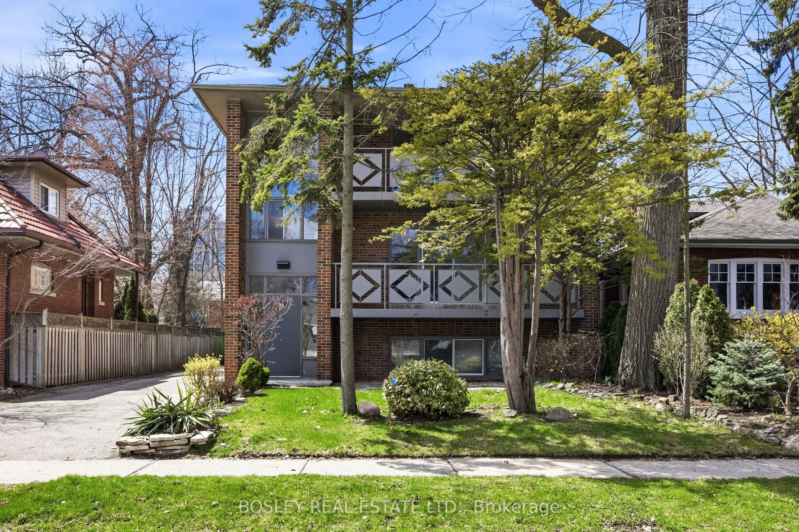
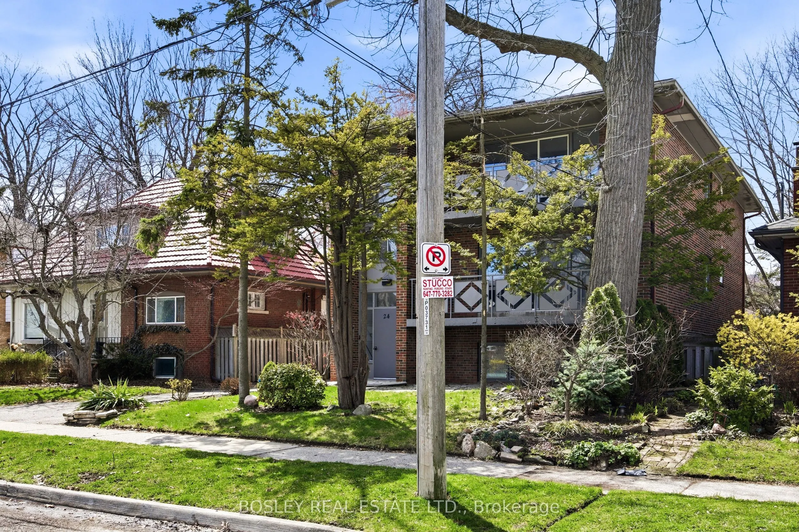
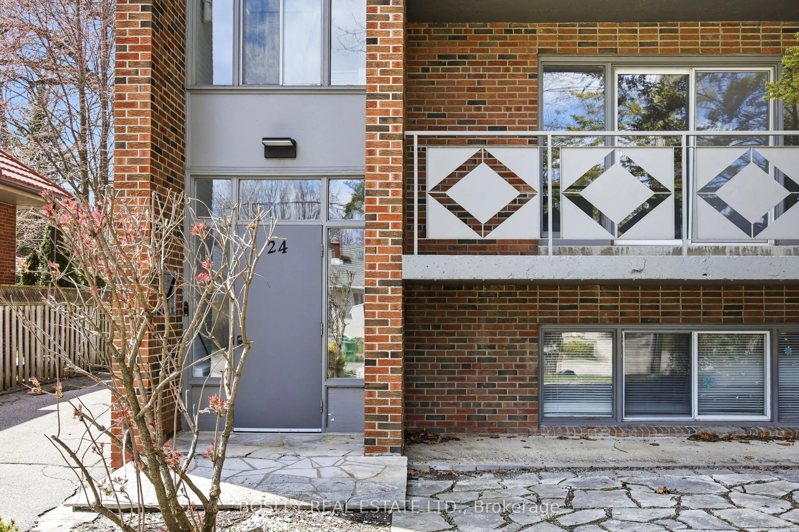
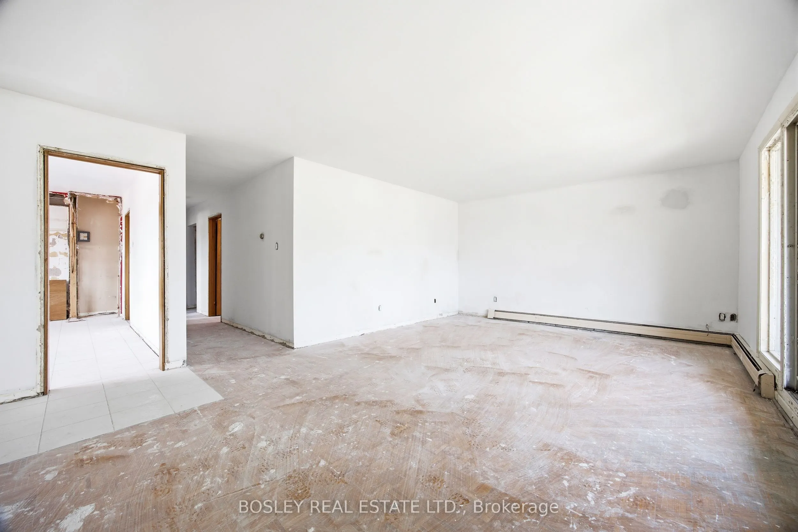
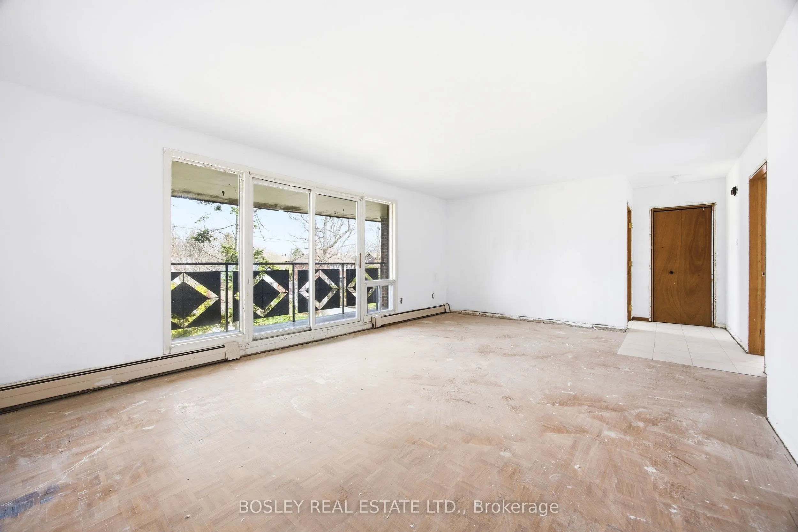
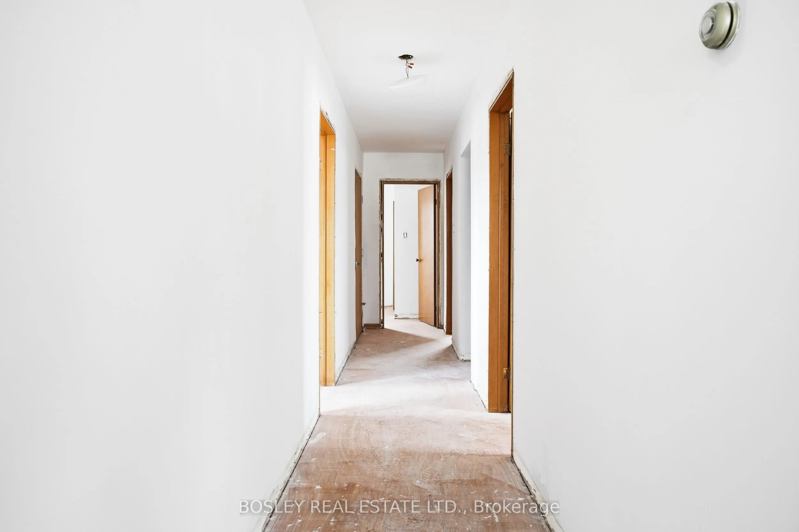
Purpose-built triplex of three full three-bedroom suites - two at approx 1,522 sf on the 2nd and 3rd floors, plus an oversized lower suite at approx 1,385 sf - a scale and unit mix seldom found in residential triplexes. Delivered vacant, allowing rents to be reset to current market from day one. Currently mid-renovation: acquire it as-is and finish to your own specification, or take it as a completed product. Three full three-bedroom layouts broaden the demand floor to families, professionals, and multi-generational buyers, not interchangeable bachelor units. Set in one of Port Credit's tenured residential pockets among predominantly single-family homes, steps to shops, cafés, and grocery stores, with direct access to the Port Credit GO for downtown connectivity. On-site parking plus a detached garage adds flexibility for personal use or incremental rental income. A value-add play in a premier, transit-connected lakeside community: vacant possession for full income repositioning, oversized three-bedroom suites, and a Port Credit address supporting premium market rents. Offered as-is in present condition.

Property Details

Full Property Details

Interior

Bedrooms
6
Bedrooms Plus
3
Total Bedrooms
9
Washrooms
3
Square Footage
3000-3500 sqft
Basement
Apartment
Heating Source
Other
Heating Fuel
Radiant
Air Conditioning
None
Family Room
Yes
Kitchens
2
Kitchens Plus
1
Total Kitchens
3
Fireplace Features
No

Exterior

Depth
125.0
Front
50.0
Driveway
Private
Lot Size
50 x 125.0 ft
Pool
None
Parking Spaces
7
Total Parking Spaces
7.00
Parking Description
Detached
Garage Spaces
1

Building Description

Style
2-Storey
Home Type
Apartment
Subtype
Triplex
Property Orientation
West
Exterior Finish
Brick
Sewers
None
Water Supply
Municipal
Possession Date
6/8/2026

Community

Community
Port Credit

Taxes & Fees

Taxes
$10,018.14 /yr
Tax Year
2025
Occupancy
Vacant

Other

Virtual Tour Link

Room Types

Room Dimensions Area Description
Bedroom 11.68 x 12.4 144.83 sqft -
Bedroom 2 14.01 x 12.4 173.72 sqft -
Bedroom 2 14.01 x 15.42 216.03 sqft -
Bedroom 3 9.15 x 15.42 141.09 sqft -
Kitchen 12.5 x 10.99 137.38 sqft -
Kitchen 16.67 x 11.42 190.37 sqft -
Living Room 13.85 x 16.01 221.74 sqft -
Living Room 14.01 x 21.33 298.83 sqft -
A
Alex Price
RIGHT AT HOME REALTY
Listed by BRAD GIBSON, Salesperson
154 days on site
Listing Broker
BOSLEY REAL ESTATE LTD.
Courtesy
BOSLEY REAL ESTATE LTD.
Listed Date
6/8/2026

Courtesy of PropTx MLS® / BOSLEY REAL ESTATE LTD.
Similar homes for sale in Mississauga

Explore Mississauga

Copyright 2026 All rights reserved. Toronto Regional Real Estate Board (TRREB) assumes no responsibility for the accuracy of any information shown. The information provided herein must only be used by consumers that have a bona fide interest in the purchase, sale or lease of real estate and may not be used for any commercial purpose or any other purpose.
Powered by AgentLocator