MLS®# W13419350
| Room | Dimensions | Area | Description |
|---|---|---|---|
| Bedroom 3 | 15.22 x 12.04 | 183.25 sqft | 3 Pc Ensuite, Hardwood Floor, Walk-In Closet(s) |
| Breakfast | 14.47 x 20.11 | 290.99 sqft | Hardwood Floor, Vaulted Ceiling(s), W/O To Patio |
| Dining Room | 13.94 x 19.55 | 272.53 sqft | Hardwood Floor, Formal Rm, Dropped Ceiling |
| Family Room | 19.78 x 19.78 | 391.25 sqft | Hardwood Floor, Gas Fireplace, Combined w/Kitchen |
| Kitchen | 9.25 x 20.11 | 186.02 sqft | B/I Appliances, Centre Island, Quartz Counter |
| Living Room | 13.62 x 17.32 | 235.9 sqft | Hardwood Floor, Gas Fireplace, Vaulted Ceiling(s) |
| Mud Room | 12.99 x 18.21 | 236.55 sqft | Hardwood Floor, Quartz Counter, Large Closet |
| Office | 13.55 x 14.27 | 193.36 sqft | Hardwood Floor, Vaulted Ceiling(s), W/O To Deck |
| Pantry | 7.12 x 20.11 | 143.18 sqft | B/I Dishwasher, Quartz Counter, W/O To Sunroom |
| Primary Bedroom | 13.55 x 27.72 | 375.61 sqft | 4 Pc Ensuite, Walk-In Closet(s), Large Window |
| Primary Bedroom | 13.71 x 19.62 | 268.99 sqft | 5 Pc Ensuite, Walk-In Closet(s), W/O To Deck |
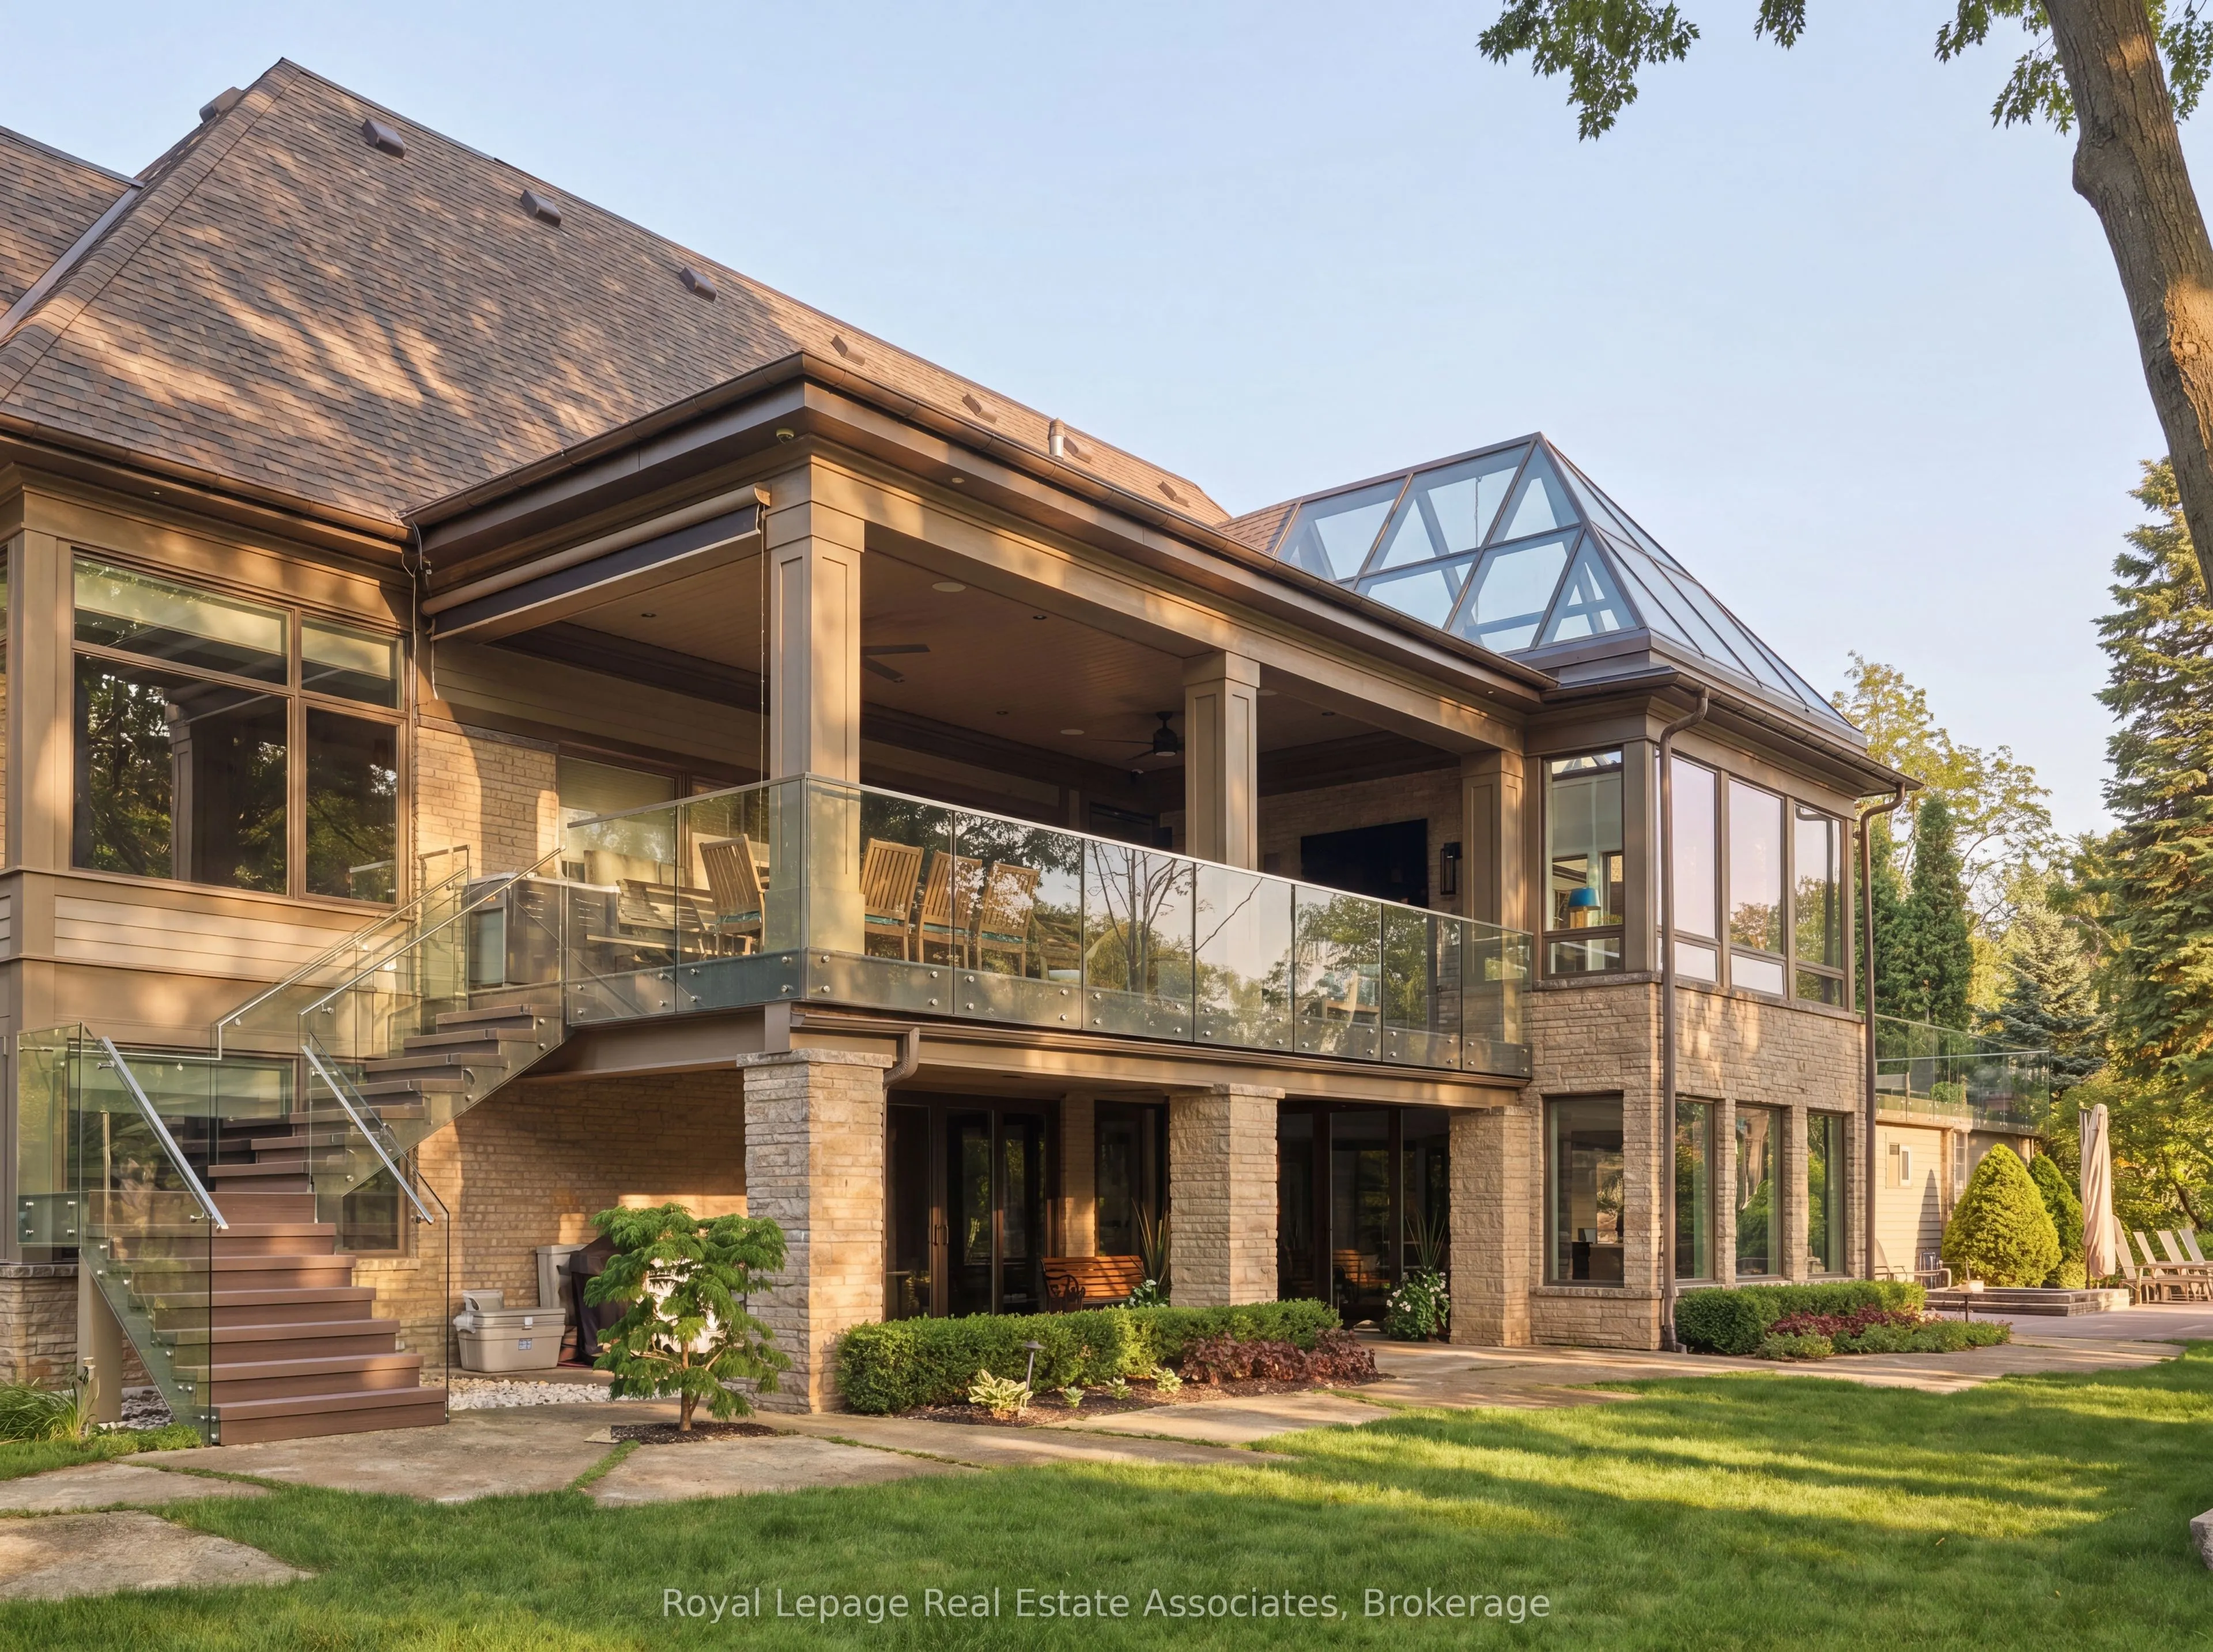
| Solarium | 14.57 x 17.06 | 248.56 sqft | Vaulted Ceiling(s), Ceiling Fan(s), 2 Way Fireplace |
Courtesy of PropTx MLS® / ROYAL LEPAGE REAL ESTATE ASSOCIATES
 For Sale
 For Sale
 For Sale
 For Sale
 For Sale
 For Sale

