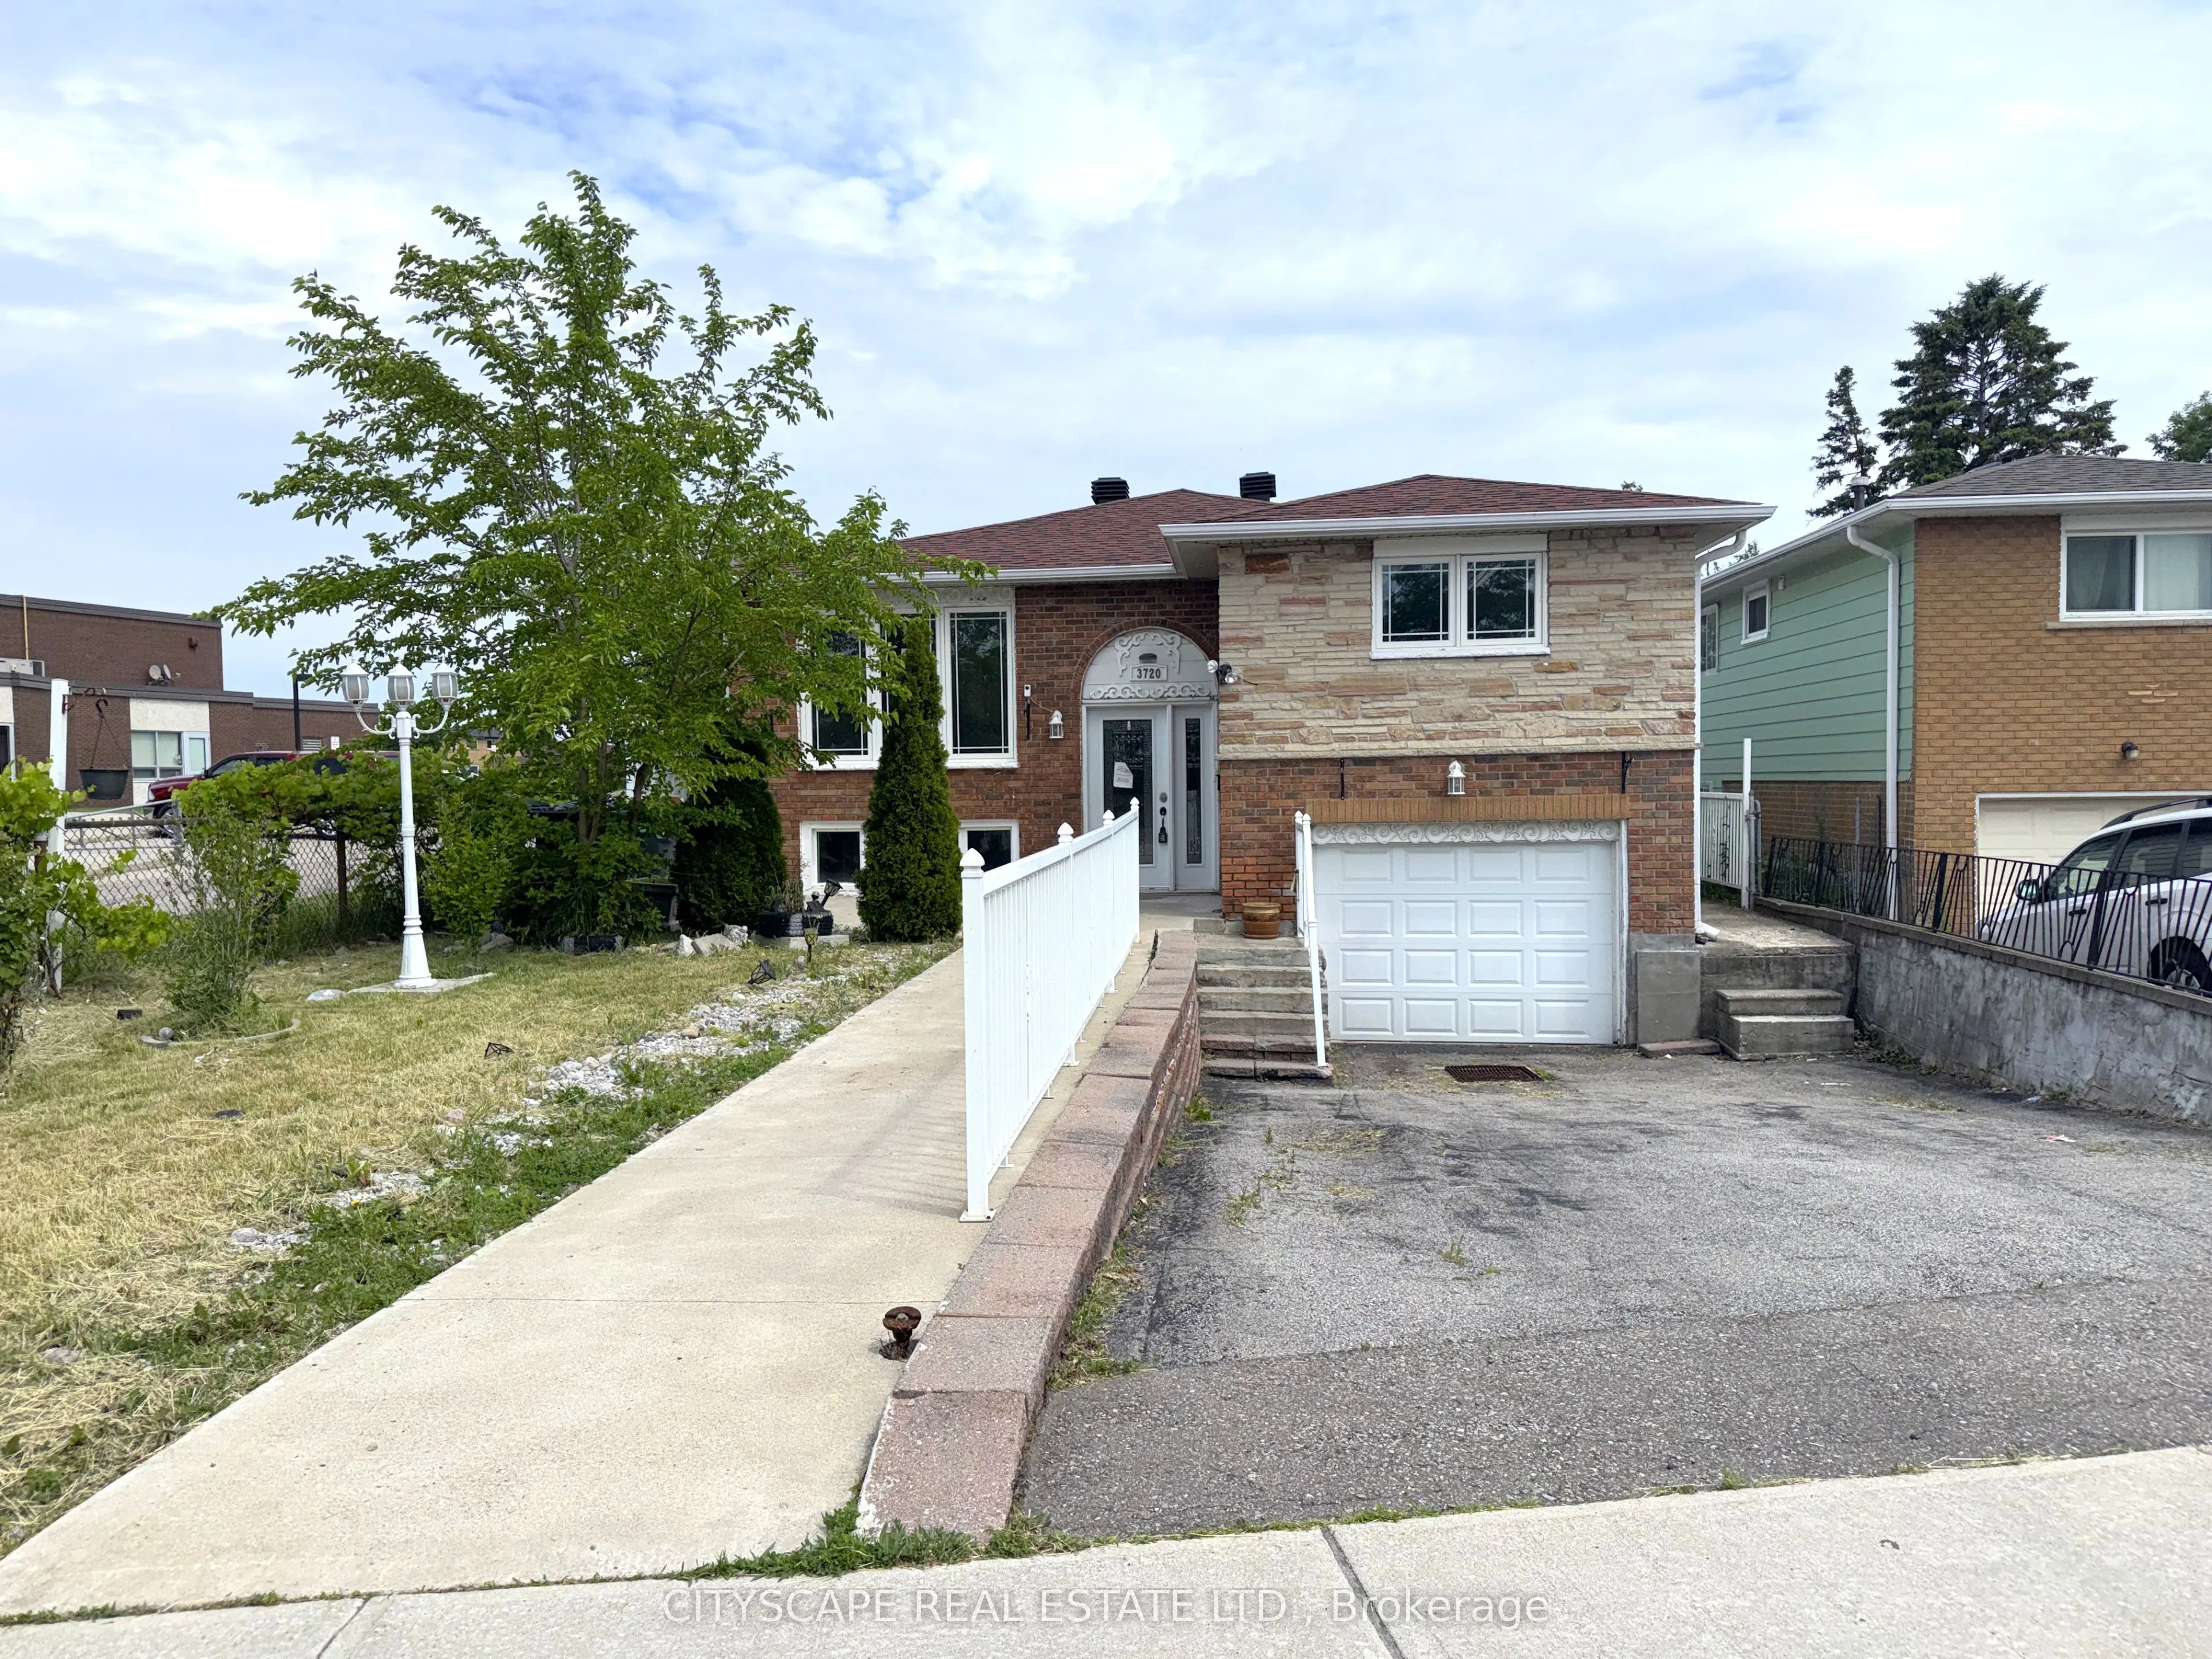
3720 Brandon Gate Drive, Mississauga
1 / 50
For Sale
$829,000
3+1 bd · 2 ba · 1,100–1,500 sq ft

3720 Brandon Gate Drive, Mississauga L4T 3M8

MLS®# W13445126

Est. mortgage
$3,145/mo
Property taxes $5,107/yr

About This Home

Property Type
House, Detached, Bungalow-Raised
Parking
Built-In 1 garage, 2 parking
MLS #
W13445126
Size
1100-1500 sqft
Basement
Finished,Full
Listed on
2026-06-15
Lot size
41 x 120.0
Tax
$5,107 /yr
Days on Market
147
{STEP INSIDE} Three bedrooms, two kitchens, two 4pc baths - this detached raised bungalow on Brandon Gate Drive delivers a finished lower level that works as a secondary suite, whether that means space for extended family or income to help carry the mortgage. The main floor runs on hardwood in a true open-concept layout with large windows, and the eat-in breakfast area walks straight out to a rear deck. The lower foyer connects directly to the attached garage - a practical built-in feature of the raised bungalow design. A detached home with a secondary suite built into the floor plan - not an afterthought, but a core feature. Vacant with immediate possession available. {MAIN LEVEL} Ceramic-tile foyer with glass door steps up to a combined living & dining room on hardwood with large windows - open-concept and naturally bright. The kitchen has stainless steel appliances including stove, built-in microwave & fridge, plus a double sink on tile flooring. Eat-in breakfast area with tile flooring and a walkout to rear deck. Primary bdrm with his & hers closets on laminate. Second bdrm with ceiling fan & closet on laminate. Third bdrm with closet & laminate floor. Full 4pc bath with tile flooring serves the main floor. {BASEMENT} Fully finished lower suite with own kitchen (stove & range hood on ceramic), 4pc bath with large window, bedroom with large windows, & a family room with a fireplace in an open-concept layout on tile. Lower foyer on ceramic has direct access to the attached garage. Laundry room with washer, dryer & double laundry tub within the utility space. {LOCATION} Malton community with Hwy 427 at the eastern border - minutes south to the 401 & QEW, or north to the 407. Malton GO Station (Kitchener line) is minutes away for downtown Toronto commuters. Brandon Gate PS is steps from the front door. Malton Community Centre, Elmcreek Park & Westwood Square Mall are all close by. MiWay & Brampton Transit routes serve the area.

Property Details

Full Property Details

Interior

Bedrooms
3
Bedrooms Plus
1
Total Bedrooms
4
Washrooms
2
Square Footage
1100-1500 sqft
Basement
Finished,Full
Heating Source
Gas
Heating Fuel
Forced Air
Air Conditioning
Central Air
Family Room
No
Kitchens
1
Kitchens Plus
1
Total Kitchens
2
Fireplace Features
Yes

Exterior

Depth
120.0
Front
41.13
Lot Size
41 x 120.0 ft
Pool
None
Parking Spaces
2
Total Parking Spaces
3.00
Parking Description
Built-In
Garage Spaces
1

Building Description

Style
Bungalow-Raised
Home Type
House
Subtype
Detached
Property Orientation
East
Exterior Finish
Brick
Sewers
Sewers
Water Supply
Municipal
Possession Date
No Data

Community

Community
Malton

Taxes & Fees

Taxes
$5,107 /yr
Tax Year
2025
Occupancy
Vacant

Room Types

Room Dimensions Area Description
Bathroom 8.87 x 4.95 43.91 sqft 4 Pc Bath, Tile Floor
Bedroom 10.78 x 10.17 109.63 sqft Large Window, Tile Floor
Bedroom 2 12.49 x 11.61 145.01 sqft Closet, Ceiling Fan(s), Laminate
Bedroom 3 9.78 x 8.93 87.34 sqft Closet, Laminate
Breakfast 9.9 x 9.34 92.47 sqft Tile Floor, W/O To Deck
Dining Room 22.49 x 11.48 258.19 sqft Combined w/Living, Hardwood Floor, Open Concept
Family Room 20.84 x 10.38 216.32 sqft Brick Fireplace, Tile Floor, Open Concept
Foyer 14.66 x 6.19 90.75 sqft Ceramic Floor, Access To Garage
Foyer 6.14 x 3.73 22.9 sqft Ceramic Floor
Kitchen 12.32 x 8.19 100.9 sqft Stainless Steel Appl, Backsplash, Double Sink
Living Room 22.49 x 11.48 258.19 sqft Combined w/Dining, Hardwood Floor, Open Concept
Primary Bedroom 12.4 x 12.53 155.37 sqft His and Hers Closets, Laminate
A
Alex Price
RIGHT AT HOME REALTY
Listed by RAKESH CHANDER BABBER, Salesperson
147 days on site
Listing Broker
CITYSCAPE REAL ESTATE LTD.
Courtesy
CITYSCAPE REAL ESTATE LTD.
Listed Date
6/15/2026

Courtesy of PropTx MLS® / CITYSCAPE REAL ESTATE LTD.

Similar homes for sale in Mississauga

Explore Mississauga

Copyright 2026 All rights reserved. Toronto Regional Real Estate Board (TRREB) assumes no responsibility for the accuracy of any information shown. The information provided herein must only be used by consumers that have a bona fide interest in the purchase, sale or lease of real estate and may not be used for any commercial purpose or any other purpose.
Powered by AgentLocator






