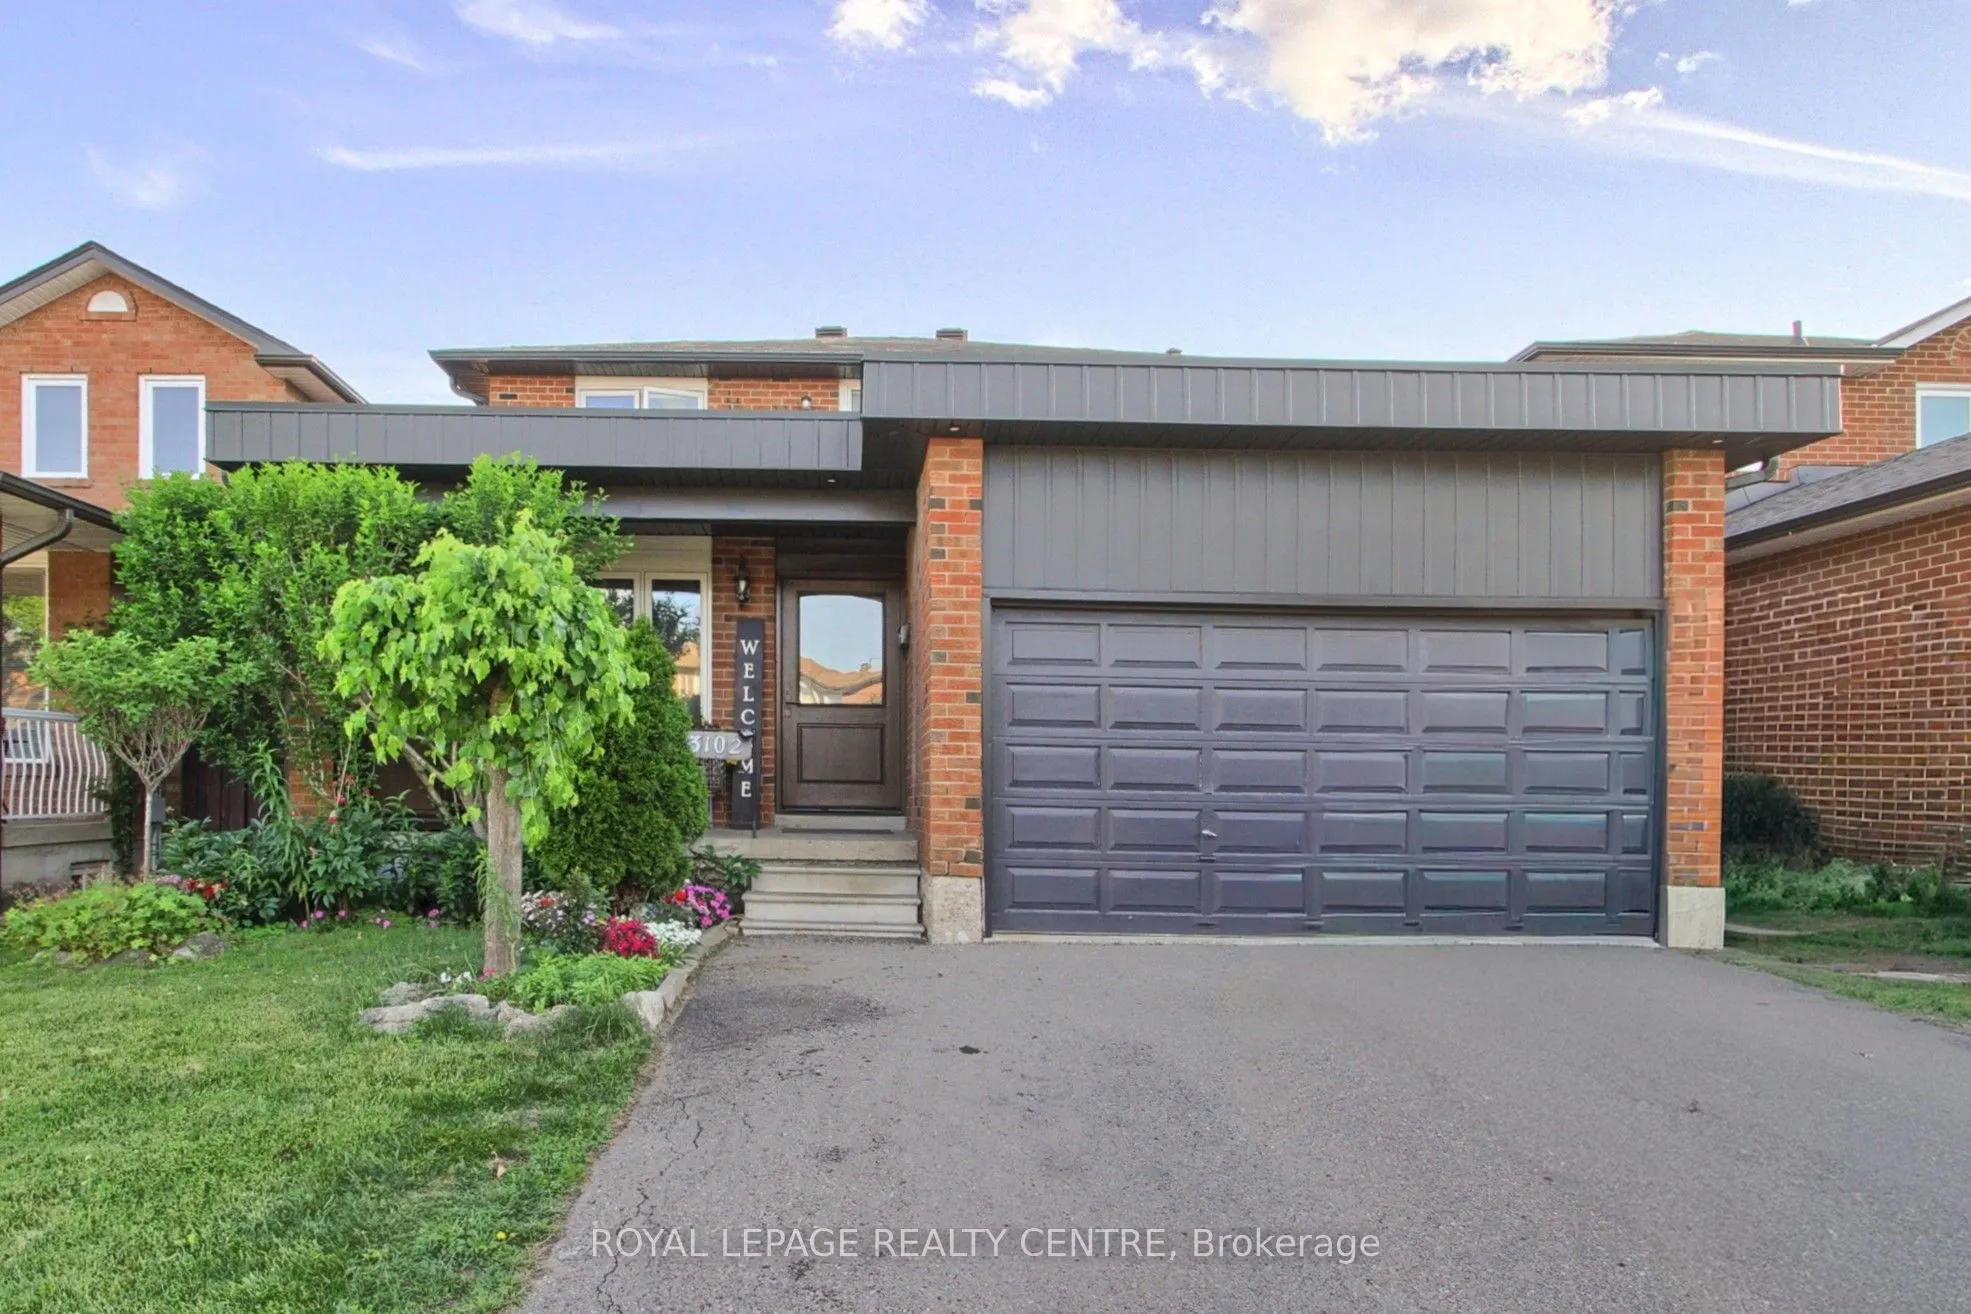
3102 Nawbrook Road, Mississauga
1 / 44
For Sale
$1,449,000
4 bd · 3 ba · 2,000–2,500 sq ft

3102 Nawbrook Road, Mississauga L4X 2V5

MLS®# W13450498

Est. mortgage
$5,497/mo
Property taxes $8,043.46/yr

About This Home

Property Type
House, Detached, 2-Storey
Parking
Attached 2 garage, 4 parking
MLS #
W13450498
Size
2000-2500 sqft
Basement
Unfinished
Listed on
2026-06-16
Lot size
39 x 126.64
Tax
$8,043.46 /yr
Days on Market
146
Welcome to Applewood in a prime Mississauga location, original owners, first time offer for sale. 4 bedrooms, 4 washrooms, double garage nestled on a beautiful lot backing on a lush, private ravine with solid bones and incredible potential. Located on a very convenient location; walk to Costco, Walmart and a wide range of shops and restaurants with a 5 min drive to Highway 427 and QEW, 10 minutes drive to Kipling Station. This is a unique chance to own a property with a pool size and privacy in a great location close to Etobicoke border. 1 bus to TTC, with no neighbours in the back, backing on the ravine, Willowcreek Park to enjoy in this quiet neighbourhood. Custom made kitchen with quartz countertops, high end appliances, pot lights, expensive hardwood floors all around. 3 renovated bathrooms. Wainscoting on the living/dining/family rooms. Very large house, a must see.

Property Details

Full Property Details

Interior

Bedrooms
4
Total Bedrooms
4
Washrooms
3
Square Footage
2000-2500 sqft
Basement
Unfinished
Heating Source
Gas
Heating Fuel
Forced Air
Air Conditioning
Central Air
Family Room
Yes
Kitchens
1
Total Kitchens
1
Fireplace Features
Yes

Exterior

Depth
126.64
Front
39.37
Lot Size
39 x 126.64 ft
Pool
None
Parking Spaces
4
Total Parking Spaces
6.00
Parking Description
Attached
Garage Spaces
2

Building Description

Style
2-Storey
Home Type
House
Subtype
Detached
Property Orientation
West
Exterior Finish
Brick
Sewers
Sewers
Water Supply
Municipal
Possession Date
9/6/2026

Community

Community
Applewood

Taxes & Fees

Taxes
$8,043.46 /yr
Tax Year
2026
Occupancy
Owner

Other

Virtual Tour Link

Room Types

Room Dimensions Area Description
Bedroom 2 13.62 x 10.99 149.68 sqft -
Bedroom 3 10.83 x 8.86 95.95 sqft -
Bedroom 4 10.17 x 11.15 113.4 sqft -
Breakfast 13.45 x 7.55 101.55 sqft -
Dining Room 13.12 x 10.66 139.86 sqft -
Family Room 20.18 x 11.15 225.01 sqft -
Foyer 19.03 x 8.86 168.61 sqft -
Kitchen 19.03 x 13.45 255.95 sqft -
Living Room 16.73 x 10.66 178.34 sqft -
Primary Bedroom 19.36 x 13.45 260.39 sqft -
A
Alex Price
RIGHT AT HOME REALTY
Listed by VIOLETA SELMANAJ, Broker
146 days on site
Listing Broker
ROYAL LEPAGE REALTY CENTRE
Courtesy
ROYAL LEPAGE REALTY CENTRE
Listed Date
6/16/2026

Courtesy of PropTx MLS® / ROYAL LEPAGE REALTY CENTRE

Similar homes for sale in Mississauga

Explore Mississauga

Copyright 2026 All rights reserved. Toronto Regional Real Estate Board (TRREB) assumes no responsibility for the accuracy of any information shown. The information provided herein must only be used by consumers that have a bona fide interest in the purchase, sale or lease of real estate and may not be used for any commercial purpose or any other purpose.
Powered by AgentLocator






