3866 Thomas Street, Mississauga
1 / 13
For Sale
$1,200,000
3+1 bd · 4 ba · 2,000–2,500 sq ft

3866 Thomas Street, Mississauga L5M 7B1

MLS®# W13471184

Est. mortgage
$4,552/mo
Property taxes $7,351/yr

About This Home

Property Type
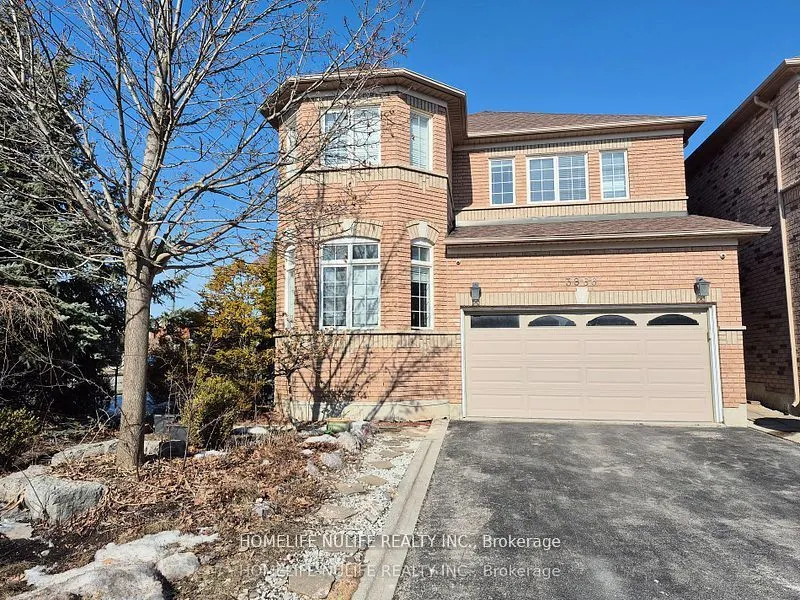
House, Detached, 2-Storey
Parking
Attached 2 garage, 4 parking
MLS #
W13471184
Size
2000-2500 sqft
Basement
Finished
Listed on
2026-06-20
Lot size
57 x 85.3
Tax
$7,351 /yr
Days on Market
142
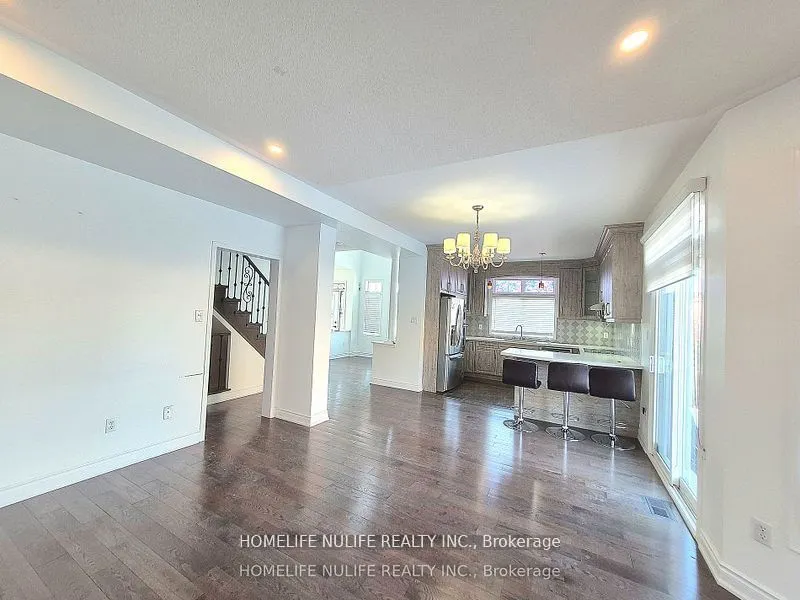
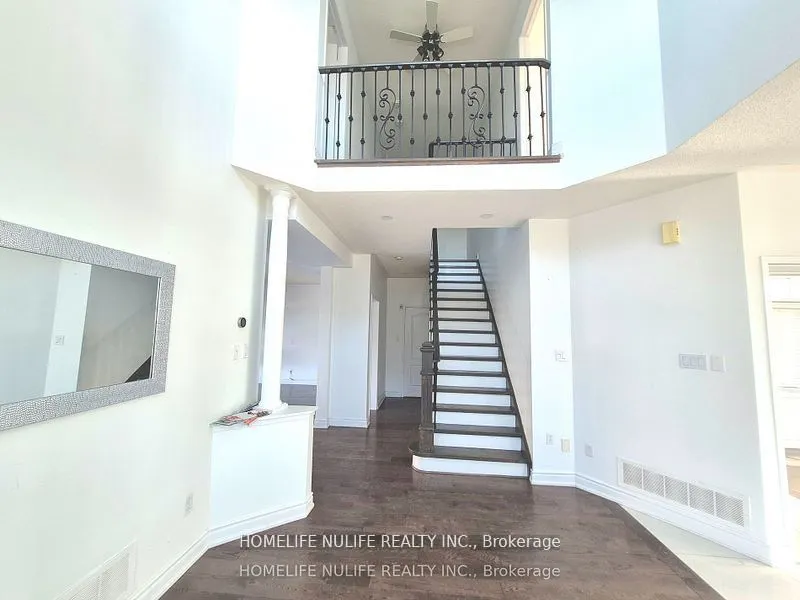
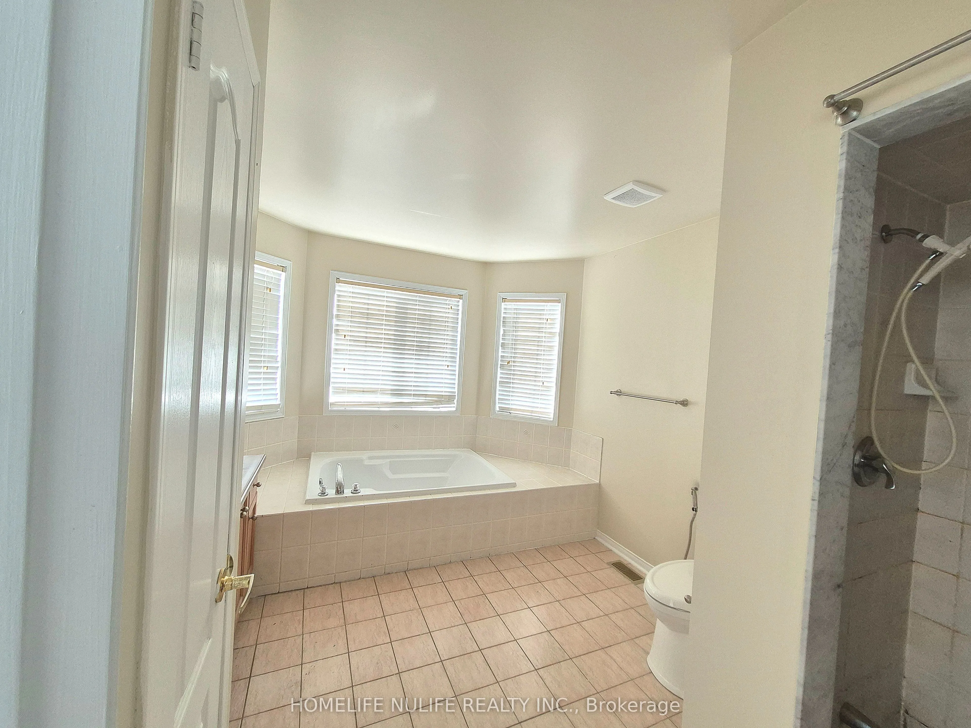
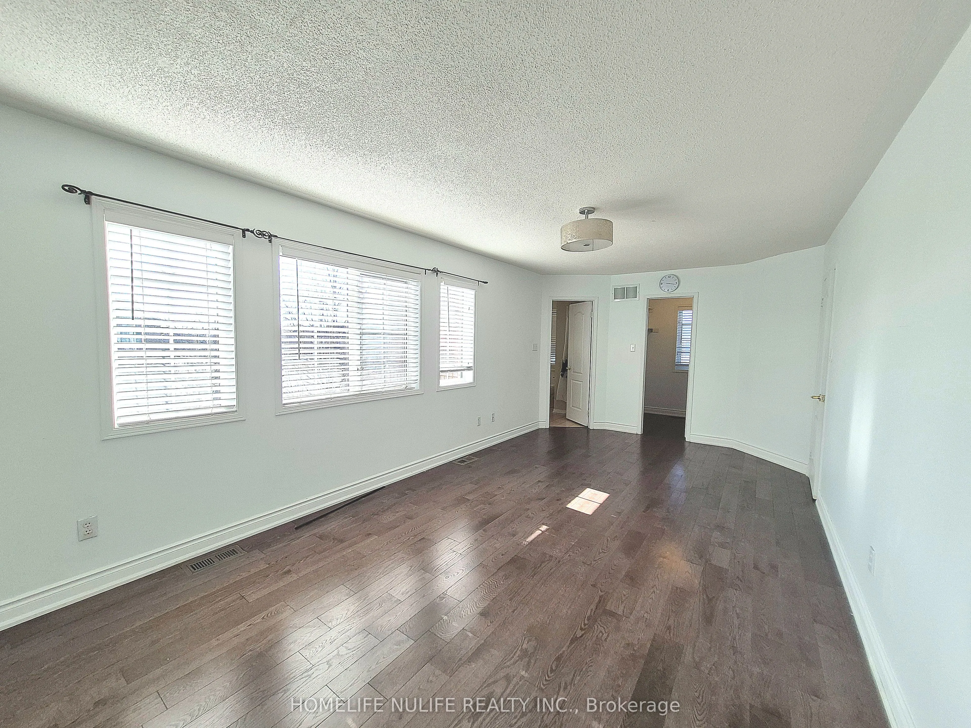
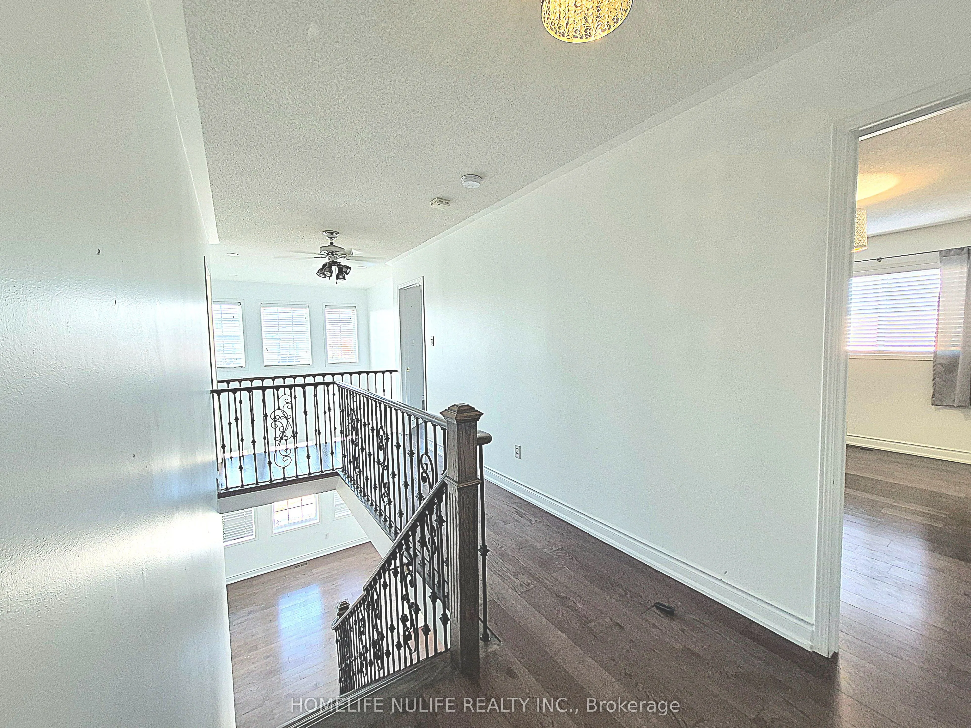
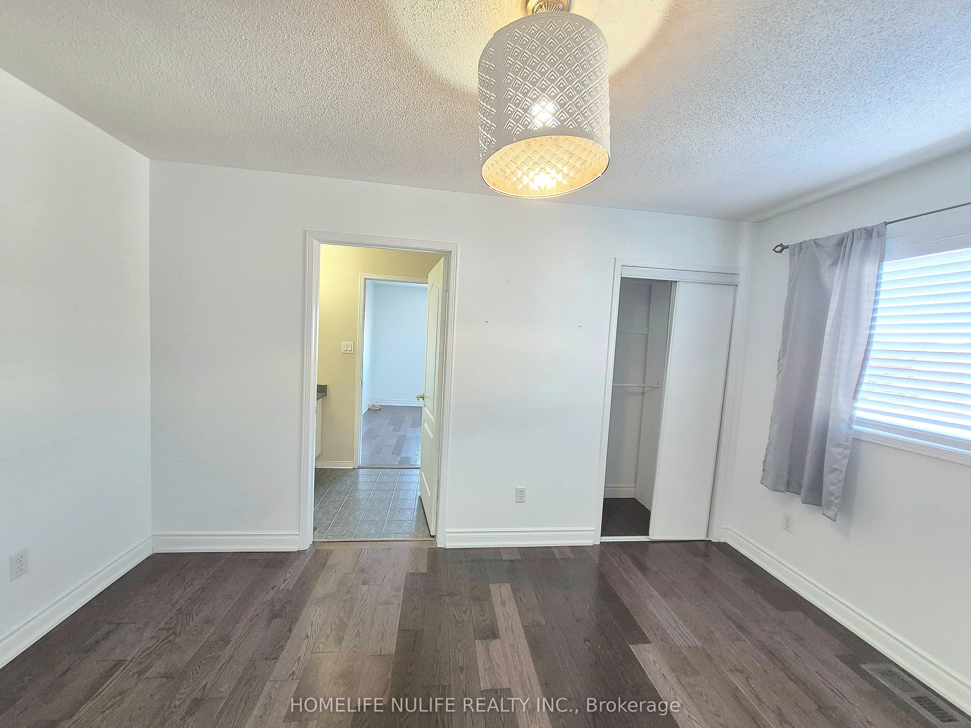
Welcome To This Beautiful Corner Home In The Sought After Churchill Meadows Neighbourhood. This Inviting Property Features A Bright Open Concept Layout, Sun Filled Living Spaces, Hardwood Floors, And Soaring 9 Foot Ceilings That Create A Warm And Welcoming Atmosphere. This Lovely Home Offers 3+1 Spacious Bedrooms, Including A Convenient Jack & Jill Bathroom Connecting The Second And Third Bedrooms. The Finished Basement Provides Additional Living Space Perfect For Families, Guests, Or A Home Office. Enjoy A Generous Driveway With Parking For 4 Cars, Along With A Double Car Garage - All Without The Hassle Of Sidewalks. Located In One Of Mississauga's Most Desirable Communities, This Home Is Surrounded By Exceptional Amenities, Including: Top Rated Schools (Churchill Meadows Ps, Stephen Lewis Ss), Erin Mills Town Centre, Credit Valley Hospital, Beautiful Parks And Trails, Churchill Meadows Community Centre & Sports Park, Restaurants, Cafés, And Everyday Conveniences. Quick Access To Highways 403, 407, And The Go Station. This Charming Property Offers Comfort, Convenience, And A Fantastic Family Friendly Lifestyle - Truly A Must See!

Property Details

Full Property Details

Interior

Bedrooms
3
Bedrooms Plus
1
Total Bedrooms
4
Washrooms
4
Square Footage
2000-2500 sqft
Basement
Finished
Heating Source
Gas
Heating Fuel
Forced Air
Air Conditioning
Central Air
Family Room
Yes
Kitchens
1
Total Kitchens
1
Fireplace Features
No

Exterior

Depth
85.3
Front
56.79
Driveway
Private,Private Double
Lot Size
57 x 85.3 ft
Pool
None
Parking Spaces
4
Total Parking Spaces
6.00
Parking Description
Attached
Garage Spaces
2

Building Description

Style
2-Storey
Home Type
House
Subtype
Detached
Property Orientation
South
Exterior Finish
Brick
Sewers
Sewers
Water Supply
Municipal
Possession Date
No Data

Community

Community
Churchill Meadows

Taxes & Fees

Taxes
$7,351 /yr
Tax Year
2025
Occupancy
Owner

Room Types

Room Dimensions Area Description
Bedroom 2 11.98 x 11.81 141.48 sqft Hardwood Floor, Window
Bedroom 3 13.32 x 9.81 130.67 sqft Large Window, Hardwood Floor
Dining Room 10.4 x 11.81 122.82 sqft Hardwood Floor, Separate Room
Family Room 15.65 x 10.5 164.32 sqft Hardwood Floor, W/O To Yard
Kitchen 11.65 x 16.99 197.93 sqft Tile Floor, W/O To Yard
Living Room 13.75 x 9.97 137.09 sqft Hardwood Floor, Separate Room
Primary Bedroom 10.99 x 16.99 186.72 sqft Ensuite Bath, Hardwood Floor
A
Alex Price
RIGHT AT HOME REALTY
142 days on site
Listing Broker
HOMELIFE NULIFE REALTY INC.
Courtesy
HOMELIFE NULIFE REALTY INC.
Listed Date
6/20/2026

Courtesy of PropTx MLS® / HOMELIFE NULIFE REALTY INC.

Similar homes for sale in Mississauga

Explore Mississauga

Copyright 2026 All rights reserved. Toronto Regional Real Estate Board (TRREB) assumes no responsibility for the accuracy of any information shown. The information provided herein must only be used by consumers that have a bona fide interest in the purchase, sale or lease of real estate and may not be used for any commercial purpose or any other purpose.
Powered by AgentLocator






