MLS®# W13477222
| Room | Dimensions | Area | Description |
|---|---|---|---|
| Bedroom 2 | 14.01 x 13.25 | 185.63 sqft | Broadloom, Closet, Ceiling Fan(s) |
| Bedroom 3 | 14.01 x 12.93 | 181.15 sqft | Broadloom, Closet, Ceiling Fan(s) |
| Bedroom 4 | 16.14 x 12.53 | 202.23 sqft | Broadloom, Closet, Ceiling Fan(s) |
| Dining Room | 12.27 x 9.38 | 115.09 sqft | Ceramic Floor, Pot Lights, B/I Appliances |
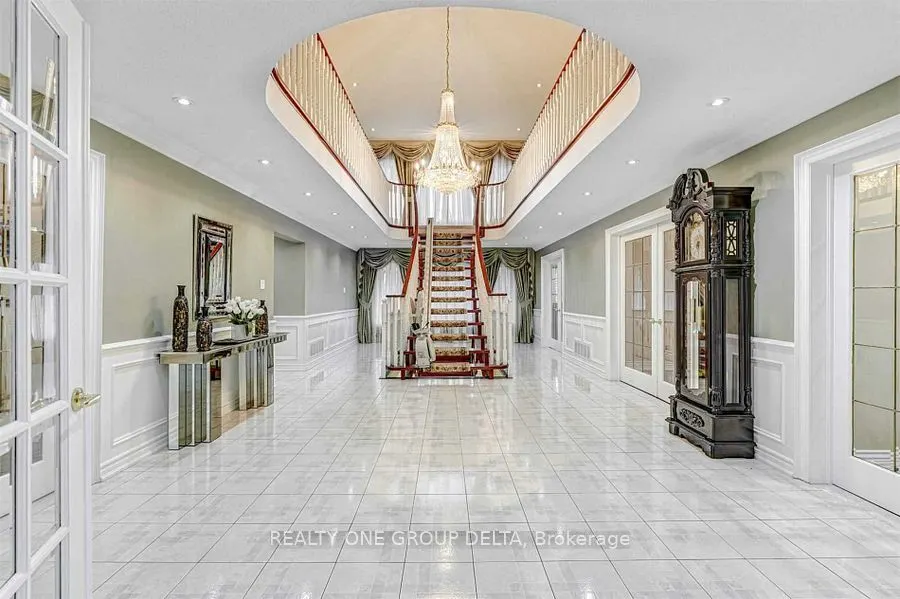
| Dining Room | 17.22 x 14.01 | 241.25 sqft | Hardwood Floor, Formal Rm, Pot Lights |
| Family Room | 22.6 x 14.01 | 316.63 sqft | Broadloom, Wainscoting, Fireplace |
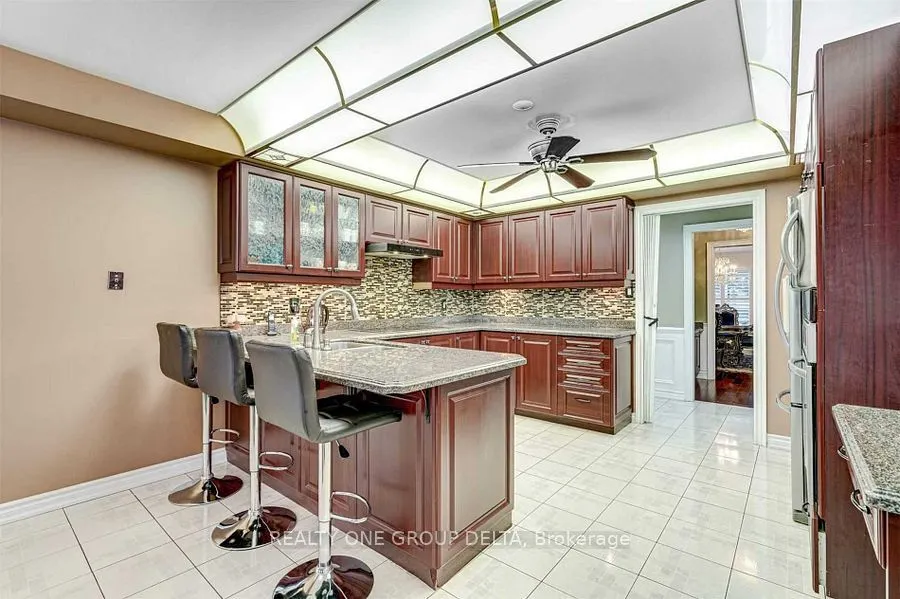
| Kitchen | 16.47 x 14.01 | 230.74 sqft | Ceramic Floor, Granite Counters, Large Window |
| Kitchen | 22.6 x 14.01 | 316.63 sqft | Ceramic Floor, Granite Counters, Custom Backsplash |
| Living Room | 15.12 x 14.01 | 211.83 sqft | Broadloom, Pot Lights, 3 Pc Bath |
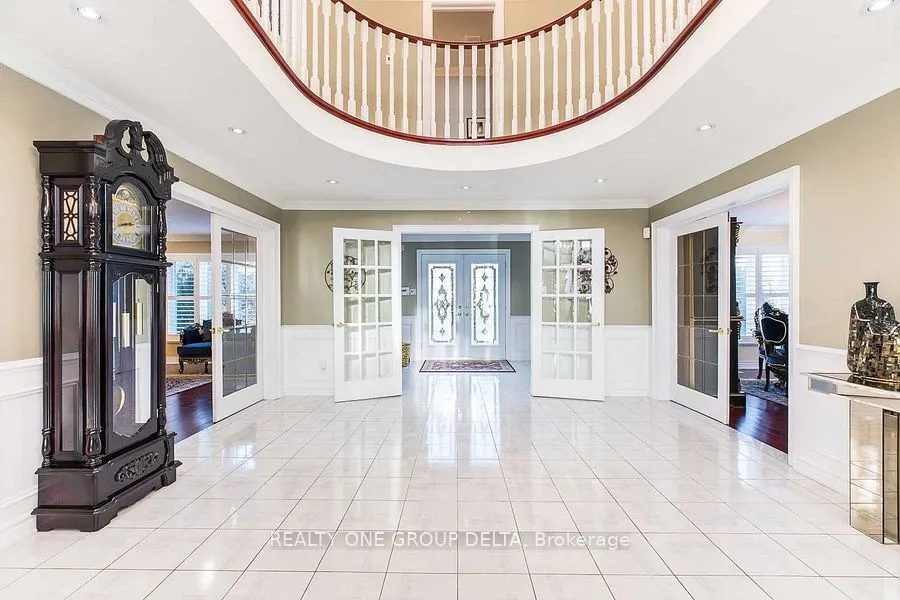
| Living Room | 15.12 x 14.01 | 211.83 sqft | Hardwood Floor, Separate Room, California Shutters |
| Office | 14.01 x 12.93 | 181.15 sqft | Hardwood Floor, French Doors, Crown Moulding |
| Primary Bedroom | 25.56 x 14.01 | 358.1 sqft | Broadloom, Walk-In Closet(s), 4 Pc Ensuite |
Courtesy of PropTx MLS® / REALTY ONE GROUP DELTA
 For Sale
 For Sale
 For Sale
 For Sale
 For Sale
 For Sale

