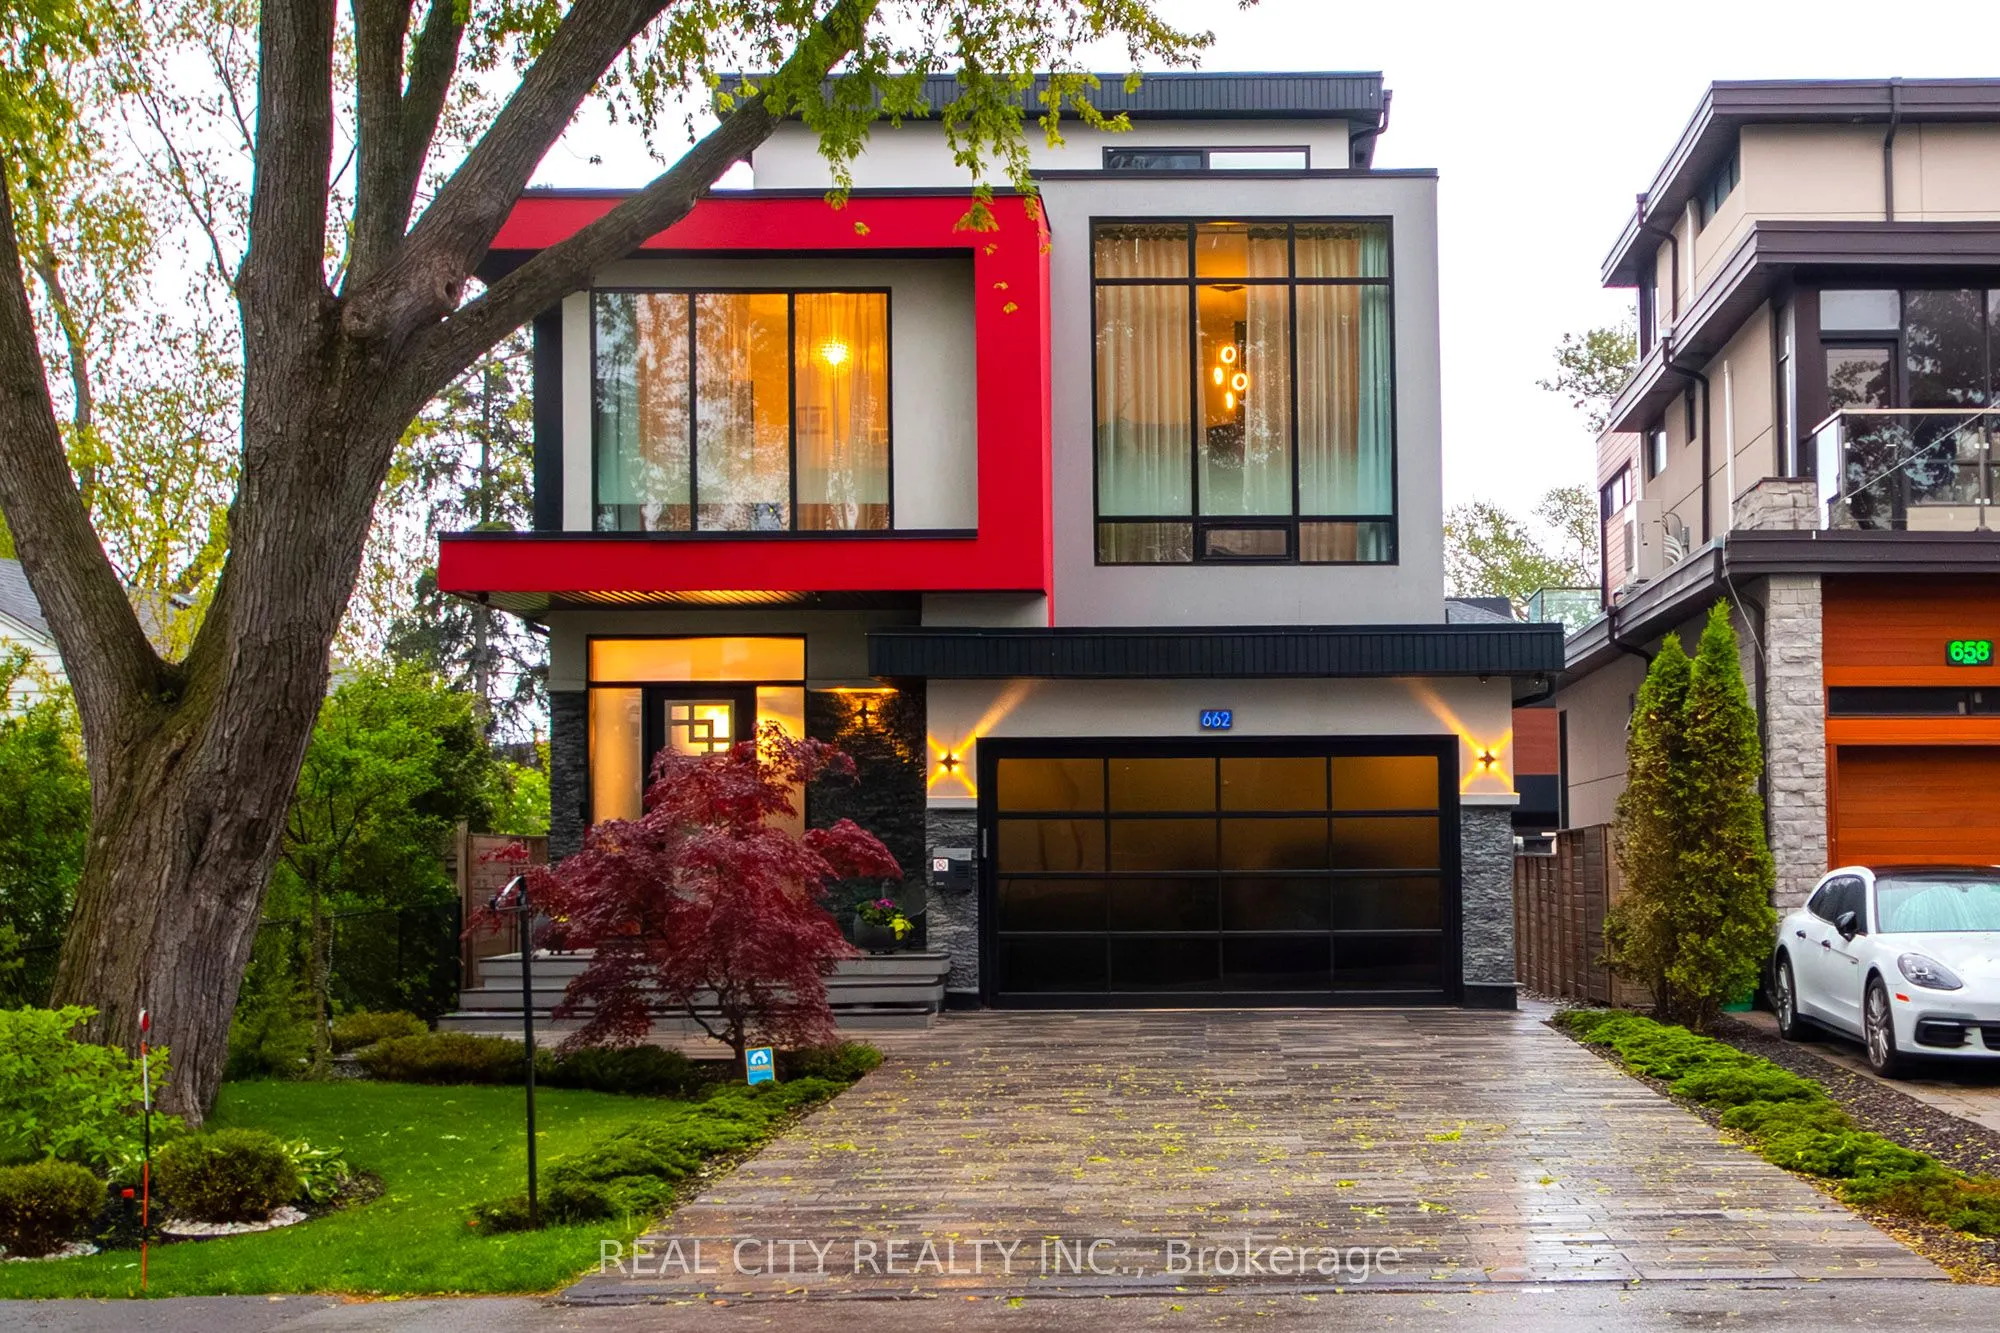


MLS®# W13515890
| Room | Dimensions | Area | Description |
|---|---|---|---|
| Bedroom 2 | 13.48 x 11.25 | 151.65 sqft | 5 Pc Bath, Vaulted Ceiling(s), Greenhouse Window |
| Bedroom 3 | 17.65 x 12.4 | 218.86 sqft | 5 Pc Bath, Hardwood Floor, Closet Organizers |
| Bedroom 4 | 16.14 x 14.04 | 226.61 sqft | 4 Pc Ensuite, Hardwood Floor, Greenhouse Window |
| Dining Room | 14.11 x 13.45 | 189.78 sqft | Picture Window, Hardwood Floor, W/O To Deck |
| Family Room | 24.02 x 17.06 | 409.78 sqft | 3 Pc Ensuite, B/I Shelves, W/O To Terrace |
| Foyer | 15.42 x 8.53 | 131.53 sqft | 2 Pc Bath, Porcelain Floor, Closet |
| Kitchen | 17.06 x 14.11 | 240.72 sqft | Combined w/Dining, Porcelain Floor, Granite Sink |
| Kitchen | 29.99 x 28.38 | 851.12 sqft | Open Concept, Heated Floor, W/O To Garden |
| Laundry | 10.83 x 8.86 | 95.95 sqft | Large Closet, Porcelain Floor, W/O To Garage |
| Living Room | 26.57 x 16.08 | 427.25 sqft | Open Concept, Hardwood Floor, 2 Way Fireplace |
| Primary Bedroom | 16.6 x 14.01 | 232.57 sqft | 6 Pc Ensuite, His and Hers Closets, W/O To Balcony |
| Recreation | 29.99 x 28.38 | 851.12 sqft | 3 Pc Bath, Porcelain Floor, W/O To Yard |
Courtesy of PropTx MLS® / REAL CITY REALTY INC.
 For Sale
 For Sale
 For Sale
 For Sale
 For Sale
 For Sale

