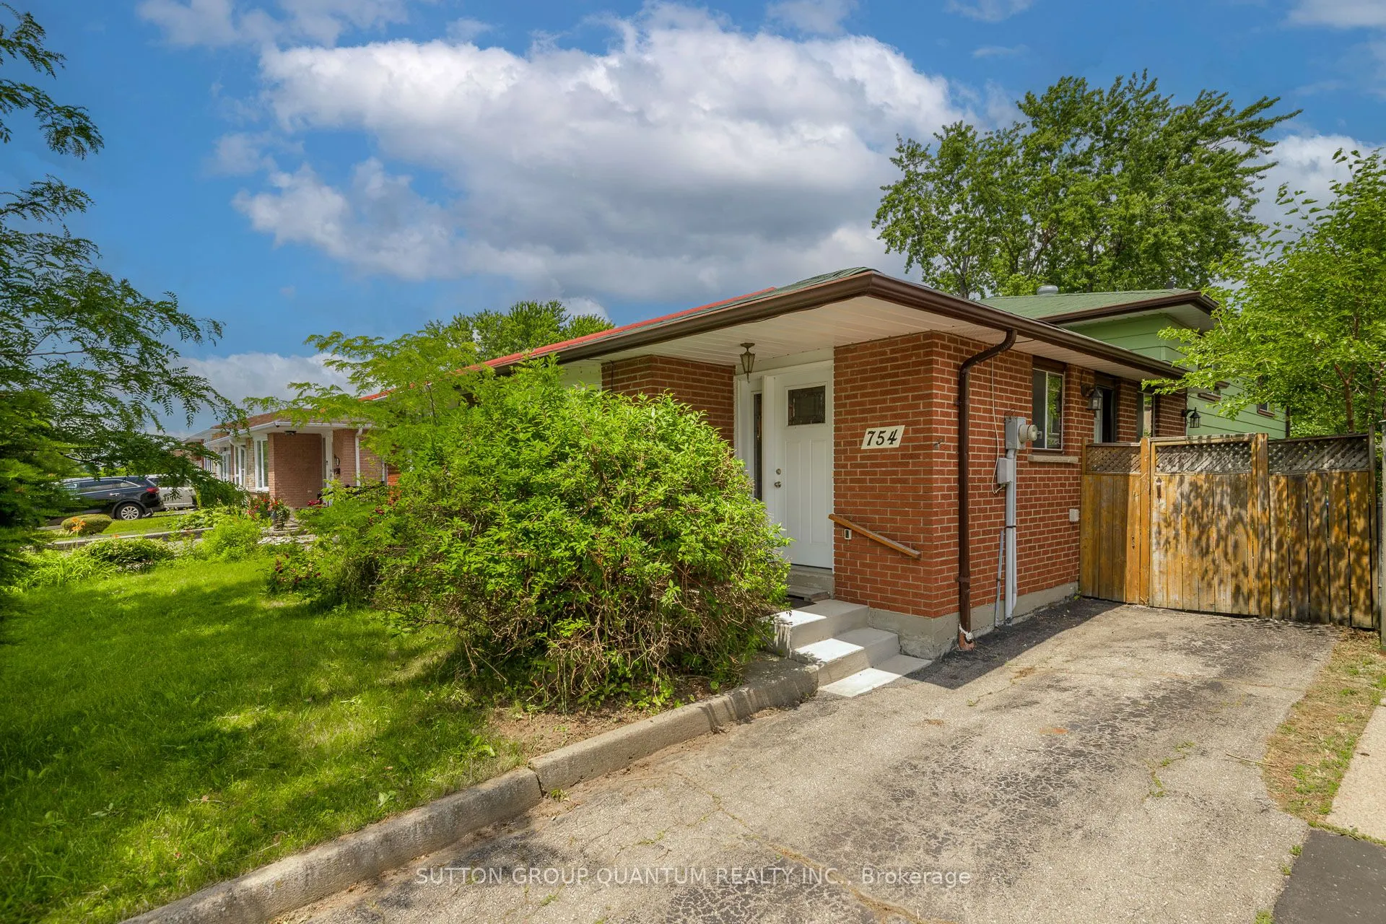
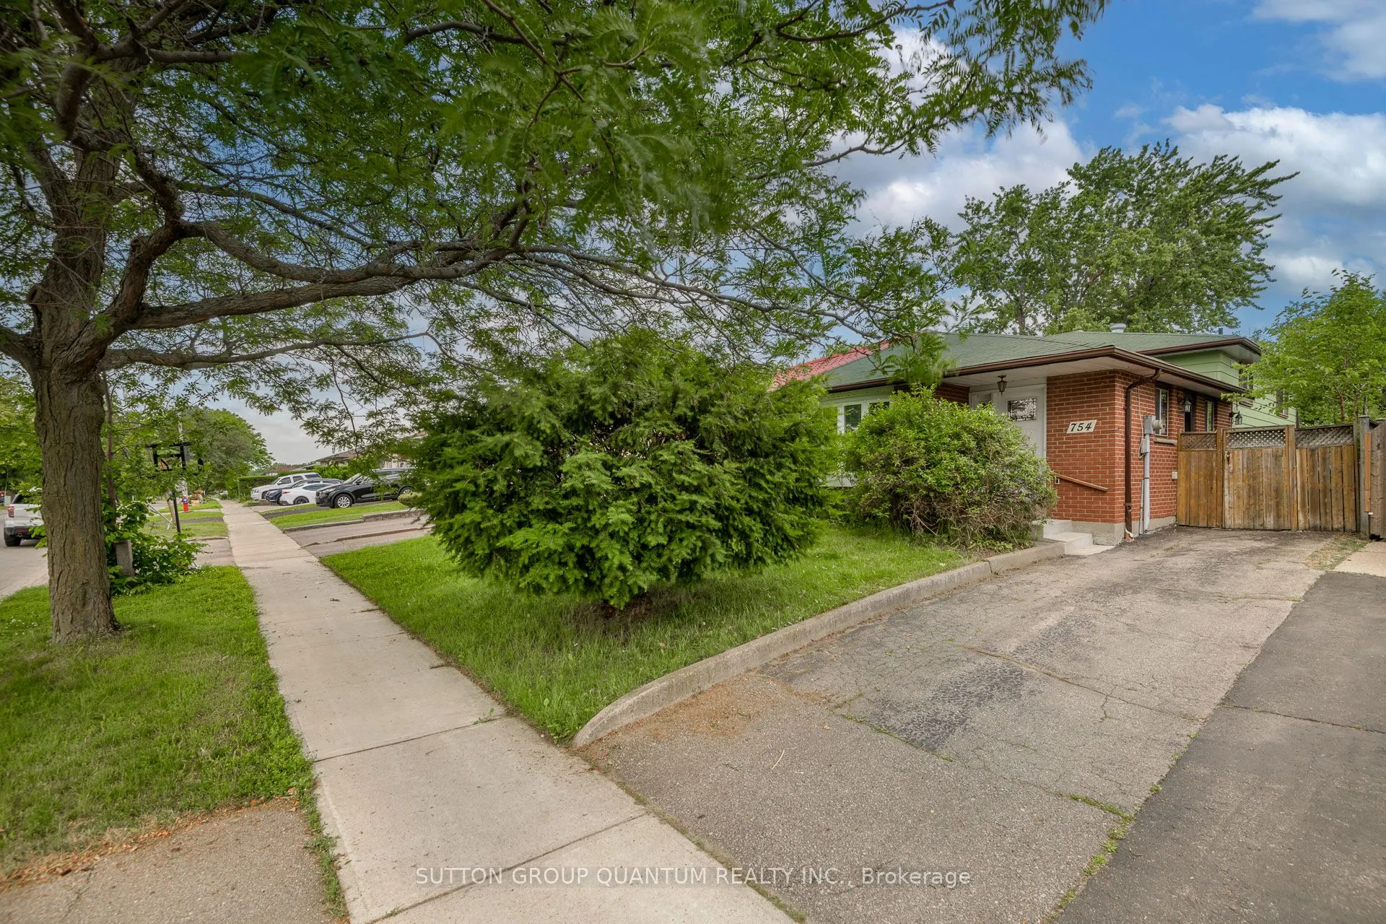
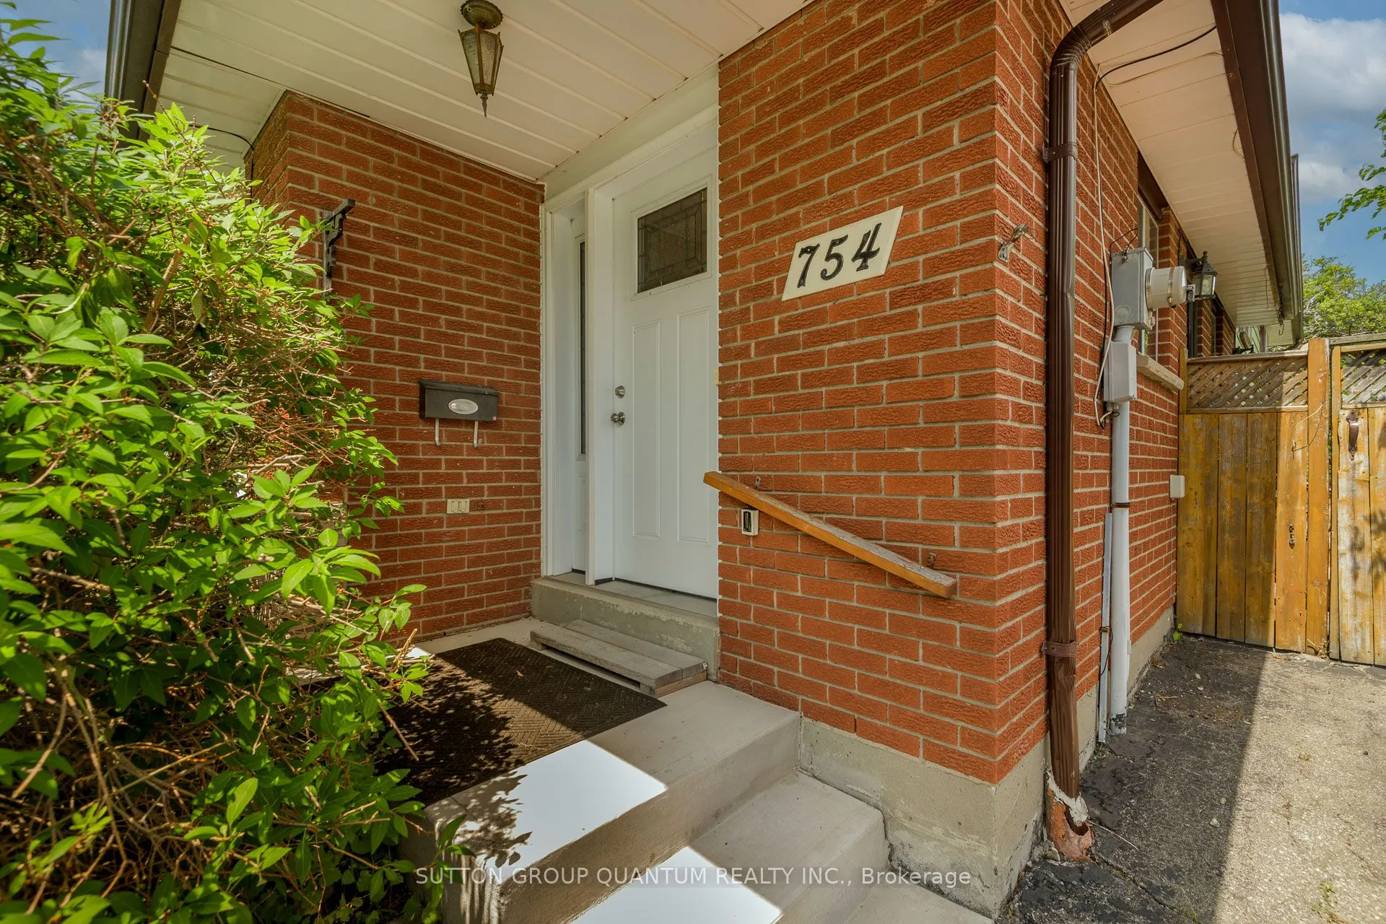
754 Eaglemount Crescent, Mississauga
1 / 45
For Sale
$799,000
3 bd · 2 ba · 1,100–1,500 sq ft

754 Eaglemount Crescent, Mississauga L5C 1N9

MLS®# W13527216

Est. mortgage
$3,031/mo
Property taxes $5,570.05/yr

About This Home

Property Type
House, Semi-Detached, Backsplit 4
Parking
None 0 garage, 2 parking
MLS #
W13527216
Size
1100-1500 sqft
Basement
Finished
Listed on
2026-07-06
Lot size
30 x 170.0
Tax
$5,570.05 /yr
Days on Market
126
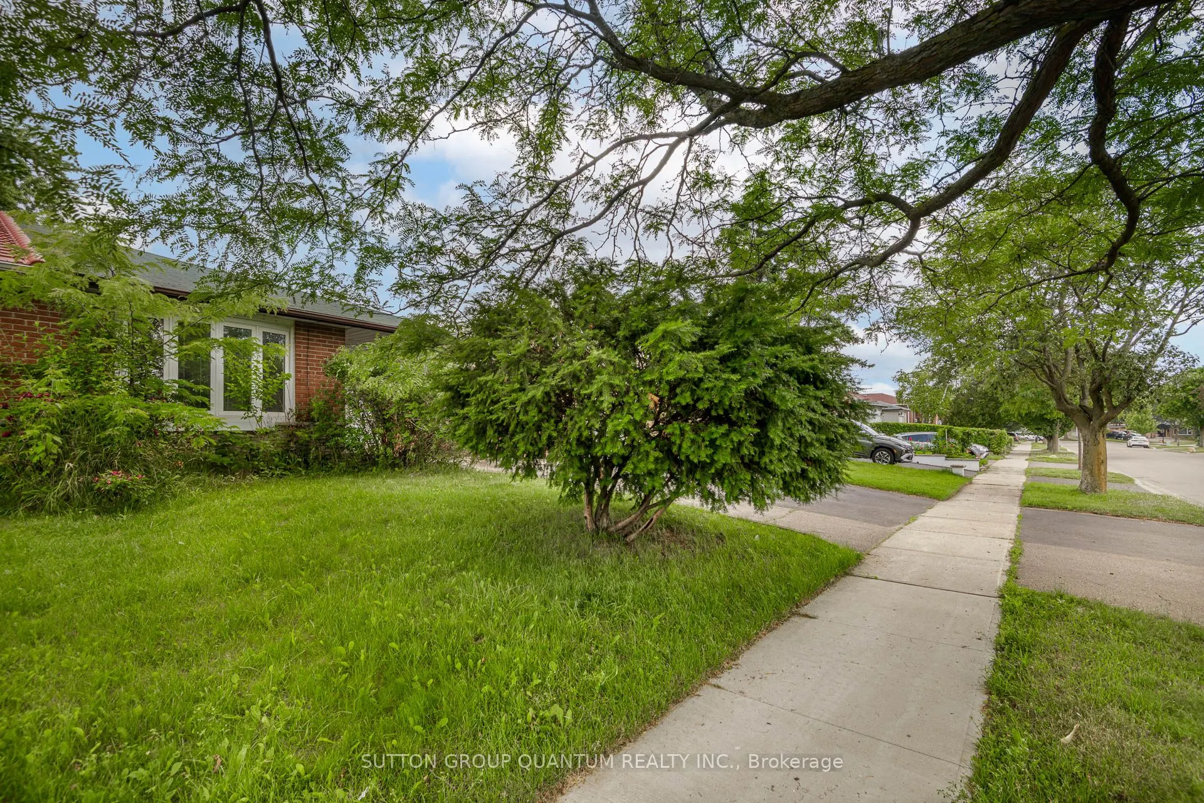
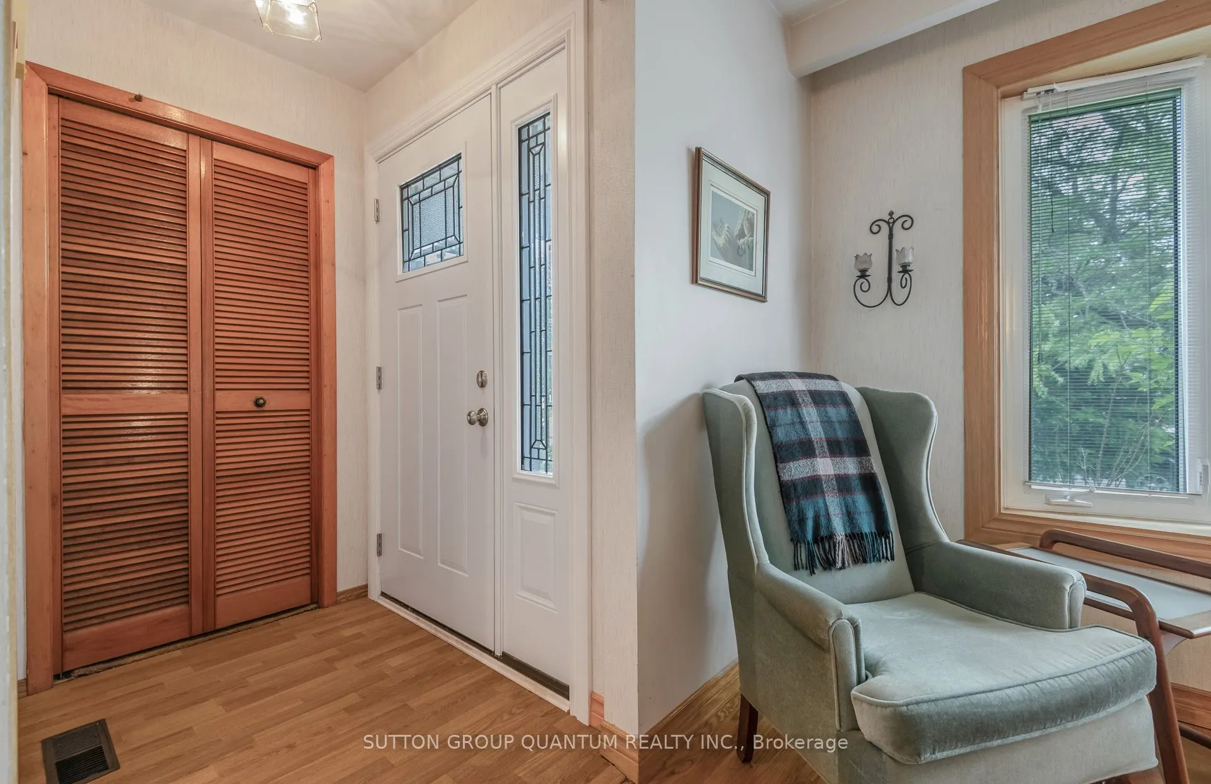
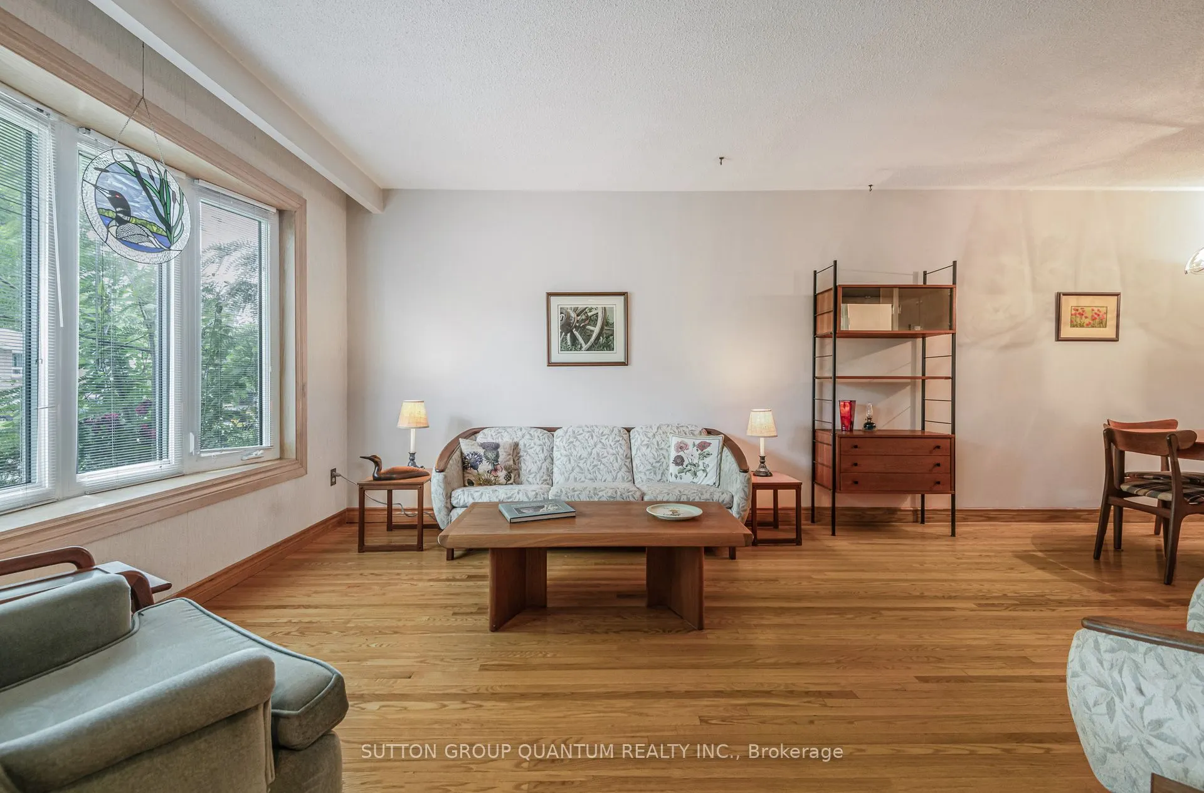
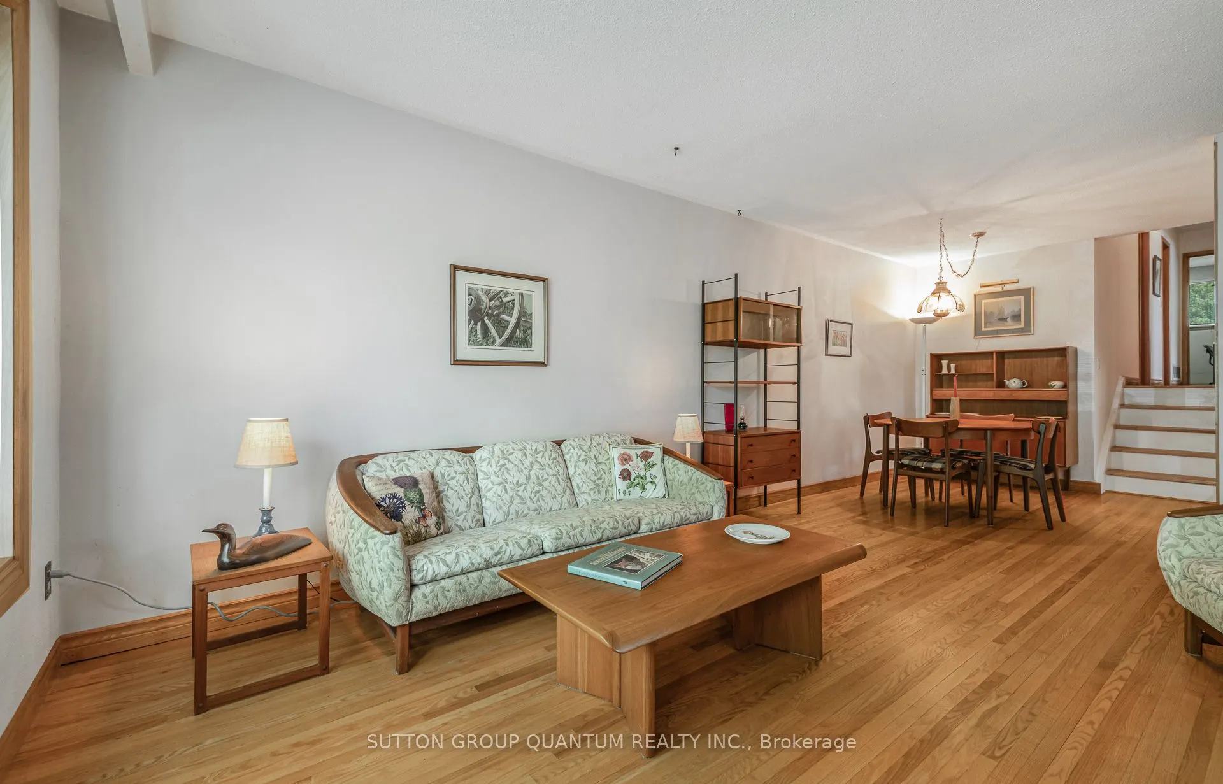
Spacious 4 level backsplit situated on premium 170' deep mature treed lot, fabulous family home which can easily be converted to a two family home to generate excellent rental income, large open concept living and dining room with sunny bay window provides a lovely view over front garden, eat-in kitchen features side entrance, hardwood floors throughout main and 2nd level are in excellent condition, upper level features 3 spacious bedrooms and extra large 4 pc bathroom and walk-in storage closet, plenty of room to have 2 full bathrooms, lower 3rd level features large above grade windows, open L shaped family room ideal for a growing family, 2 pc bath and laundry room, the spacious lower 4th level features two extra large unfinished rooms which are perfect for renovating in your own style, this lovely home is wonderfully situated on quiet child-safe crescent just steps to Woodlands Park and highly regarded Woodlands Secondary School, short walk to Mississauga transit on Wolfdale and Dundas, one bus to subway, 10 mins to QEW and 403 and only 5 minutes to GO Train. Ideally located in highly sought after central Mississauga close to hundreds of shops, stores and restaurants on Dundas, Mavis and Burnhamthorpe. Treat your family to a wonderful lifestyle in beautiful Erindale.

Property Details

Full Property Details

Interior

Bedrooms
3
Total Bedrooms
3
Washrooms
2
Square Footage
1100-1500 sqft
Basement
Finished
Heating Source
Gas
Heating Fuel
Forced Air
Air Conditioning
Central Air
Family Room
No
Kitchens
1
Total Kitchens
1
Fireplace Features
No

Exterior

Depth
170.0
Front
30.0
Lot Size
30 x 170.0 ft
Pool
None
Parking Spaces
2
Total Parking Spaces
2.00
Parking Description
None
Garage Spaces
0

Building Description

Style
Backsplit 4
Home Type
House
Subtype
Semi-Detached
Property Orientation
North
Exterior Finish
Brick
Sewers
Sewers
Water Supply
Municipal
Possession Date
8/26/2026

Community

Community
Erindale

Taxes & Fees

Taxes
$5,570.05 /yr
Tax Year
2026
Occupancy
Vacant

Other

Virtual Tour Link

Room Types

Room Dimensions Area Description
Bedroom 2 11.81 x 8.5 100.38 sqft Hardwood Floor, Double Closet, East View
Bedroom 3 11.75 x 8.89 104.46 sqft Hardwood Floor, Double Closet, Overlooks Backyard
Dining Room 24.54 x 11.91 292.27 sqft Hardwood Floor, Combined w/Living, Open Concept
Family Room 20.67 x 20.18 417.12 sqft Broadloom, Open Concept, Above Grade Window
Kitchen 19.69 x 7.97 156.93 sqft Linoleum, W/O To Garden, Eat-in Kitchen
Laundry 13.45 x 8.66 116.48 sqft Unfinished, Window
Living Room 24.54 x 11.91 292.27 sqft Hardwood Floor, Picture Window, Overlooks Garden
Primary Bedroom 15.26 x 11.81 180.22 sqft Hardwood Floor, Double Closet, East View
Sitting 23.95 x 9.84 235.67 sqft Broadloom, L-Shaped Room, Above Grade Window
Utility Room 24.51 x 9.06 222.06 sqft Unfinished, Open Concept
A
Alex Price
RIGHT AT HOME REALTY
Listed by LORI BASSETT, Salesperson
126 days on site
Listing Broker
SUTTON GROUP QUANTUM REALTY INC.
Courtesy
SUTTON GROUP QUANTUM REALTY INC.
Listed Date
7/6/2026

Courtesy of PropTx MLS® / SUTTON GROUP QUANTUM REALTY INC.

Similar homes for sale in Mississauga

Explore Mississauga

Copyright 2026 All rights reserved. Toronto Regional Real Estate Board (TRREB) assumes no responsibility for the accuracy of any information shown. The information provided herein must only be used by consumers that have a bona fide interest in the purchase, sale or lease of real estate and may not be used for any commercial purpose or any other purpose.
Powered by AgentLocator






