4369 Spinningdale Court, Mississauga
1 / 29
For Sale
$1,269,000
4 bd · 4 ba · 2,000–2,500 sq ft

4369 Spinningdale Court, Mississauga L5M 3J9

MLS®# W13528394

Est. mortgage
$4,814/mo
Property taxes $8,271/yr

About This Home

Property Type
House, Detached, 2-Storey
Parking
Detached 2 garage, 5 parking
MLS #
W13528394
Size
2000-2500 sqft
Basement
Finished
Listed on
2026-07-06
Lot size
40 x 146.86
Tax
$8,271 /yr
Days on Market
126
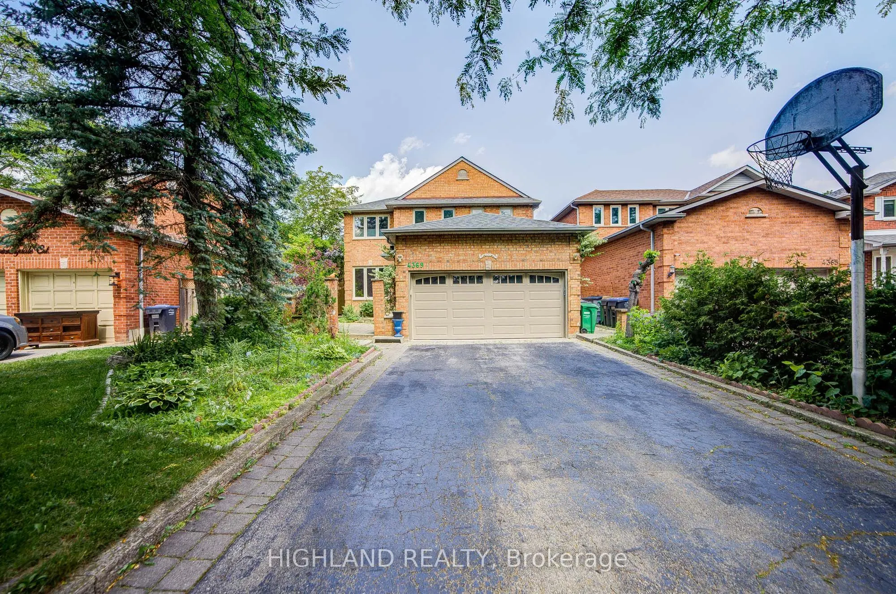
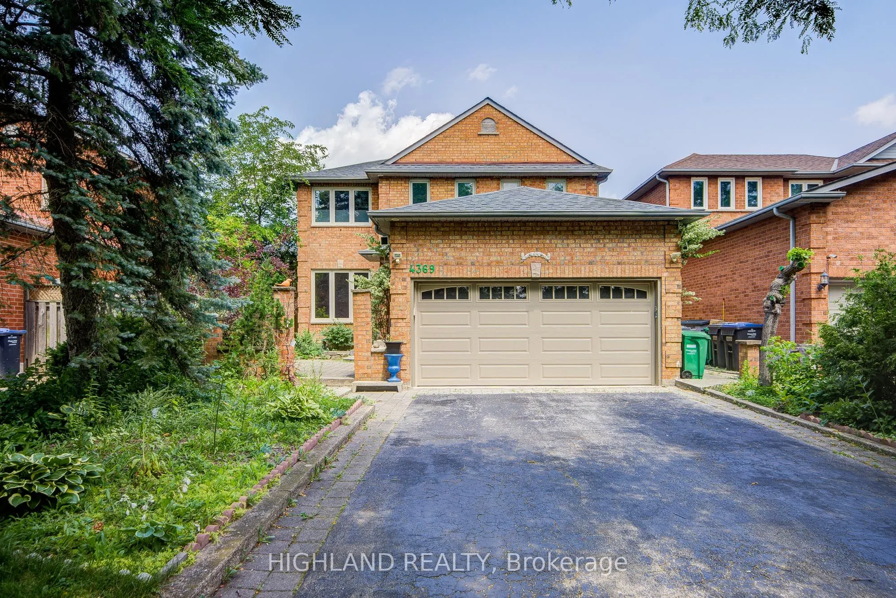
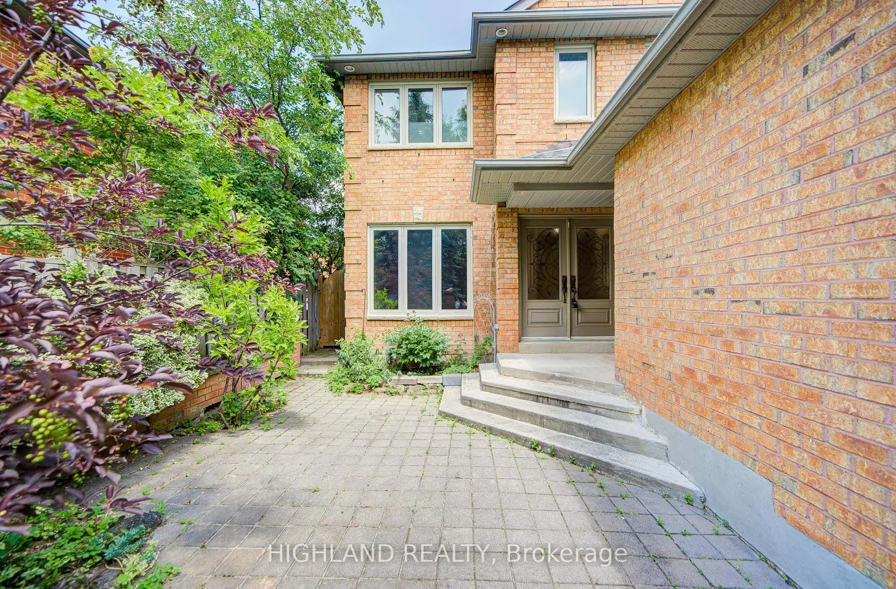
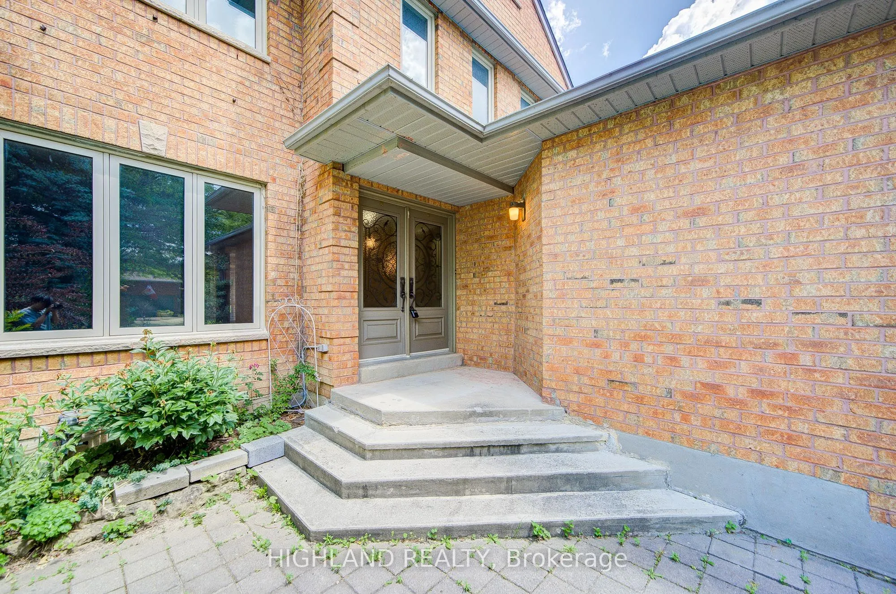
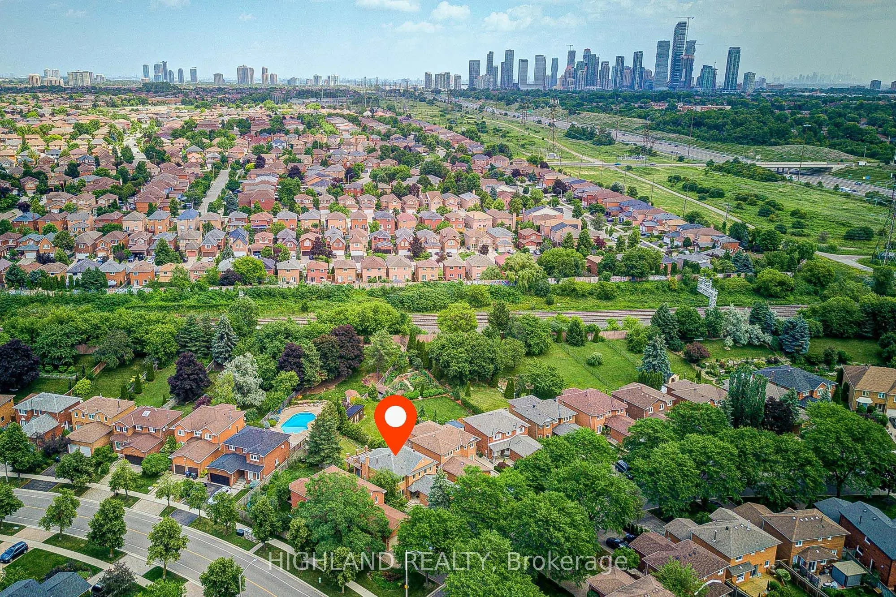
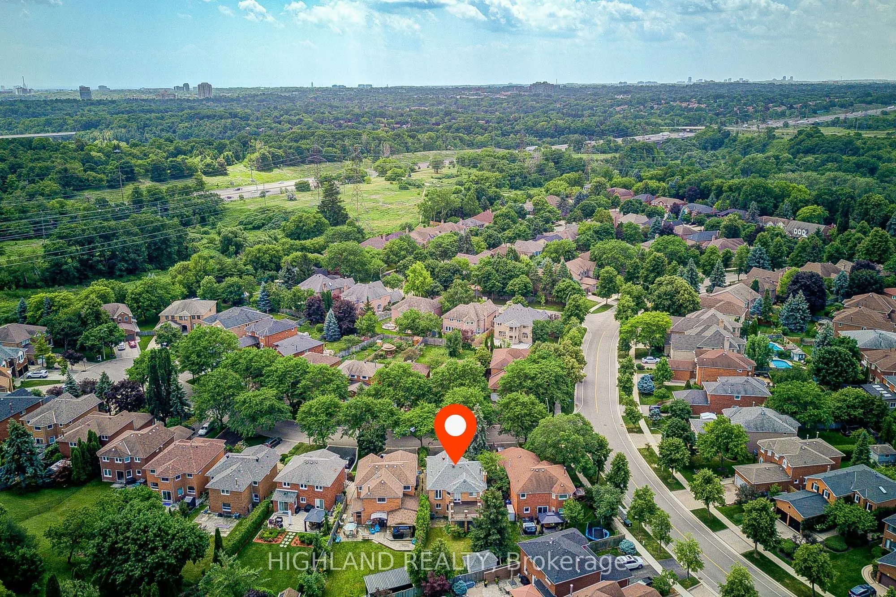
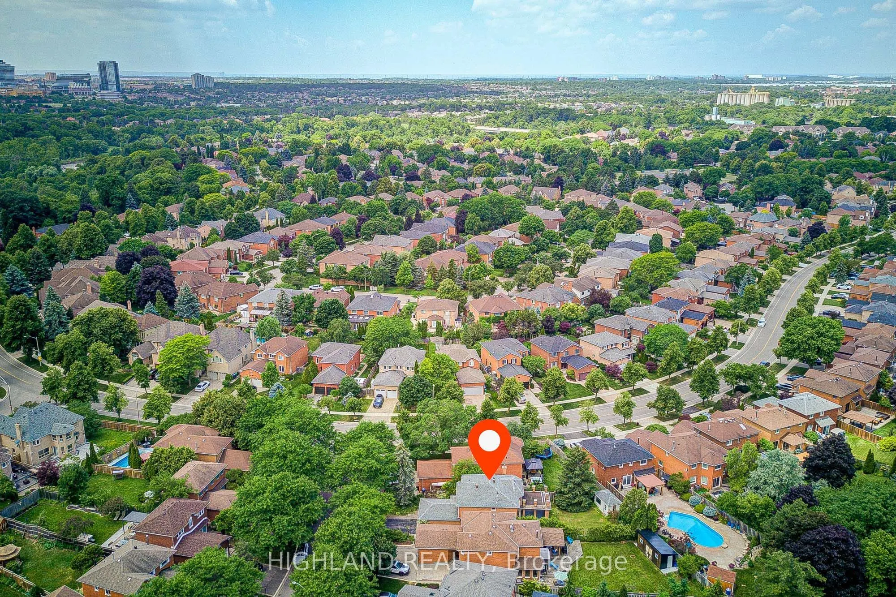
Uniquely Luxurious Home Situated In The Prestigious Credit Pointe Community. Located On A Quiet Cul-De-Sac And Set On An Extra-Deep Private Lot Measuring 40.14 X 146.86 Ft * This Beautifully Maintained 4-Bedroom, 4-Bath Residence Offers Rare Parking Capacity With 2 Indoor Garage Spaces Plus 5 Outdoor Driveway Spaces. * Exceptional Curb Appeal With A Gorgeous Front Courtyard And Professional Landscaping. * The Home Features A Modern Kitchen With Walk-Out To An Exquisite Loggia, Perfect For Outdoor Dining And Entertainment, Complemented By A Rear Stucco Cabana. Elegant French Door Entry Leads To The Primary Bedroom, Complete With His & Hers Closets And Walk-Out To A Private Terrace. Generously Sized Bedrooms, Including One With A Juliette Balcony, Provide Comfort And Functionality For The Whole Family. * Professionally Finished Open-Concept Basement With Office Built-Ins Offers Additional Living, Working, And Recreation Space. Numerous Renovations And Upgrades Throughout, Including Roof Replacement (2021), Air Condition(2020), Insulation Upgrade (2021), Garage Door Replacement (2022), And Kitchen Countertop Replacement (2022) Bathroom on 2nd floor (2021)

Property Details

Full Property Details

Interior

Bedrooms
4
Total Bedrooms
4
Washrooms
4
Square Footage
2000-2500 sqft
Basement
Finished
Heating Source
Gas
Heating Fuel
Forced Air
Air Conditioning
Central Air
Family Room
Yes
Kitchens
1
Total Kitchens
1
Fireplace Features
Yes

Exterior

Depth
146.86
Front
40.14
Driveway
Private
Lot Size
40 x 146.86 ft
Pool
None
Parking Spaces
5
Total Parking Spaces
7.00
Parking Description
Detached
Garage Spaces
2

Building Description

Style
2-Storey
Home Type
House
Subtype
Detached
Property Orientation
West
Exterior Finish
Brick
Sewers
Sewers
Water Supply
Municipal
Possession Date
No Data

Community

Community
East Credit

Taxes & Fees

Taxes
$8,271 /yr
Tax Year
2025
Occupancy
Owner

Other

Virtual Tour Link

Room Types

Room Dimensions Area Description
Bedroom 2 10.79 x 9.97 107.58 sqft Hardwood Floor
Bedroom 3 10.07 x 10.79 108.66 sqft Hardwood Floor
Bedroom 4 9.38 x 12.17 114.15 sqft Hardwood Floor
Dining Room 12.5 x 10.24 128 sqft Hardwood Floor
Family Room 14.86 x 10.89 161.83 sqft Hardwood Floor, Casement Windows
Kitchen 18.18 x 9.32 169.44 sqft Ceramic Backsplash, Stainless Steel Appl
Living Room 14.67 x 10.89 159.76 sqft Hardwood Floor, Casement Windows
Primary Bedroom 17.95 x 22.21 398.67 sqft Hardwood Floor, Walk-Out, His and Hers Closets
Recreation 21.95 x 30.02 658.94 sqft Tile Floor
A
Alex Price
RIGHT AT HOME REALTY
126 days on site
Listing Broker
HIGHLAND REALTY
Courtesy
HIGHLAND REALTY
Listed Date
7/6/2026

Courtesy of PropTx MLS® / HIGHLAND REALTY

Similar homes for sale in Mississauga

Explore Mississauga

Copyright 2026 All rights reserved. Toronto Regional Real Estate Board (TRREB) assumes no responsibility for the accuracy of any information shown. The information provided herein must only be used by consumers that have a bona fide interest in the purchase, sale or lease of real estate and may not be used for any commercial purpose or any other purpose.
Powered by AgentLocator






