1554 Birchwood Drive, Mississauga
1 / 49
For Sale
$4,999,000
4 bd · 6 ba · 5,000 sq ft

1554 Birchwood Drive, Mississauga L5J 1T6

MLS®# W13529802

Est. mortgage
$18,965/mo
Property taxes $25,712/yr

About This Home

Property Type
House, Detached, 2-Storey
Parking
Detached 3 garage, 10 parking
MLS #
W13529802
Size
5000+ sqft
Basement
Finished
Listed on
2026-07-06
Lot size
100 x 270.0
Tax
$25,712 /yr
Days on Market
126
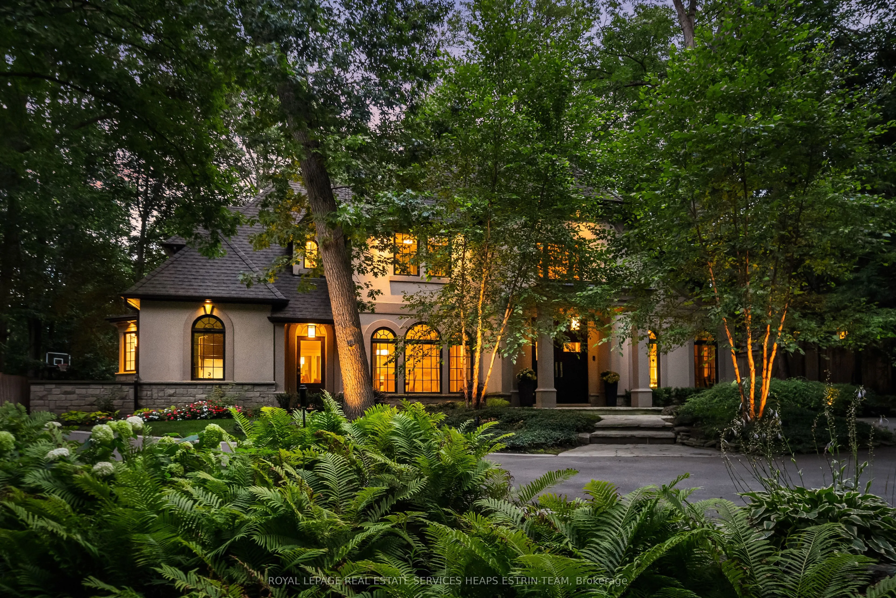
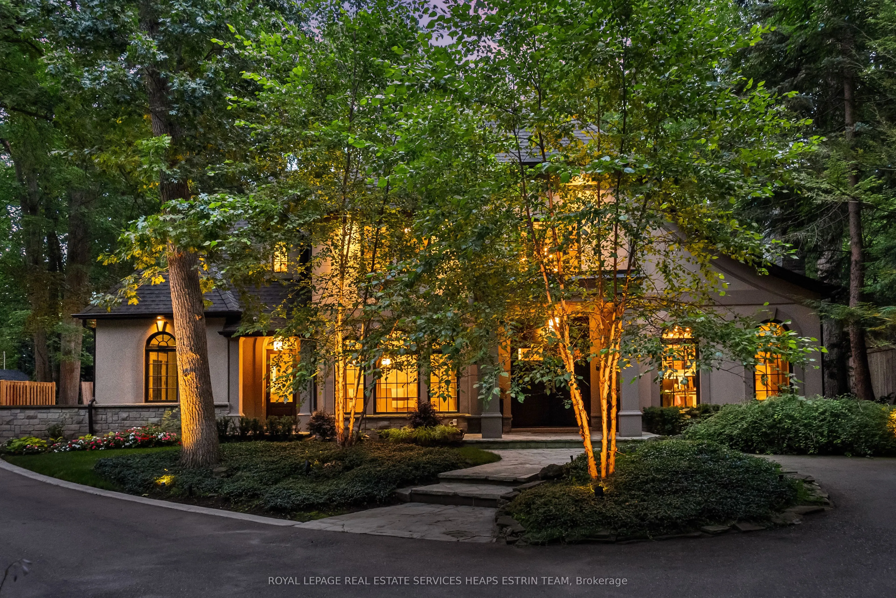
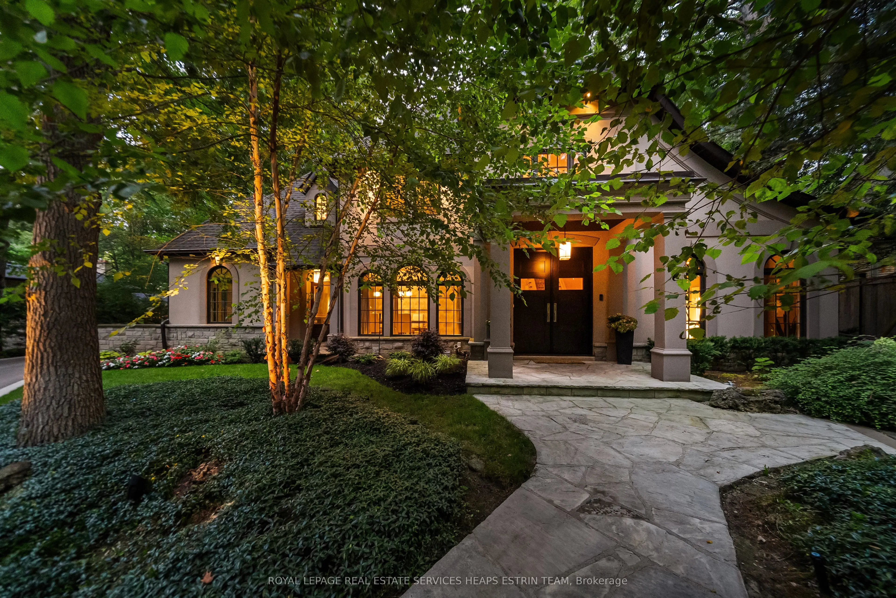
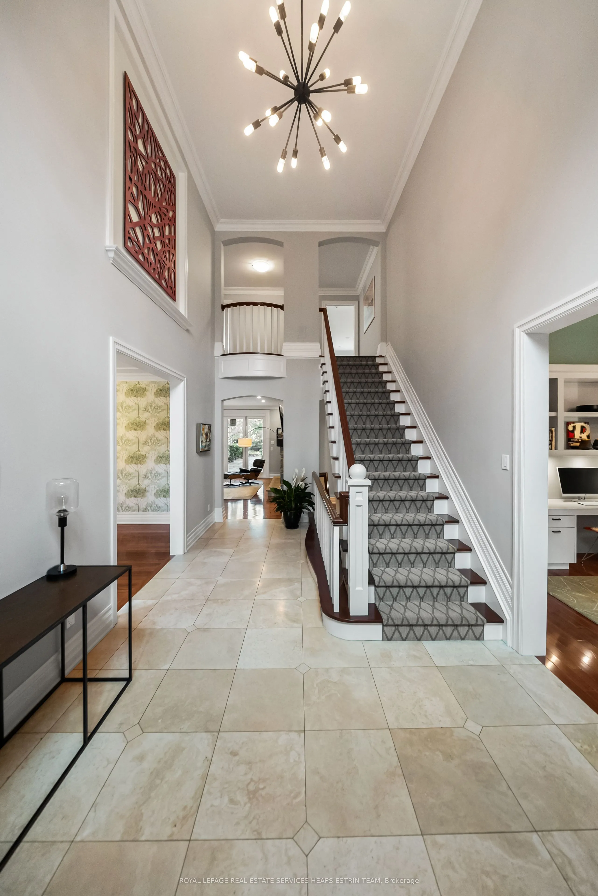
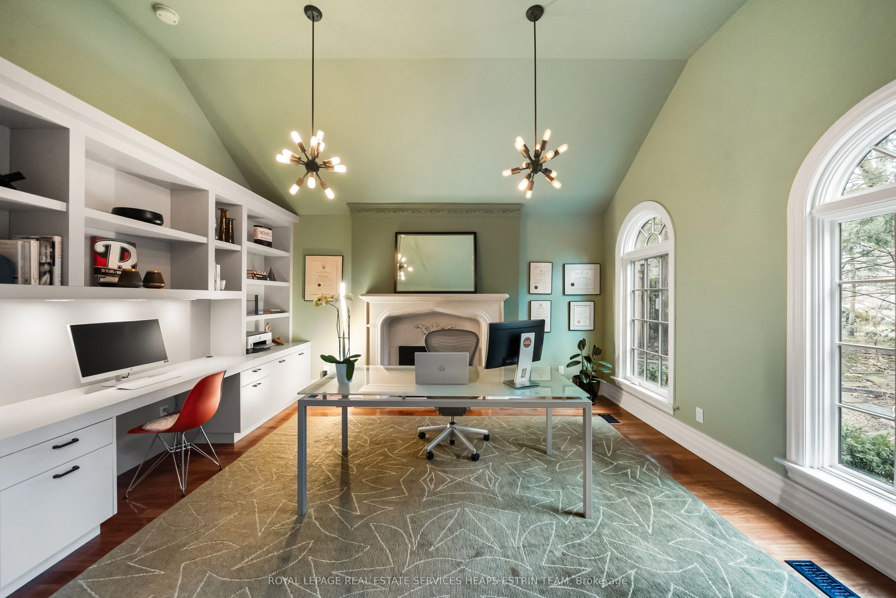
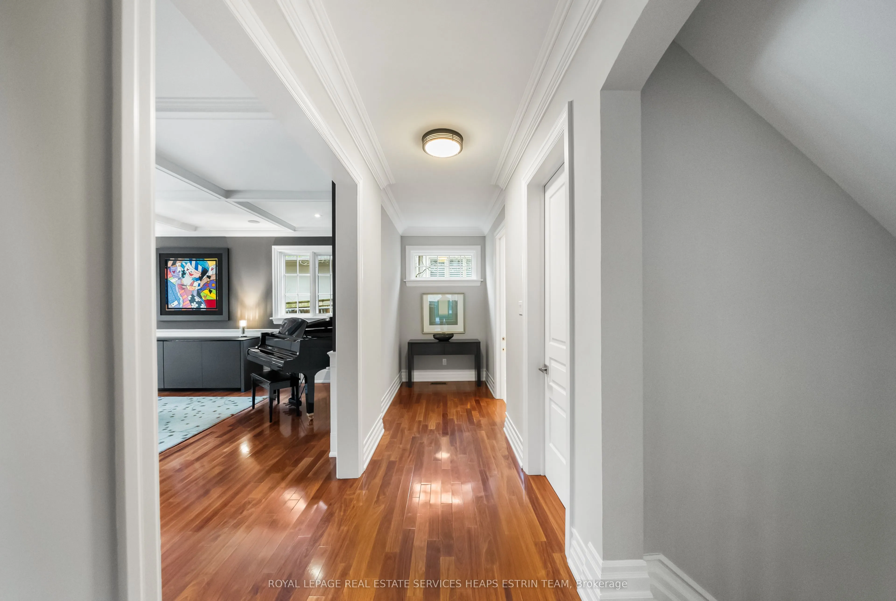
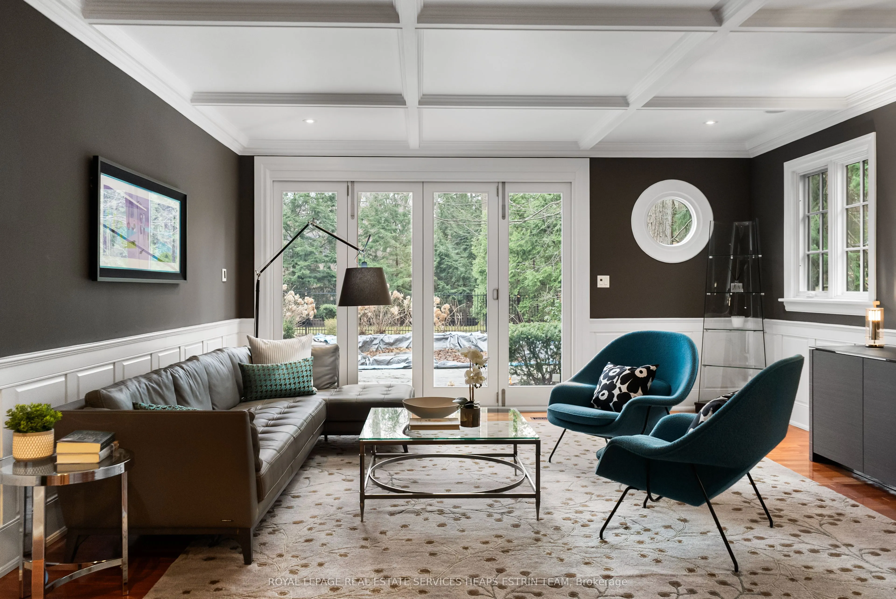
Set within one of Lorne Park's most prestigious pockets, 1554 Birchwood Drive provides an exceptional estate on a rare 100 by 270-foot lot. Offering over 7,500 square feet of thoughtful living space and a detached three-car garage, this Bill Hicks-designed residence blends timeless design with modern luxury. The property's manicured and mature grounds provide beautiful scenery year-round. Set back from the street, this property offers privacy and greenery. A limestone foyer with soaring ceilings introduces sophisticated principal rooms featuring custom millwork, rich hardwood flooring, and impeccable detail. The formal living room and family room open to the gardens and pool, while the dining room, framed with arched windows, is ideal for entertaining. A private office with a gas fireplace offers a serene workspace. The chef's kitchen features premium built-in appliances, custom cabinetry, and new tile flooring, with a breakfast area that opens to the patio and gardens. Thoughtful family spaces offer warmth and functionality for everyday living. Upstairs, four generously sized bedrooms each offer ensuite access and overlook the lush property. The home features two separate staircases for enhanced flow throughout. Designed for leisure, the lower level features a custom wine cellar, double-sided wood burning fireplace, home theatre system with surround sound, a gym and a recreation and games area. All complemented by a spa-inspired bathroom, including a steam shower. Control4 integration provides seamless smart living with whole-home audio. Outdoors, enjoy a private, resort-inspired setting with a gunite pool, integrated hot tub, landscaped gardens, and new fencing, all surrounded by mature trees. The heated detached garage ensures year-round use. Moments to top schools, Port Credit, Lake Ontario and trails, GO Transit, and Whiteoaks Park Tennis Club, this is an exceptional estate in one of Mississauga's most sought-after communities.

Property Details

Full Property Details

Interior

Bedrooms
4
Total Bedrooms
4
Washrooms
6
Square Footage
5000+ sqft
Basement
Finished
Heating Source
Gas
Heating Fuel
Forced Air
Air Conditioning
Central Air
Family Room
Yes
Kitchens
1
Total Kitchens
1
Fireplace Features
Yes

Exterior

Depth
270.0
Front
100.0
Acreage
.50-1.99
Driveway
Private
Lot Size
100 x 270.0 ft
Pool
Inground
Parking Spaces
10
Total Parking Spaces
13.00
Parking Description
Detached
Garage Spaces
3

Building Description

Style
2-Storey
Home Type
House
Subtype
Detached
Property Orientation
East
Exterior Finish
Stone,Stucco (Plaster)
Sewers
Septic
Water Supply
Municipal
Possession Date
No Data

Community

Community
Lorne Park

Taxes & Fees

Taxes
$25,712 /yr
Tax Year
2025
Occupancy
Owner

Room Types

Room Dimensions Area Description
Bedroom 2 20.18 x 14.17 285.95 sqft Hardwood Floor, Overlooks Backyard, 3 Pc Ensuite
Bedroom 3 19.42 x 11.75 228.19 sqft Hardwood Floor, Overlooks Backyard, 3 Pc Ensuite
Bedroom 4 14.34 x 12.6 180.68 sqft Hardwood Floor, 4 Pc Ensuite, Overlooks Frontyard
Breakfast 13.16 x 9.91 130.42 sqft Heated Floor, B/I Shelves, W/O To Patio
Dining Room 20.41 x 15.16 309.42 sqft Hardwood Floor, Crown Moulding, Large Window
Family Room 23.43 x 19.09 447.28 sqft Gas Fireplace, W/O To Pool, B/I Shelves
Foyer 20.93 x 10.43 218.3 sqft Limestone Flooring, Closet
Kitchen 19.26 x 11.58 223.03 sqft B/I Appliances, Breakfast Bar, Stone Counters
Living Room 22.57 x 17.16 387.3 sqft Hardwood Floor, Wainscoting, W/O To Pool
Office 15.26 x 13.19 201.28 sqft Gas Fireplace, Hardwood Floor, B/I Shelves
Primary Bedroom 19.42 x 18.08 351.11 sqft 5 Pc Ensuite, Walk-In Closet(s), Overlooks Backyard
Sitting 8.33 x 7.58 63.14 sqft Picture Window, Closet, Crown Moulding
A
Alex Price
RIGHT AT HOME REALTY
126 days on site
Listing Broker
ROYAL LEPAGE REAL ESTATE SERVICES HEAPS ESTRIN TEAM

Courtesy
ROYAL LEPAGE REAL ESTATE SERVICES HEAPS ESTRIN TEAM
Listed Date
7/6/2026

Courtesy of PropTx MLS® / ROYAL LEPAGE REAL ESTATE SERVICES HEAPS ESTRIN TEAM

Similar homes for sale in Mississauga

Explore Mississauga

Copyright 2026 All rights reserved. Toronto Regional Real Estate Board (TRREB) assumes no responsibility for the accuracy of any information shown. The information provided herein must only be used by consumers that have a bona fide interest in the purchase, sale or lease of real estate and may not be used for any commercial purpose or any other purpose.
Powered by AgentLocator






