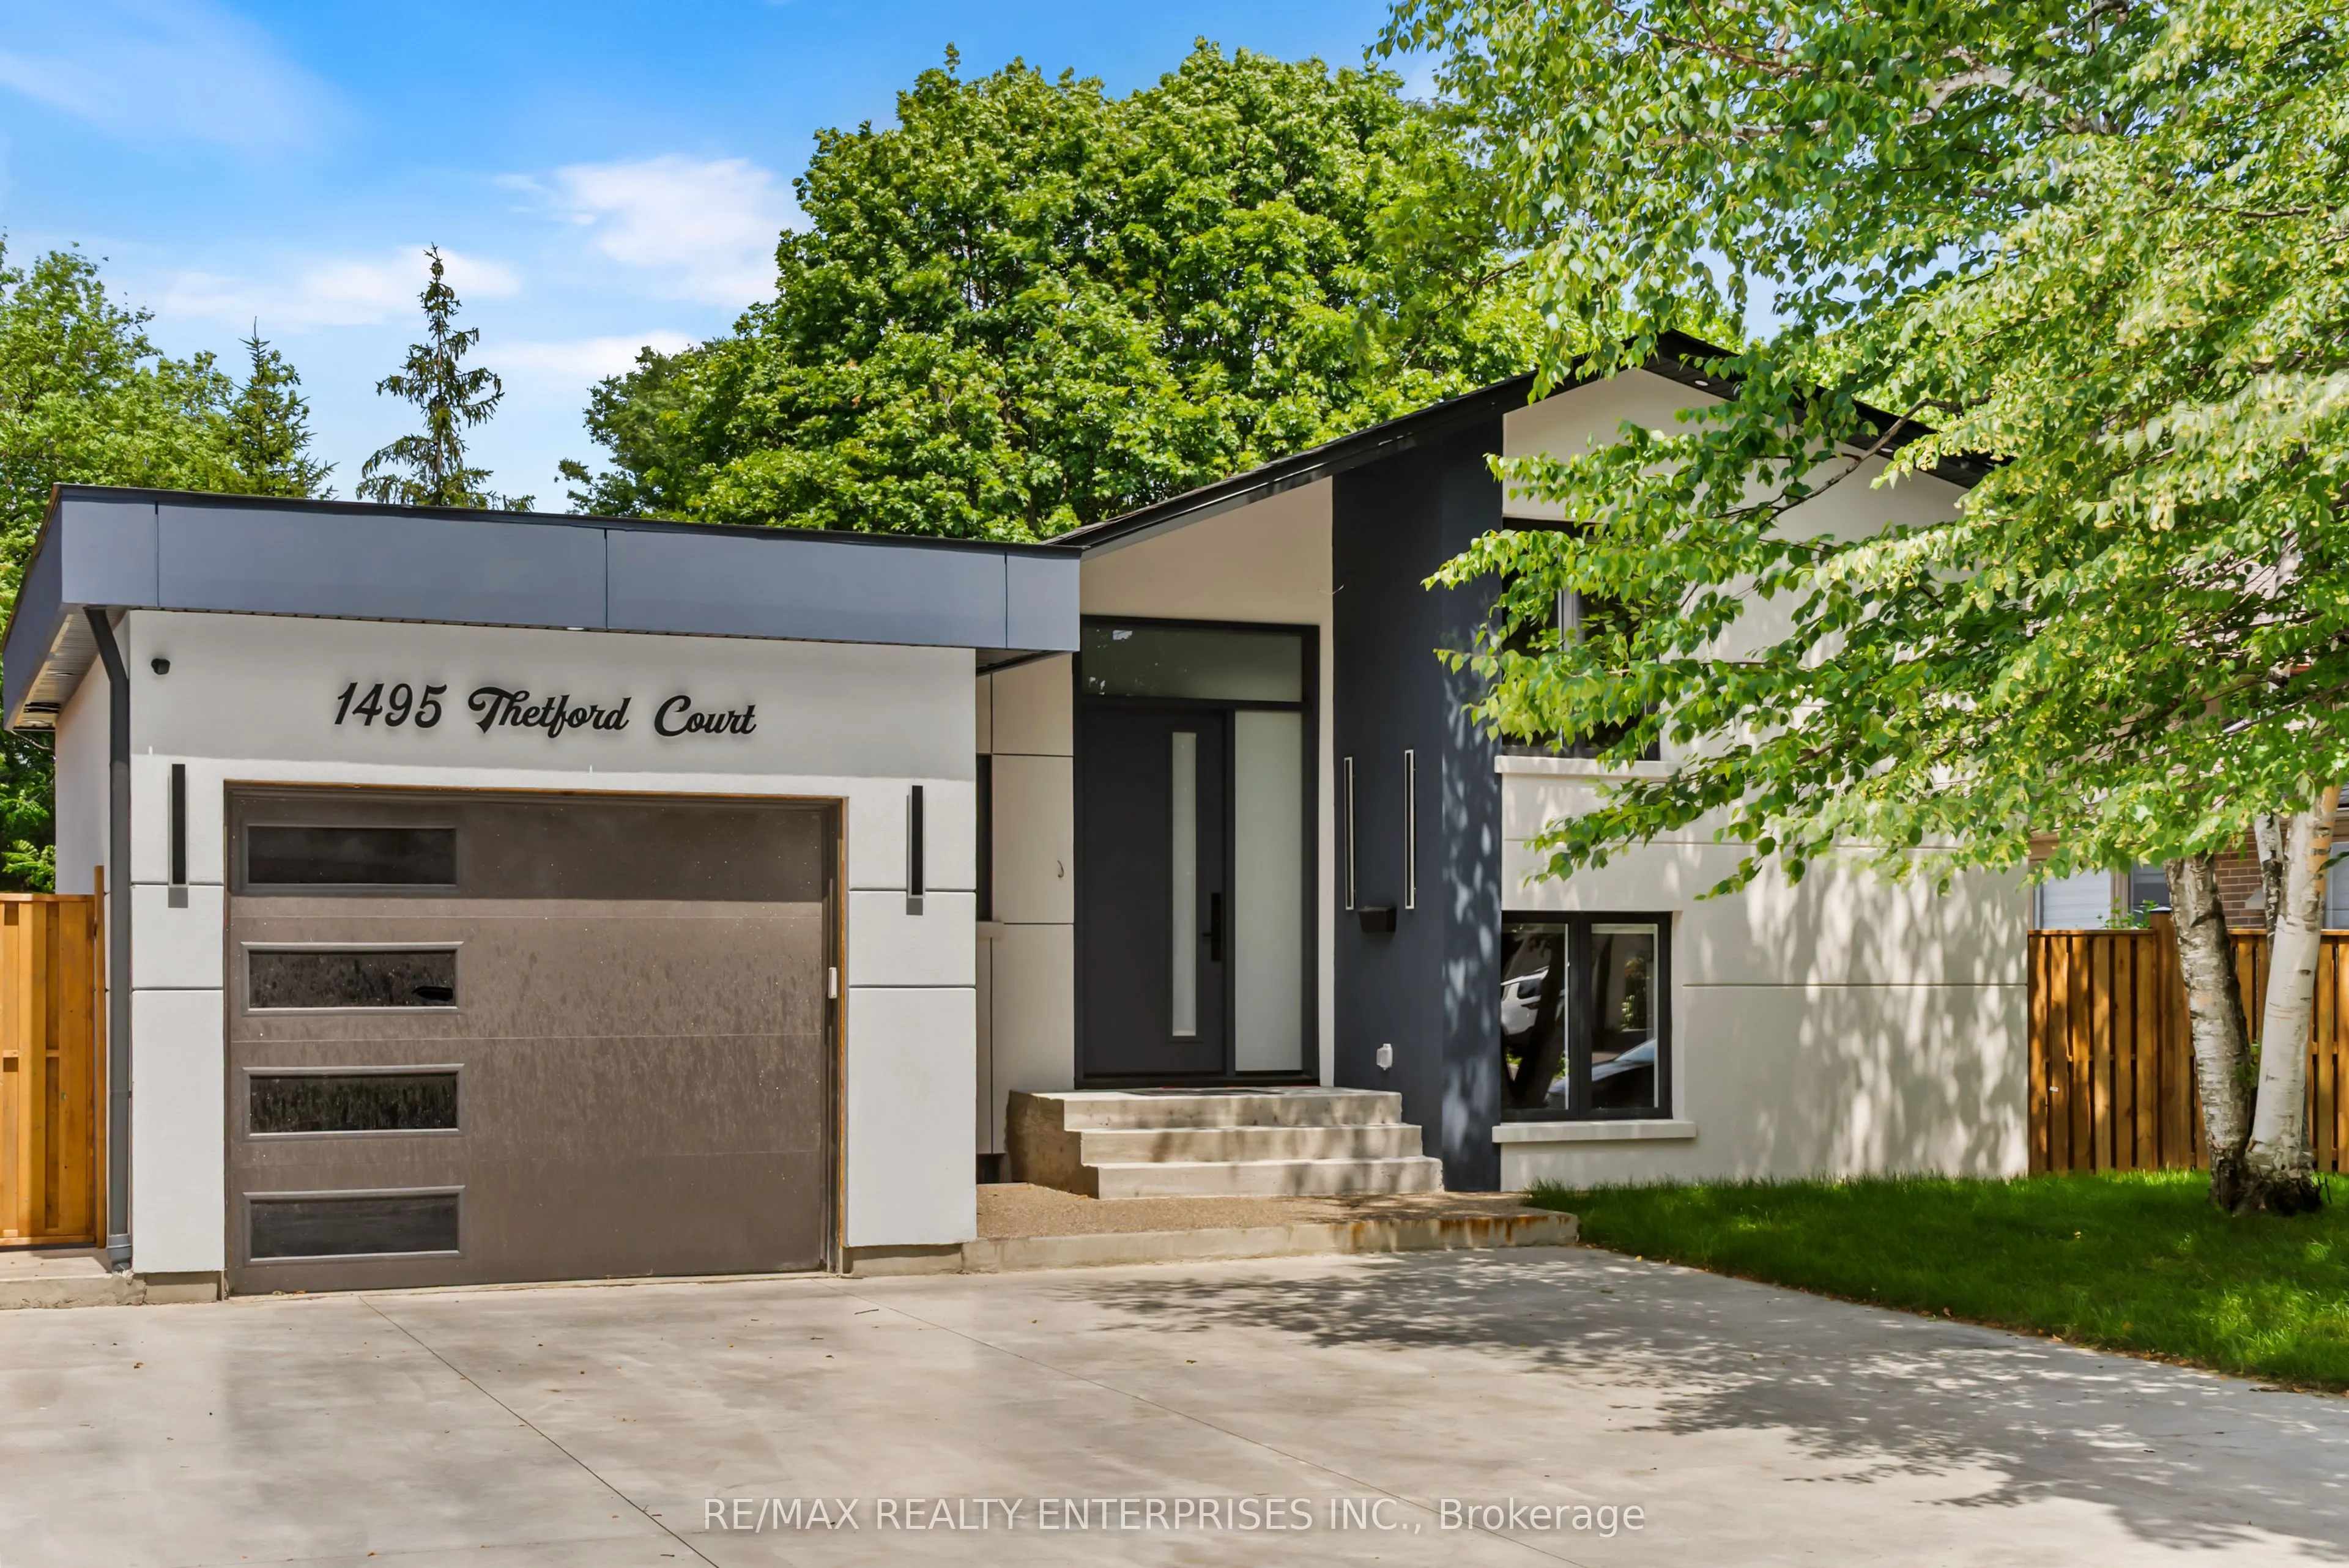


MLS®# W13532308
| Room | Dimensions | Area | Description |
|---|---|---|---|
| Bedroom 2 | 8.83 x 12.4 | 109.49 sqft | 3 Pc Ensuite, B/I Closet, Hardwood Floor |
| Bedroom 3 | 13.42 x 12.6 | 169.09 sqft | Closet, Pot Lights, Hardwood Floor |
| Bedroom 4 | 9.74 x 8.92 | 86.88 sqft | Closet, Pot Lights, Hardwood Floor |
| Bedroom 5 | 8.99 x 12.6 | 113.27 sqft | Closet, Pot Lights, Hardwood Floor |
| Dining Room | 7.58 x 14.5 | 109.91 sqft | Combined w/Living, Combined w/Kitchen, Hardwood Floor |
| Family Room | 22.01 x 13.48 | 296.69 sqft | Pot Lights, Above Grade Window, Hardwood Floor |
| Kitchen | 12.01 x 8.33 | 100.04 sqft | Stainless Steel Appl, Pot Lights, Hardwood Floor |
| Kitchen | 3.35 x 11.22 | 37.59 sqft | Stainless Steel Appl, Combined w/Dining, Hardwood Floor |
| Living Room | 12.93 x 14.5 | 187.48 sqft | W/O To Yard, Combined w/Dining, Hardwood Floor |
| Primary Bedroom | 19.65 x 12.5 | 245.62 sqft | 3 Pc Ensuite, B/I Closet, Hardwood Floor |
Courtesy of PropTx MLS® / RE/MAX REALTY ENTERPRISES INC.
 For Sale
 For Sale
 For Sale
 For Sale
 For Sale
 For Sale

