2603 Liruma Road, Mississauga
1 / 50
For Sale
$4,680,000
4+2 bd · 6 ba · 5,000 sq ft

2603 Liruma Road, Mississauga L5K 1Y8

MLS®# W13534354

Est. mortgage
$17,754/mo
Property taxes $27,098/yr

About This Home

Property Type
House, Detached, 2-Storey
Parking
Attached 3 garage, 8 parking
MLS #
W13534354
Size
5000+ sqft
Basement
Apartment,Finished with Walk-Out,Separate Entrance
Listed on
2026-07-06
Lot size
100 x 172.0
Tax
$27,098 /yr
Days on Market
126
Approximate Age
6-15
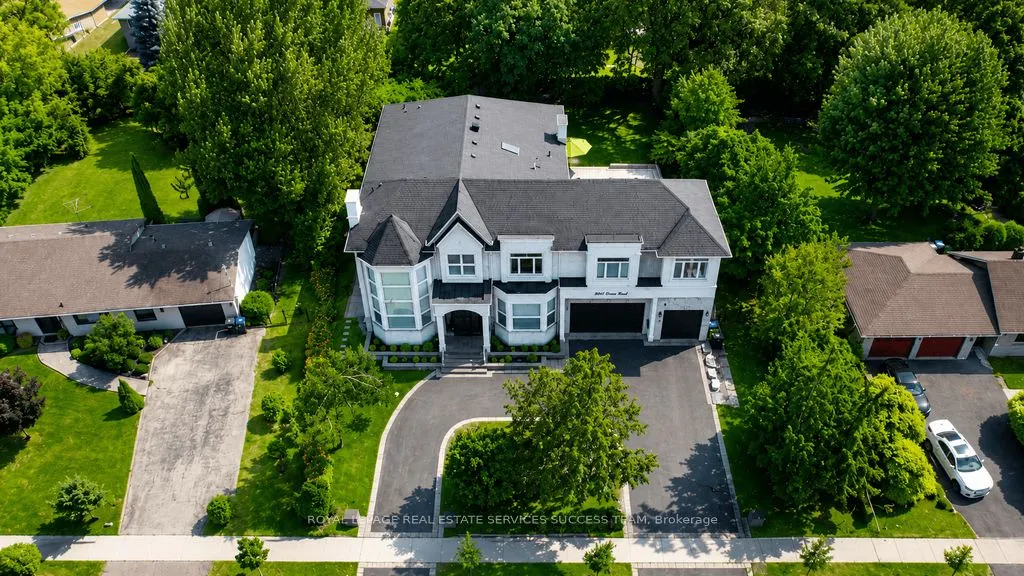
Welcome to 2603 Liruma Road - a custom-built residence in Sheridan Homelands, with 5,772 sq ft above grade and over 8,000 sq ft finished across three levels. A double-height foyer beneath hand-blown glass orbs opens to a soaring two-storey living room: floor-to-ceiling feature wall, spiral crystal chandelier, automated blinds. At the heart, an oversized waterfall island anchors an open-concept main floor with full-height stone backsplash and a six-burner range - paired with a separate spice kitchen delivering two sinks, ten burners, two ovens, two dishwashers, built-in microwave, and reverse-osmosis water. Formal dining under a coffered ceiling; main-floor office; two stunning fireplaces, mudroom with built-in dog wash and with storage space. Upstairs: four large bedrooms, two full primary suites - the main spanning nearly half the floor with private covered balcony, walk-in closet, and 5-piece ensuite; upper-level and basement laundry. The walk-up lower level adds a separate entrance, full third kitchen, wet bar, vast rec and sitting areas, and two more bedrooms - a turnkey in-law or nanny suite. Elevator to all levels. 100-ft frontage, semi-circular drive, extra large backyard, 3-car garage, 11 parking. Covered deck, interlock side yard, mature trees. Minutes to top schools, UTM, QEW/403, and Clarkson GO. Space, finish, and flexibility rarely matched at this price.
Property Details

Full Property Details

Interior

Bedrooms
4
Bedrooms Plus
2
Total Bedrooms
6
Washrooms
6
Square Footage
5000+ sqft
Basement
Apartment,Finished with Walk-Out,Separate Entrance
Heating Source
Gas
Heating Fuel
Forced Air
Air Conditioning
Central Air
Family Room
Yes
Kitchens
2
Kitchens Plus
1
Total Kitchens
3
Fireplace Features
Yes

Exterior

Depth
172.0
Front
100.0
Driveway
Circular Drive,Tandem
Lot Size
100 x 172.0 ft
Pool
None
Parking Spaces
8
Total Parking Spaces
11.00
Parking Description
Attached
Garage Spaces
3
Zoning
RS

Building Description

Style
2-Storey
Home Type
House
Subtype
Detached
Year Built
6-15
Property Orientation
East
Exterior Finish
Stone,Stucco (Plaster)
Sewers
Sewers
Water Supply
Municipal
Possession Date
No Data

Community

Community
Sheridan

Taxes & Fees

Taxes
$27,098 /yr
Tax Year
2025
Occupancy
Vacant

Other

Virtual Tour Link
A
Alex Price
RIGHT AT HOME REALTY
Listed by VABBY MAKKAR, Salesperson
125 days on site
Listing Broker
ROYAL LEPAGE REAL ESTATE SERVICES SUCCESS TEAM
Courtesy
ROYAL LEPAGE REAL ESTATE SERVICES SUCCESS TEAM
Listed Date
7/6/2026

Courtesy of PropTx MLS® / ROYAL LEPAGE REAL ESTATE SERVICES SUCCESS TEAM

Similar homes for sale in Mississauga

Explore Mississauga

Copyright 2026 All rights reserved. Toronto Regional Real Estate Board (TRREB) assumes no responsibility for the accuracy of any information shown. The information provided herein must only be used by consumers that have a bona fide interest in the purchase, sale or lease of real estate and may not be used for any commercial purpose or any other purpose.
Powered by AgentLocator







