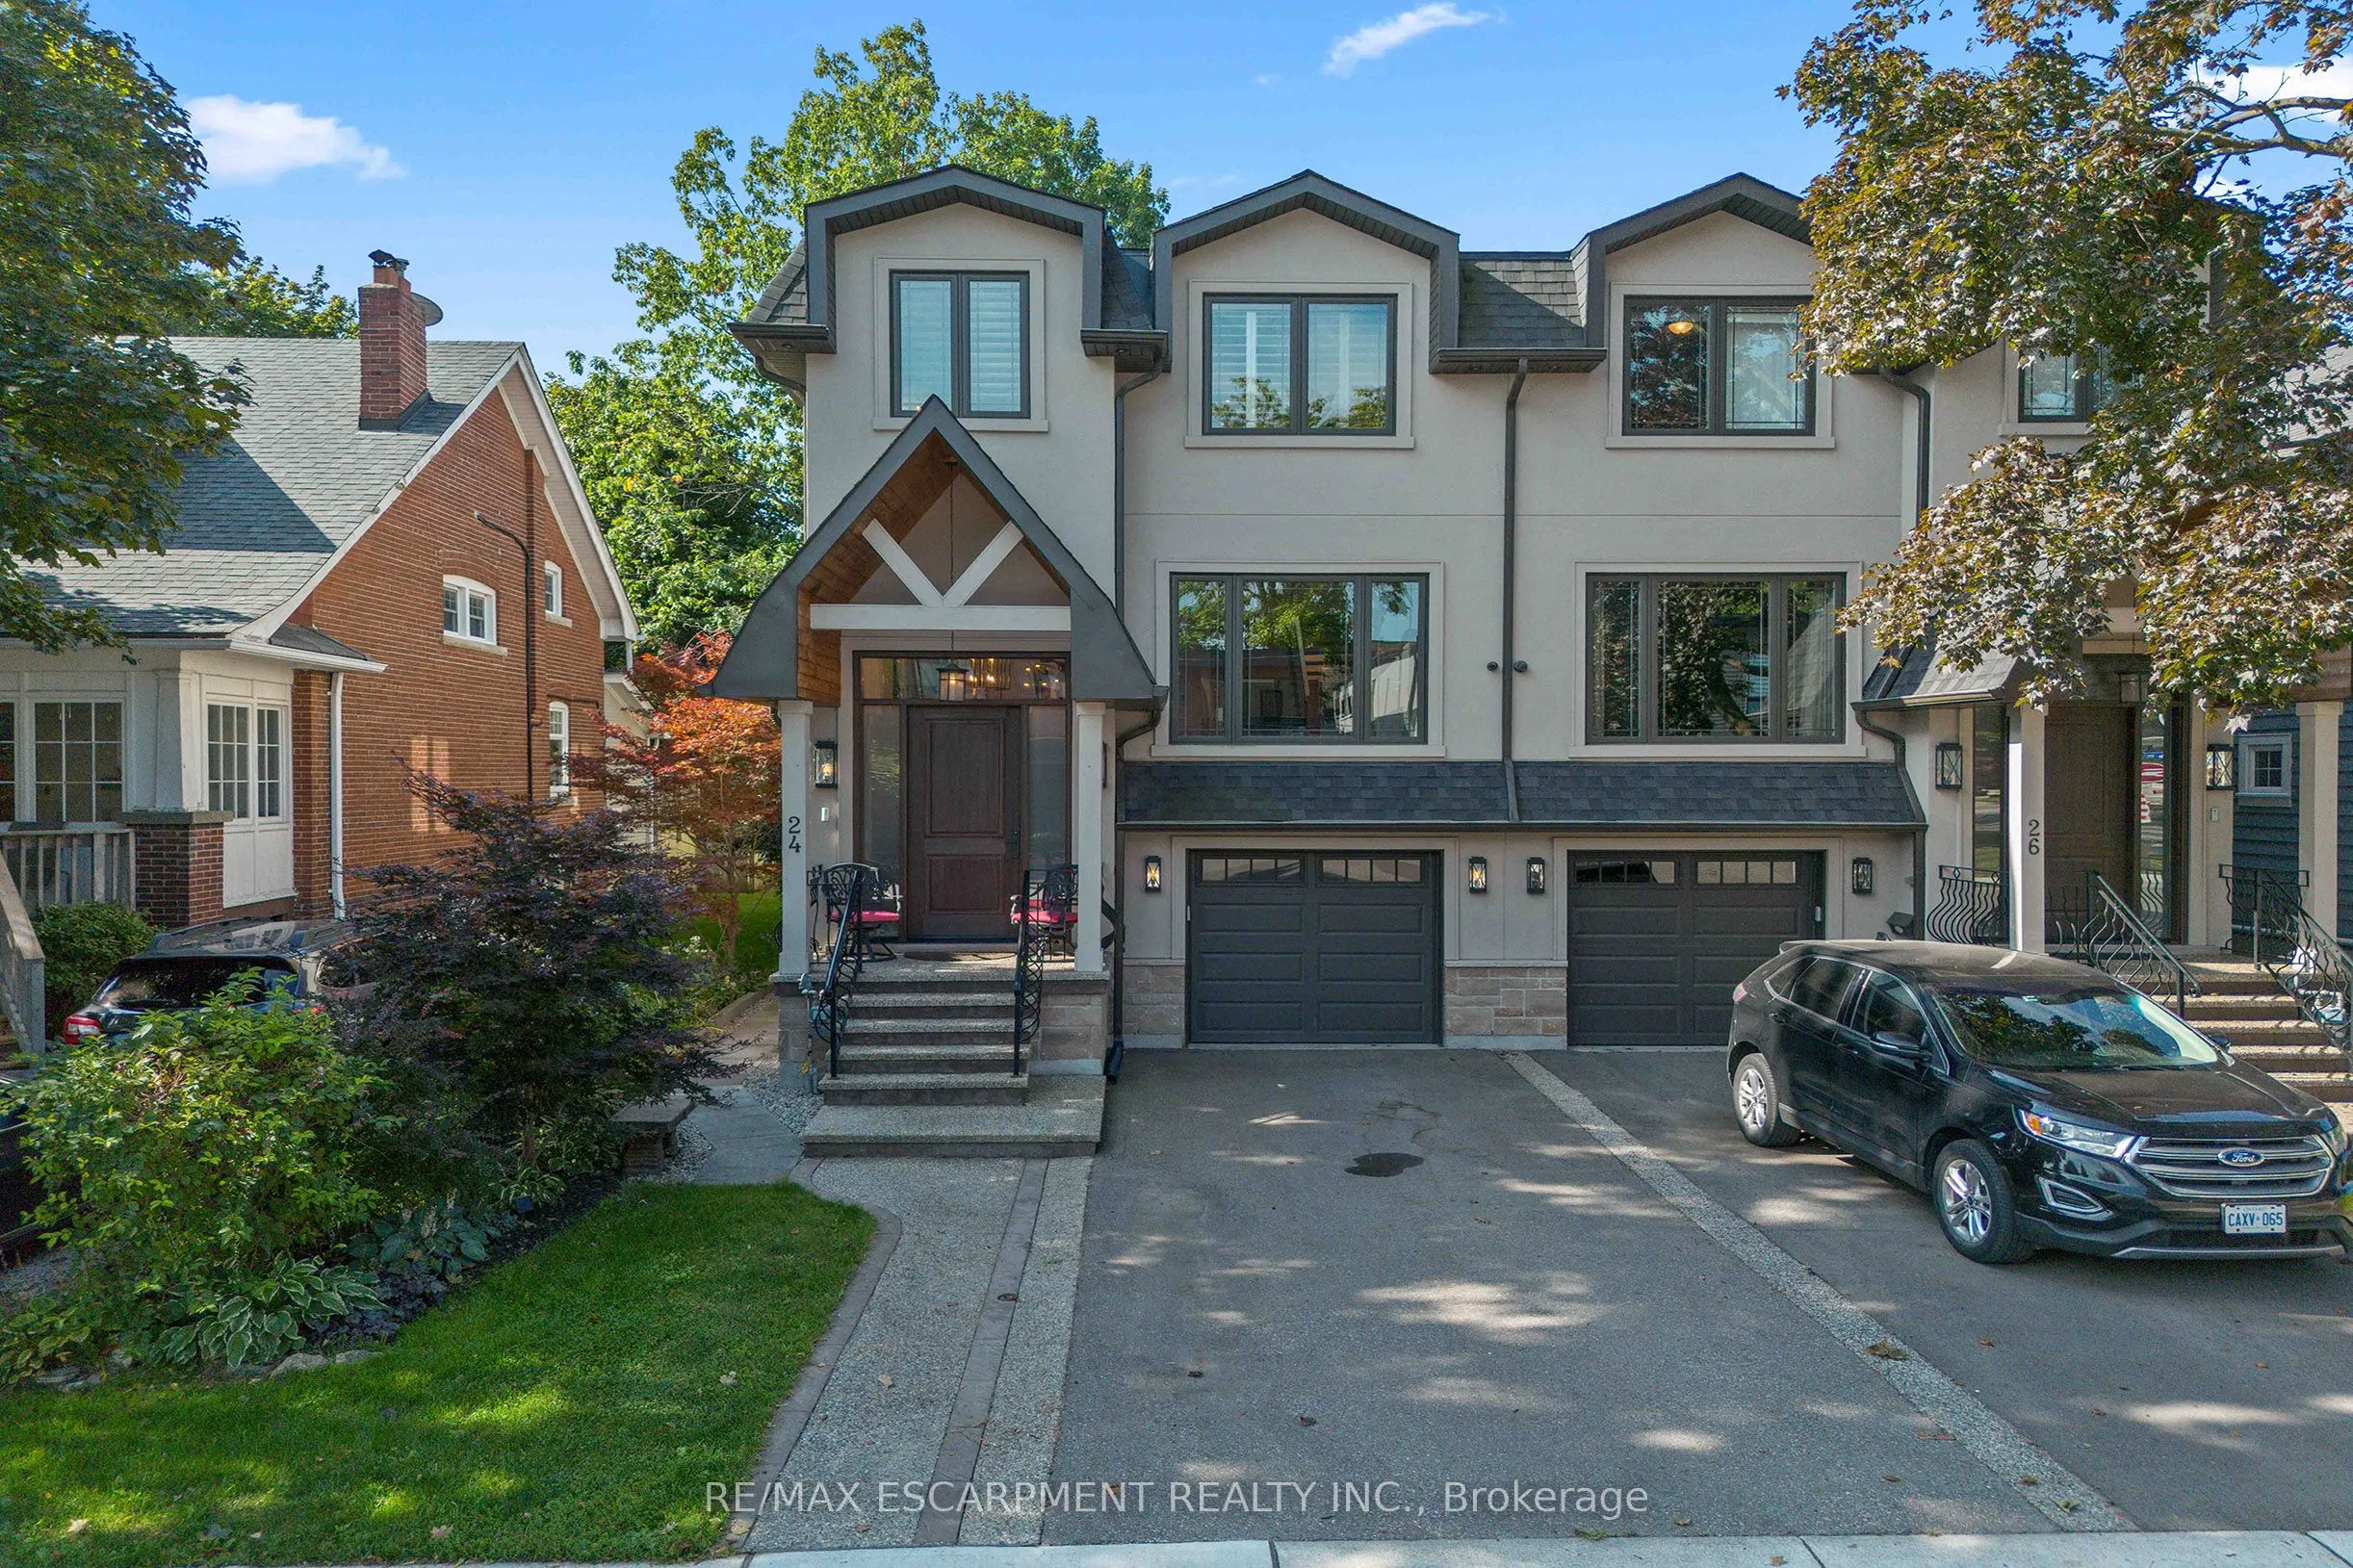
24 Cayuga Avenue, Mississauga
1 / 50
For Sale
$2,249,900
3 bd · 6 ba · 2,500–3,000 sq ft

24 Cayuga Avenue, Mississauga L5G 3S7

MLS®# W13551478

Est. mortgage
$8,535/mo
Property taxes $10,732/yr

About This Home

Property Type
House, Semi-Detached, 2-Storey
Parking
Built-In 1 garage, 2 parking
MLS #
W13551478
Size
2500-3000 sqft
Basement
Finished with Walk-Out
Listed on
2026-07-09
Lot size
25 x 125.41
Tax
$10,732 /yr
Days on Market
123
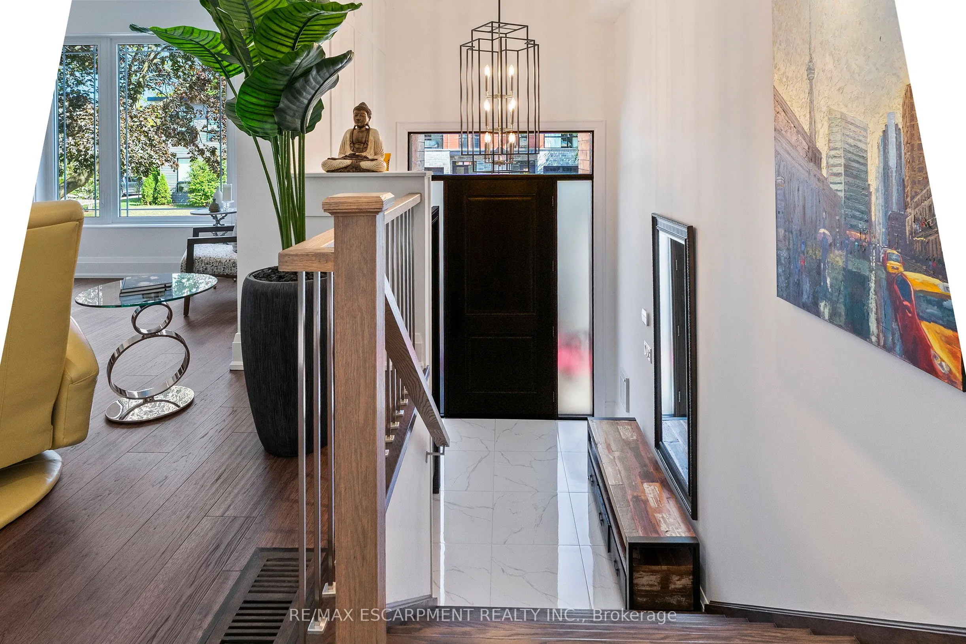
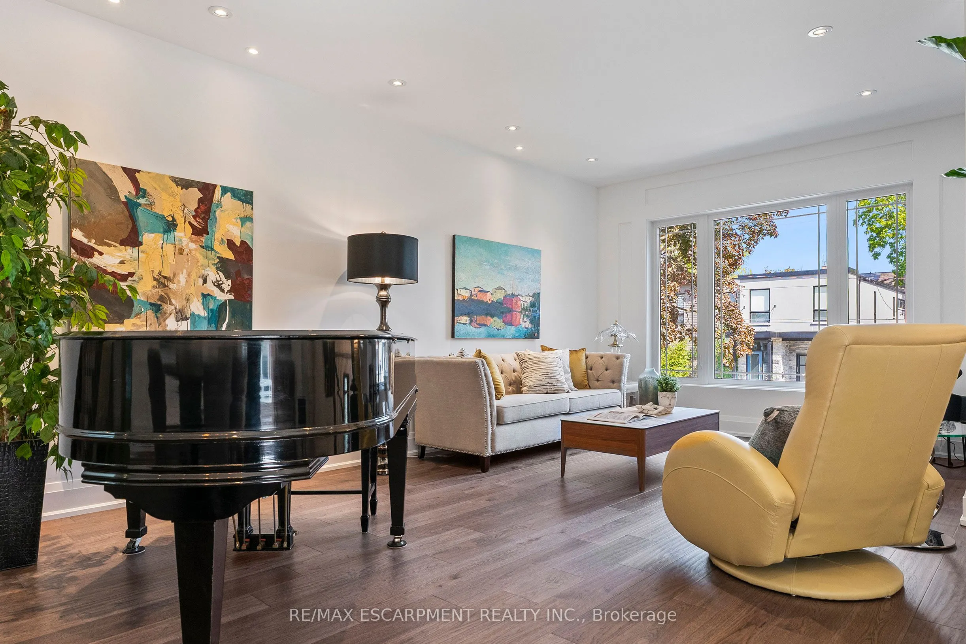
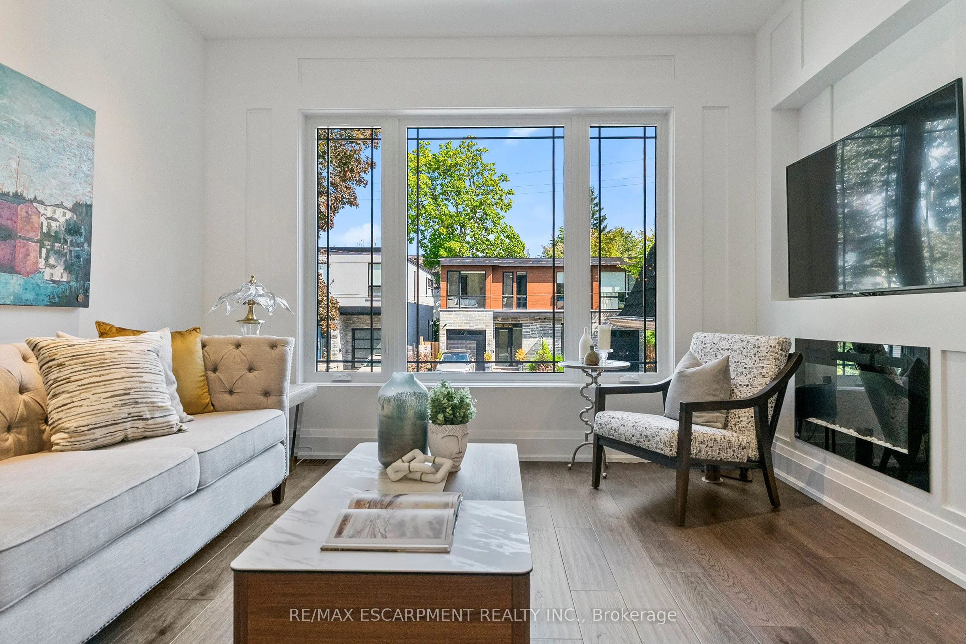
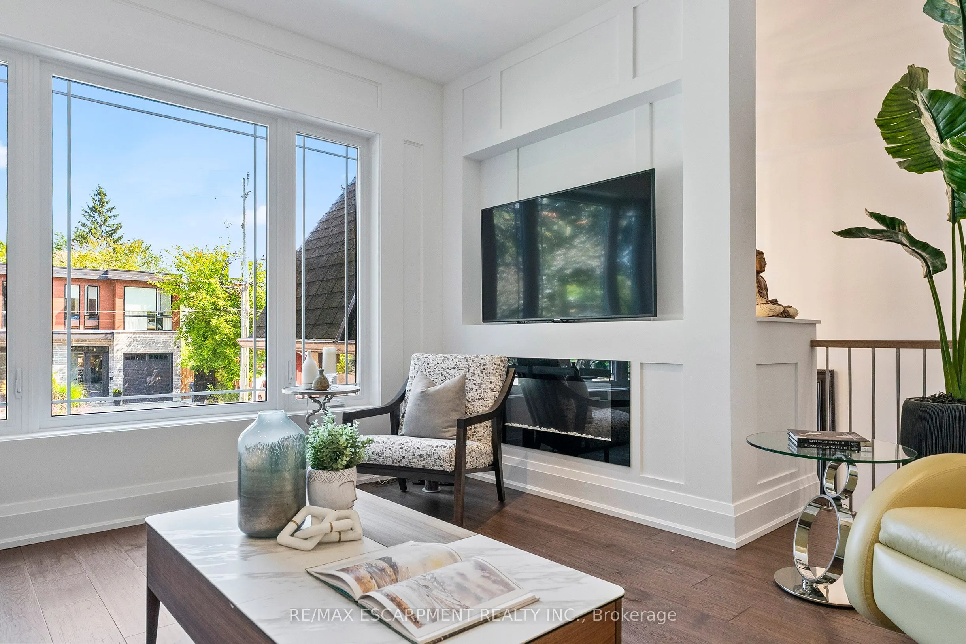
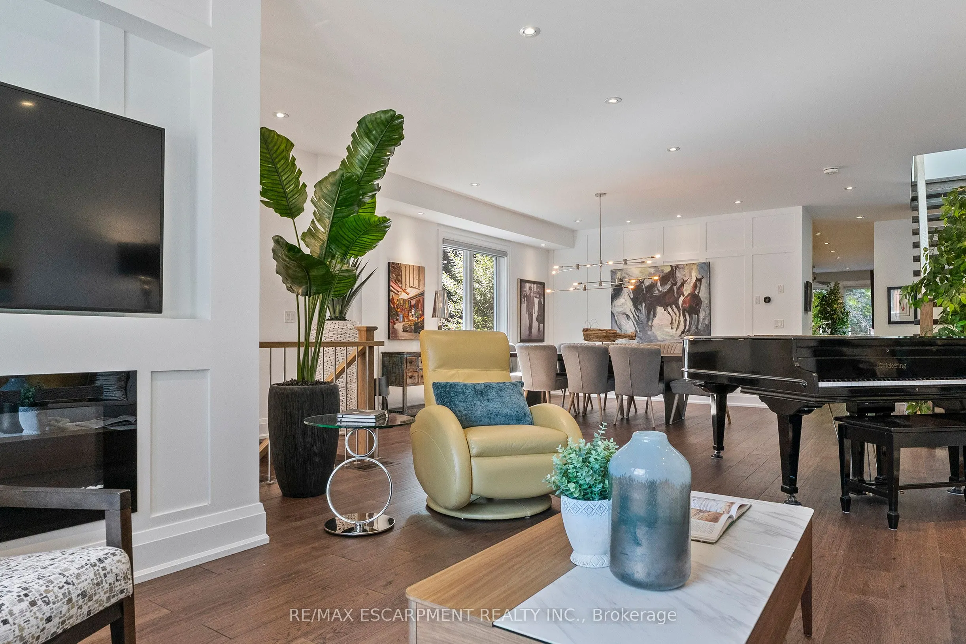
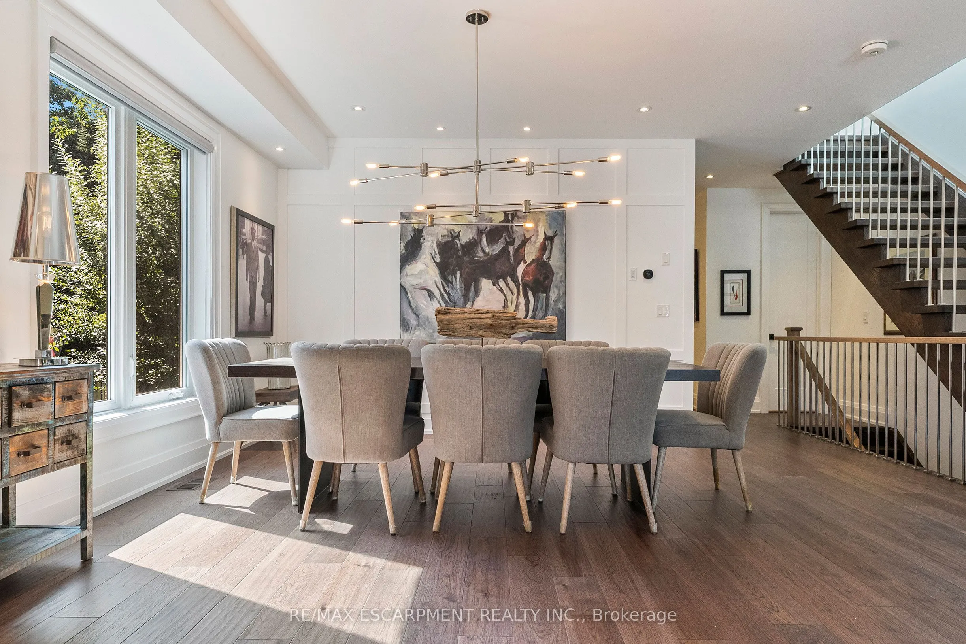
Welcome to modern luxury & sophisticated living in the heart of Port Credit. This stunning bespoke home offers refined design, premium finishes & exceptional walkability to waterfront amenities, parks, restaurants & boutiques. With quick access to the Port Credit GO & QEW, this home offers convenience & accessibility. Main level features bespoke millwork, designer lighting & chef's kitchen with an oversized island, premium Jenn-Air appliances & a w/o to private deck. Multiple gas fireplaces add warmth & sophistication. Second level boasts showstopping custom skylight & luxurious primary retreat with spa-inspired ensuite & custom w/i closets. Easily convert the primary closet back into a 4th BR if needed. Secondary BRs offer lrg closets & private ensuites. Lower level includes a rec room with fireplace, kitchen, 3pc bath & walk-out-ideal for guests or multi-gen living. Professionally landscaped front & rear yards with enclosed cabana complete this exceptional Port Credit offering!

Property Details

Full Property Details

Interior

Bedrooms
3
Total Bedrooms
3
Washrooms
6
Square Footage
2500-3000 sqft
Basement
Finished with Walk-Out
Heating Source
Gas
Heating Fuel
Forced Air
Air Conditioning
Central Air
Family Room
Yes
Kitchens
1
Kitchens Plus
1
Total Kitchens
2
Fireplace Features
Yes

Exterior

Depth
125.41
Front
25.02
Driveway
Mutual
Lot Size
25 x 125.41 ft
Pool
None
Parking Spaces
2
Total Parking Spaces
3.00
Parking Description
Built-In
Garage Spaces
1

Building Description

Style
2-Storey
Home Type
House
Subtype
Semi-Detached
Property Orientation
West
Exterior Finish
Stone,Stucco (Plaster)
Sewers
Sewers
Water Supply
Municipal
Possession Date
No Data

Community

Community
Port Credit

Taxes & Fees

Taxes
$10,732 /yr
Tax Year
2025
Occupancy
Owner

Other

Virtual Tour Link

Room Types

Room Dimensions Area Description
Bedroom 2 11.91 x 10.66 126.96 sqft 3 Pc Ensuite, Large Closet, Hardwood Floor
Bedroom 3 20.08 x 10.93 219.47 sqft 4 Pc Bath, Overlooks Frontyard, Large Closet
Dining Room 16.24 x 13.68 222.16 sqft Picture Window, Pot Lights, Hardwood Floor
Family Room 18.67 x 13.09 244.39 sqft Fireplace, Picture Window, W/O To Deck
Kitchen 17.42 x 15.16 264.09 sqft Centre Island, Crown Moulding, Pot Lights
Living Room 1748.69 x 14.57 25478.41 sqft Picture Window, Fireplace, Pot Lights
Primary Bedroom 20.24 x 13.42 271.62 sqft 5 Pc Ensuite, Walk-In Closet(s), Overlooks Backyard
Recreation 19.26 x 16.57 319.14 sqft Fireplace, Picture Window, Pot Lights
A
Alex Price
RIGHT AT HOME REALTY
Listed by Matthew REGAN, Broker
122 days on site
Listing Broker
RE/MAX ESCARPMENT REALTY INC.
Courtesy
RE/MAX ESCARPMENT REALTY INC.
Listed Date
7/9/2026

Courtesy of PropTx MLS® / RE/MAX ESCARPMENT REALTY INC.

Similar homes for sale in Mississauga

Explore Mississauga

Copyright 2026 All rights reserved. Toronto Regional Real Estate Board (TRREB) assumes no responsibility for the accuracy of any information shown. The information provided herein must only be used by consumers that have a bona fide interest in the purchase, sale or lease of real estate and may not be used for any commercial purpose or any other purpose.
Powered by AgentLocator






