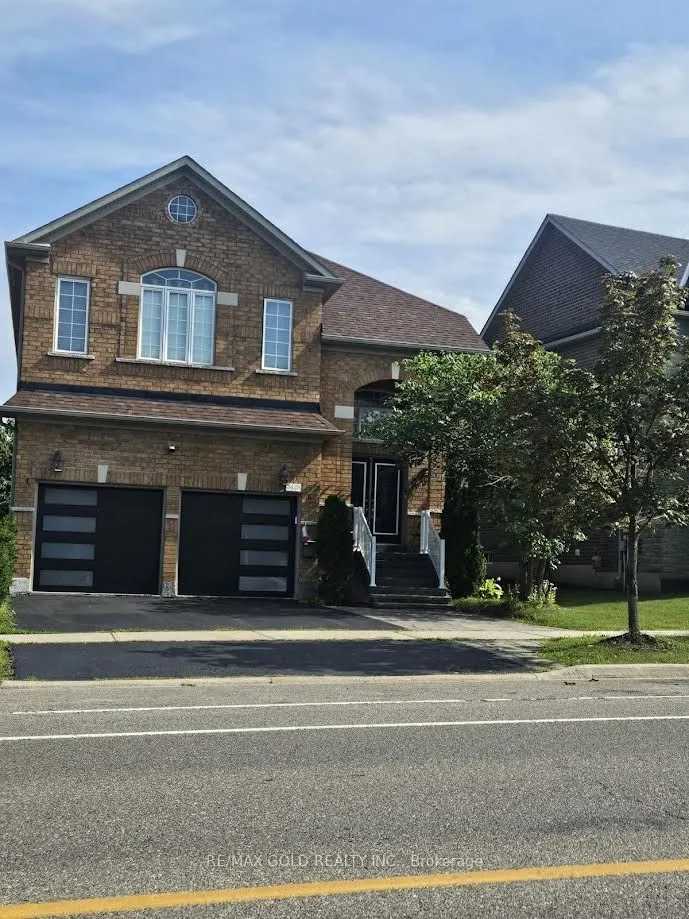
3428 Erin Centre Boulevard, Mississauga
1 / 50
For Sale
$1,690,000
4+3 bd · 6 ba · 3,000–3,500 sq ft

3428 Erin Centre Boulevard, Mississauga L5M 8C2

MLS®# W13557924

Est. mortgage
$6,411/mo
Property taxes $9,656/yr

About This Home

Property Type
House, Detached, 2-Storey
Parking
Attached 2 garage, 4 parking
MLS #
W13557924
Size
3000-3500 sqft
Basement
Full,Finished
Listed on
2026-07-13
Lot size
40 x 119.95
Tax
$9,656 /yr
Days on Market
119
Welcome to this beautifully renovated, move-in-ready home that perfectly blends modern style, comfort, and versatility. Featuring a stunning brand-new kitchen (2026), two fully renovated bathrooms (2026), three partially renovated third bathroom (2026), fresh designer paint, new second-floor flooring, and a renovated main-floor den that can serve as a home office or fifth bedroom, this home is truly turnkey. The finished legal basement with a separate side entrance features three bedrooms, a kitchen, and 1.5 washrooms, making it ideal for extended family living or offering outstanding rental income potential. Additional 2026 upgrades include modern blinds, stylish new garage doors, and a freshly painted front entry door. Major improvements such as a new furnace (2020) and roof(2022) provide added peace of mind for years to come .Ideally located close to schools, a community centre, public transit, parks, shopping, and other everyday amenities. Don't miss your chance to own this exceptional home!

Property Details

Full Property Details

Interior

Bedrooms
4
Bedrooms Plus
3
Total Bedrooms
7
Washrooms
6
Square Footage
3000-3500 sqft
Basement
Full,Finished
Heating Source
Gas
Heating Fuel
Forced Air
Air Conditioning
Central Air
Family Room
Yes
Kitchens
1
Total Kitchens
1
Fireplace Features
Yes

Exterior

Depth
119.95
Front
40.03
Driveway
Private
Lot Size
40 x 119.95 ft
Pool
None
Parking Spaces
4
Total Parking Spaces
6.00
Parking Description
Attached
Garage Spaces
2

Building Description

Style
2-Storey
Home Type
House
Subtype
Detached
Property Orientation
South
Exterior Finish
Brick
Sewers
Sewers
Water Supply
Municipal
Possession Date
No Data

Community

Community
Churchill Meadows

Taxes & Fees

Taxes
$9,656 /yr
Tax Year
2025
Occupancy
Owner

Room Types

Room Dimensions Area Description
Bedroom 12.99 x 12.5 162.38 sqft -
Bedroom 2 12.99 x 10.99 142.76 sqft -
Breakfast 5.94 x 8.01 47.58 sqft -
Dining Room 25 x 12.5 312.5 sqft -
Family Room 17.49 x 8.01 140.09 sqft -
Kitchen 6.56 x 8.01 52.55 sqft -
Living Room 25 x 12.5 312.5 sqft -
Office 12.01 x 10.01 120.22 sqft -
Primary Bedroom 19 x 14.01 266.19 sqft -
A
Alex Price
RIGHT AT HOME REALTY
Listed by HIFZA MUSA, Salesperson
119 days on site
Listing Broker
RE/MAX GOLD REALTY INC.
Courtesy
RE/MAX GOLD REALTY INC.
Listed Date
7/13/2026

Courtesy of PropTx MLS® / RE/MAX GOLD REALTY INC.

Similar homes for sale in Mississauga

Explore Mississauga

Copyright 2026 All rights reserved. Toronto Regional Real Estate Board (TRREB) assumes no responsibility for the accuracy of any information shown. The information provided herein must only be used by consumers that have a bona fide interest in the purchase, sale or lease of real estate and may not be used for any commercial purpose or any other purpose.
Powered by AgentLocator






