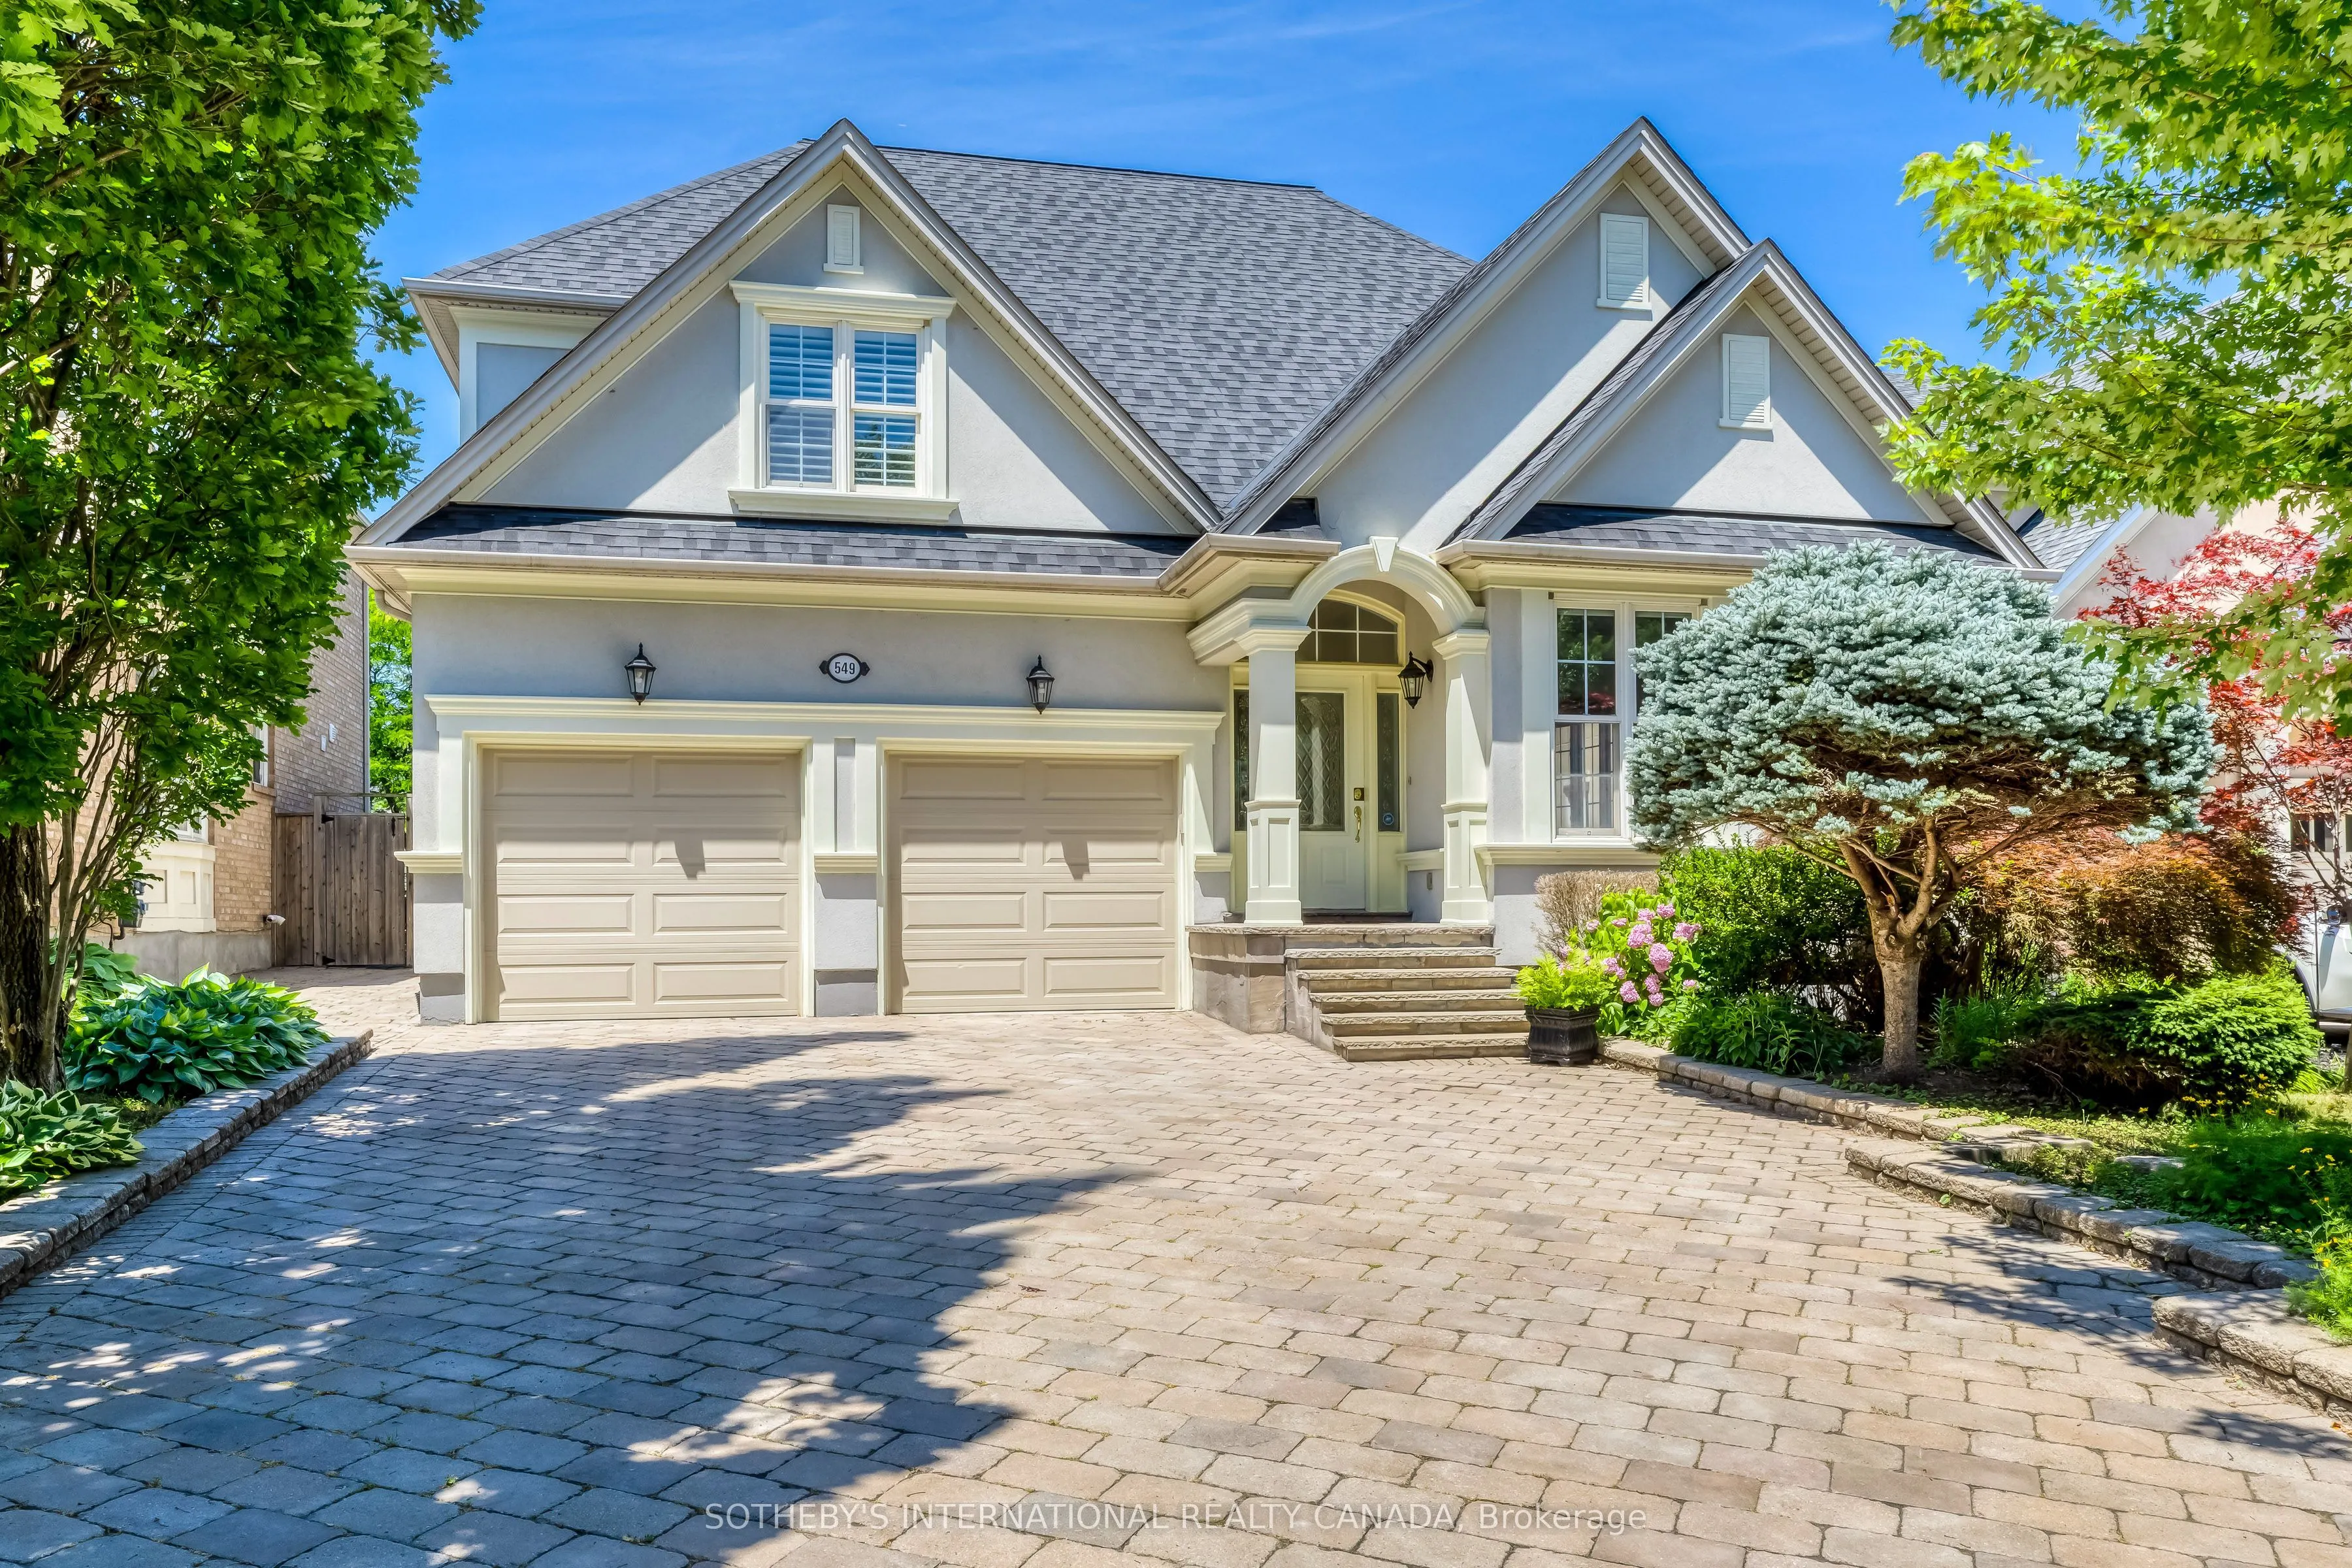
549 Renshaw Court, Mississauga
1 / 47
For Sale
$2,299,000
4+2 bd · 5 ba · 3,000–3,500 sq ft

549 Renshaw Court, Mississauga L5H 4L6

MLS®# W13573538

Est. mortgage
$8,722/mo
Property taxes $13,957.77/yr

About This Home

Property Type
House, Detached, 2-Storey
Parking
Built-In 2 garage, 4 parking
MLS #
W13573538
Size
3000-3500 sqft
Basement
Finished
Listed on
2026-07-16
Lot size
50 x 150.76
Tax
$13,957.77 /yr
Days on Market
116
Approximate Age
16-30
Welcome to 549 Renshaw Court, an exceptional family residence tucked away on a quiet court in one of South Mississauga's most desirable neighbourhoods. Offering nearly 4,800 sq ft of beautifully finished living space, this impressive home blends generous proportions, thoughtful design, & an unbeatable location just minutes from the waterfront. Featuring four spacious bedrooms above grade plus a fully finished lower level with two additional bedrooms, this home provides outstanding flexibility for large families & guests. Designed for both everyday comfort & entertaining, the expansive principal rooms flow seamlessly throughout the home, while the finished lower level offers 9 ft ceilings & additional living space, ideal for recreation, a home gym, media room, or extended family accommodations. Step outside to your own private backyard retreat. The professionally landscaped grounds create a true resort-style setting, complete with an inground pool, expansive interlock patio, elegant pergola & a charming poolside cabana-perfect for summer entertaining, relaxing with family, or hosting unforgettable gatherings. Mature landscaping provides beauty and privacy, making this outdoor oasis an extension of the home's luxurious living space. Situated on a peaceful court, you'll enjoy a safe, family-friendly setting with minimal traffic while remaining just minutes from everything that makes South Mississauga so sought after. Take a leisurely walk to Lake Ontario's waterfront trails, vibrant Port Credit Village, boutique shopping, restaurants, cafés, and year-round community events. Commuters will appreciate the exciting soon to be completed addition of the new pedestrian bridge over the Credit River, providing an even quicker and more convenient walk to the Port Credit GO Station, making downtown Toronto more accessible than ever. 549 Renshaw Court in Watercolours presents a rare opportunity to own an exceptional home in one of Mississauga's most prestigious communities.

Property Details

Full Property Details

Interior

Bedrooms
4
Bedrooms Plus
2
Total Bedrooms
6
Washrooms
5
Square Footage
3000-3500 sqft
Basement
Finished
Heating Source
Gas
Heating Fuel
Forced Air
Air Conditioning
Central Air
Family Room
Yes
Kitchens
1
Total Kitchens
1
Fireplace Features
Yes

Exterior

Depth
150.76
Front
49.87
Driveway
Private
Lot Size
50 x 150.76 ft
Pool
Inground
Parking Spaces
4
Total Parking Spaces
6.00
Parking Description
Built-In
Garage Spaces
2

Building Description

Style
2-Storey
Home Type
House
Subtype
Detached
Year Built
16-30
Property Orientation
West
Exterior Finish
Stucco (Plaster)
Sewers
Sewers
Water Supply
Municipal
Possession Date
No Data

Community

Community
Lorne Park

Taxes & Fees

Taxes
$13,957.77 /yr
Tax Year
2026
Occupancy
Vacant

Other

Virtual Tour Link

Room Types

Room Dimensions Area Description
Bedroom 2 14.4 x 11.32 163.01 sqft Semi Ensuite, California Shutters, Double Closet
Bedroom 3 13.68 x 11.84 161.97 sqft California Shutters, Crown Moulding, Double Closet
Bedroom 4 13.09 x 12.01 157.21 sqft Semi Ensuite, Double Closet, California Shutters
Bedroom 5 17.16 x 9.15 157.01 sqft Walk-In Closet(s), Window, Crown Moulding
Breakfast 20.08 x 15.26 306.42 sqft Combined w/Kitchen, W/O To Patio
Dining Room 11.91 x 14.01 166.86 sqft Coffered Ceiling(s), Crown Moulding, Bay Window
Family Room 17.32 x 15.32 265.34 sqft Gas Fireplace, B/I Shelves, California Shutters
Kitchen 20.08 x 15.26 306.42 sqft Granite Counters, Stainless Steel Appl, Centre Island
Living Room 11.91 x 13.09 155.9 sqft Coffered Ceiling(s), Crown Moulding
Office 11.25 x 10.83 121.84 sqft Coffered Ceiling(s), Crown Moulding, California Shutters
Primary Bedroom 17.42 x 15.16 264.09 sqft Walk-In Closet(s), 5 Pc Ensuite, California Shutters
Recreation 26.35 x 25.66 676.14 sqft Gas Fireplace, Carpet Free
A
Alex Price
RIGHT AT HOME REALTY
Listed by CATHERINE BOURELLE, CLHMS, Broker
116 days on site
Listing Broker
SOTHEBY'S INTERNATIONAL REALTY CANADA
Courtesy
SOTHEBY'S INTERNATIONAL REALTY CANADA
Listed Date
7/16/2026

Courtesy of PropTx MLS® / SOTHEBY'S INTERNATIONAL REALTY CANADA

Similar homes for sale in Mississauga

Explore Mississauga

Copyright 2026 All rights reserved. Toronto Regional Real Estate Board (TRREB) assumes no responsibility for the accuracy of any information shown. The information provided herein must only be used by consumers that have a bona fide interest in the purchase, sale or lease of real estate and may not be used for any commercial purpose or any other purpose.
Powered by AgentLocator






