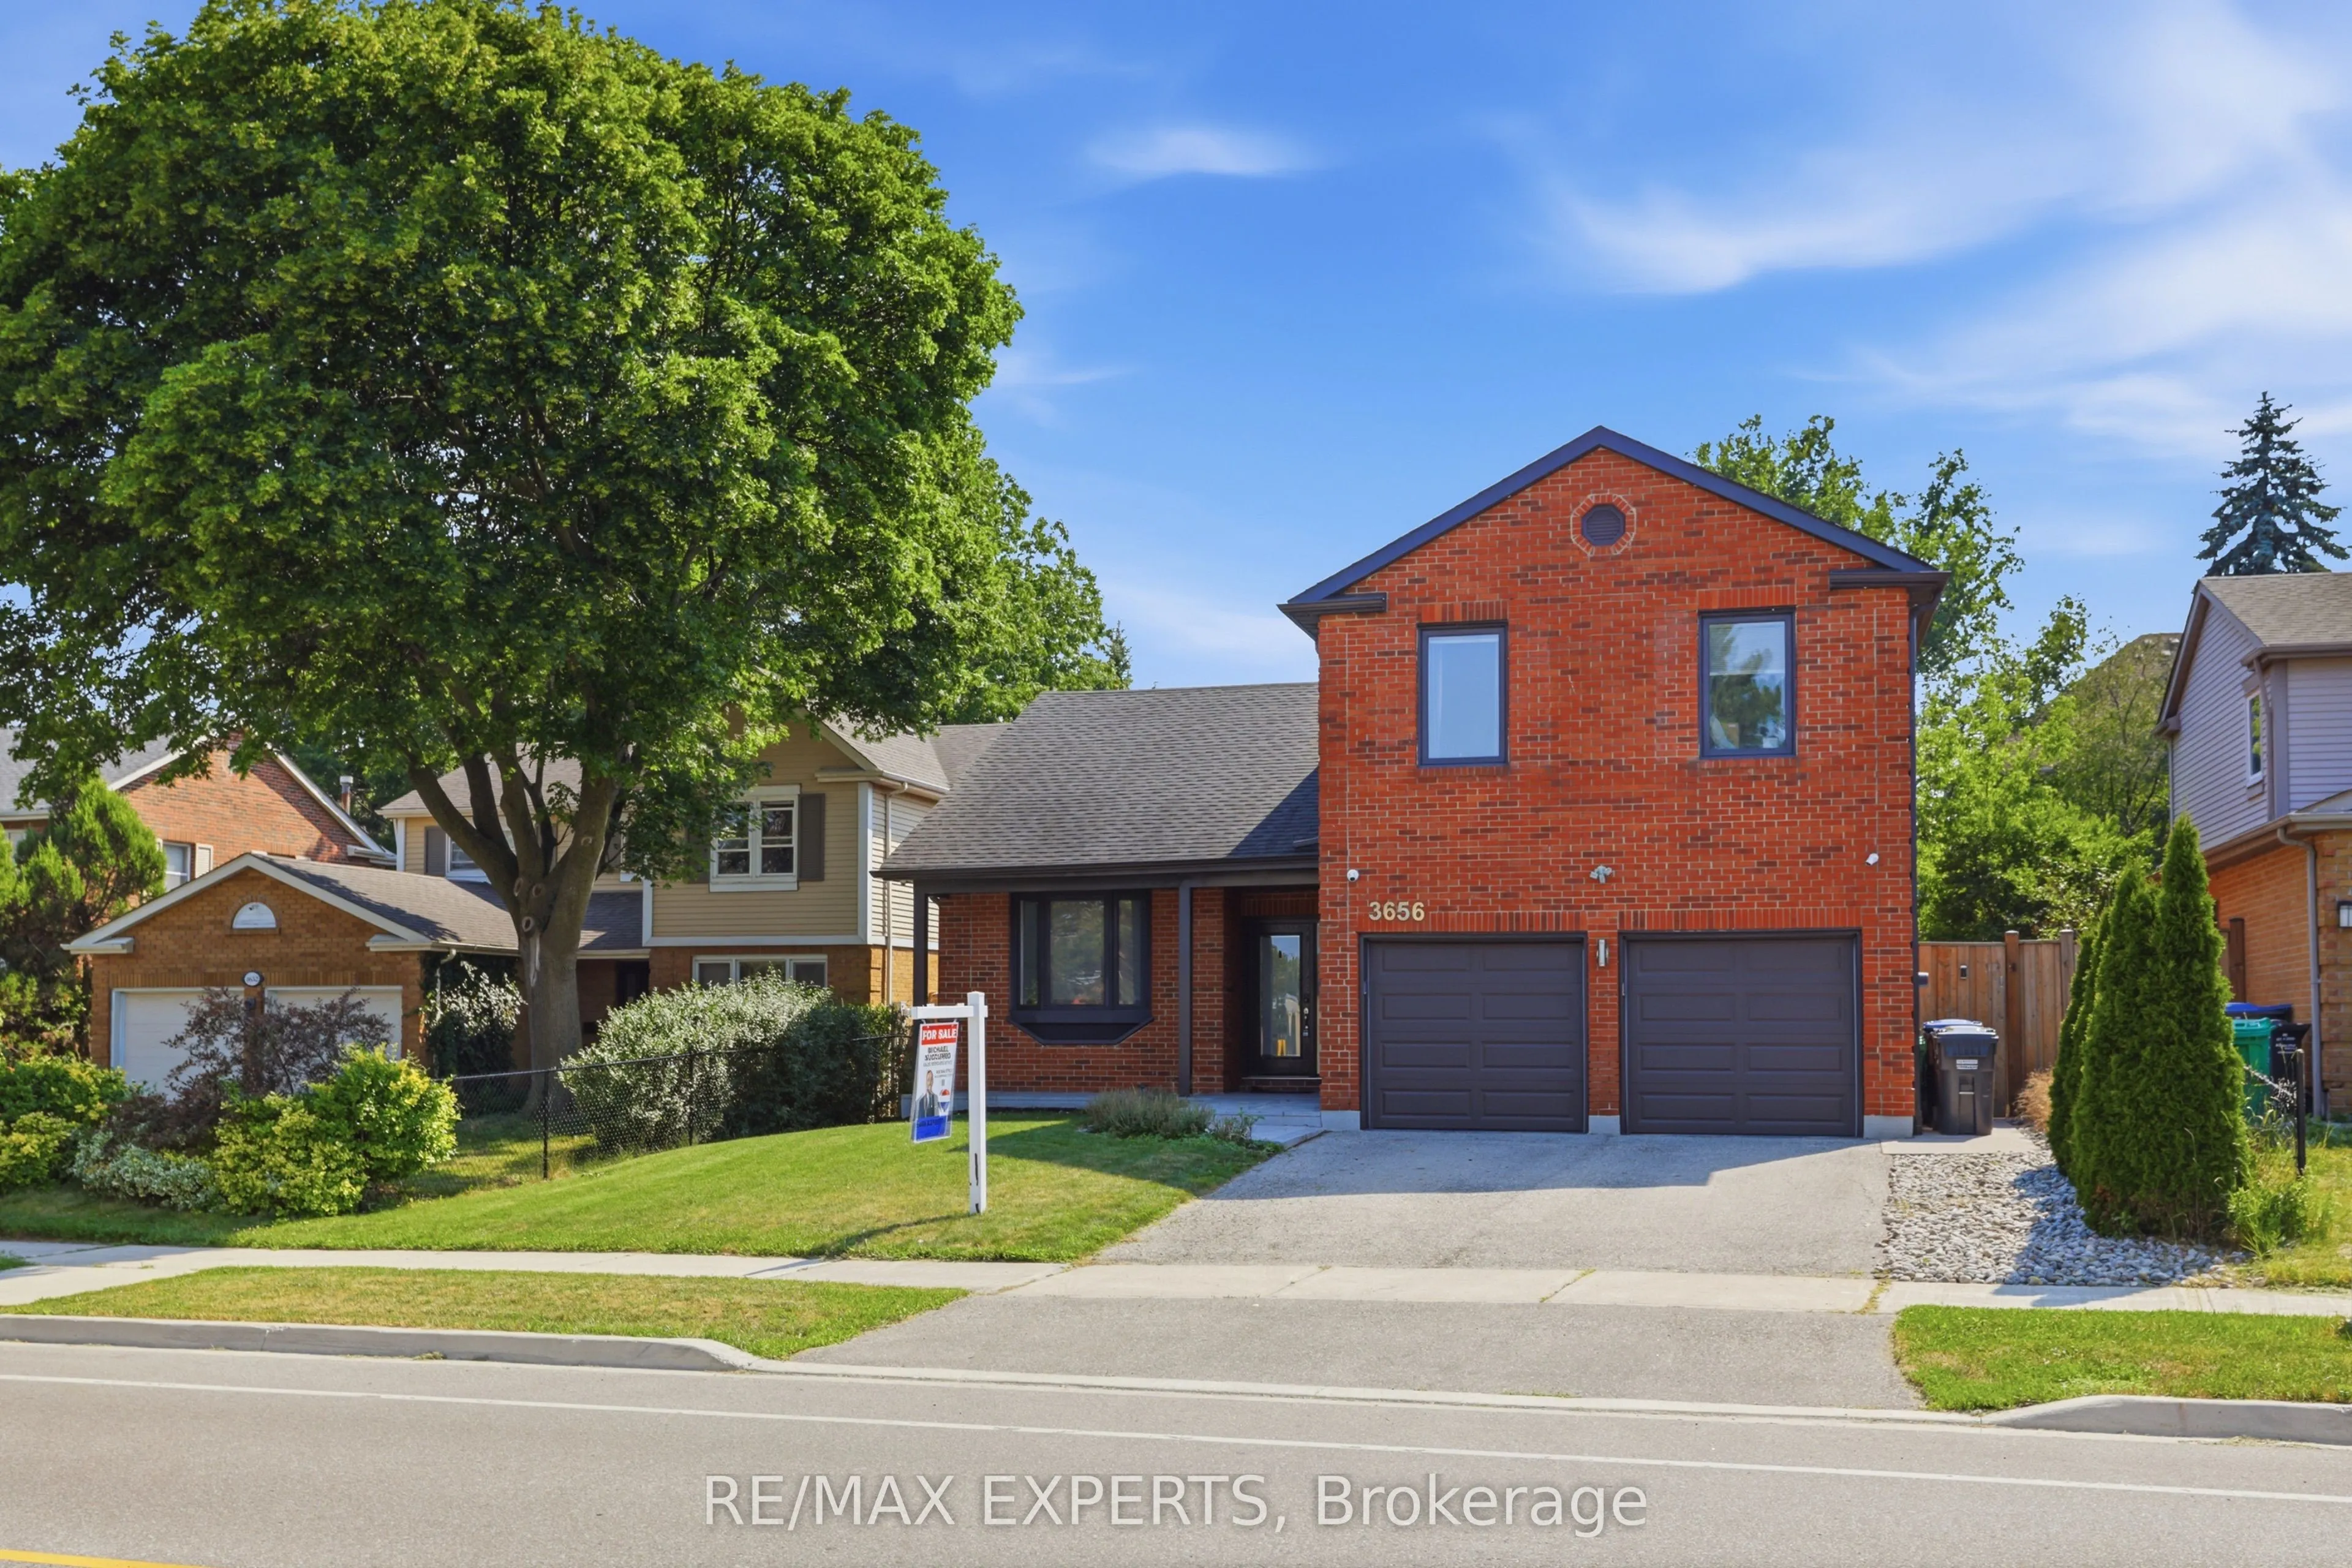
3656 Sawmill Valley Drive, Mississauga
1 / 43
For Sale
$1,799,990
4+1 bd · 4 ba · 2,500–3,000 sq ft

3656 Sawmill Valley Drive, Mississauga L5L 2P6

MLS®# W13579998

Est. mortgage
$6,829/mo
Property taxes $10,422/yr

About This Home

Property Type
House, Detached, 2-Storey
Parking
Attached 2 garage, 2 parking
MLS #
W13579998
Size
2500-3000 sqft
Basement
Finished
Listed on
2026-07-18
Lot size
50 x 126.82
Tax
$10,422 /yr
Days on Market
114
Experience luxury living in the heart of Erin Mills, one of Mississauga's most sought-after communities. This exceptional home offers modern finishes, premium upgrades, and a functional layout designed for comfortable everyday living and entertaining.The main level features a bright and spacious living area with hardwood floors, pot lights, and a charming bay window that fills the space with natural light. The chef-inspired kitchen is complete with porcelain flooring, quartz countertops, built-in stainless steel appliances, pot lights, and a centre island with breakfast bar.The elegant sunken family room offers hardwood flooring, a cozy fireplace, and direct access to the impressive backyard retreat.Upstairs, the primary bedroom includes hardwood floors, generous closet space, and a private three-piece ensuite. Three additional spacious bedrooms, all with hardwood flooring and ample storage, are complemented by a spa-inspired main bathroom.The fully finished basement provides added versatility with its own kitchen, living and dining areas, and an additional bedroom-ideal for extended family, an in-law suite, or potential rental income.The private backyard oasis features an inground saltwater pool installed in 2018 with multicolour LED lighting, a hot tub, oversized full-service cabana and pool bar, private deck, full privacy fencing, waterproof speaker wiring in eight locations, and a triple gas-line connection for barbecuing.Additional highlights include a fully insulated double garage with smartphone-access direct-drive openers, double-insulated doors, and LED strip lighting.A perfect blend of style, comfort, and resort-inspired living, this remarkable home is not to be missed. *Permited by the City for Walk Out Seperate Entrance Potential*

Property Details

Full Property Details

Interior

Bedrooms
4
Bedrooms Plus
1
Total Bedrooms
5
Washrooms
4
Square Footage
2500-3000 sqft
Basement
Finished
Heating Source
Gas
Heating Fuel
Forced Air
Air Conditioning
Central Air
Family Room
Yes
Kitchens
1
Kitchens Plus
1
Total Kitchens
2
Fireplace Features
Yes

Exterior

Depth
126.82
Front
50.3
Driveway
Private
Lot Size
50 x 126.82 ft
Pool
Inground
Parking Spaces
2
Total Parking Spaces
4.00
Parking Description
Attached
Garage Spaces
2

Building Description

Style
2-Storey
Home Type
House
Subtype
Detached
Property Orientation
West
Exterior Finish
Brick
Sewers
Sewers
Water Supply
Municipal
Possession Date
8/18/2026

Community

Community
Erin Mills

Taxes & Fees

Taxes
$10,422 /yr
Tax Year
2025
Occupancy
Owner

Other

Virtual Tour Link

Room Types

Room Dimensions Area Description
Bedroom 14.67 x 12.4 181.91 sqft Laminate, Closet, Window
Bedroom 2 15.09 x 9.84 148.49 sqft Hardwood Floor, Closet, Crown Moulding
Bedroom 3 11.68 x 9.09 106.17 sqft Hardwood Floor, Closet, Crown Moulding
Bedroom 4 9.84 x 9.84 96.83 sqft Hardwood Floor, Closet, Crown Moulding
Dining Room 12.07 x 10.33 124.68 sqft Porcelain Floor, Pot Lights, Overlooks Family
Dining Room 13.16 x 11.68 153.71 sqft Laminate, Pot Lights, Open Concept
Family Room 15.49 x 14.99 232.2 sqft Hardwood Floor, Gas Fireplace, W/O To Pool
Kitchen 11.75 x 8.17 96 sqft Porcelain Floor, Stainless Steel Appl, Quartz Counter
Kitchen 12.6 x 12.5 157.5 sqft Stainless Steel Appl, Pot Lights, Centre Island
Living Room 21.42 x 11.25 240.98 sqft Hardwood Floor, Pot Lights, Crown Moulding
Primary Bedroom 17.09 x 12.34 210.89 sqft Hardwood Floor, Closet, 3 Pc Ensuite
Recreation 19.09 x 9.09 173.53 sqft Laminate, Pot Lights, Window
A
Alex Price
RIGHT AT HOME REALTY
Listed by MICHAEL SUCCURRO, Salesperson
114 days on site
Listing Broker
RE/MAX EXPERTS
Courtesy
RE/MAX EXPERTS
Listed Date
7/18/2026

Courtesy of PropTx MLS® / RE/MAX EXPERTS

Similar homes for sale in Mississauga

Explore Mississauga

Copyright 2026 All rights reserved. Toronto Regional Real Estate Board (TRREB) assumes no responsibility for the accuracy of any information shown. The information provided herein must only be used by consumers that have a bona fide interest in the purchase, sale or lease of real estate and may not be used for any commercial purpose or any other purpose.
Powered by AgentLocator






