580 Exbury Crescent, Mississauga
1 / 32
For Sale
$1,250,000
3 bd · 2 ba · 1,100–1,500 sq ft

580 Exbury Crescent, Mississauga L5G 2P4

MLS®# W13583656

Est. mortgage
$4,742/mo
Property taxes $7,691/yr

About This Home

Property Type
House, Detached, Bungalow
Parking
None 0 garage, 5 parking
MLS #
W13583656
Size
1100-1500 sqft
Basement
Finished,Full
Listed on
2026-07-20
Lot size
50 x 150.0
Tax
$7,691 /yr
Days on Market
112
Approximate Age
51-99
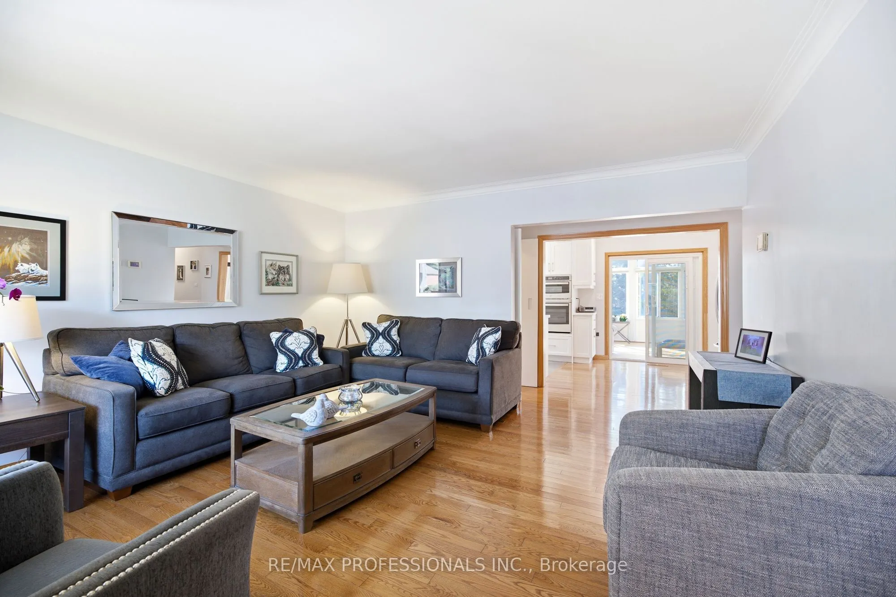
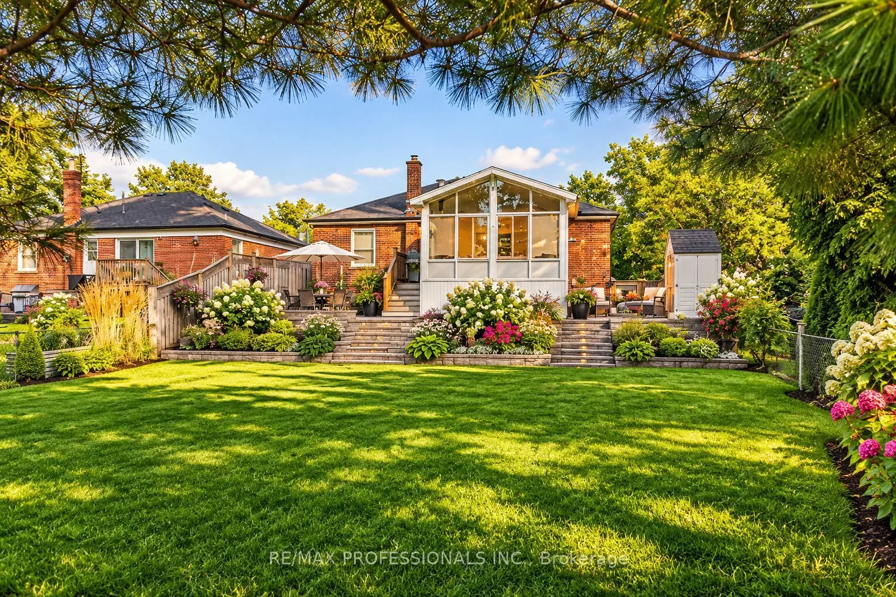
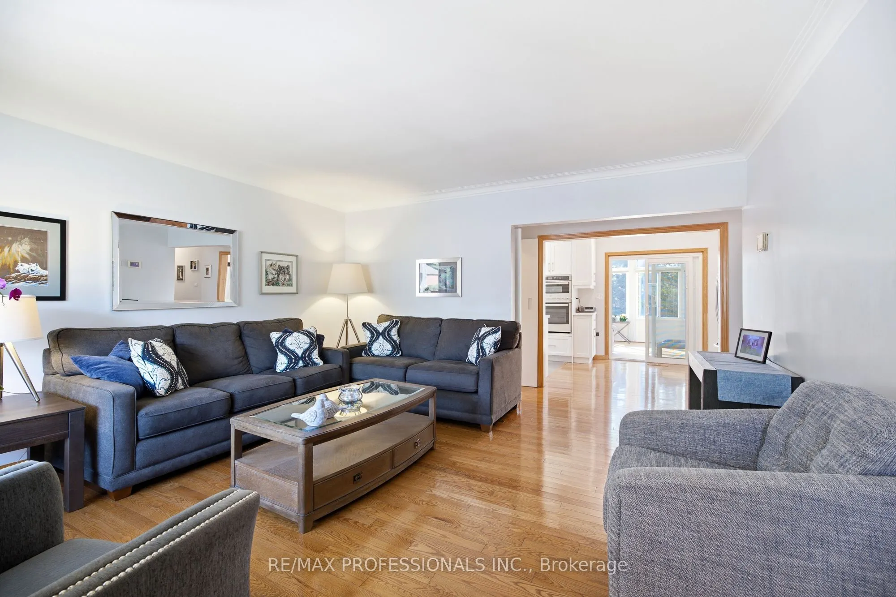
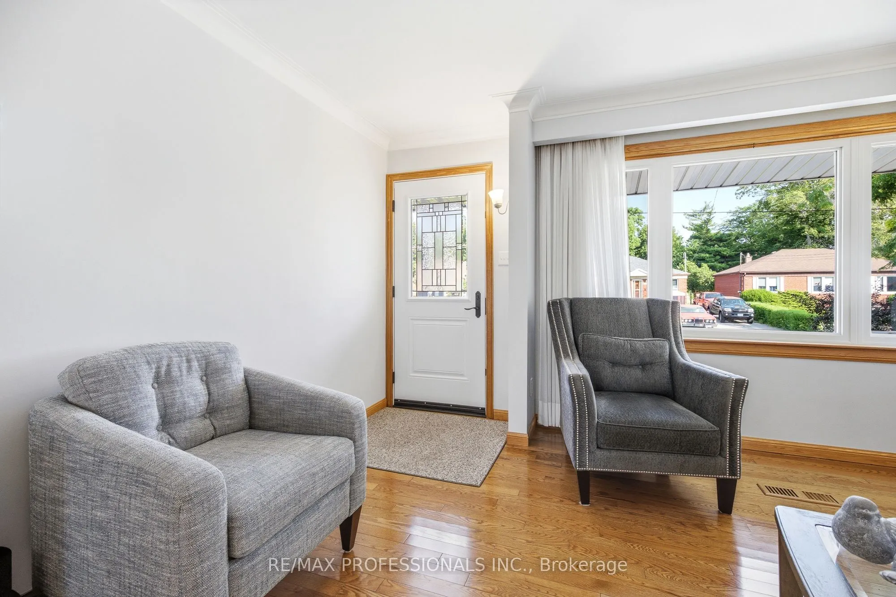
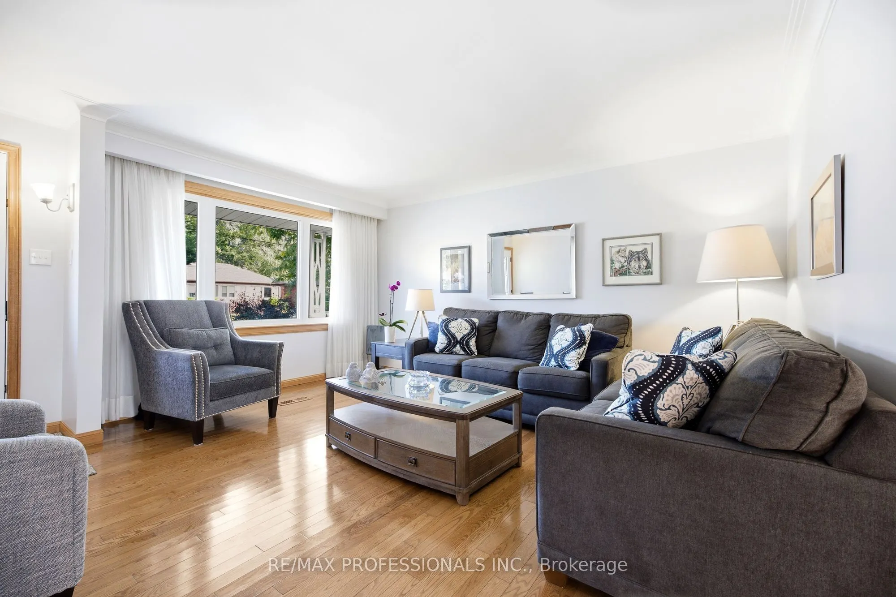
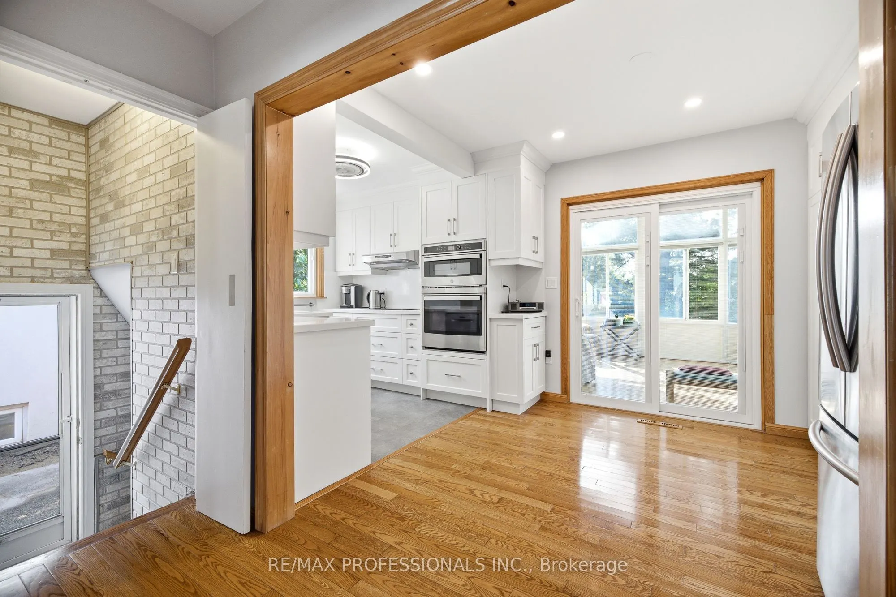
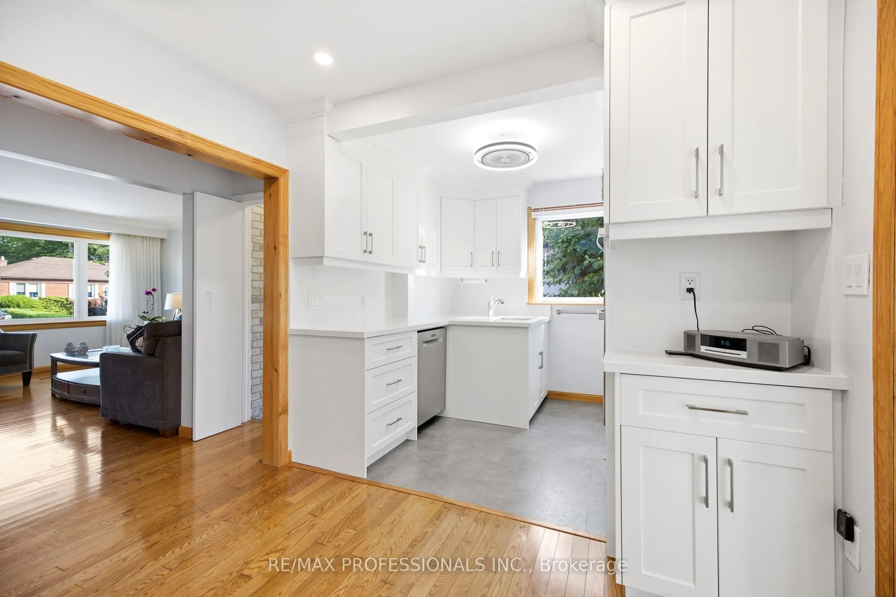
Updated bungalow in sought after Mineola is ideal for the move up buyer or anyone looking for a condo alternative! This impeccably maintained home offers the perfect blend of tranquility and convenience. Set on an expansive 50' x 150' lot with lush landscaping, mature trees and a tiered backyard, it delivers exceptional privacy and seamless indoor-outdoor living. Every upgrade shows attention to detail and intentional choices. The renovated main level features a modern kitchen with built in appliances and tons of storage, updated bath with space saving inwall toilet tank, bright four-season sunroom with gas fireplace and walkout to an elevated BBQ deck overlooking incredible multi-level backyard. All main floor windows have been replaced in recent years, and the bedrooms windows all feature built in blinds and screens. A sprinkler system helps keep the lawn and gardens looking fantastic. The finished lower level adds a spacious rec room, second bath, abundant storage, workshop and flexible rooms for a gym, office or playroom. Steps to top-rated schools, parks, trails, Port Credit Village, the lake, shops and cafés-with quick access to major highways-this move-in-ready home is a standout opportunity in one of Mississauga's most coveted neighbourhoods.

Property Details

Full Property Details

Interior

Bedrooms
3
Total Bedrooms
3
Washrooms
2
Square Footage
1100-1500 sqft
Basement
Finished,Full
Heating Source
Gas
Heating Fuel
Forced Air
Air Conditioning
Central Air
Family Room
Yes
Kitchens
1
Total Kitchens
1
Fireplace Features
Yes

Exterior

Depth
150.0
Front
50.0
Driveway
Private Double
Lot Size
50 x 150.0 ft
Pool
None
Parking Spaces
5
Total Parking Spaces
5.00
Parking Description
None
Garage Spaces
0

Building Description

Style
Bungalow
Home Type
House
Subtype
Detached
Year Built
51-99
Property Orientation
South
Exterior Finish
Brick
Sewers
Sewers
Water Supply
Municipal
Possession Date
12/10/2026

Community

Community
Mineola

Taxes & Fees

Taxes
$7,691 /yr
Tax Year
2026
Occupancy
Owner

Other

Virtual Tour Link

Room Types

Room Dimensions Area Description
Bedroom 2 11.35 x 10.17 115.43 sqft Hardwood Floor
Bedroom 3 12.73 x 9.65 122.84 sqft Hardwood Floor
Dining Room 14.86 x 8.92 132.55 sqft Hardwood Floor, Combined w/Kitchen, Pantry
Kitchen 14.86 x 8.92 132.55 sqft Vinyl Floor, Combined w/Dining, B/I Appliances
Laundry 13.68 x 10.43 142.68 sqft -
Living Room 15.09 x 14.53 219.26 sqft Hardwood Floor
Other 9.88 x 7.87 77.76 sqft W/W Closet
Primary Bedroom 12.73 x 12.66 161.16 sqft Hardwood Floor, W/W Closet
Recreation 23.62 x 10.63 251.08 sqft Broadloom, Wainscoting, W/W Closet
Sunroom 13.55 x 11.48 155.55 sqft Gas Fireplace, South View, W/O To Deck
Workshop 12.53 x 5.94 74.43 sqft -
A
Alex Price
RIGHT AT HOME REALTY
Listed by JONATHAN INGALL, Broker
112 days on site
Listing Broker
RE/MAX PROFESSIONALS INC.
Courtesy
RE/MAX PROFESSIONALS INC.
Listed Date
7/20/2026

Courtesy of PropTx MLS® / RE/MAX PROFESSIONALS INC.

Similar homes for sale in Mississauga

Explore Mississauga

Copyright 2026 All rights reserved. Toronto Regional Real Estate Board (TRREB) assumes no responsibility for the accuracy of any information shown. The information provided herein must only be used by consumers that have a bona fide interest in the purchase, sale or lease of real estate and may not be used for any commercial purpose or any other purpose.
Powered by AgentLocator






