7089 Second Line W, Mississauga
1 / 43
For Sale
$2,999,000
4+1 bd · 6 ba · 3,500–5,000 sq ft

7089 Second Line W, Mississauga L5W 1A1

MLS®# W13584252

Est. mortgage
$11,377/mo
Property taxes $16,604/yr

About This Home

Property Type
House, Detached, 2-Storey
Parking
Detached 2 garage, 5 parking
MLS #
W13584252
Size
3500-5000 sqft
Basement
Finished
Listed on
2026-07-20
Lot size
110 x 139.99
Tax
$16,604 /yr
Days on Market
112
Approximate Age
New
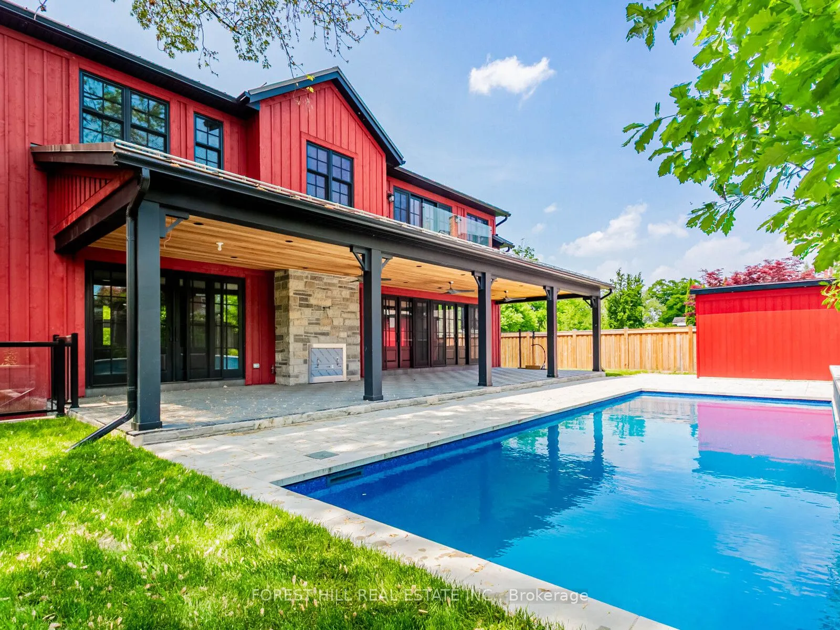
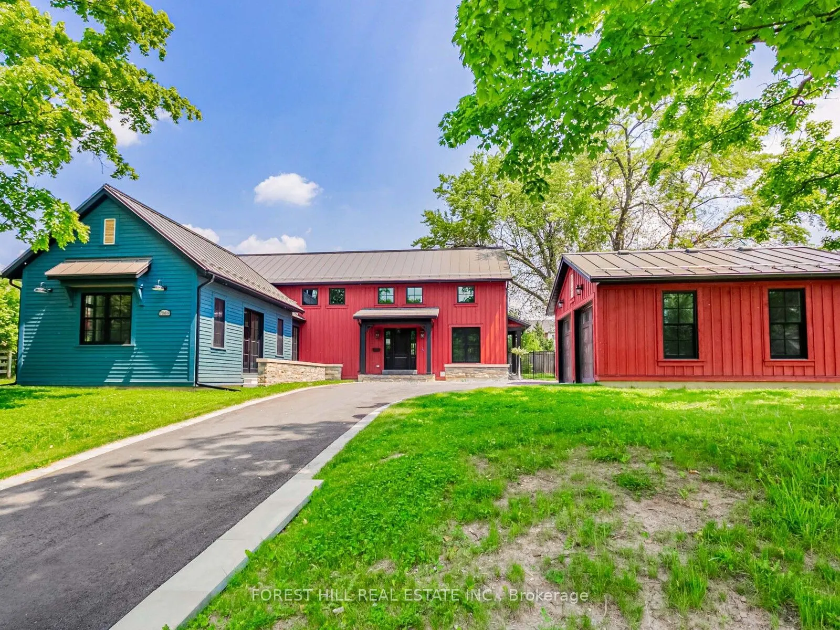
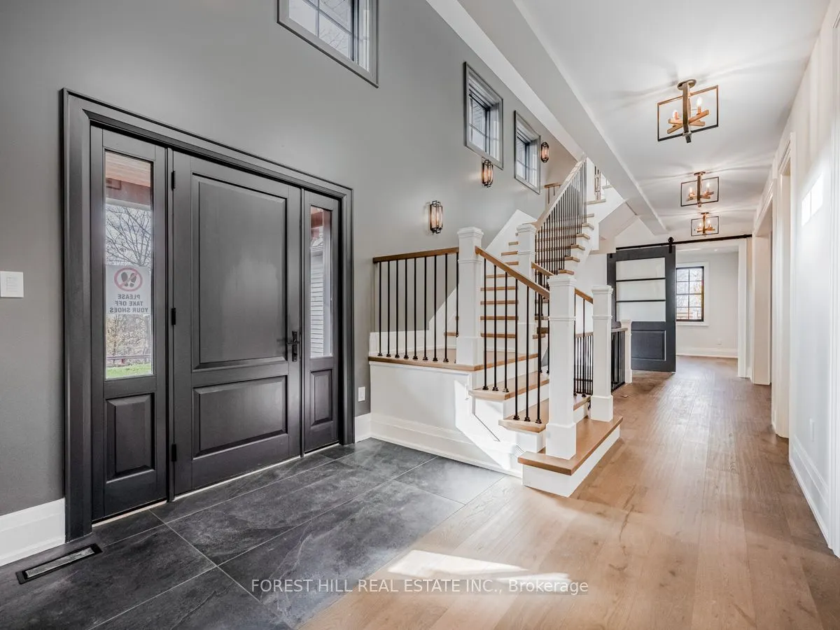
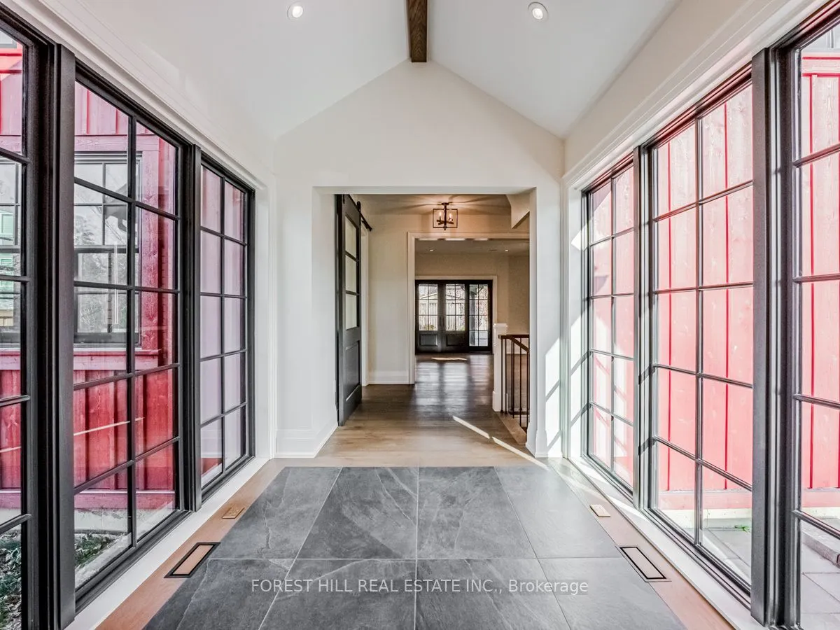
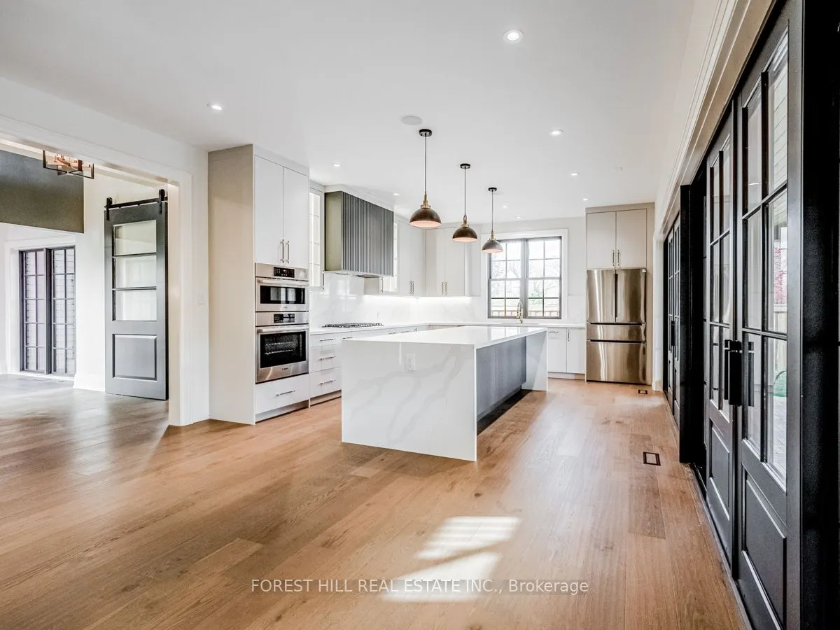
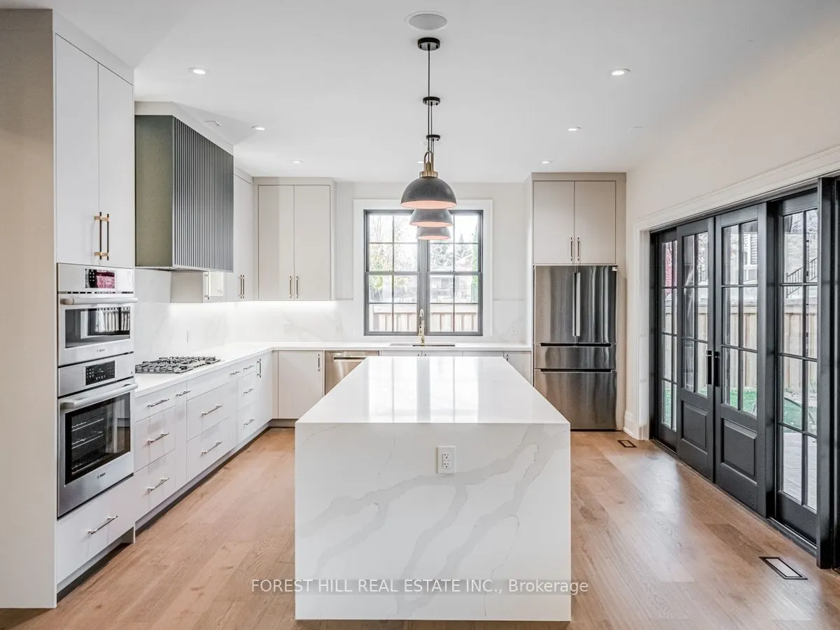
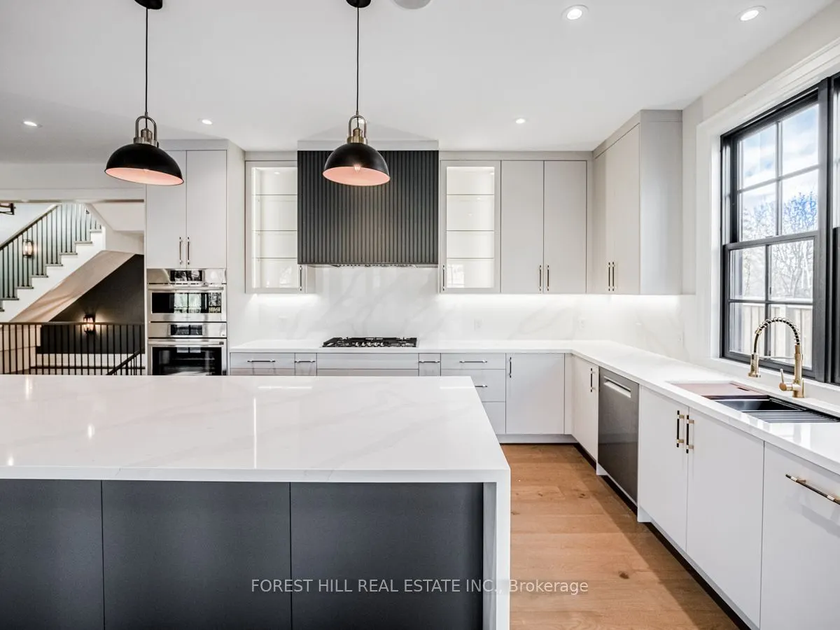
Beautiful custom-built executive home in Old Meadowvale Village, set on a rare 109' x 139' lot and move-in ready. Designed by David Small of Oakville, this 4+1 bedroom, 6-bath residence offers 3,775 sq ft above grade plus 2,000 sq ft of finished lower level, with high-end finishes throughout. The main floor features a chef's kitchen with island seating, a dramatic great room with a two-storey cathedral ceiling, elegant dining room, private office, and multiple walkouts to the covered deck and resort-style backyard. Outside, enjoy a saltwater pool, waterfall, cabana, mature landscaping, and a large covered deck with outdoor fireplace and BBQ rough-in. The lower level includes a cinema room, games room, family room, and bowling alley rough-in, while smart-home automation, radiant heat, and a detached two-door garage complete the package. Close to GO Transit, Pearson Airport, Heartland, and top schools, this is one of Mississauga's finest luxury homes.

Property Details

Full Property Details

Interior

Bedrooms
4
Bedrooms Plus
1
Total Bedrooms
5
Washrooms
6
Square Footage
3500-5000 sqft
Basement
Finished
Heating Source
Gas
Heating Fuel
Forced Air
Air Conditioning
Central Air
Family Room
Yes
Kitchens
1
Total Kitchens
1
Fireplace Features
Yes

Exterior

Depth
139.99
Front
109.58
Acreage
.50-1.99
Driveway
Private
Lot Size
110 x 139.99 ft
Pool
Inground,Salt
Waterfront
None
Parking Spaces
5
Total Parking Spaces
7.00
Parking Description
Detached
Garage Spaces
2

Building Description

Style
2-Storey
Home Type
House
Subtype
Detached
Year Built
New
Property Orientation
East
Exterior Finish
Concrete,Board & Batten
Sewers
Sewers
Water Supply
Municipal
Possession Date
No Data

Community

Community
Meadowvale Village

Taxes & Fees

Taxes
$16,604 /yr
Tax Year
2025
Occupancy
Vacant

Other

Virtual Tour Link

Room Types

Room Dimensions Area Description
Bedroom 11.32 x 11.32 128.14 sqft Laminate, Double Closet, Semi Ensuite
Bedroom 2 16.99 x 11.84 201.16 sqft Hardwood Floor, Double Closet, Semi Ensuite
Bedroom 3 15.09 x 11.58 174.74 sqft Hardwood Floor, Walk-In Closet(s), Semi Ensuite
Bedroom 4 12.01 x 11.42 137.15 sqft Hardwood Floor, Walk-In Closet(s), 3 Pc Ensuite
Breakfast 11.25 x 14.99 168.64 sqft Hardwood Floor, Open Concept
Dining Room 12.93 x 14.99 193.82 sqft Hardwood Floor, Coffered Ceiling(s), W/O To Deck
Family Room 36.09 x 14.17 511.4 sqft Laminate, Window Floor to Ceiling
Great Room 27.1 x 18.77 508.67 sqft Walk-Out, Cathedral Ceiling(s), Gas Fireplace
Kitchen 15.42 x 14.99 231.15 sqft B/I Appliances, Centre Island, W/O To Deck
Other 20.34 x 11.84 240.83 sqft Ceramic Floor, B/I Closet, 3 Pc Ensuite
Primary Bedroom 15.16 x 12.4 187.98 sqft Walk-In Closet(s), 5 Pc Ensuite, W/O To Deck
Study 13.16 x 10.24 134.76 sqft Hardwood Floor, Sliding Doors
A
Alex Price
RIGHT AT HOME REALTY
Listed by IRA TATOR, Broker
112 days on site
Listing Broker
FOREST HILL REAL ESTATE INC.
Courtesy
FOREST HILL REAL ESTATE INC.
Listed Date
7/20/2026

Courtesy of PropTx MLS® / FOREST HILL REAL ESTATE INC.

Similar homes for sale in Mississauga

Explore Mississauga

Copyright 2026 All rights reserved. Toronto Regional Real Estate Board (TRREB) assumes no responsibility for the accuracy of any information shown. The information provided herein must only be used by consumers that have a bona fide interest in the purchase, sale or lease of real estate and may not be used for any commercial purpose or any other purpose.
Powered by AgentLocator






