38 John Street S, Mississauga
1 / 46
For Sale
$1,399,000
3 bd · 2 ba · 1,500–2,000 sq ft

38 John Street S, Mississauga L5H 2E6

MLS®# W13585370

Est. mortgage
$5,307/mo
Property taxes $7,816/yr

About This Home

Property Type
House, Detached, 2-Storey
Parking
Carport 0 garage, 2 parking
MLS #
W13585370
Size
1500-2000 sqft
Basement
Unfinished
Listed on
2026-07-20
Lot size
58 x 66.0
Tax
$7,816 /yr
Days on Market
112
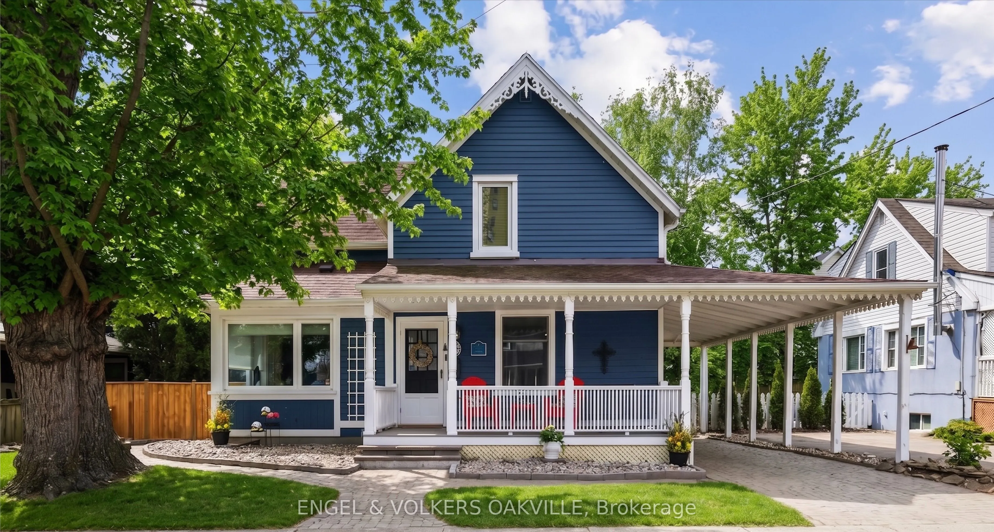
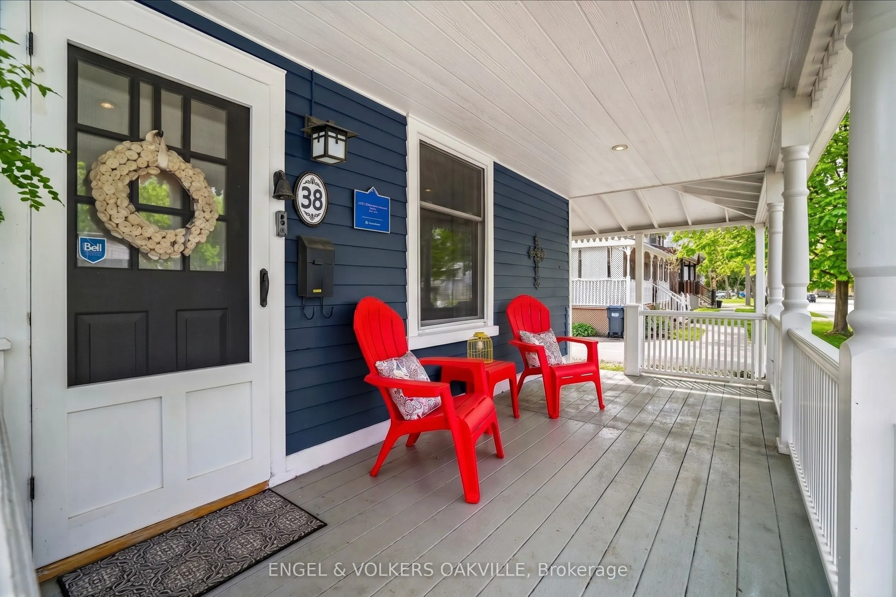
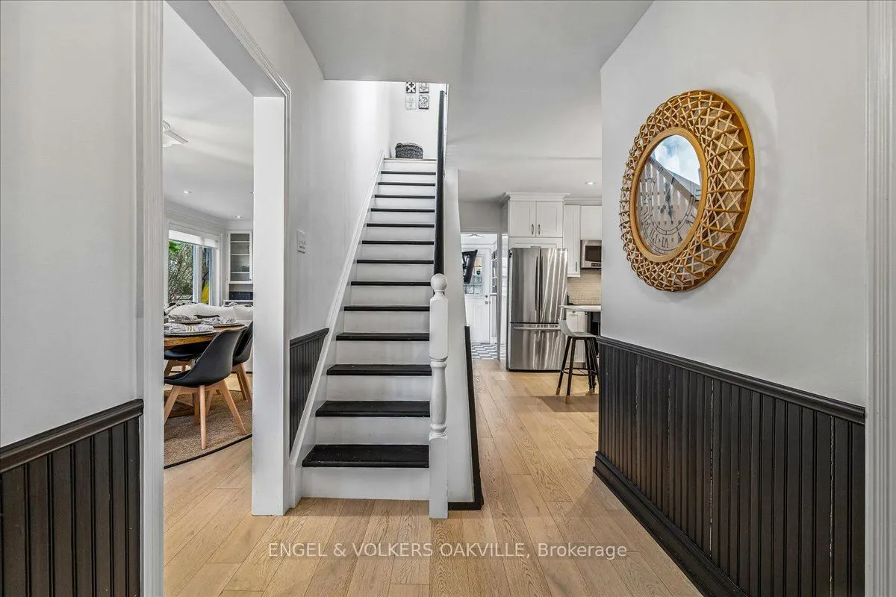
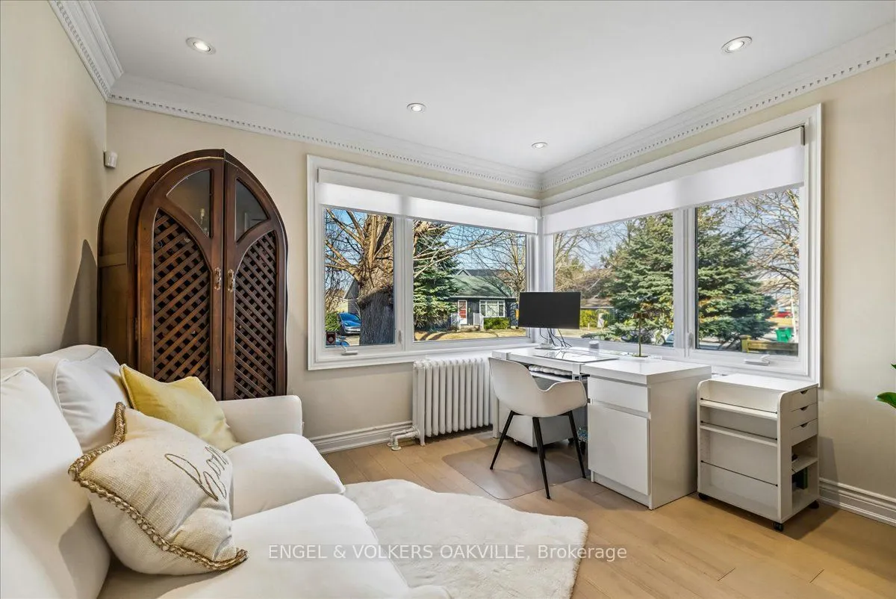
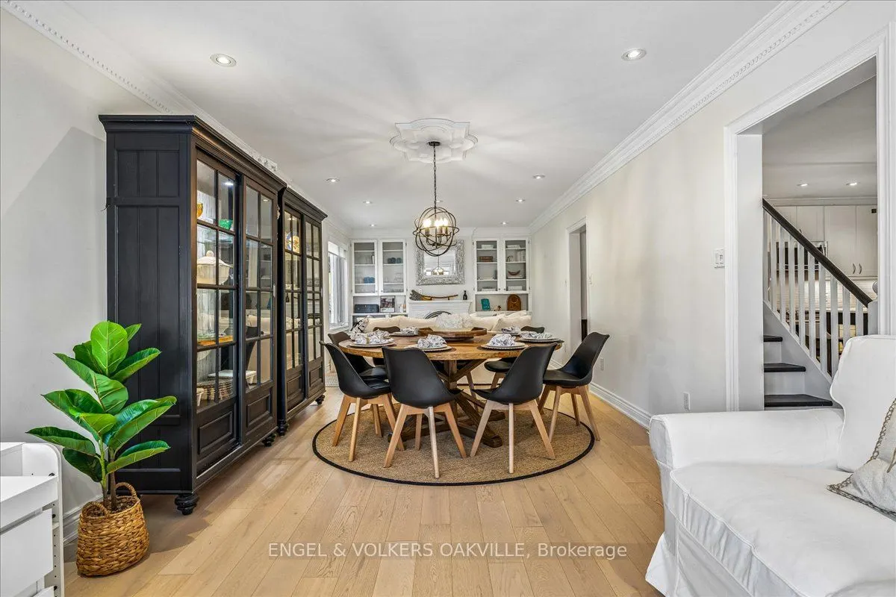
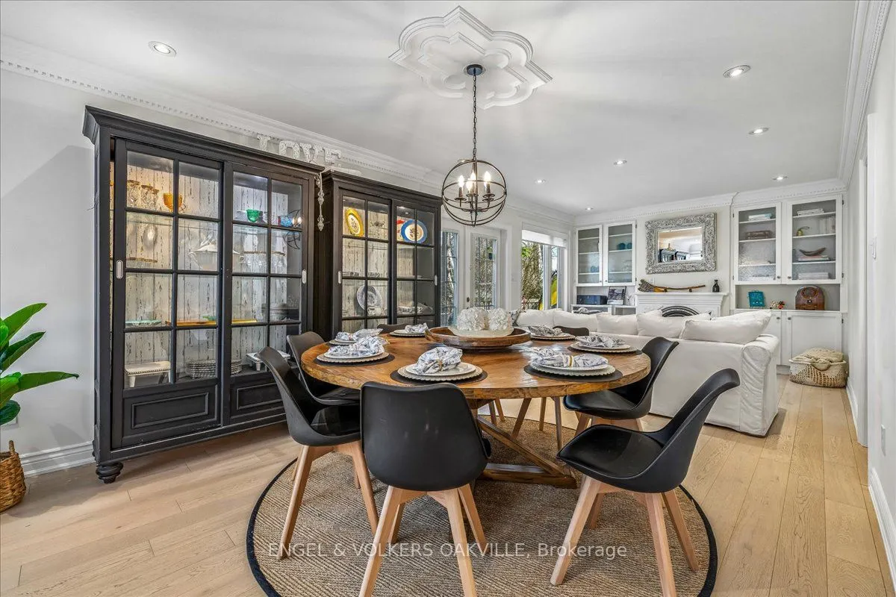
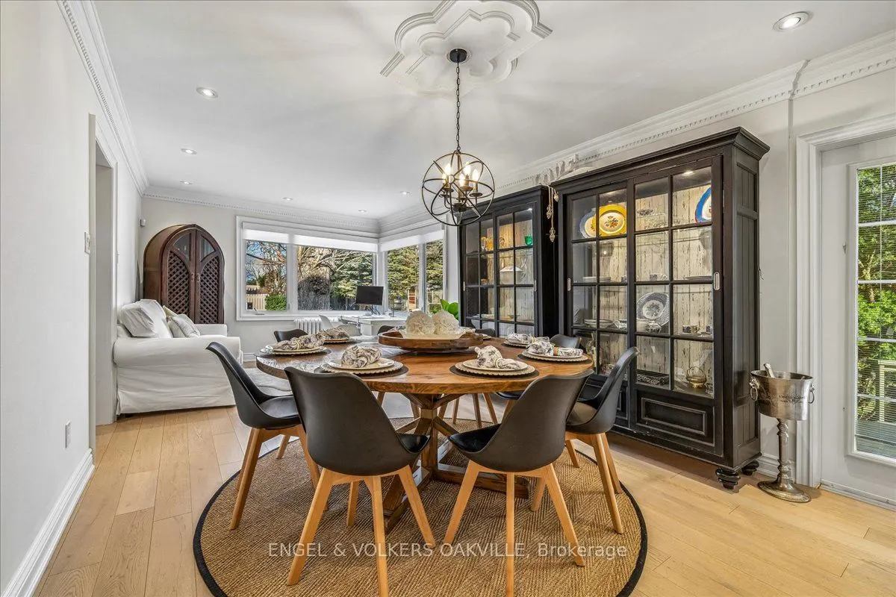
Freshly dressed in a bold navy blue colour and brimming with curb appeal, this stunning Port Credit character home is where timeless charm meets modern luxury by the lake. Fully transformed with over $100K in stylish upgrades, this move-in ready 3-bedroom, 2-bath gem delivers designer finishes, inviting living spaces, and the ultimate lakeside lifestyle just a short walk from the vibrant energy of Port Credit Village. Step inside to bright & refreshed interiors featuring new hardwood floors, new baseboards, and a warm, inviting layout made for both entertaining and everyday comfort. The cozy living room with fireplace flows effortlessly into a spacious dining area with walk-out access to the deck, while the updated eat-in kitchen boasts a large island, stainless steel appliances, and endless pantry storage. A versatile front room overlooking the charming front porch makes the perfect home office, den, or guest suite. Upstairs, you'll find three inviting bedrooms, including a flexible Murphy bed room ideal for a second office space. The sun-filled primary retreat features two oversized skylights that capture gorgeous sunset skies, while the beautifully renovated bathroom with a cast-iron clawfoot tub delivers the perfect touch of vintage-inspired luxury. Outside, the lifestyle only gets better. Enjoy slow mornings on the welcoming front porch, summer dinners on the expansive two-tier deck, and sunset evenings with wine in hand on the upper lounge deck. Ideal for downsizers craving an alternative to condo living or young families looking to plant roots in a vibrant lakeside community. This home is perfectly located steps to trendy Port Credit Village with boutique shopping, restaurants, marinas, waterfront trails, wine clubs & art tours with close access to public transit, GO station, highways, and the airport. Freshly transformed, full of personality, and move-in ready - this is Port Credit living at its best!

Property Details

Full Property Details

Interior

Bedrooms
3
Total Bedrooms
3
Washrooms
2
Square Footage
1500-2000 sqft
Basement
Unfinished
Heating Source
Gas
Heating Fuel
Radiant
Air Conditioning
Wall Unit
Family Room
Yes
Kitchens
1
Total Kitchens
1
Fireplace Features
Yes

Exterior

Depth
66.0
Front
58.0
Lot Size
58 x 66.0 ft
Pool
None
Parking Spaces
2
Total Parking Spaces
2.00
Parking Description
Carport
Garage Spaces
0
Zoning
H-R4

Building Description

Style
2-Storey
Home Type
House
Subtype
Detached
Property Orientation
West
Exterior Finish
Wood
Sewers
Sewers
Water Supply
Municipal
Possession Date
No Data

Community

Community
Port Credit

Taxes & Fees

Taxes
$7,816 /yr
Tax Year
2026
Occupancy
Owner

Room Types

Room Dimensions Area Description
Bathroom 7.45 x 6.66 49.62 sqft 3 Pc Ensuite, Overlooks Backyard
Bathroom 7.55 x 7.68 57.98 sqft 4 Pc Bath, Ceramic Floor, Panelled
Bedroom 17.36 x 11.68 202.76 sqft Hardwood Floor, Skylight, B/I Shelves
Bedroom 2 14.24 x 8.99 128.02 sqft Hardwood Floor, Murphy Bed, B/I Shelves
Bedroom 3 10.79 x 11.09 119.66 sqft Hardwood Floor, B/I Shelves, Overlooks Backyard
Dining Room 18.57 x 11.42 212.07 sqft Hardwood Floor, Combined w/Office, Overlooks Frontyard
Kitchen 12.43 x 17.26 214.54 sqft Hardwood Floor, Stainless Steel Appl, Eat-in Kitchen
Laundry 7.28 x 6.59 47.98 sqft Combined w/Laundry, W/O To Deck, B/I Shelves
Living Room 14.4 x 11.42 164.45 sqft Hardwood Floor, W/O To Deck, Gas Fireplace
Sitting 12.47 x 11.06 137.92 sqft Hardwood Floor, Overlooks Frontyard, Glass Doors
A
Alex Price
RIGHT AT HOME REALTY
Listed by KATRINA TAVARES, Salesperson
112 days on site
Listing Broker
ENGEL & VOLKERS OAKVILLE
Courtesy
ENGEL & VOLKERS OAKVILLE
Listed Date
7/20/2026

Courtesy of PropTx MLS® / ENGEL & VOLKERS OAKVILLE

Similar homes for sale in Mississauga

Explore Mississauga

Copyright 2026 All rights reserved. Toronto Regional Real Estate Board (TRREB) assumes no responsibility for the accuracy of any information shown. The information provided herein must only be used by consumers that have a bona fide interest in the purchase, sale or lease of real estate and may not be used for any commercial purpose or any other purpose.
Powered by AgentLocator






