6769 Gracefield Drive, Mississauga
1 / 30
For Sale
$1,200,000
4 bd · 5 ba · 2,000–2,500 sq ft

6769 Gracefield Drive, Mississauga L5N 6T5

MLS®# W13586628

Est. mortgage
$4,552/mo
Property taxes $7,289/yr

About This Home

Property Type
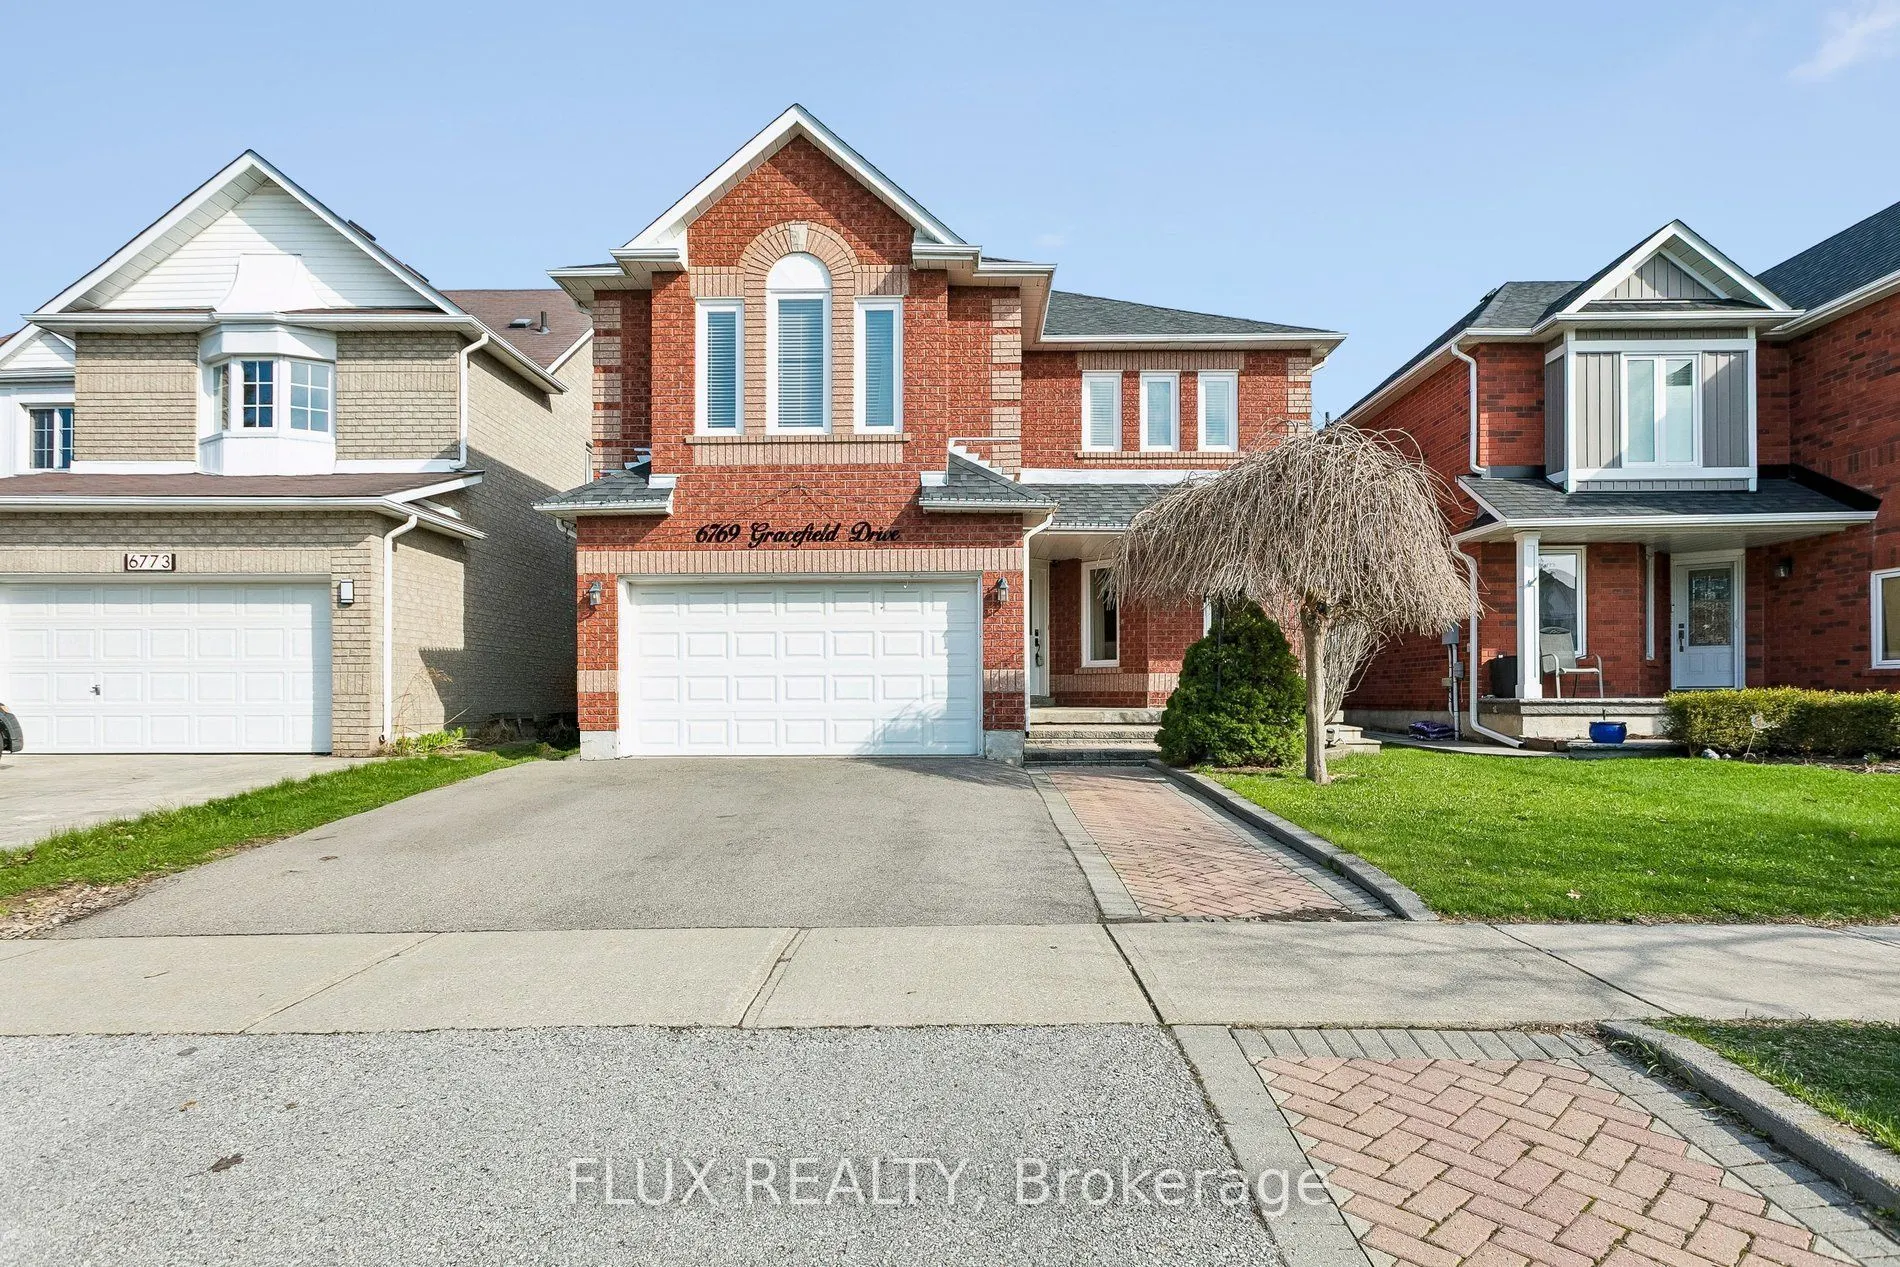
House, Detached, 2-Storey
Parking
Built-In 2 garage, 3 parking
MLS #
W13586628
Size
2000-2500 sqft
Basement
Finished
Listed on
2026-07-20
Lot size
40 x 103.35
Tax
$7,289 /yr
Days on Market
112
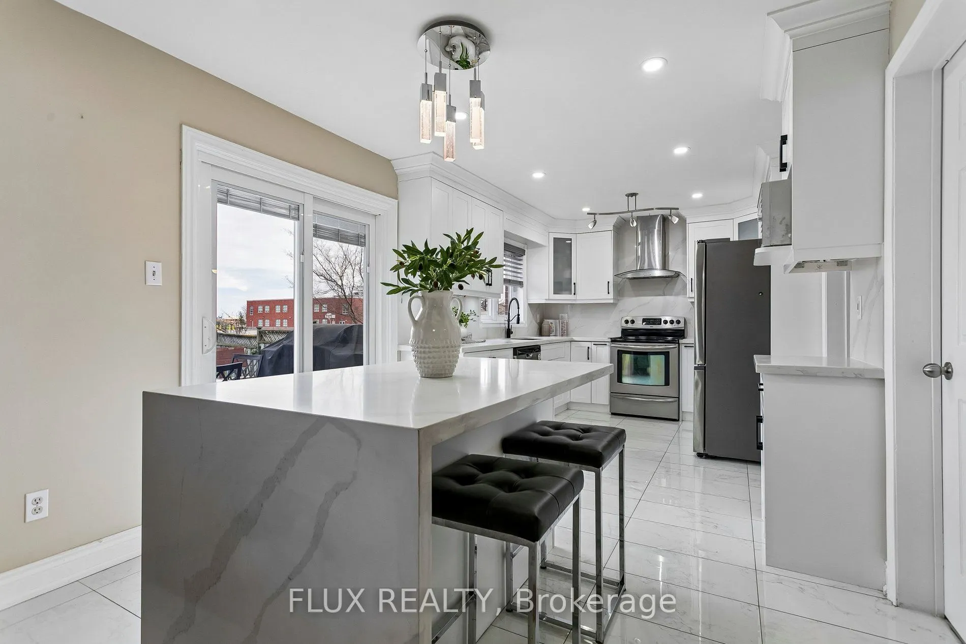
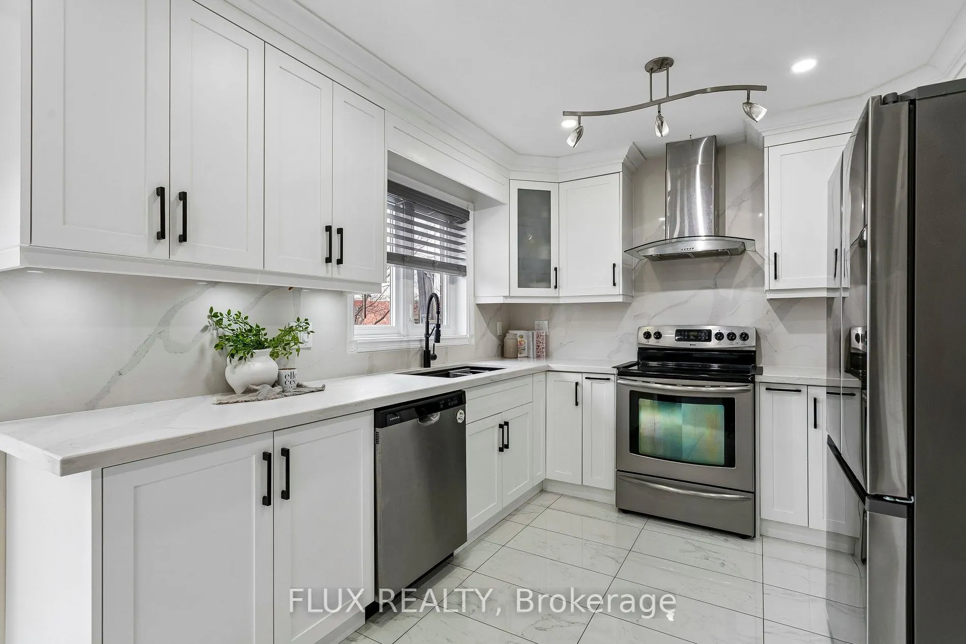
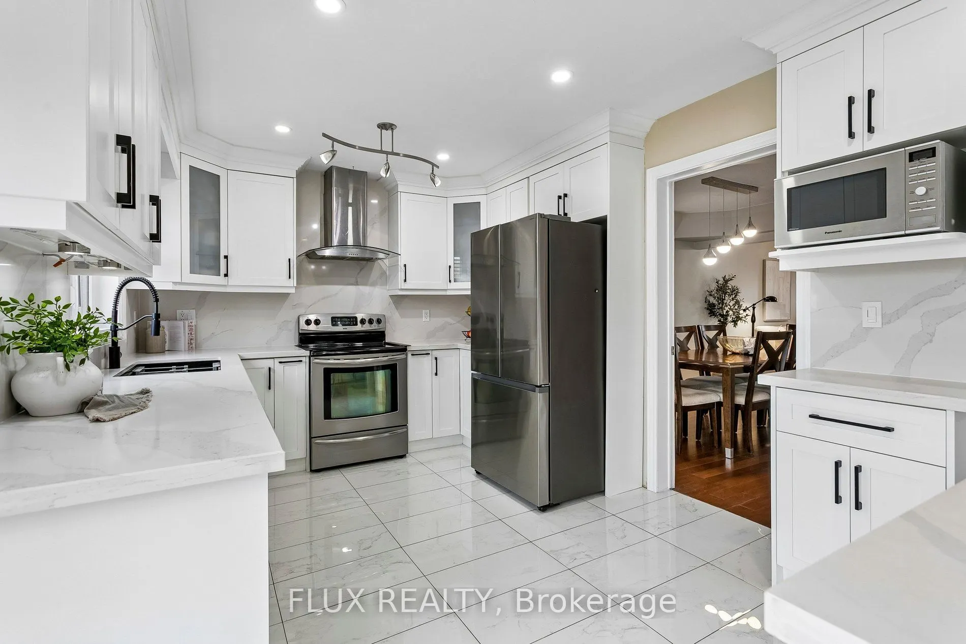
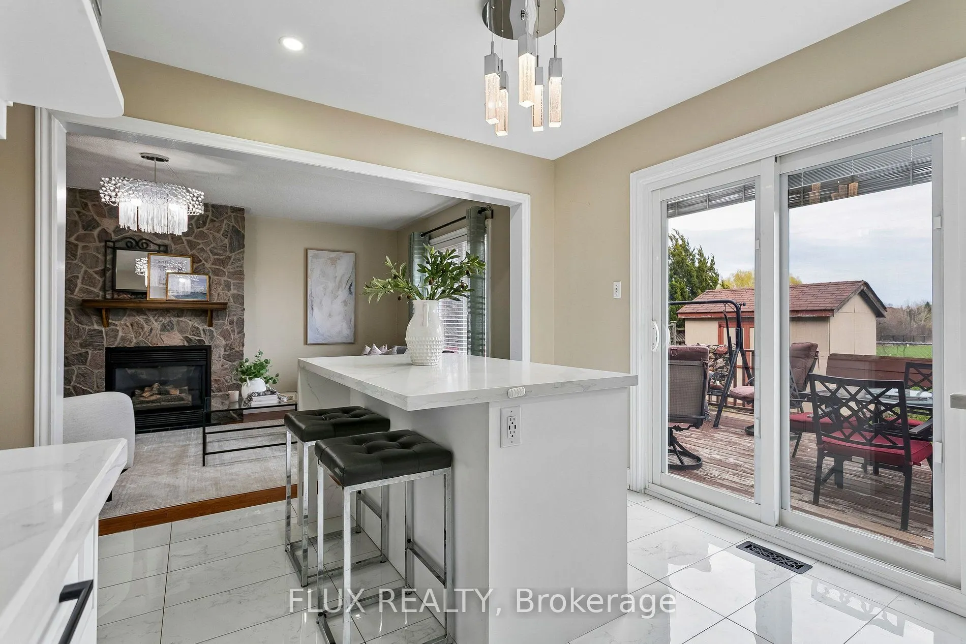
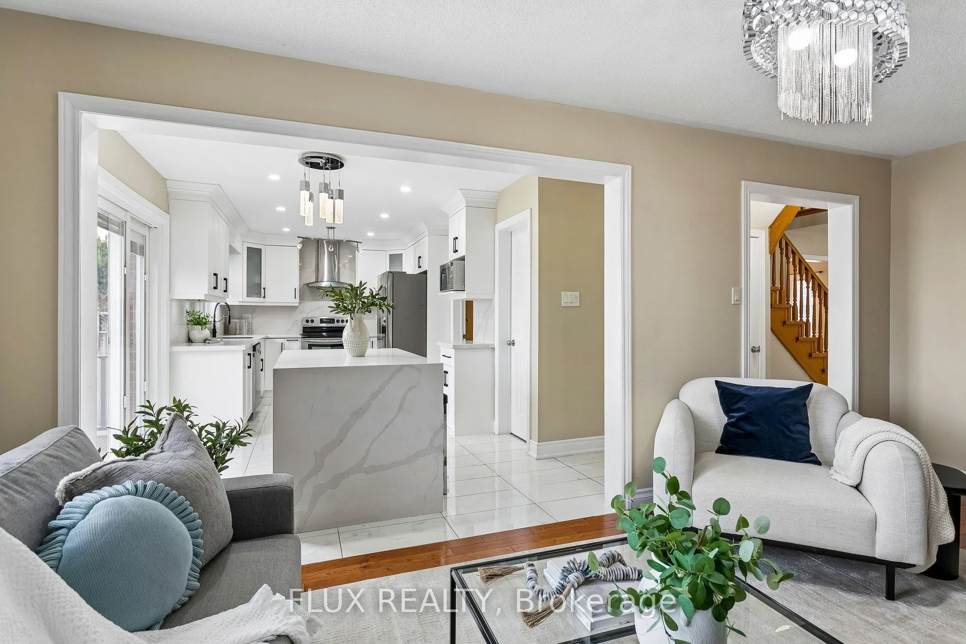
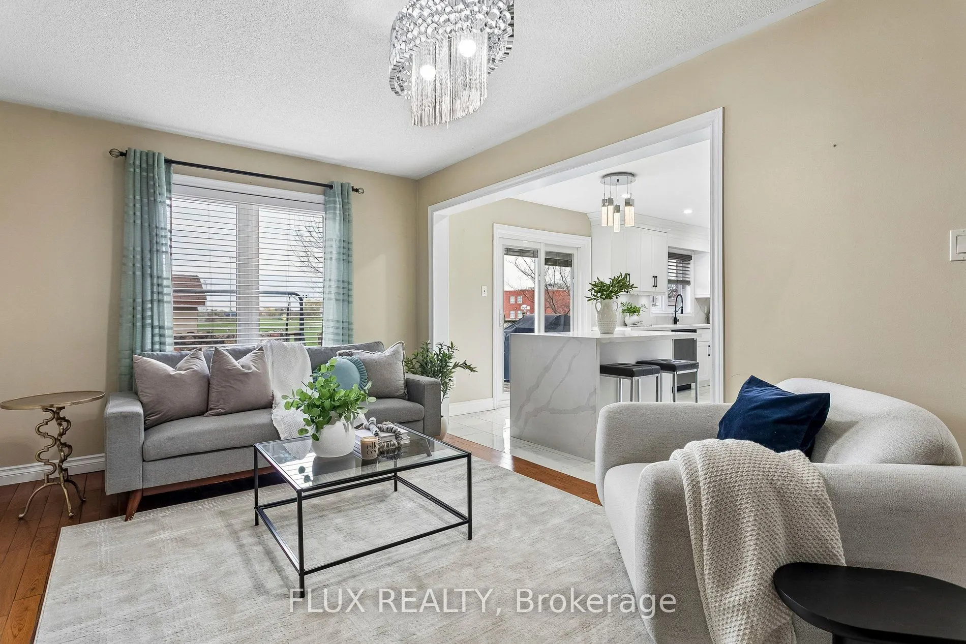
Welcome to 6769 Gracefield Drive, a beautifully modernized detached home in Mississauga's sought-after Lisgar community offering over 3,500 sq. ft. of finished living space across three levels-room for the whole family to spread out, work, and grow. A sculptural curved staircase sets the tone at the entrance, leading into a bright, functional layout with a combined living and dining area, a cozy stone gas fireplace in the family room, and a renovated chef's kitchen featuring white shaker cabinetry, stainless steel appliances, quartz counters, and a full quartz backsplash. Upstairs, four generously sized bedrooms give everyone their own space-easily configured as bedrooms, home offices, or whatever your family needs-including a primary retreat with a walk-in closet and spa-inspired ensuite featuring a freestanding soaking tub and glass shower, plus a second bedroom with its own private ensuite. Every upper-level bathroom has been fully modernized with quartz counters, LED mirrors, and designer tile. The fully finished basement extends the home even further with a large recreation area, a custom built-in bar, a bonus room ideal as a gym, playroom, or office, and a 3-piece bathroom. Step outside to a private backyard with a spacious wood deck, storage shed, and no rear neighbours, backing directly onto peaceful school greenspace. Complete with a double-car garage and located just steps from Lisgar Middle School and major transit, this move-in-ready home offers the space and flexibility today's families need.

Property Details

Full Property Details

Interior

Bedrooms
4
Total Bedrooms
4
Washrooms
5
Square Footage
2000-2500 sqft
Basement
Finished
Heating Source
Gas
Heating Fuel
Forced Air
Air Conditioning
Central Air
Family Room
Yes
Kitchens
1
Total Kitchens
1
Fireplace Features
No

Exterior

Depth
103.35
Front
40.03
Lot Size
40 x 103.35 ft
Pool
None
Parking Spaces
3
Total Parking Spaces
5.00
Parking Description
Built-In
Garage Spaces
2

Building Description

Style
2-Storey
Home Type
House
Subtype
Detached
Property Orientation
West
Exterior Finish
Brick
Sewers
Sewers
Water Supply
Municipal
Possession Date
No Data

Community

Community
Lisgar

Taxes & Fees

Taxes
$7,289 /yr
Tax Year
2026
Occupancy
Owner

Room Types

Room Dimensions Area Description
Bathroom 10.5 x 8.01 84.1 sqft 5 Pc Ensuite
Bathroom 5.35 x 4.99 26.7 sqft 2 Pc Bath
Dining Room 10.43 x 11.58 120.78 sqft -
Family Room 11.15 x 18.57 207.06 sqft -
Kitchen 19 x 10.17 193.23 sqft -
Laundry 7.84 x 8.66 67.89 sqft -
Living Room 10.43 x 9.68 100.96 sqft -
Living Room 23.33 x 10.33 241 sqft -
Office 10.24 x 9.09 93.08 sqft -
Other 10.33 x 8.07 83.36 sqft -
Pantry 4.43 x 4.66 20.64 sqft -
Primary Bedroom 19.09 x 12.4 236.72 sqft -
A
Alex Price
RIGHT AT HOME REALTY
111 days on site
Listing Broker
FLUX REALTY
Courtesy
FLUX REALTY
Listed Date
7/20/2026

Courtesy of PropTx MLS® / FLUX REALTY

Similar homes for sale in Mississauga

Explore Mississauga

Copyright 2026 All rights reserved. Toronto Regional Real Estate Board (TRREB) assumes no responsibility for the accuracy of any information shown. The information provided herein must only be used by consumers that have a bona fide interest in the purchase, sale or lease of real estate and may not be used for any commercial purpose or any other purpose.
Powered by AgentLocator







