1843 Stonepath Crescent, Mississauga
1 / 46
For Sale
$1,649,800
4 bd · 3 ba · 2,000–2,500 sq ft

1843 Stonepath Crescent, Mississauga L4X 1Y1

MLS®# W13589674

Est. mortgage
$6,259/mo
Property taxes $9,088/yr

About This Home

Property Type
House, Detached, Backsplit 4
Parking
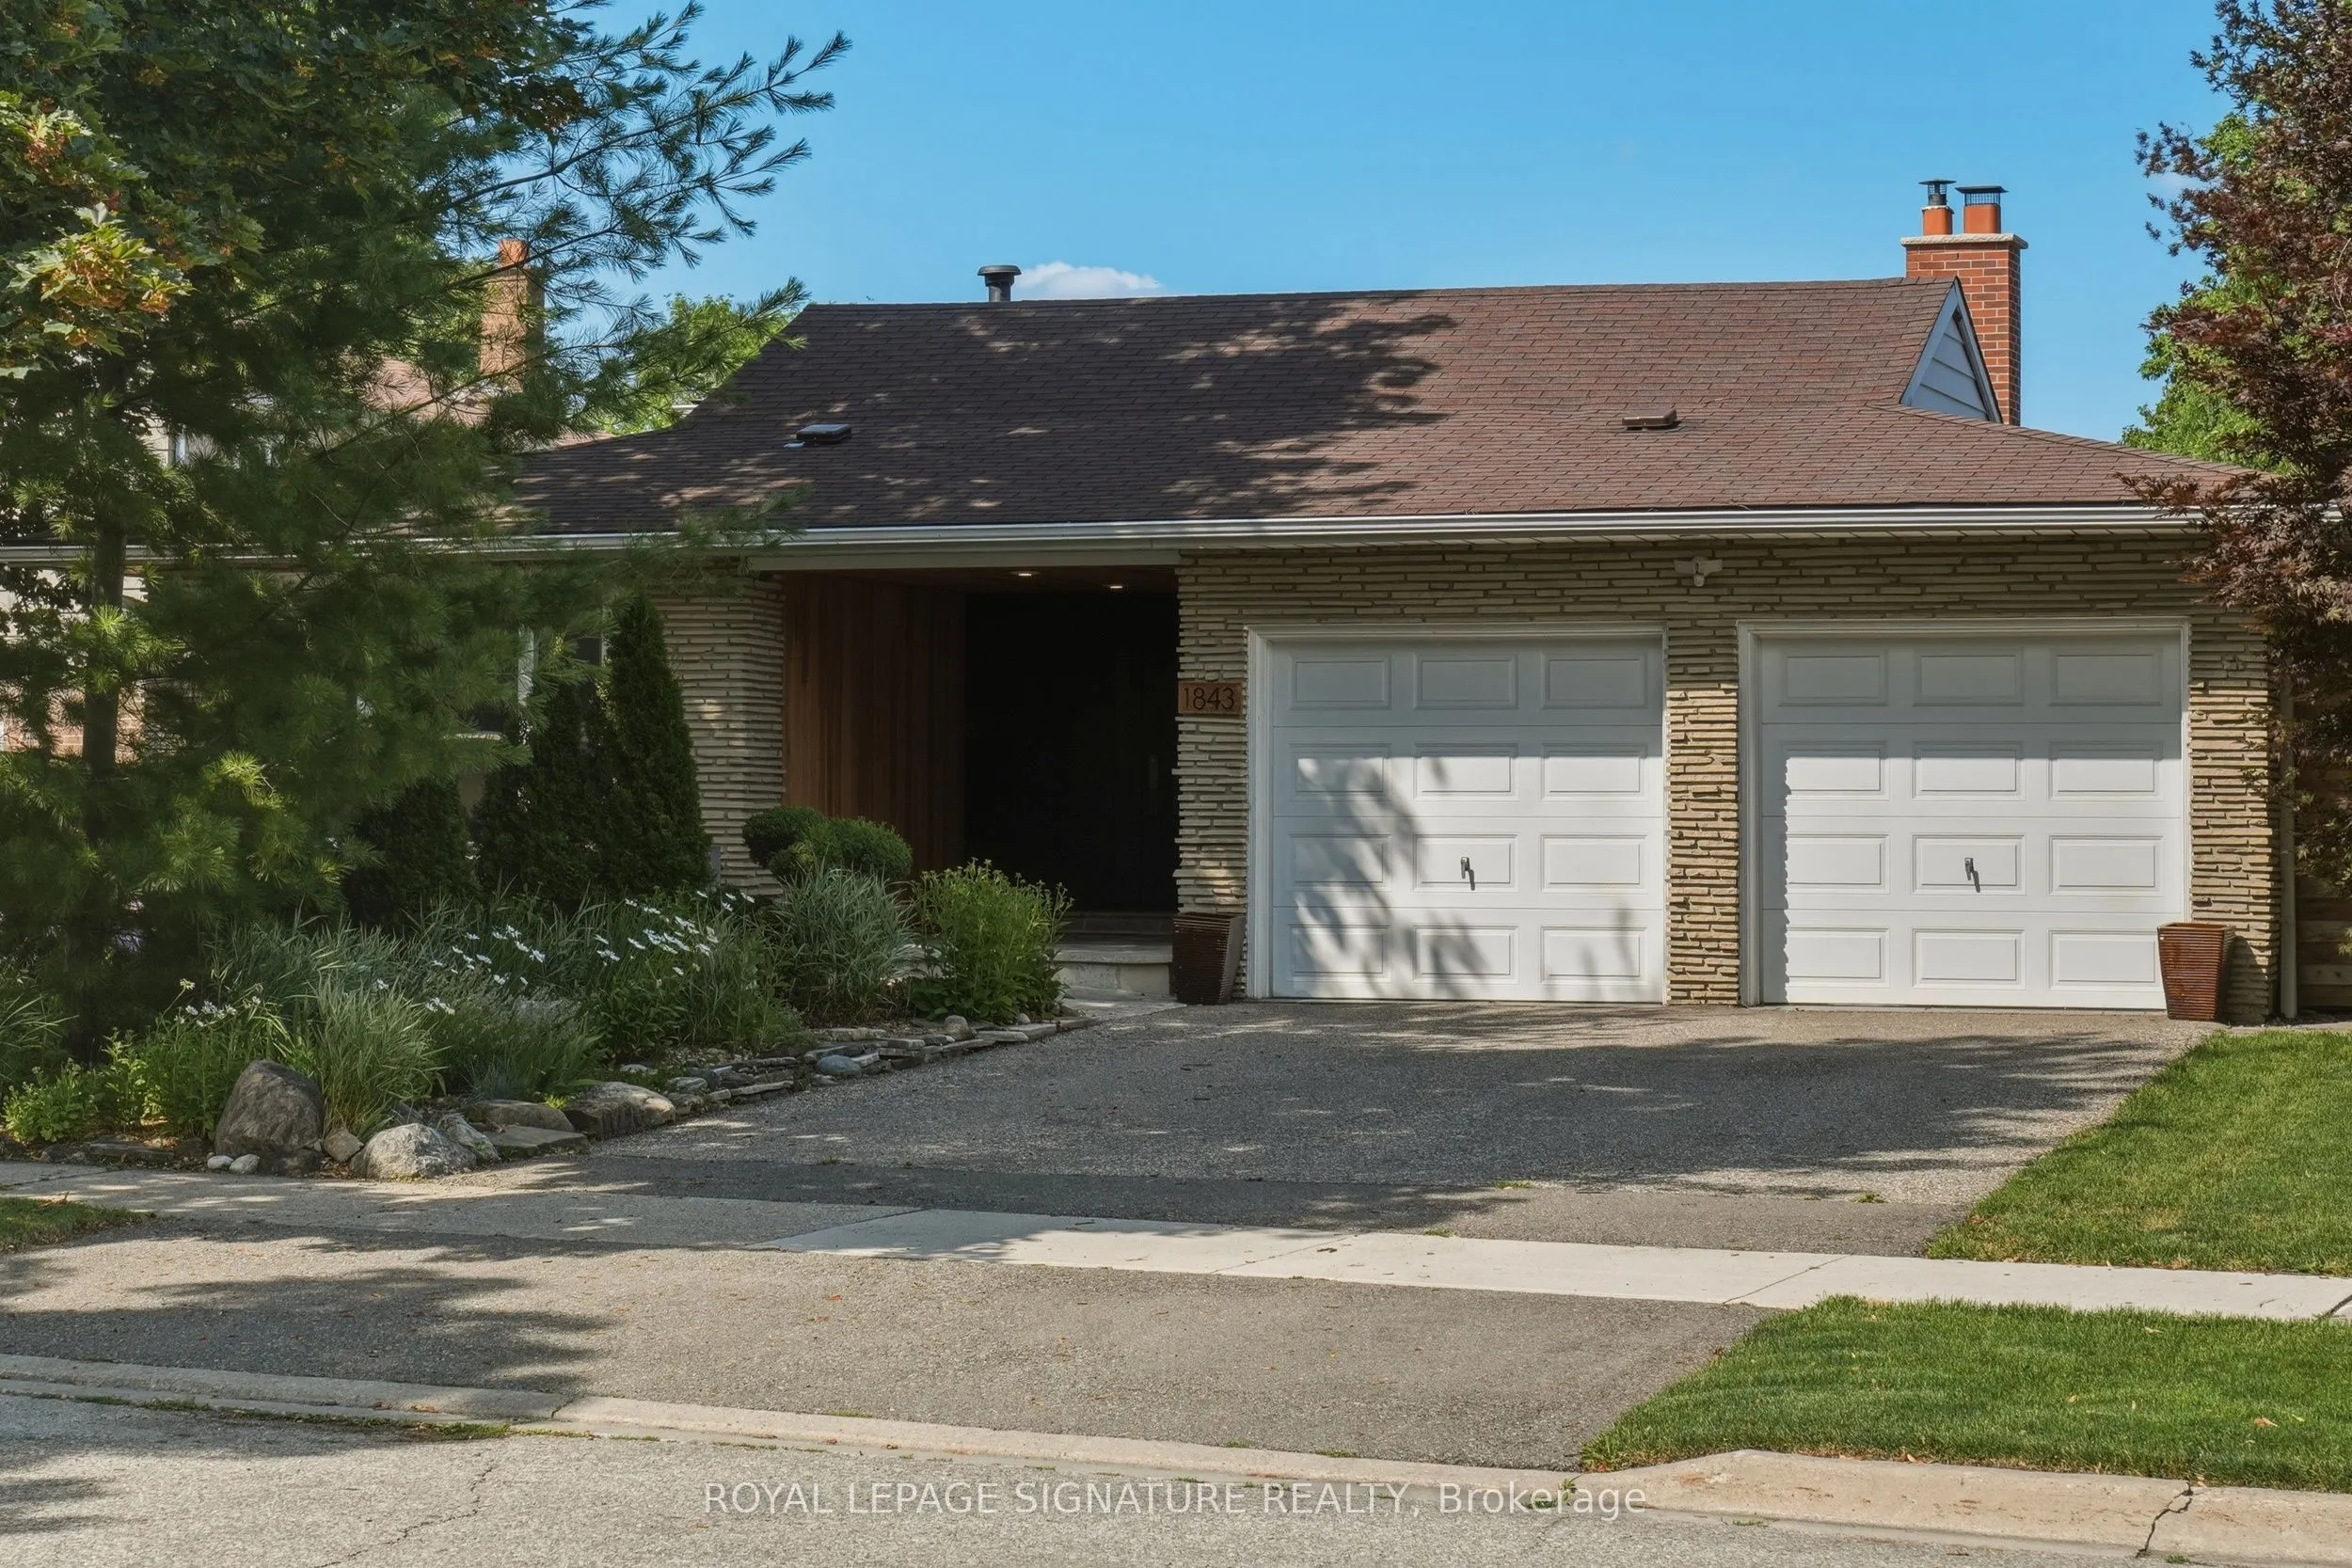
Attached 2 garage, 4 parking
MLS #
W13589674
Size
2000-2500 sqft
Basement
Finished,Separate Entrance
Listed on
2026-07-21
Lot size
52 x 124.33
Tax
$9,088 /yr
Days on Market
111
Approximate Age
51-99
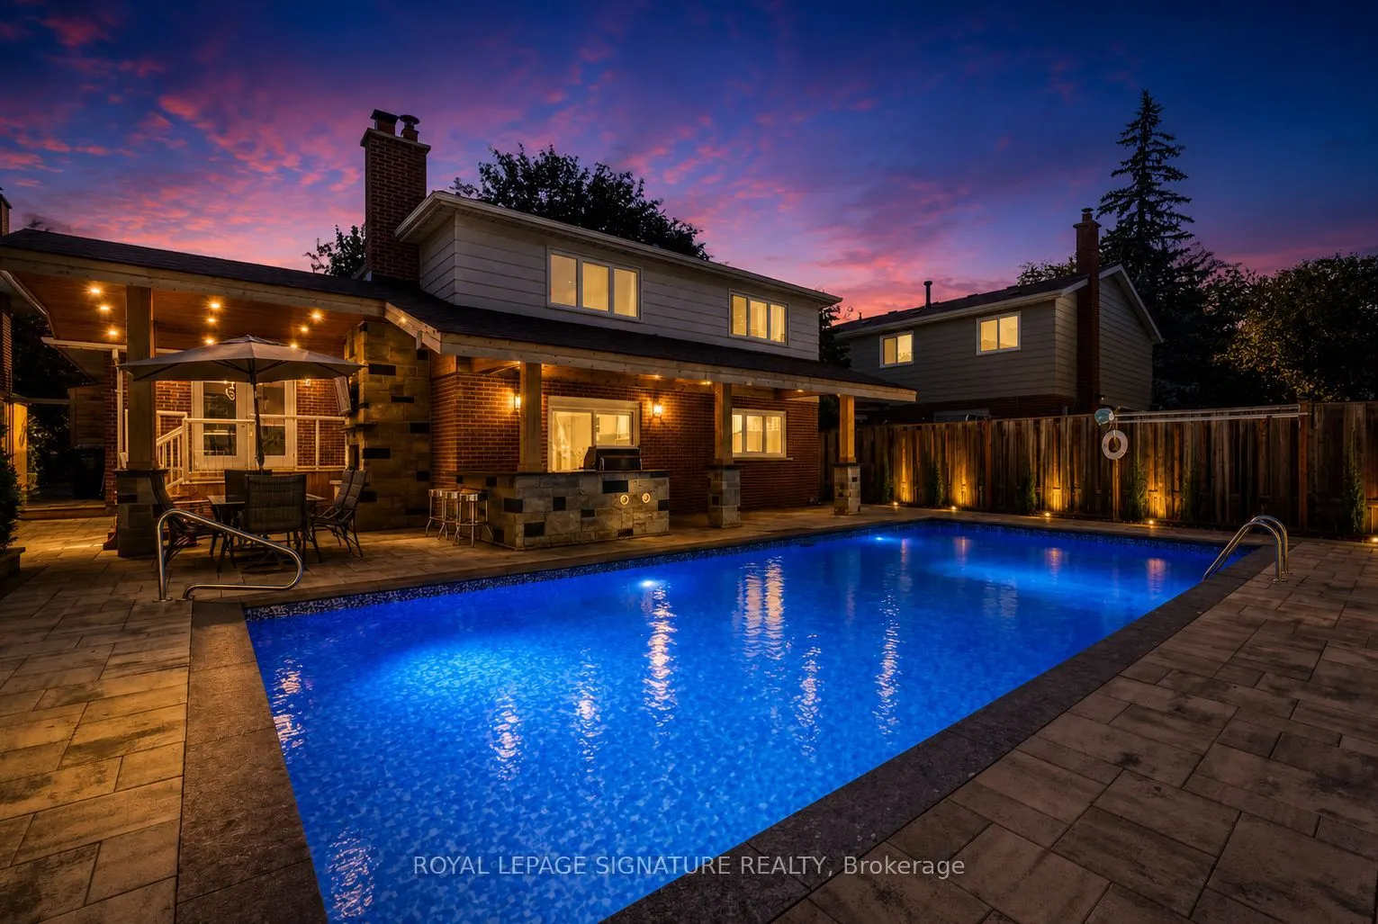
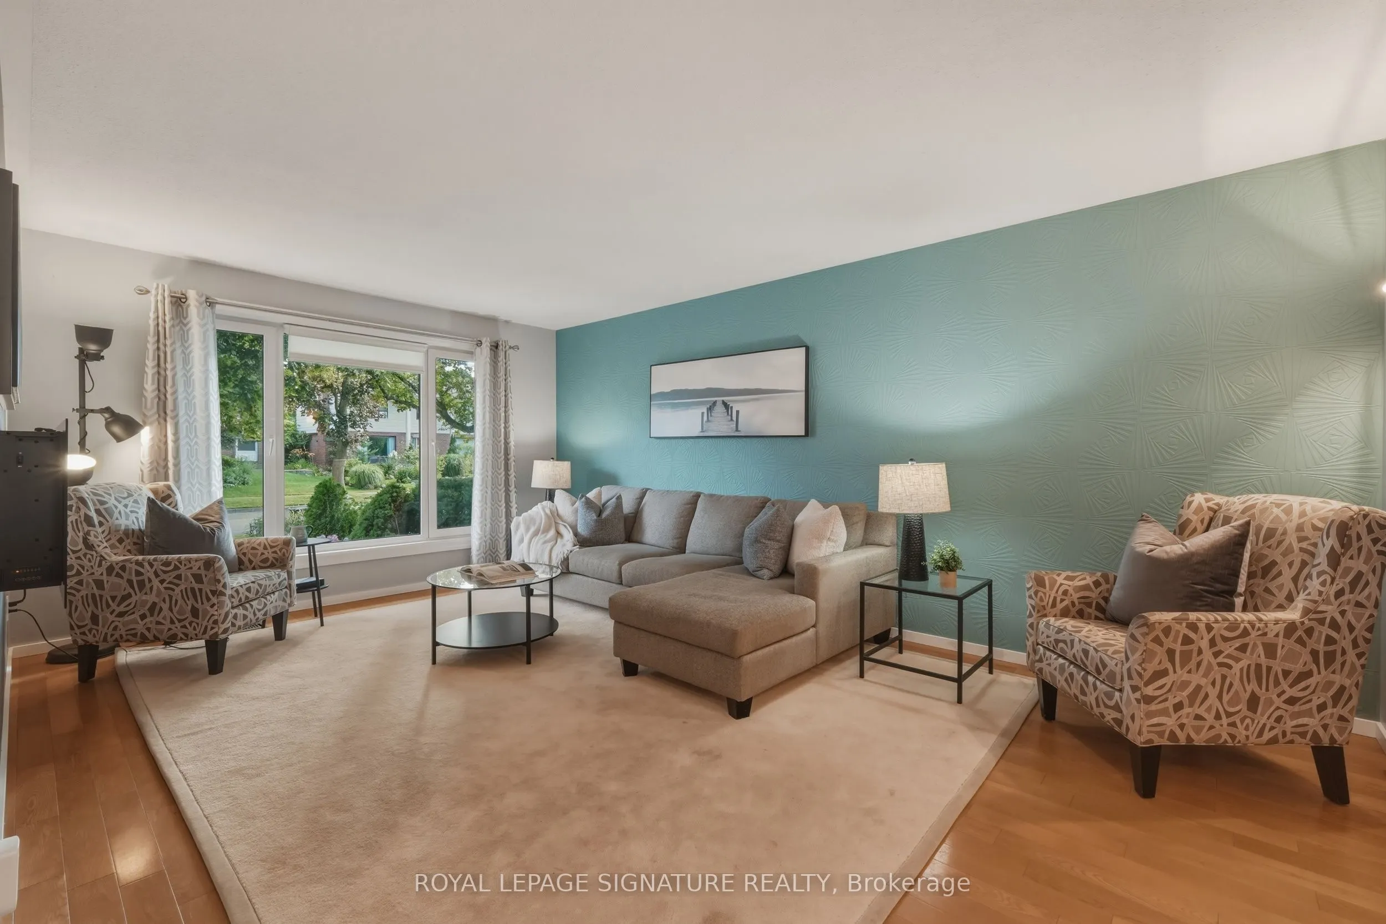
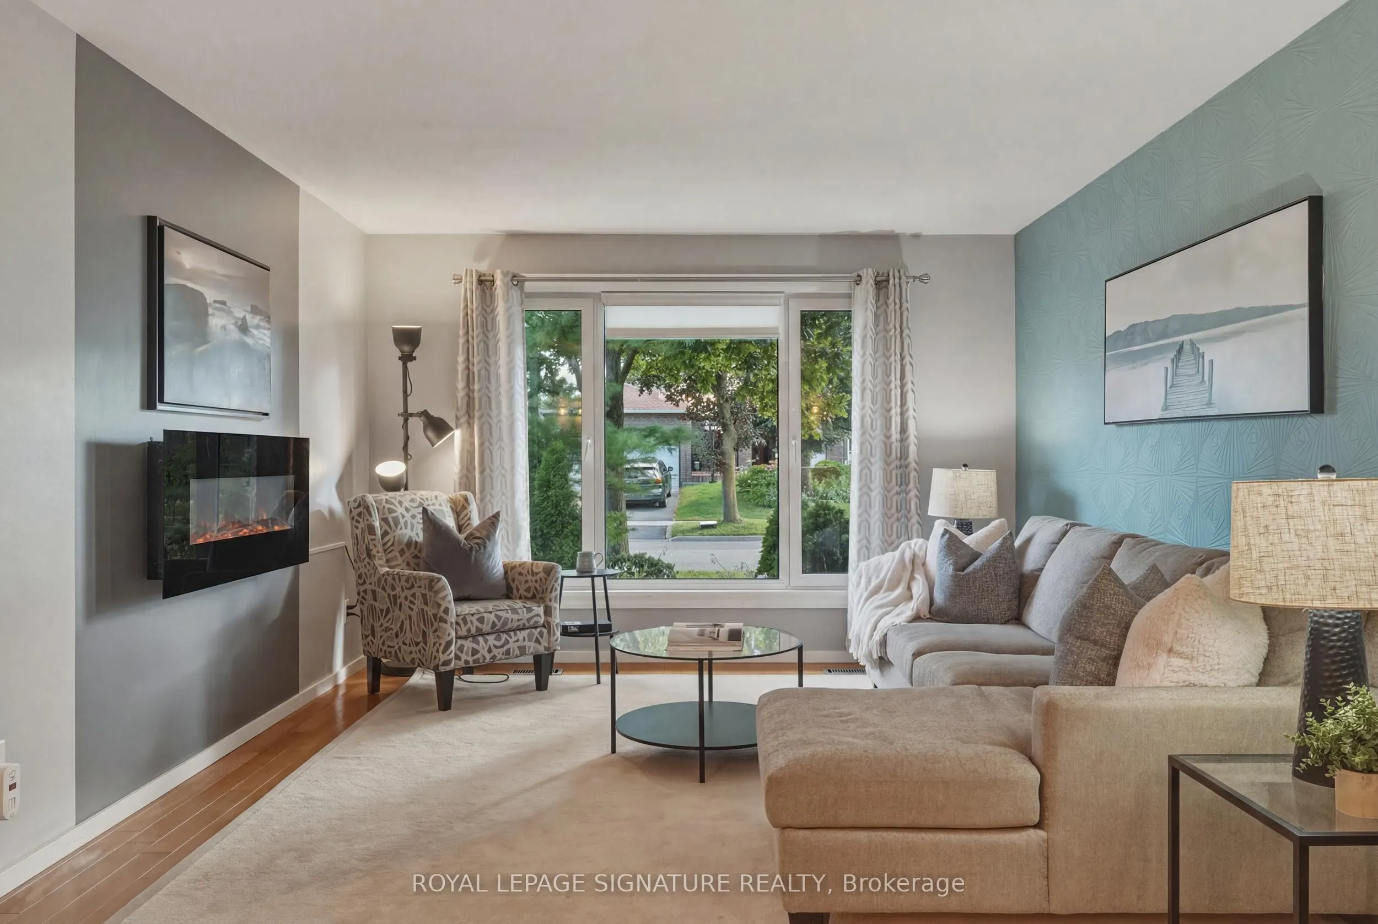
Welcome to this exceptional four-level back-split in one of the most sought after neighbourhoods with nearly $400,000 spent on premium renovations and upgrades. This home delivers the perfect combination of luxury, functionality, and resort-style outdoor living.The true showpiece is the spectacular backyard oasis. Redesigned with no expense spared, this private retreat features a stunning in-ground pool, extensive premium stonework, professional landscaping, multiple entertaining areas, and exceptional attention to detail throughout. Every element has been carefully designed to create a private resort-like setting, perfect for hosting family and friends or enjoying peaceful evenings outdoors.Inside, the home offers a warm and inviting layout with spacious principal rooms and beautifully updated finishes throughout. The renovated kitchen features custom cabinetry and granite countertops, high end stainless steel appliances, and a timeless design that blends style and functionality.The upper level features three generously sized bedrooms, including a spacious primary retreat with a newly renovated 4 piece ensuite. The lower level provides incredible versatility with a fourth bedroom, family room with walkout to the backyard, and a convenient laundry room. The finished basement adds even more living space with a large recreation room, while an impressive 760+ square feet of additional storage is located in two separate crawl spaces, offering exceptional organization and practicality rarely found in a home of this size. Located in a highly desirable family-friendly neighbourhood close to excellent schools, parks, trails, shopping, restaurants, transit, and major highways, this is a rare opportunity to own a truly turnkey home. Simply move in and enjoy an extraordinary property highlighted by one of the finest backyards you'll find.

Property Details

Full Property Details

Interior

Bedrooms
4
Total Bedrooms
4
Washrooms
3
Square Footage
2000-2500 sqft
Basement
Finished,Separate Entrance
Heating Source
Gas
Heating Fuel
Forced Air
Air Conditioning
Central Air
Family Room
Yes
Kitchens
1
Total Kitchens
1
Fireplace Features
Yes

Exterior

Depth
124.33
Front
52.0
Driveway
Private Double
Lot Size
52 x 124.33 ft
Pool
Inground
Parking Spaces
4
Total Parking Spaces
6.00
Parking Description
Attached
Garage Spaces
2

Building Description

Style
Backsplit 4
Home Type
House
Subtype
Detached
Year Built
51-99
Property Orientation
East
Exterior Finish
Brick Front,Brick Veneer
Sewers
Sewers
Water Supply
Municipal
Possession Date
No Data

Community

Community
Applewood

Taxes & Fees

Taxes
$9,088 /yr
Tax Year
2025
Occupancy
Owner

Other

Virtual Tour Link

Room Types

Room Dimensions Area Description
Bedroom 2 10.93 x 12.5 136.62 sqft Hardwood Floor, Pot Lights, Large Window
Bedroom 3 8.66 x 11.58 100.28 sqft Hardwood Floor, Pot Lights, Large Window
Bedroom 4 13.42 x 12.24 164.26 sqft Hardwood Floor, Pot Lights, Large Window
Breakfast 8.76 x 10.33 90.49 sqft Combined w/Kitchen, W/O To Deck, Access To Garage
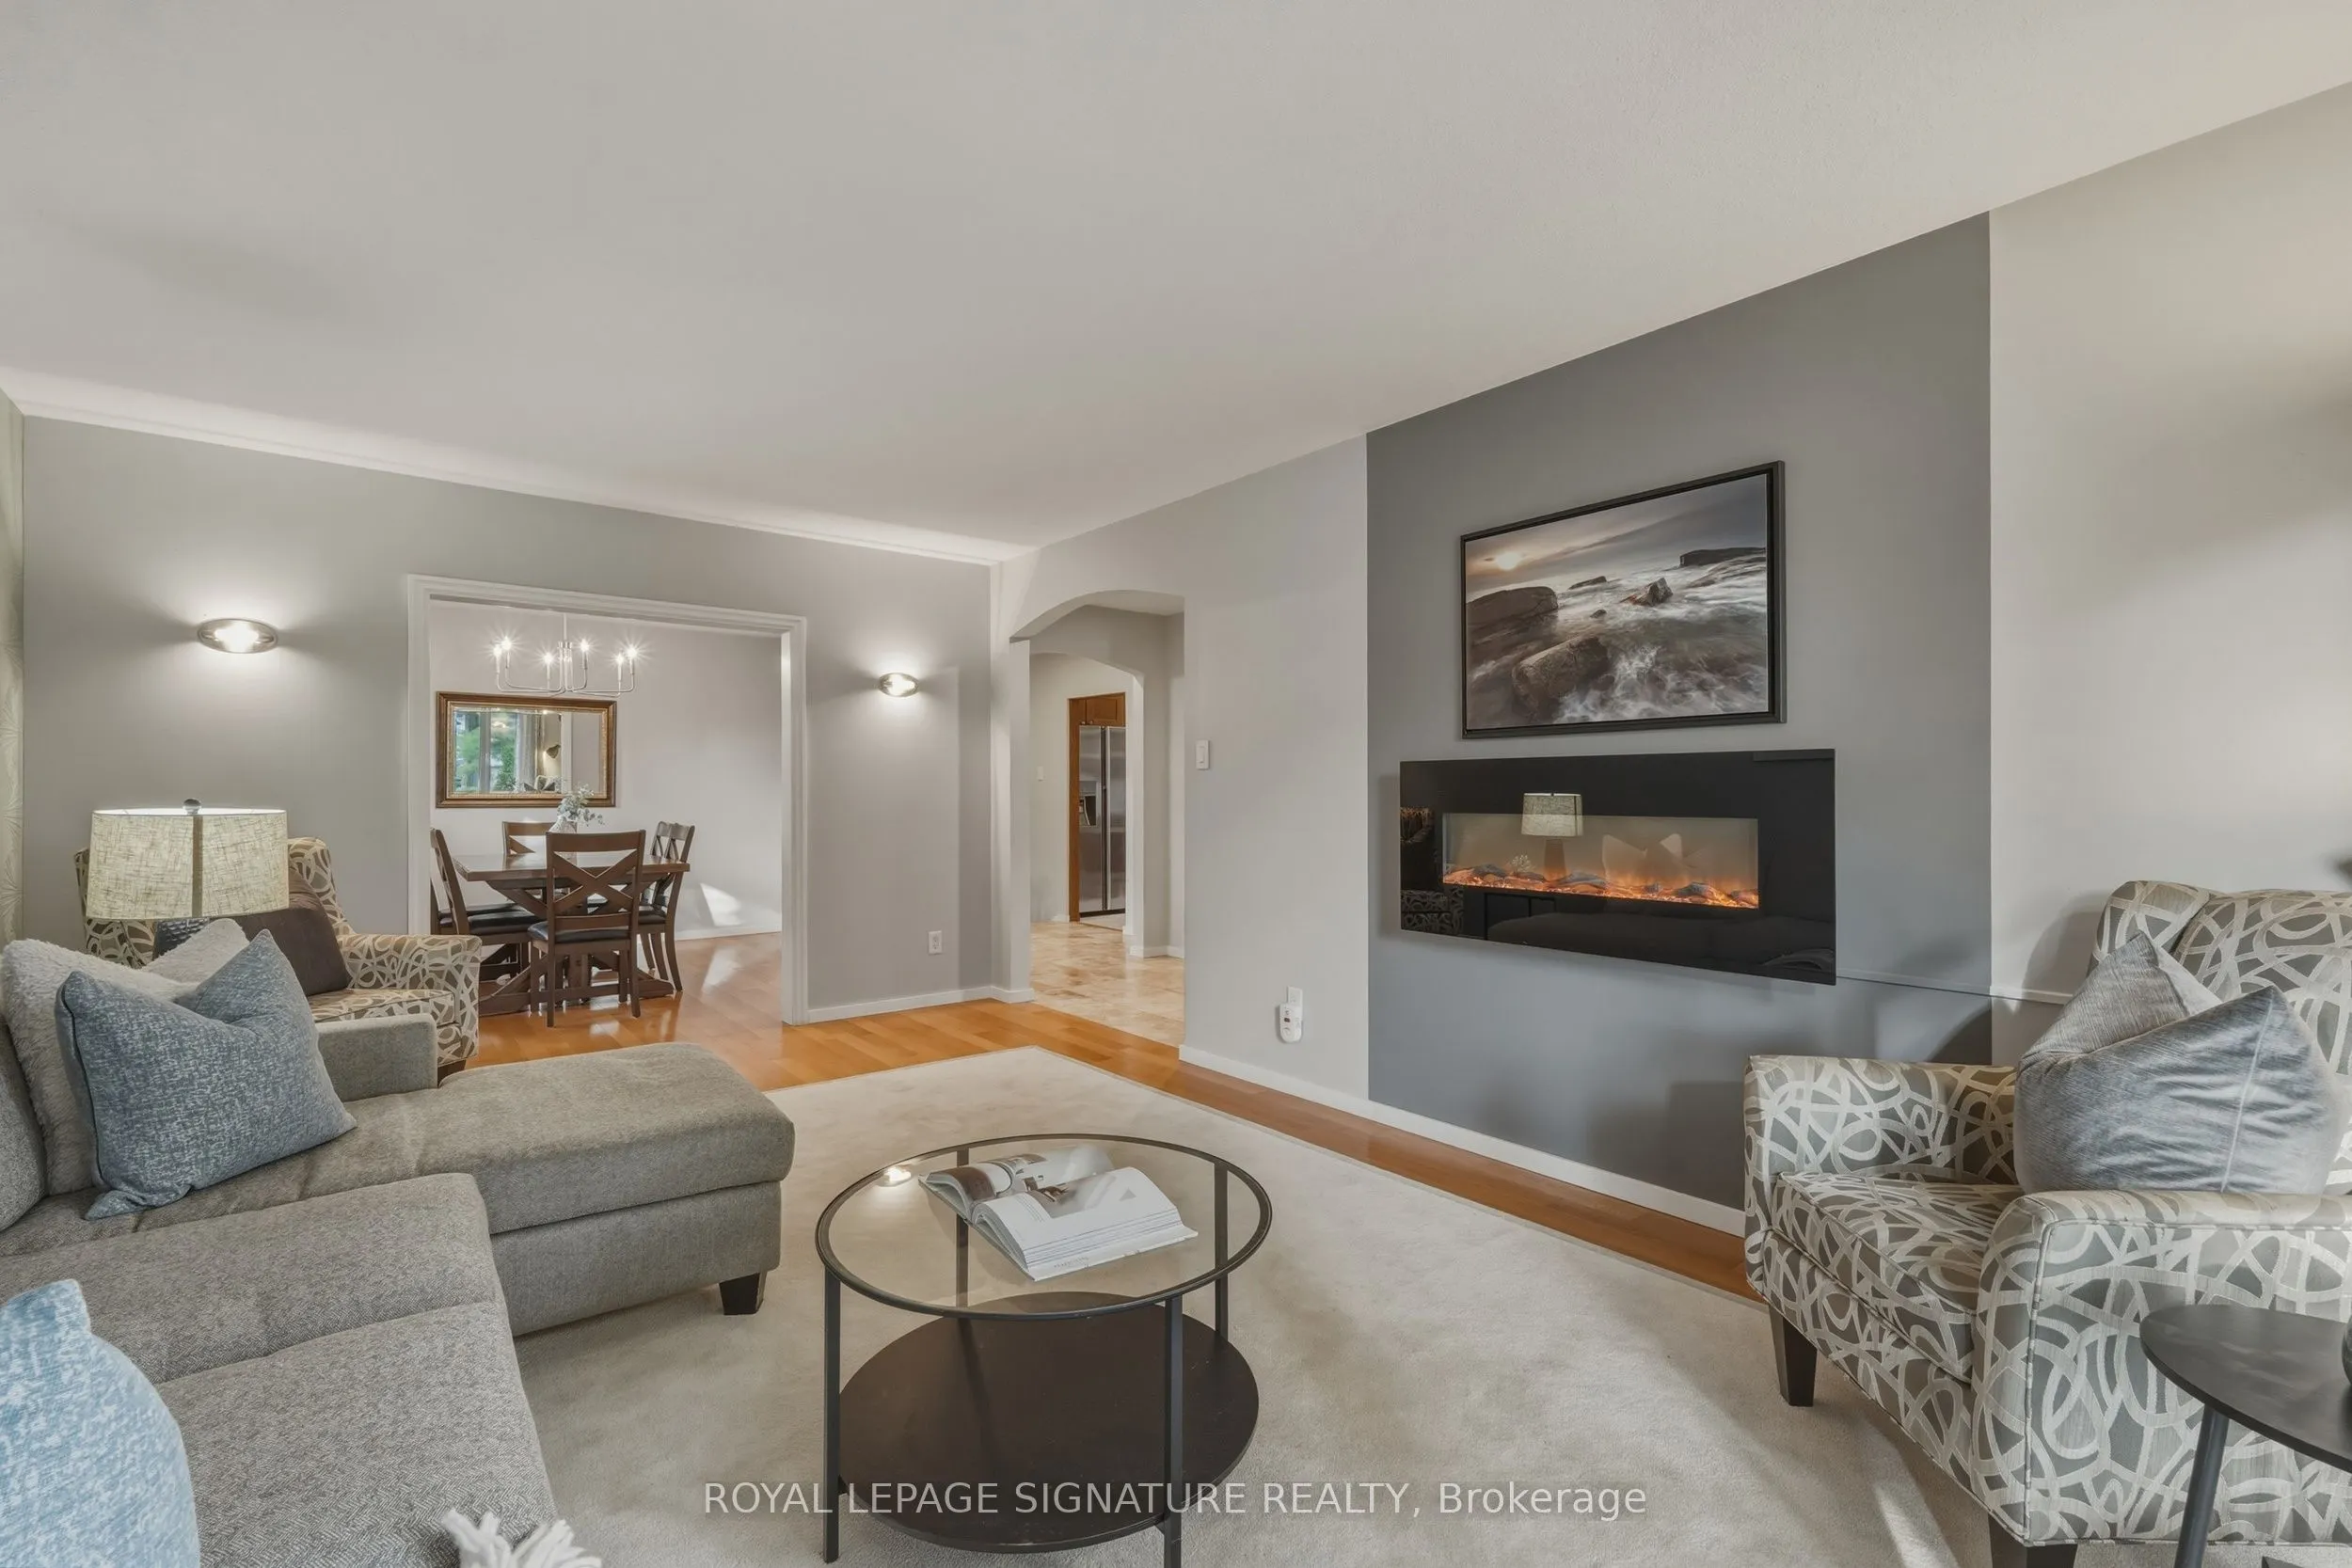
Dining Room 10.76 x 12.07 129.87 sqft Hardwood Floor, Window, Open Concept
Family Room 22.51 x 15.09 339.68 sqft Pot Lights, Brick Fireplace, W/O To Pool
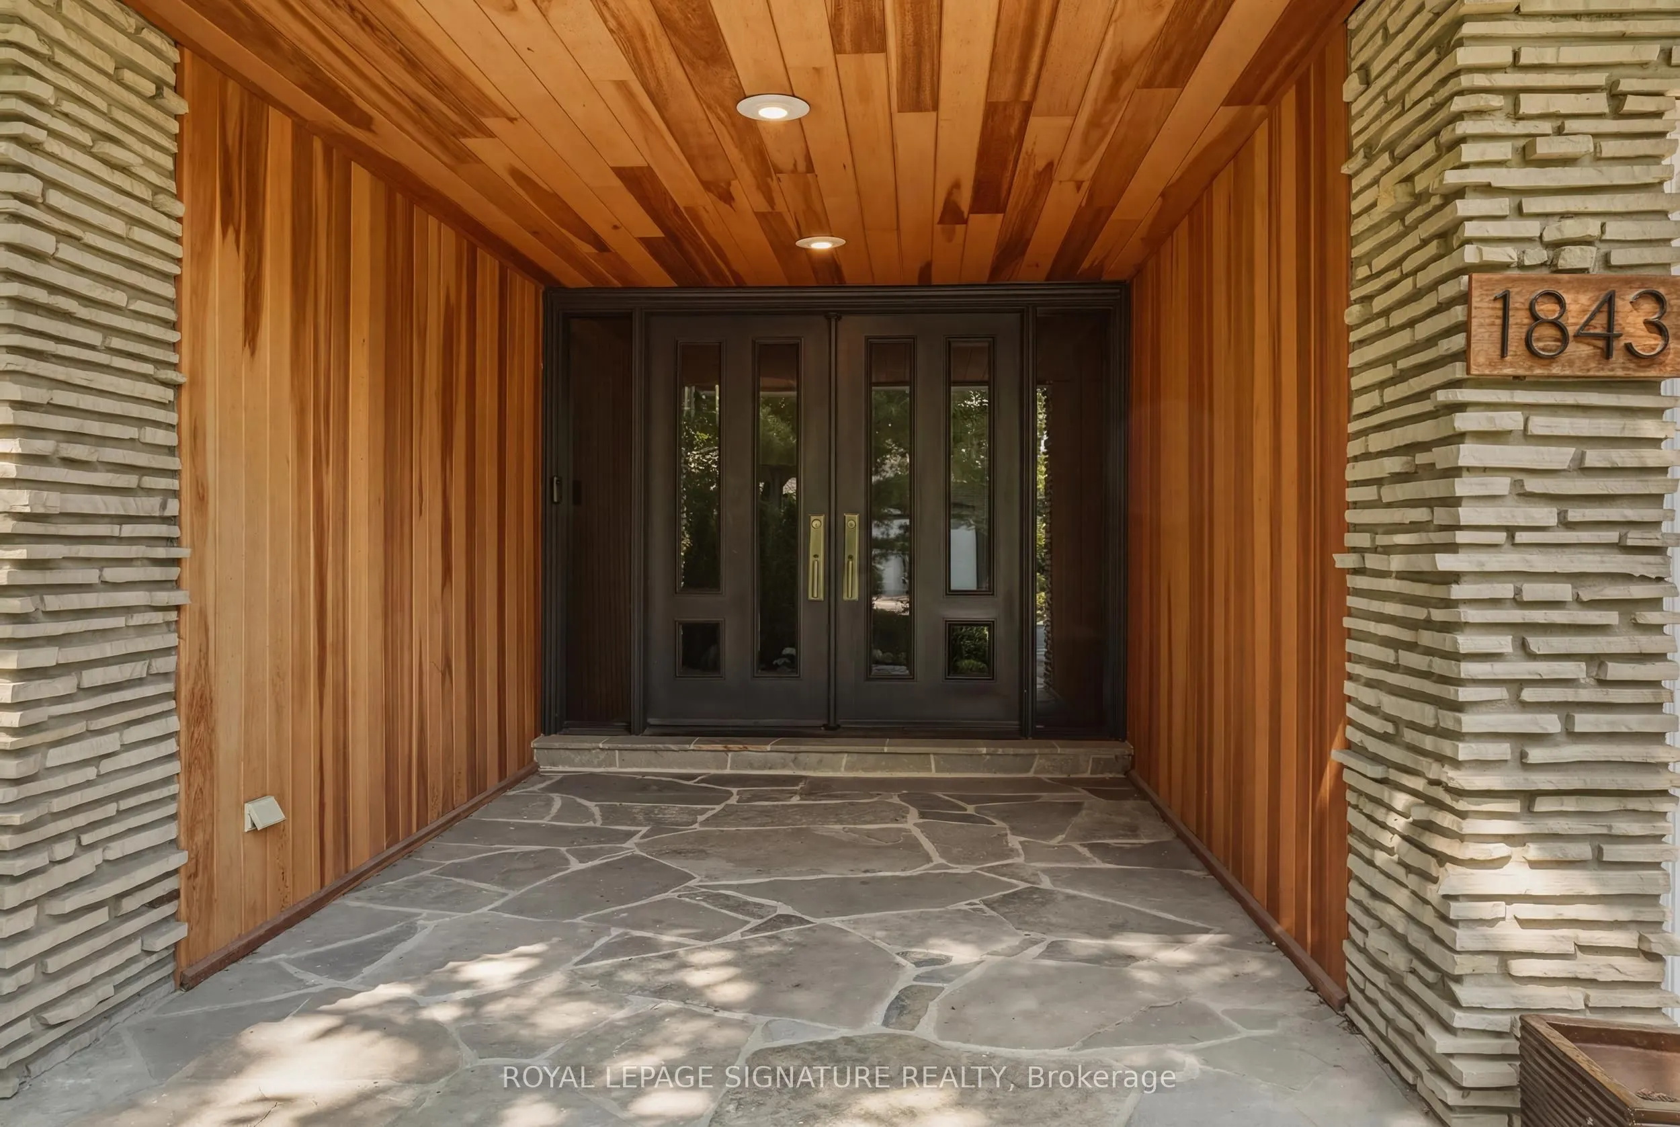
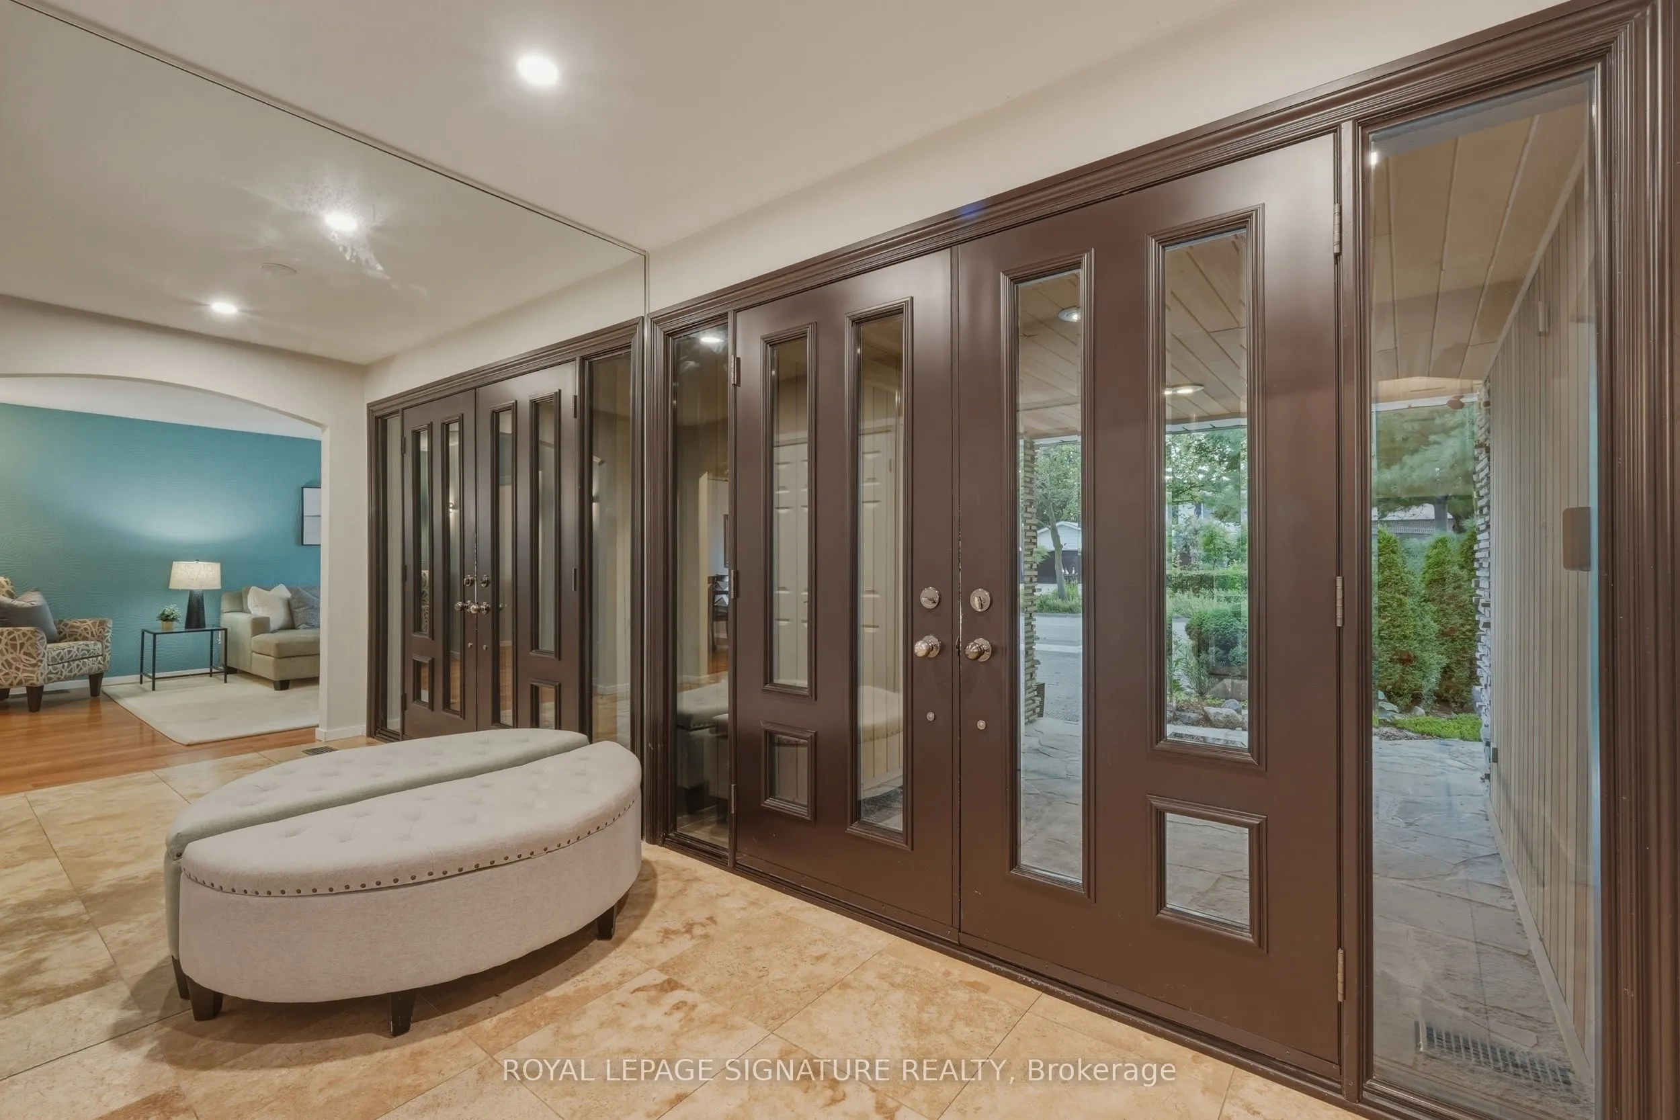
Foyer 8.76 x 9.25 81.03 sqft Tile Floor, Double Doors, Closet
Kitchen 8.76 x 11.58 101.44 sqft Pot Lights, Granite Counters, Stainless Steel Appl
Laundry 7.15 x 4.99 35.68 sqft Laundry Sink, Separate Room
Living Room 18.5 x 12.07 223.3 sqft Hardwood Floor, Large Window, Electric Fireplace
Primary Bedroom 14.24 x 12.24 174.3 sqft Hardwood Floor, Double Closet, 4 Pc Ensuite
Recreation 20.01 x 21.75 435.22 sqft Laminate, Track Lighting, Combined w/Den
A
Alex Price
RIGHT AT HOME REALTY
Listed by ALEX ABRAMOV, MCNE, Salesperson
111 days on site
Listing Broker
ROYAL LEPAGE SIGNATURE REALTY
Courtesy
ROYAL LEPAGE SIGNATURE REALTY
Listed Date
7/21/2026

Courtesy of PropTx MLS® / ROYAL LEPAGE SIGNATURE REALTY

Similar homes for sale in Mississauga

Explore Mississauga

Copyright 2026 All rights reserved. Toronto Regional Real Estate Board (TRREB) assumes no responsibility for the accuracy of any information shown. The information provided herein must only be used by consumers that have a bona fide interest in the purchase, sale or lease of real estate and may not be used for any commercial purpose or any other purpose.
Powered by AgentLocator






