102 Cumberland Drive, Mississauga
1 / 43
For Sale
$6,588,000
5+1 bd · 5 ba · 3,500–5,000 sq ft

102 Cumberland Drive, Mississauga L5G 3M8

MLS®# W13590736

Est. mortgage
$24,993/mo
Property taxes $38,408/yr

About This Home

Property Type
House, Detached, 2-Storey
Parking
Attached 2 garage, 6 parking
MLS #
W13590736
Size
3500-5000 sqft
Basement
Finished
Listed on
2026-07-21
Lot size
50 x 576.61
Tax
$38,408 /yr
Days on Market
111
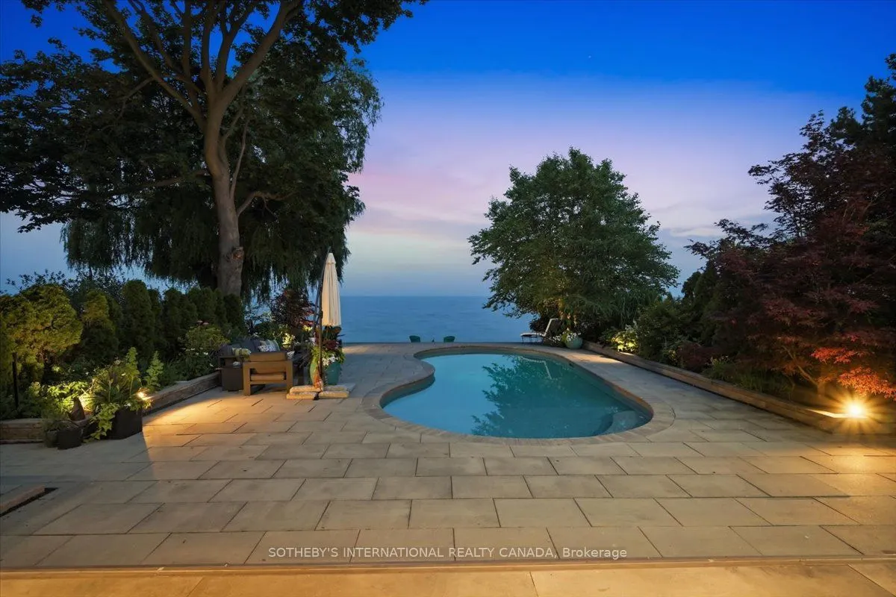
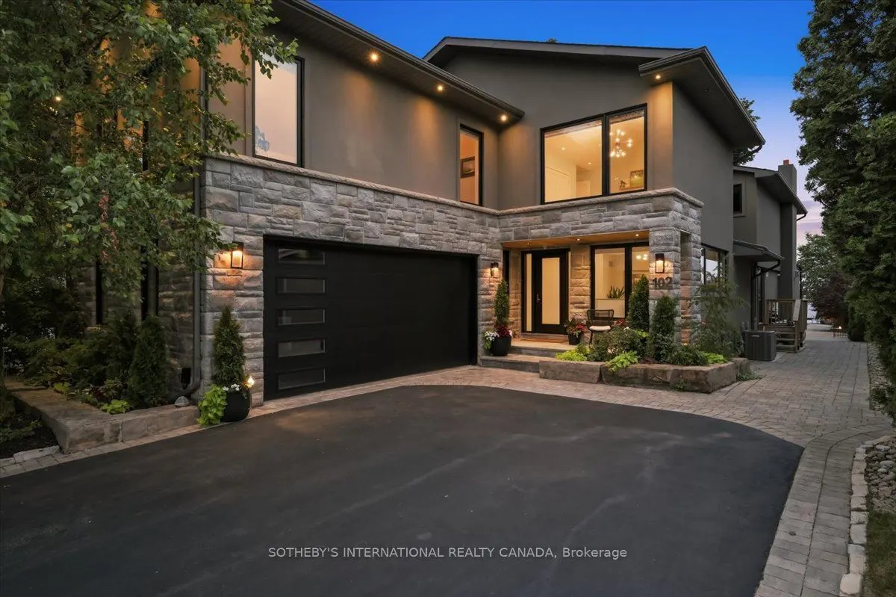
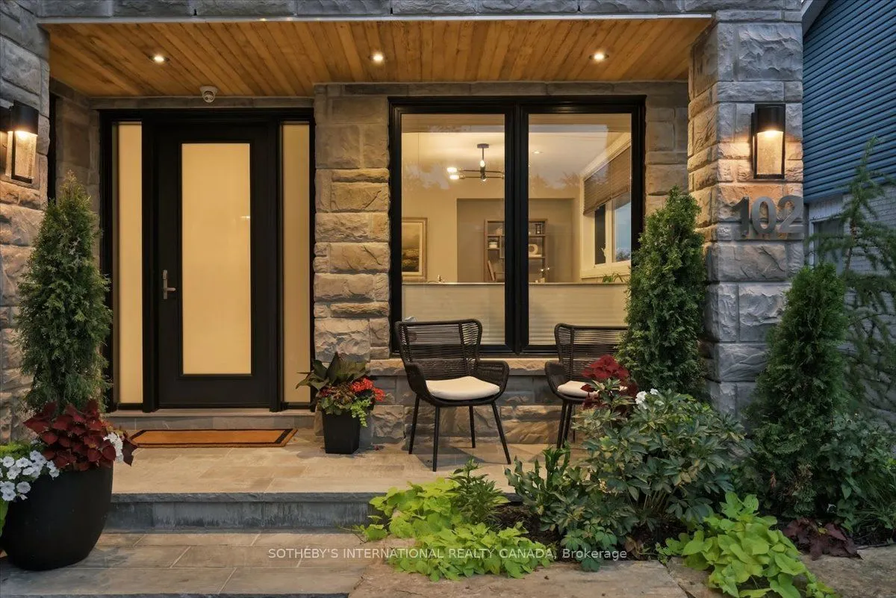
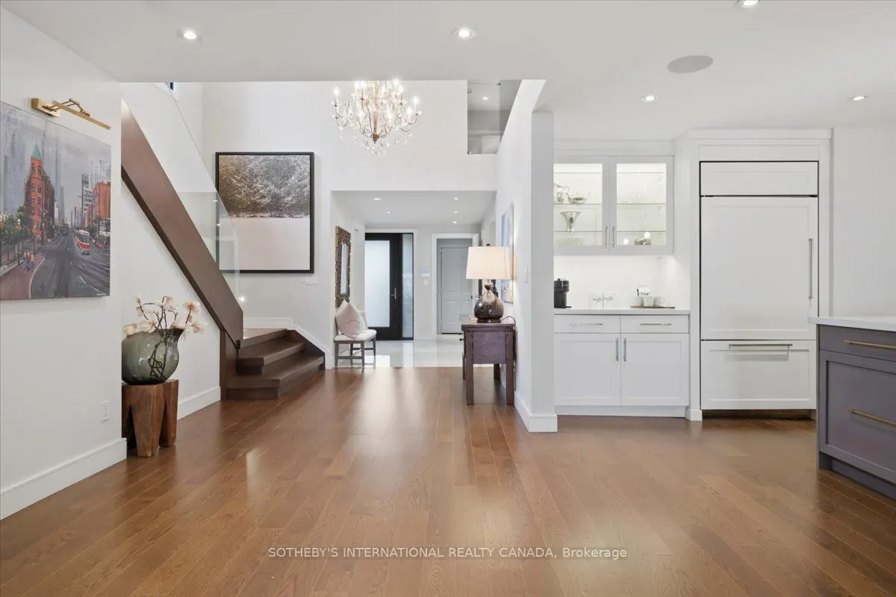
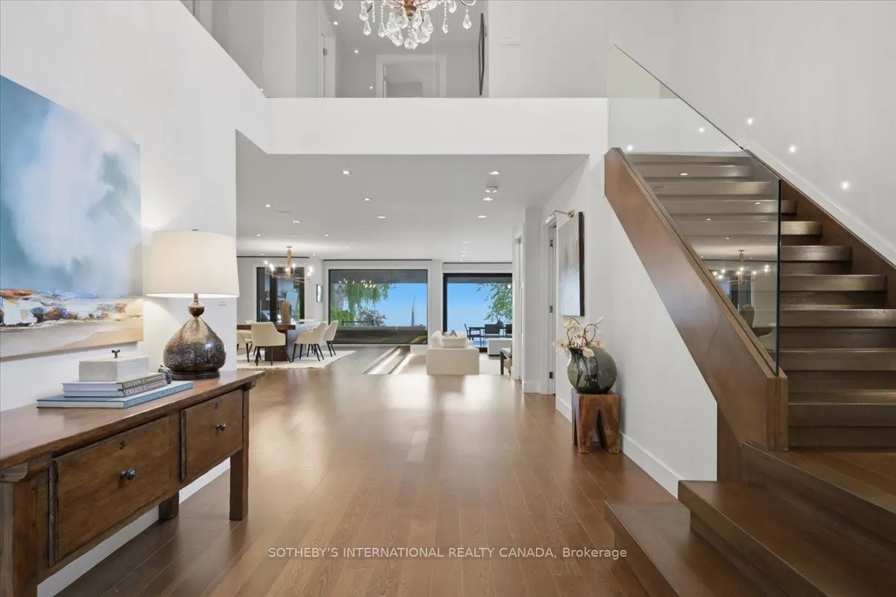
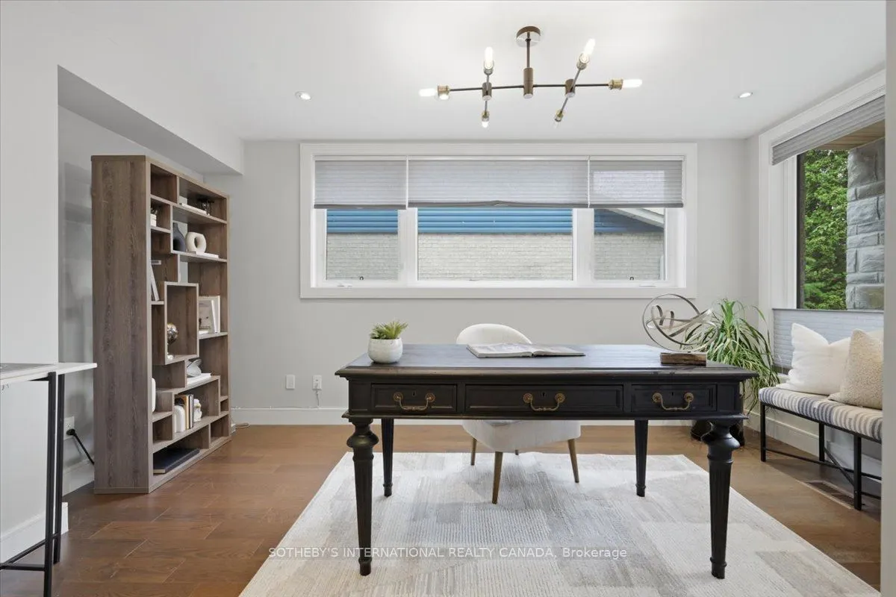
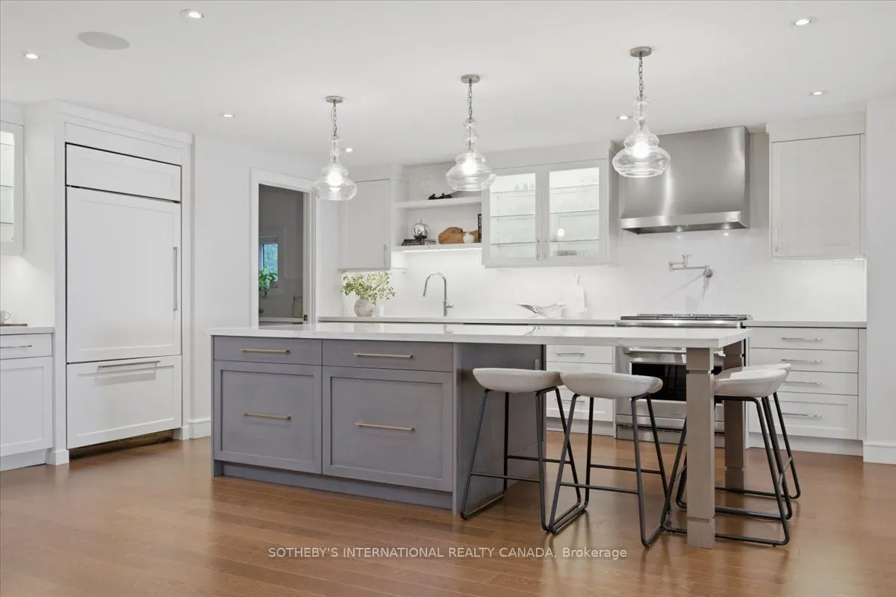
Welcome to a stunning waterfront residence nestled between two yacht clubs along Port Credit's desirable shoreline, offering 50 ft of private shoreline with riparian rights extending ~300 ft into Lake Ontario. This home is designed for luxurious, effortless living, featuring a grand entrance with soaring ceilings and floor-to-ceiling glass that floods the open-concept main floor with natural light. Key highlights include a chef's kitchen with a center island, a spacious main floor office, and a versatile bedroom with an adjacent bath. The primary suite is a private retreat with a marble spa-inspired ensuite and a ~500 sq ft waterfront balcony for breathtaking views. The outdoor oasis boasts a saltwater pool, 8-person hot tub, and a covered 500 sq ft terrace with a professional-grade outdoor kitchen, perfect for summer evenings. With five bedrooms, multiple family spaces, and a fully finished lower level ideal for guests, this property combines luxury, comfort, and exceptional outdoor amenities, all steps from waterfront trails and minutes from the village.

Property Details

Full Property Details

Interior

Bedrooms
5
Bedrooms Plus
1
Total Bedrooms
6
Washrooms
5
Square Footage
3500-5000 sqft
Basement
Finished
Heating Source
Electric
Heating Fuel
Forced Air
Air Conditioning
Central Air
Family Room
Yes
Kitchens
1
Kitchens Plus
1
Total Kitchens
2
Fireplace Features
Yes

Exterior

Depth
576.61
Front
50.07
Driveway
Private
Lot Size
50 x 576.61 ft
Pool
Salt,Inground,Outdoor
Waterfront
Direct
Parking Spaces
6
Total Parking Spaces
8.00
Parking Description
Attached
Garage Spaces
2

Building Description

Style
2-Storey
Home Type
House
Subtype
Detached
Property Orientation
South
Exterior Finish
Stone,Stucco (Plaster)
Sewers
Sewers
Water Supply
Municipal
Possession Date
No Data

Community

Community
Port Credit

Taxes & Fees

Taxes
$38,408 /yr
Tax Year
2025
Occupancy
Owner

Room Types

Room Dimensions Area Description
Bedroom 10.5 x 10.01 105.1 sqft -
Bedroom 13.85 x 12.01 166.34 sqft -
Bedroom 15.26 x 11.42 174.27 sqft -
Bedroom 18.01 x 13.48 242.77 sqft -
Dining Room 20.01 x 15.49 309.95 sqft -
Great Room 23 x 20.01 460.23 sqft -
Kitchen 18.01 x 14.76 265.83 sqft -
Living Room 23.75 x 14.99 356.01 sqft -
Mud Room 19 x 8.01 152.19 sqft -
Office 14.99 x 10.6 158.89 sqft -
Pantry 8.5 x 6.43 54.66 sqft -
Primary Bedroom 18.34 x 16.01 293.62 sqft -
A
Alex Price
RIGHT AT HOME REALTY
Listed by PAUL ANTHONY KRUSH, Salesperson
111 days on site
Listing Broker
SOTHEBY'S INTERNATIONAL REALTY CANADA
Courtesy
SOTHEBY'S INTERNATIONAL REALTY CANADA
Listed Date
7/21/2026

Courtesy of PropTx MLS® / SOTHEBY'S INTERNATIONAL REALTY CANADA

Similar homes for sale in Mississauga

Explore Mississauga

Copyright 2026 All rights reserved. Toronto Regional Real Estate Board (TRREB) assumes no responsibility for the accuracy of any information shown. The information provided herein must only be used by consumers that have a bona fide interest in the purchase, sale or lease of real estate and may not be used for any commercial purpose or any other purpose.
Powered by AgentLocator






