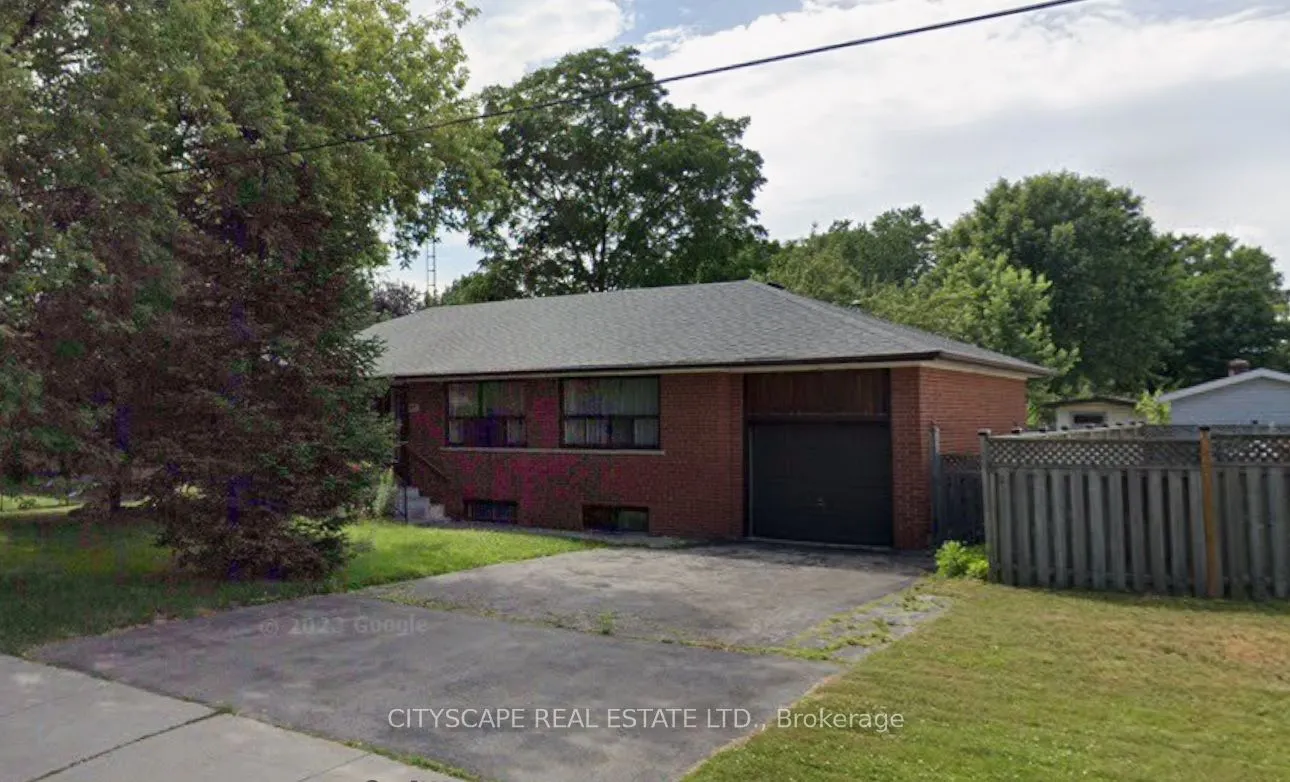
897 Eighth Street, Mississauga
1 / 9
For Sale
$1,749,000
3 bd · 2 ba · 1,100–1,500 sq ft

897 Eighth Street, Mississauga L5E 1R3

MLS®# W13593022

Est. mortgage
$6,635/mo
Property taxes $6,951/yr

About This Home

Property Type
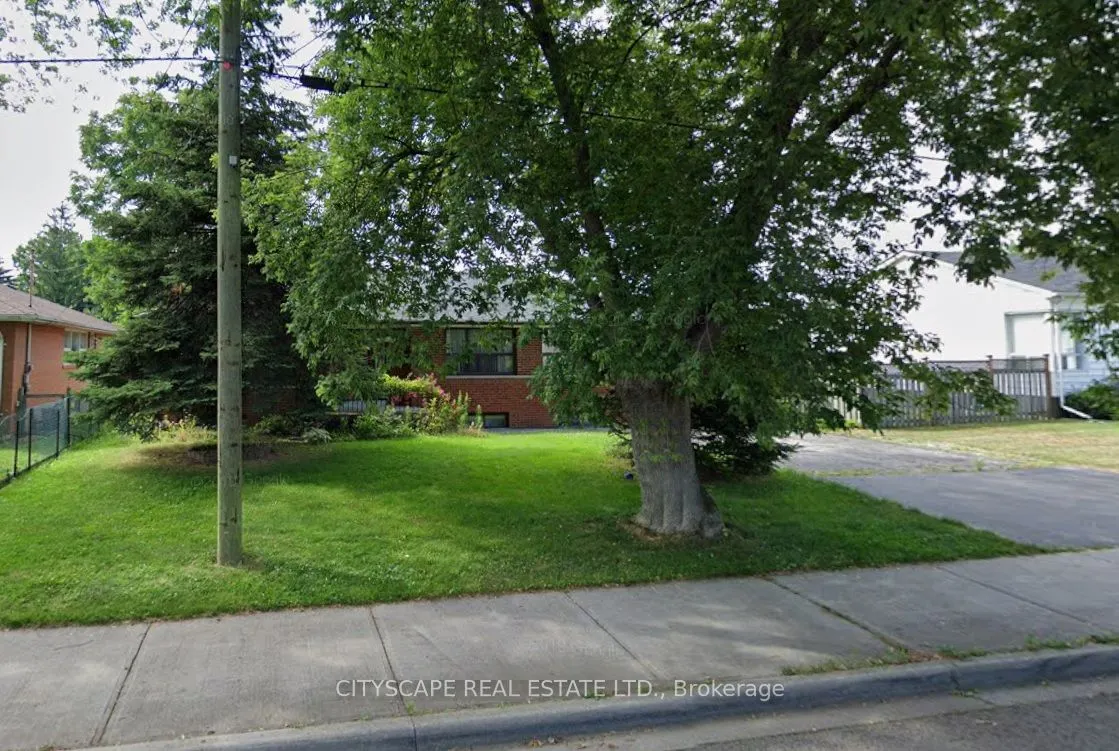
House, Detached, Bungalow
Parking
Attached 1 garage, 4 parking
MLS #
W13593022
Size
1100-1500 sqft
Basement
Apartment,Separate Entrance
Listed on
2026-07-22
Lot size
70 x 146.29
Tax
$6,951 /yr
Days on Market
110
Approximate Age
51-99
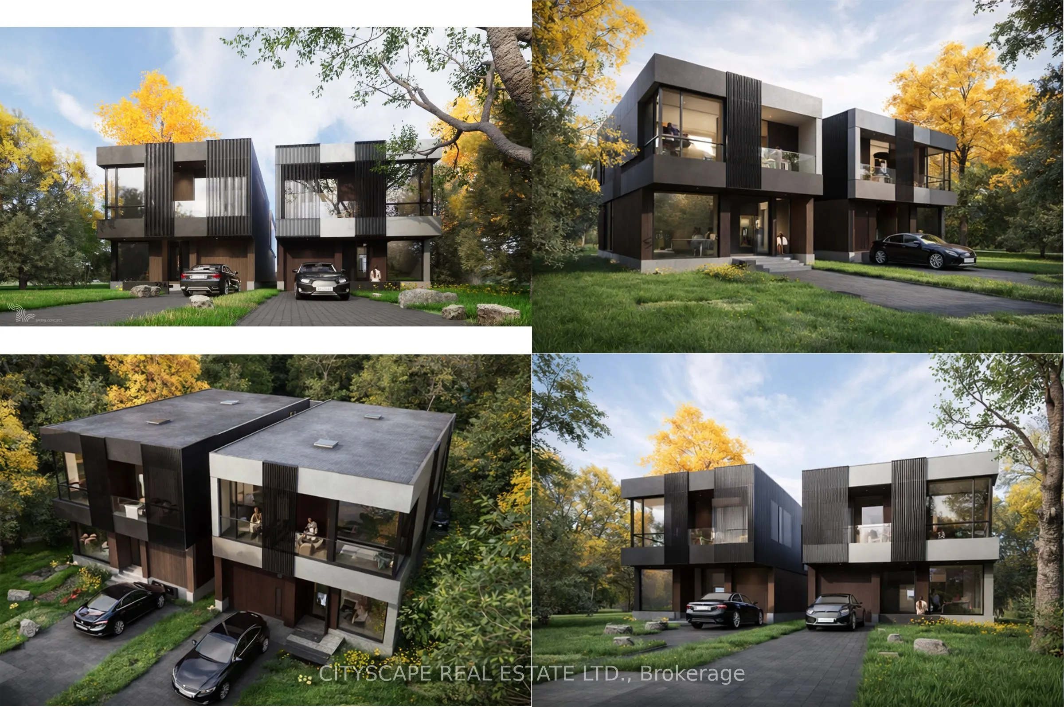
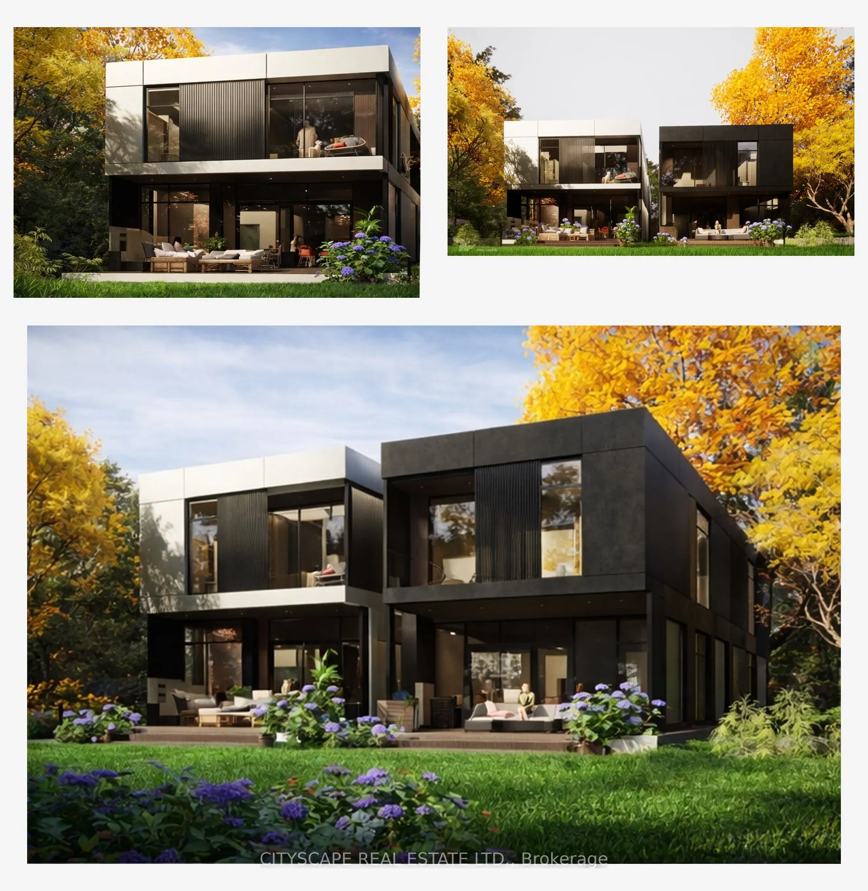
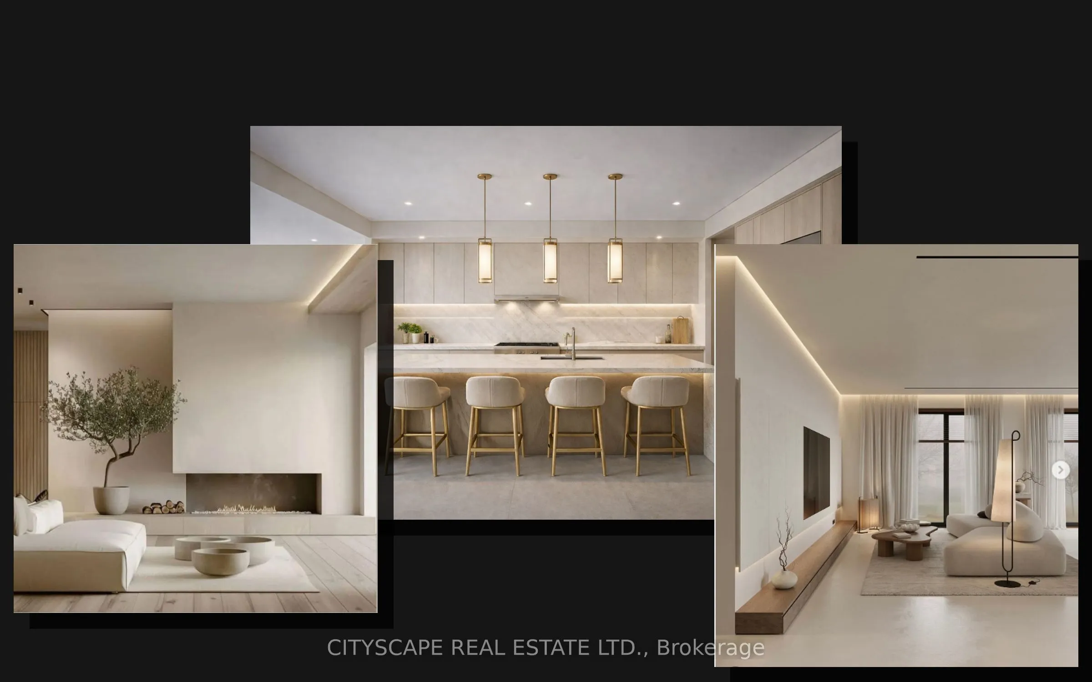
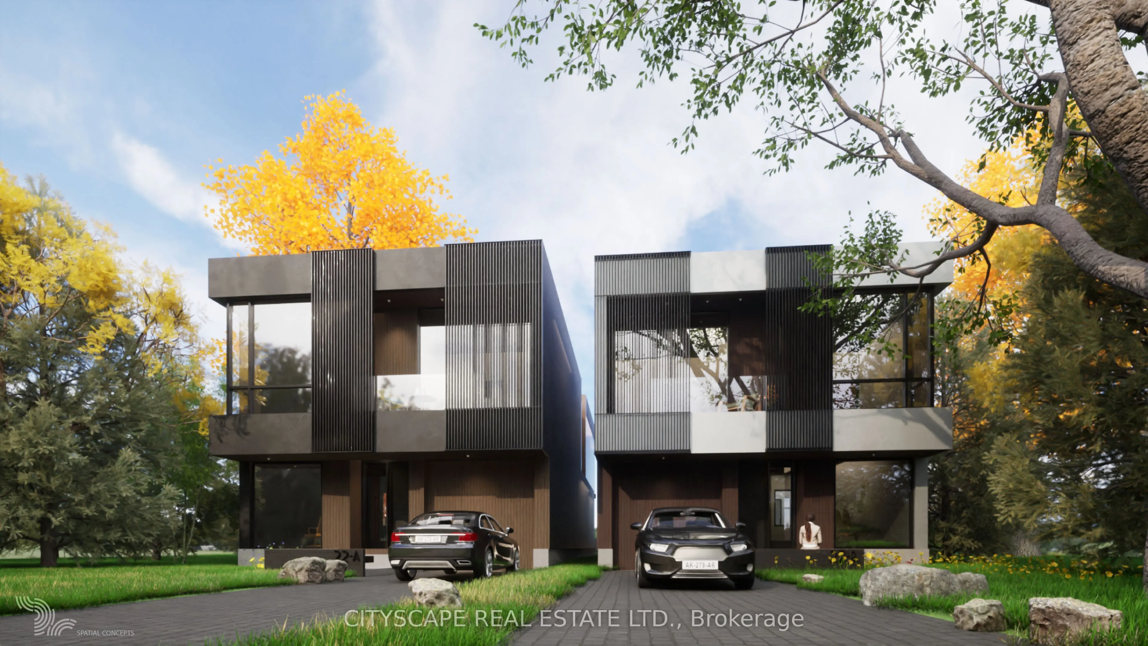
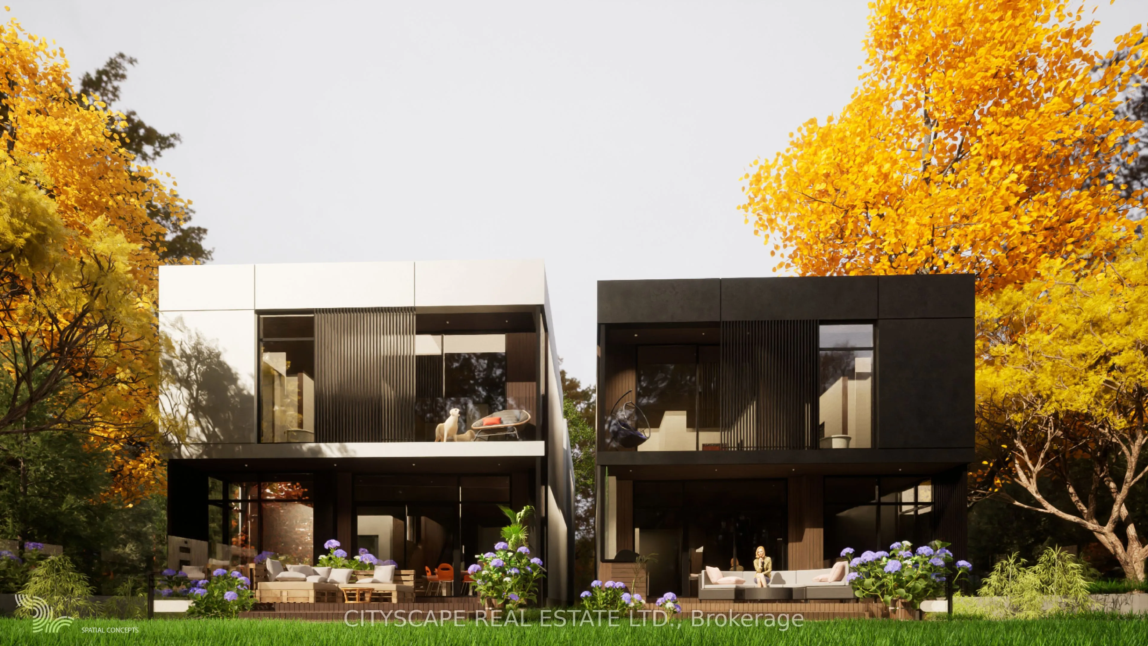
Approved Severance | Prime Lakeview Development Opportunity Attention builders and strategic investors: this is a fully approved severanceopportunity in one of Mississauga's most desirable lakefront growth corridors. The property has been severed into two 35 x 146 ft lots, eachcapable of supporting approximately 3,500 sq. ft. above-grade luxury detached homes. Why This Investment Makes Sense: Lakeview continuesto experience strong luxury home absorption. Demand for new custom builds near the waterfront remains robust. Premium resale values fornewly built 3,000-4,000 sq. ft. homes in the area. Approved severance significantly reduces entitlement risk and holding uncertainty. Flexible exitstrategies: build & sell, build & hold, or joint venture .Projected builds can feature open-concept layouts, high ceilings, oversized windows, chefinspired kitchens, luxury primary suites, and upscale finishes tailored to today's end-user expectations. Strategically located minutes from:Waterfront parks & marina; Port Credit amenities; QEW access (15-20 mins to downtown Toronto);Established schools & golf courses. Withseverance completed, much of the planning timeline risk has already been mitigated - allowing investors to focus on design optimization, costcontrol, and margin maximization. This is a high-demand micro-location with proven redevelopment momentum.
Property Details

Full Property Details

Interior

Bedrooms
3
Total Bedrooms
3
Washrooms
2
Square Footage
1100-1500 sqft
Basement
Apartment,Separate Entrance
Heating Source
Gas
Heating Fuel
Forced Air
Air Conditioning
None
Family Room
No
Kitchens
1
Total Kitchens
1
Fireplace Features
No

Exterior

Depth
146.29
Front
70.1
Driveway
Available
Lot Size
70 x 146.29 ft
Pool
None
Parking Spaces
4
Total Parking Spaces
5.00
Parking Description
Attached
Garage Spaces
1

Building Description

Style
Bungalow
Home Type
House
Subtype
Detached
Year Built
51-99
Property Orientation
North
Exterior Finish
Brick
Sewers
Sewers
Water Supply
Municipal
Possession Date
No Data

Community

Community
Lakeview

Taxes & Fees

Taxes
$6,951 /yr
Tax Year
2025
Occupancy
Tenant

Room Types

Room Dimensions Area Description
Dining Room 8.07 x 10.33 83.36 sqft -
A
Alex Price
RIGHT AT HOME REALTY
Listed by MAHMOOD PASHA, Salesperson
110 days on site
Listing Broker
CITYSCAPE REAL ESTATE LTD.
Courtesy
CITYSCAPE REAL ESTATE LTD.
Listed Date
7/22/2026

Courtesy of PropTx MLS® / CITYSCAPE REAL ESTATE LTD.

Similar homes for sale in Mississauga

Explore Mississauga

Copyright 2026 All rights reserved. Toronto Regional Real Estate Board (TRREB) assumes no responsibility for the accuracy of any information shown. The information provided herein must only be used by consumers that have a bona fide interest in the purchase, sale or lease of real estate and may not be used for any commercial purpose or any other purpose.
Powered by AgentLocator