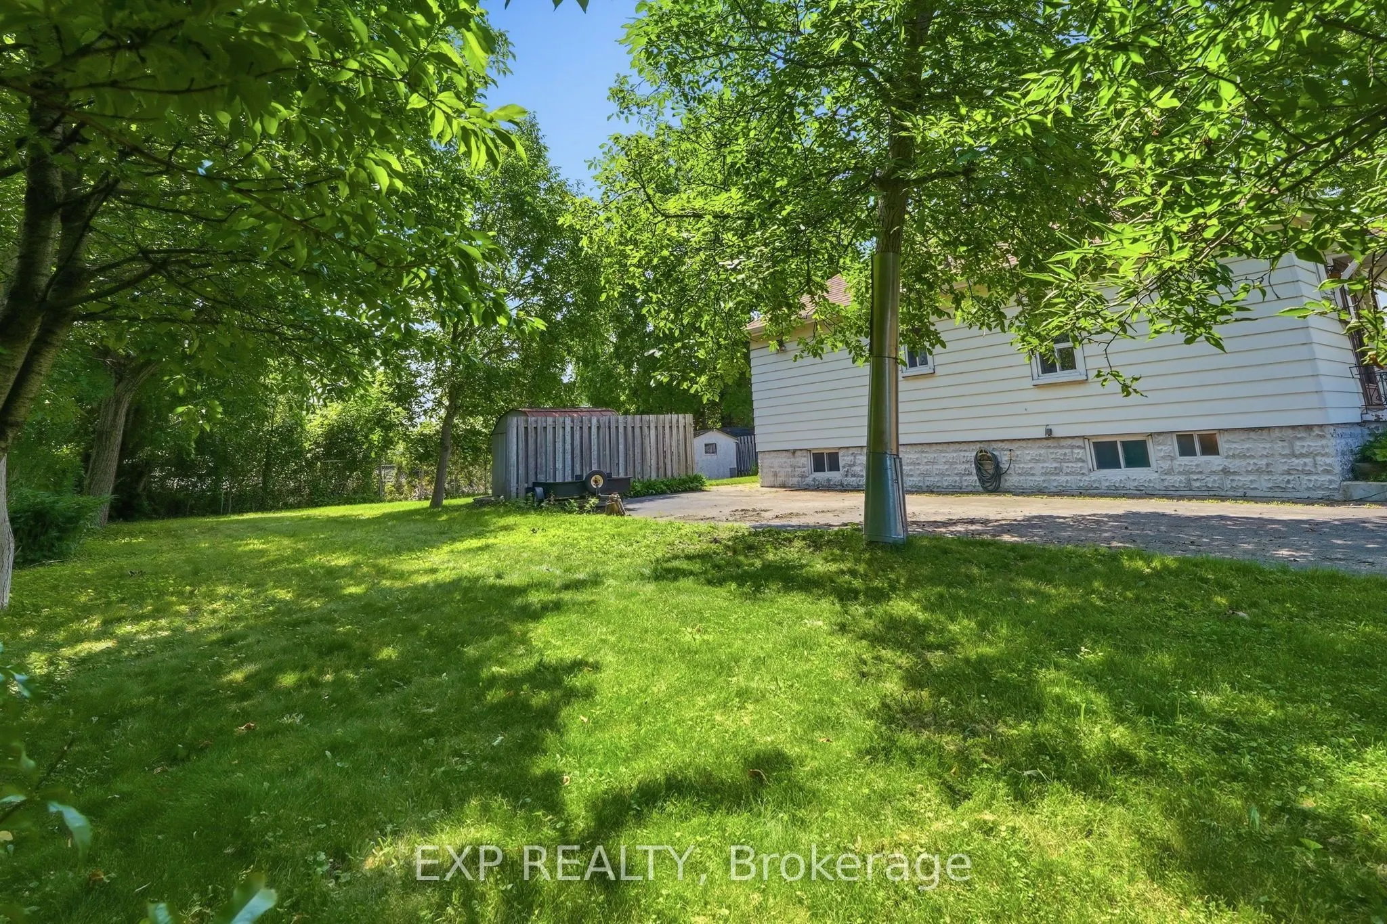
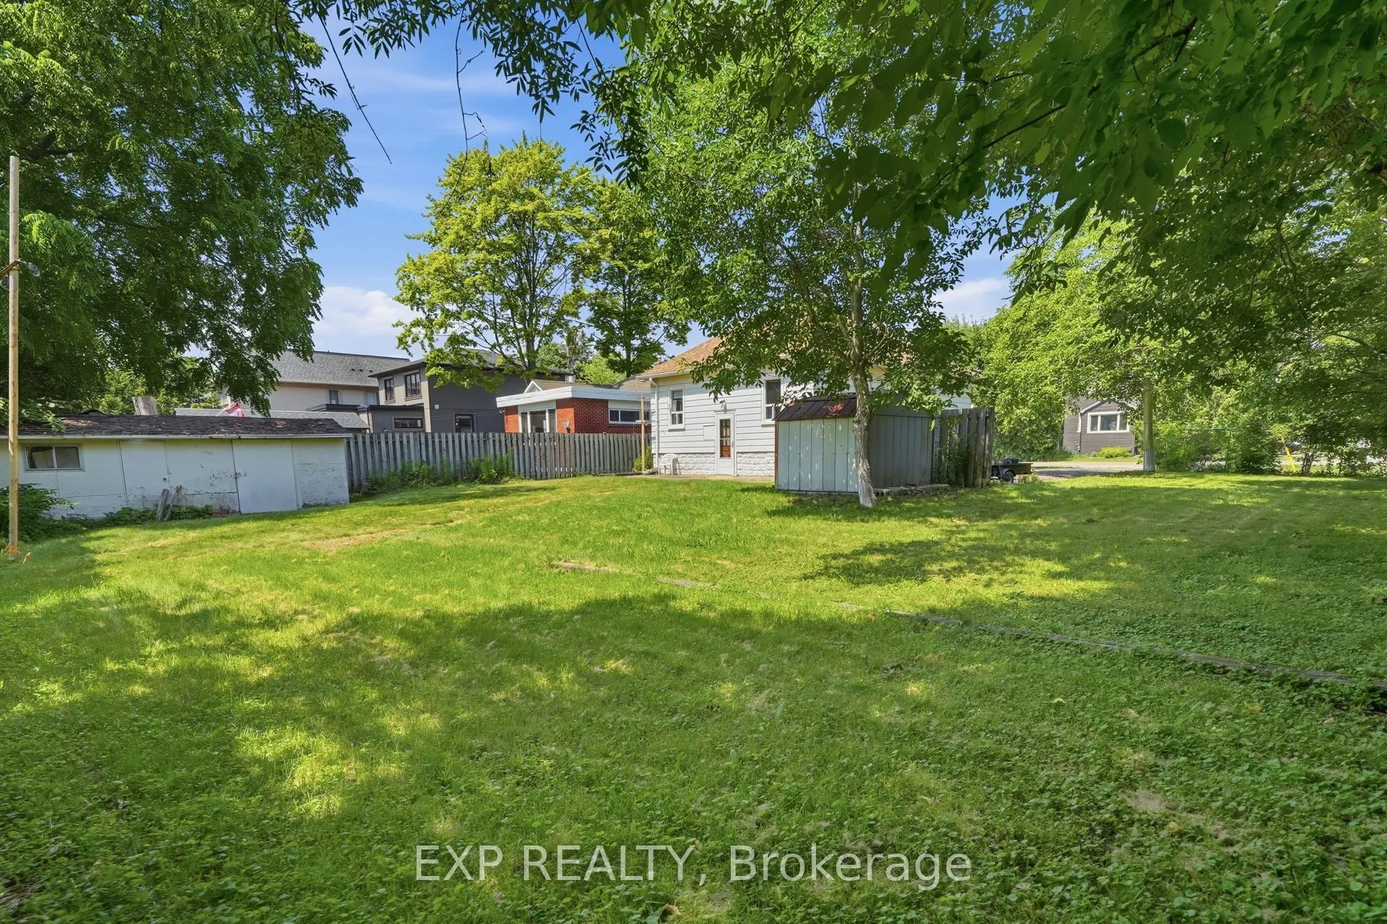
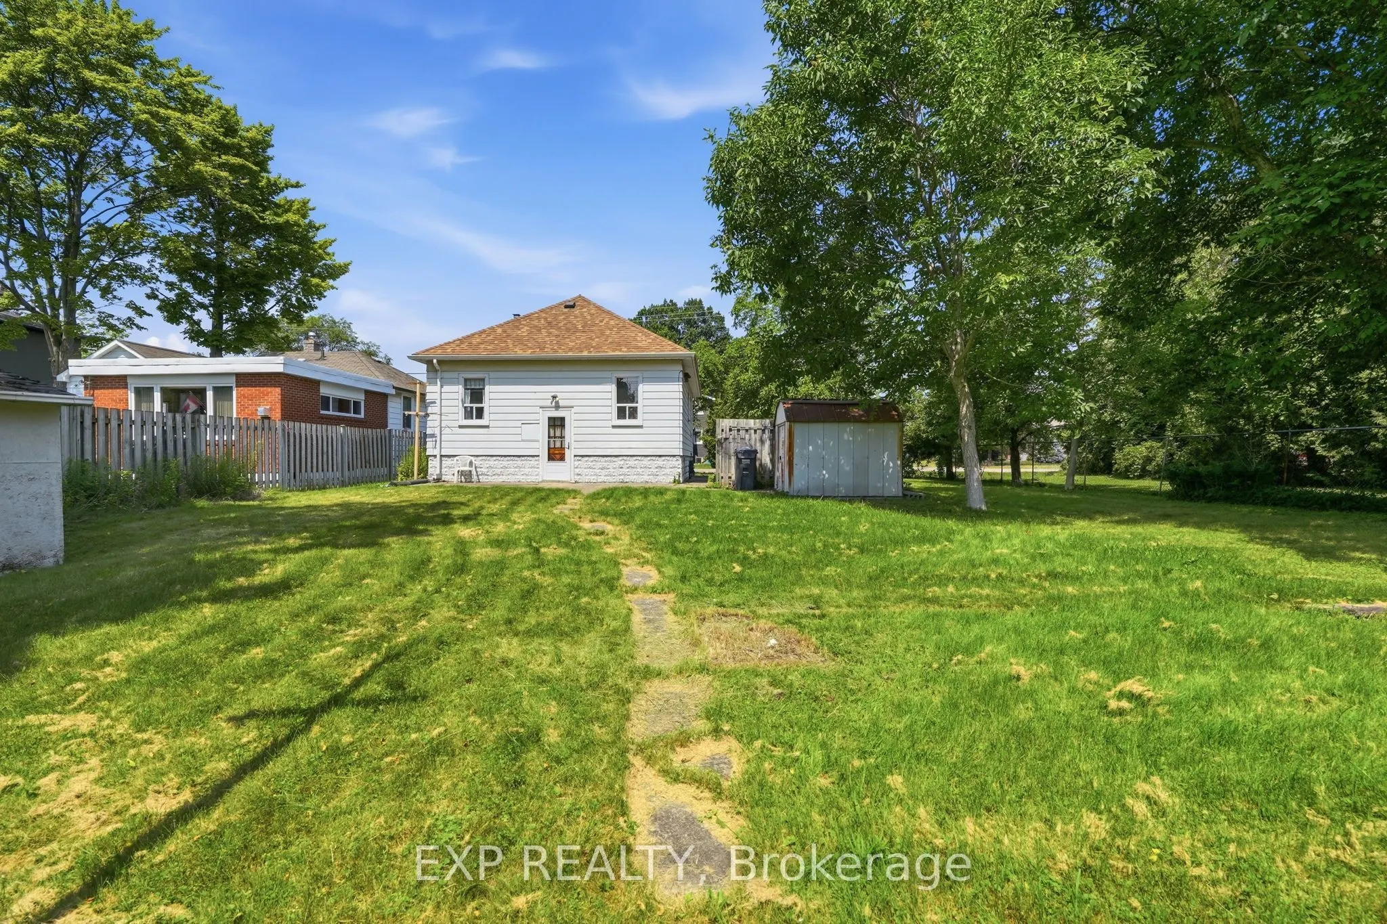
188 Troy Street, Mississauga
1 / 21
For Sale
$989,000
2+1 bd · 2 ba · 700–1,100 sq ft

188 Troy Street, Mississauga L5G 1S7

MLS®# W13593596

Est. mortgage
$3,752/mo
Property taxes $7,550.03/yr

About This Home

Property Type
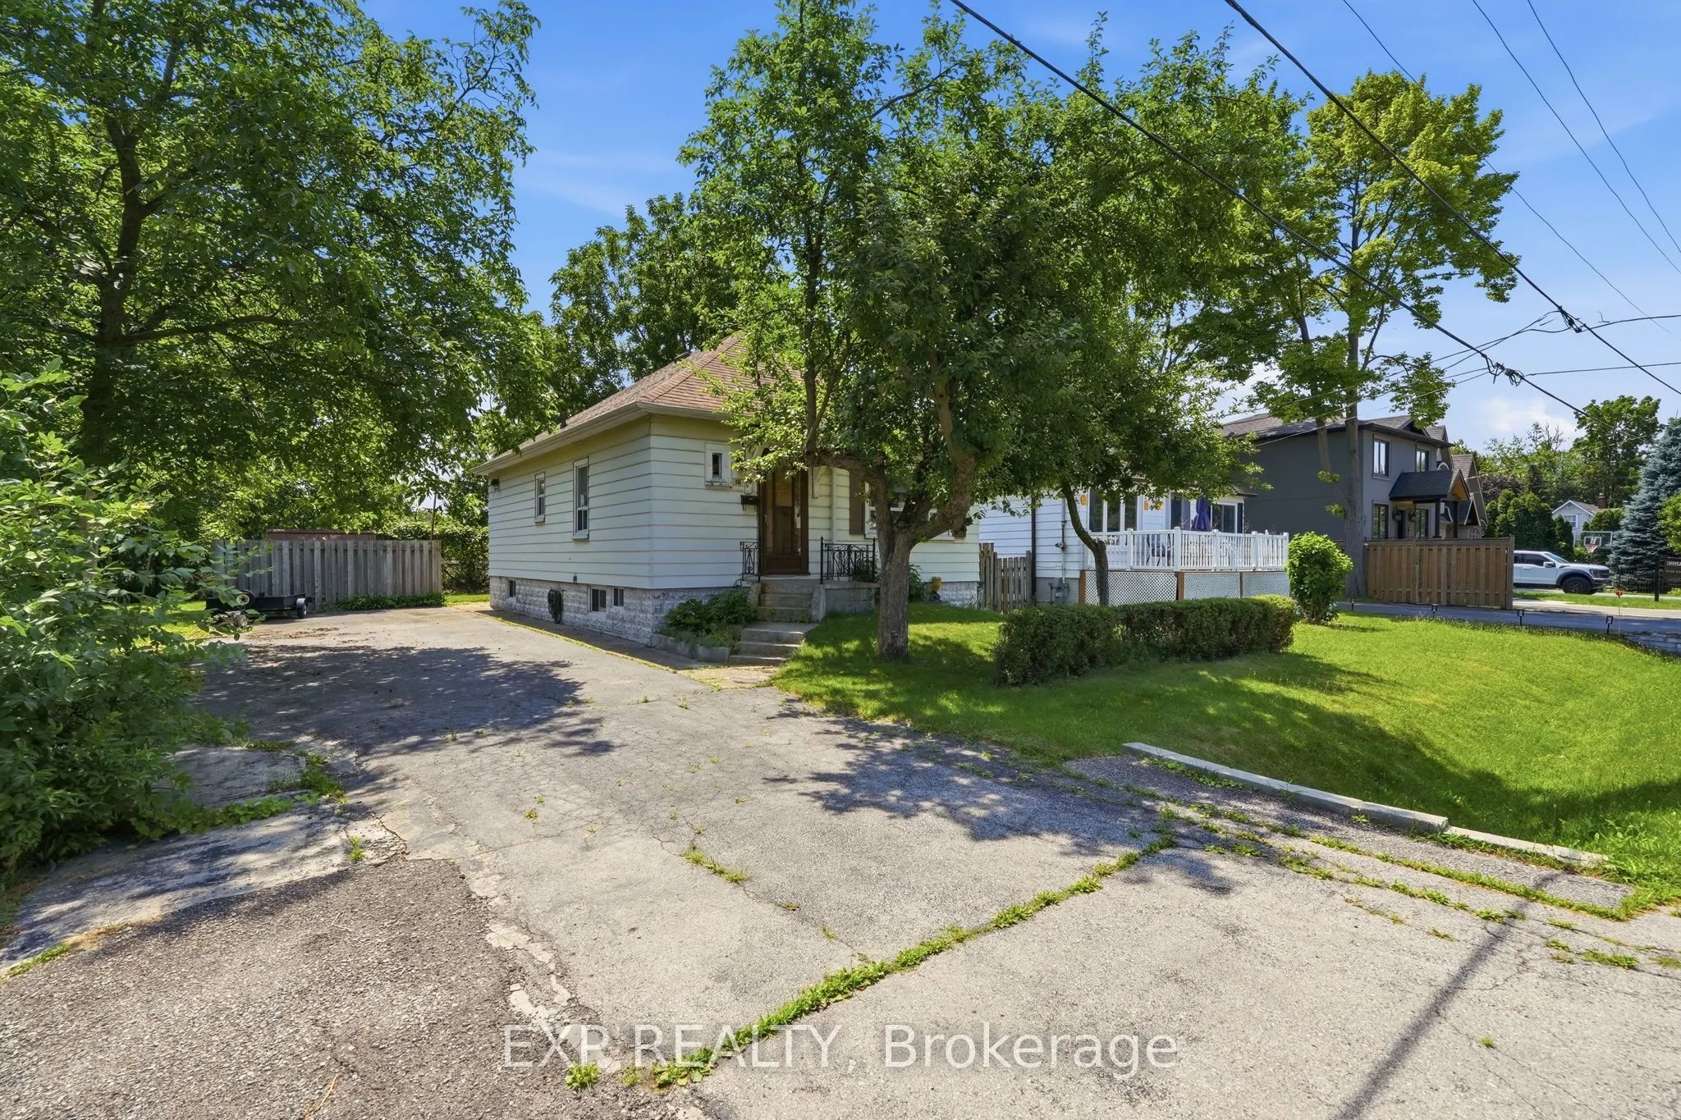
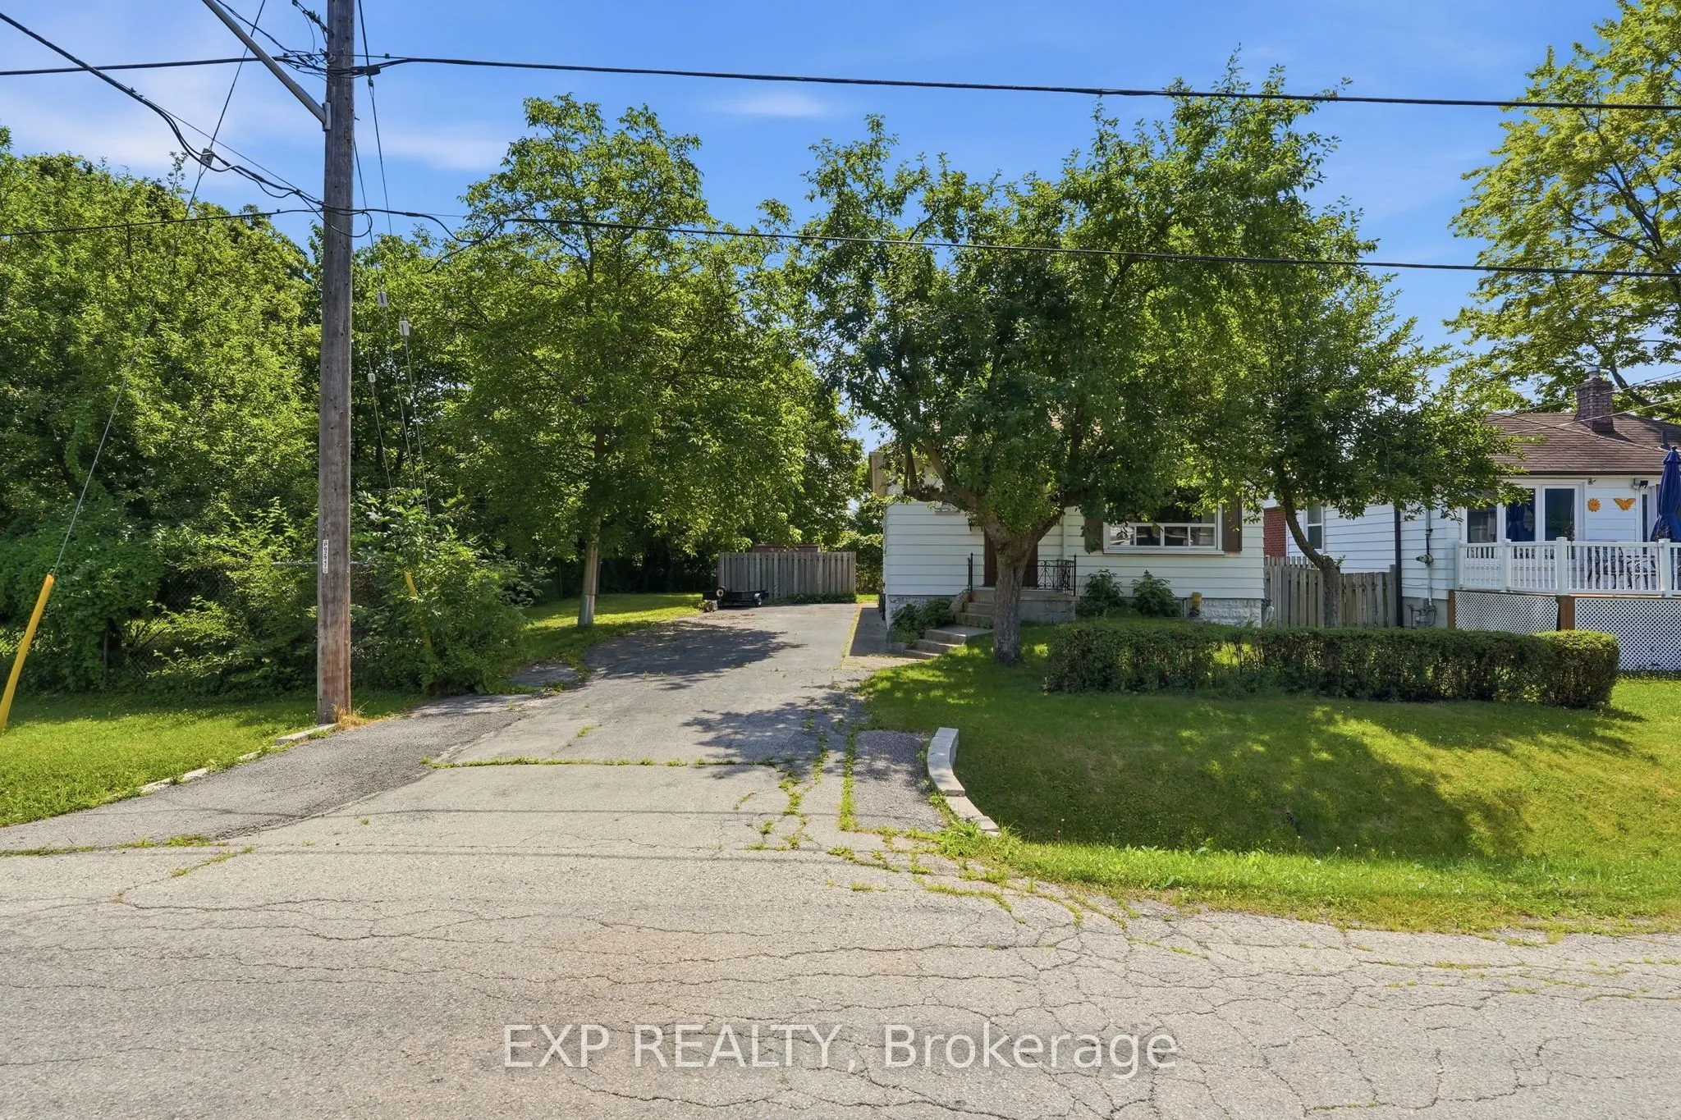
House, Detached, Bungalow
Parking
None 0 garage, 6 parking
MLS #
W13593596
Size
700-1100 sqft
Basement
Partially Finished
Listed on
2026-07-22
Lot size
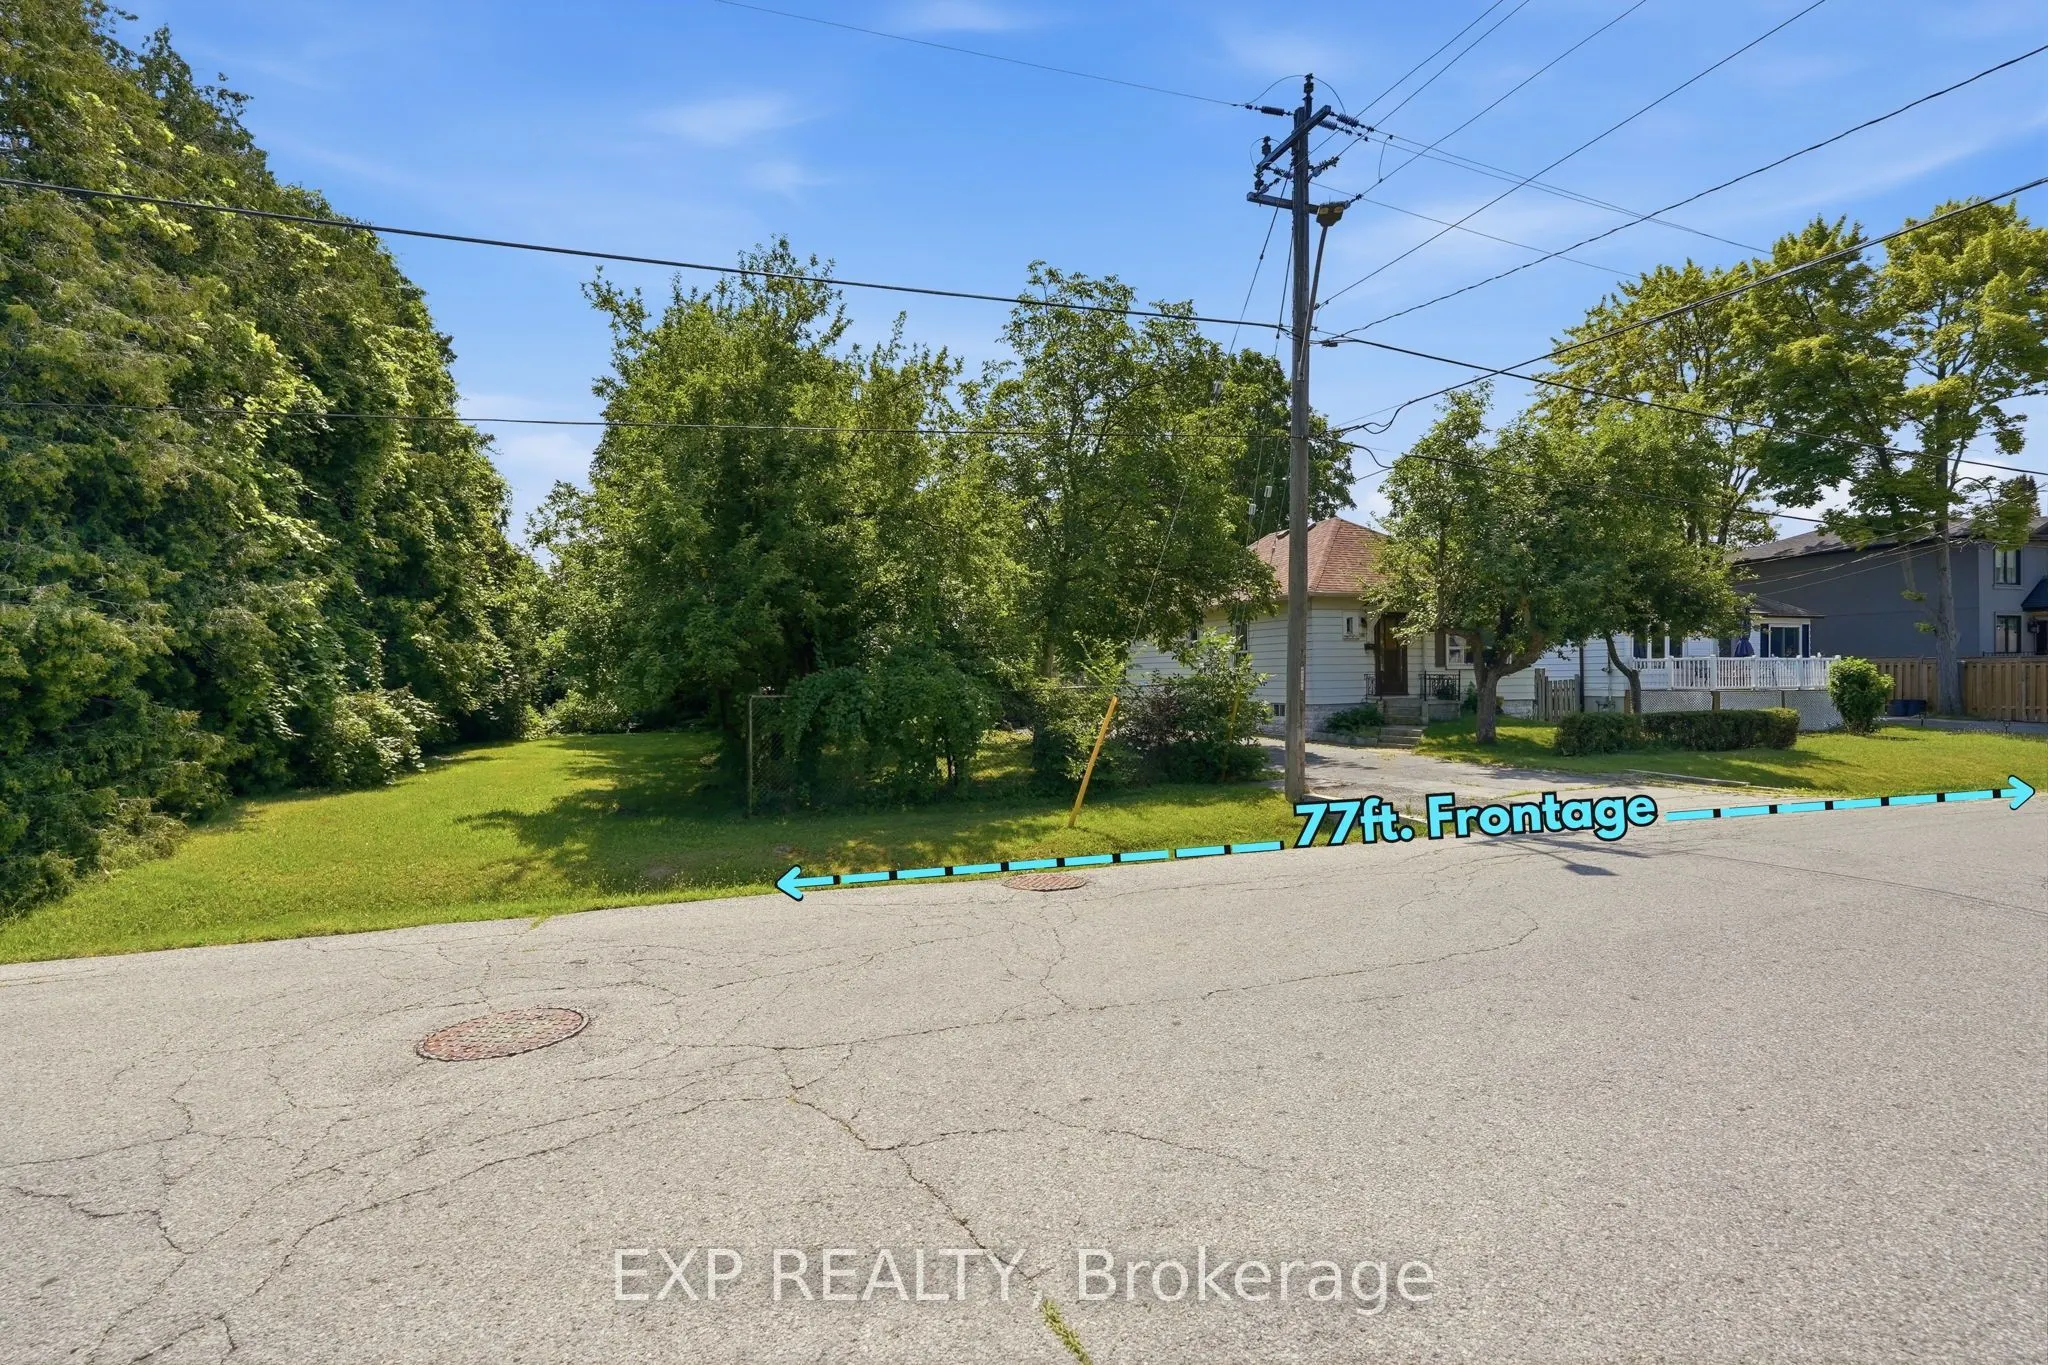
77 x 113.24
Tax
$7,550.03 /yr
Days on Market
110
Approximate Age
51-99
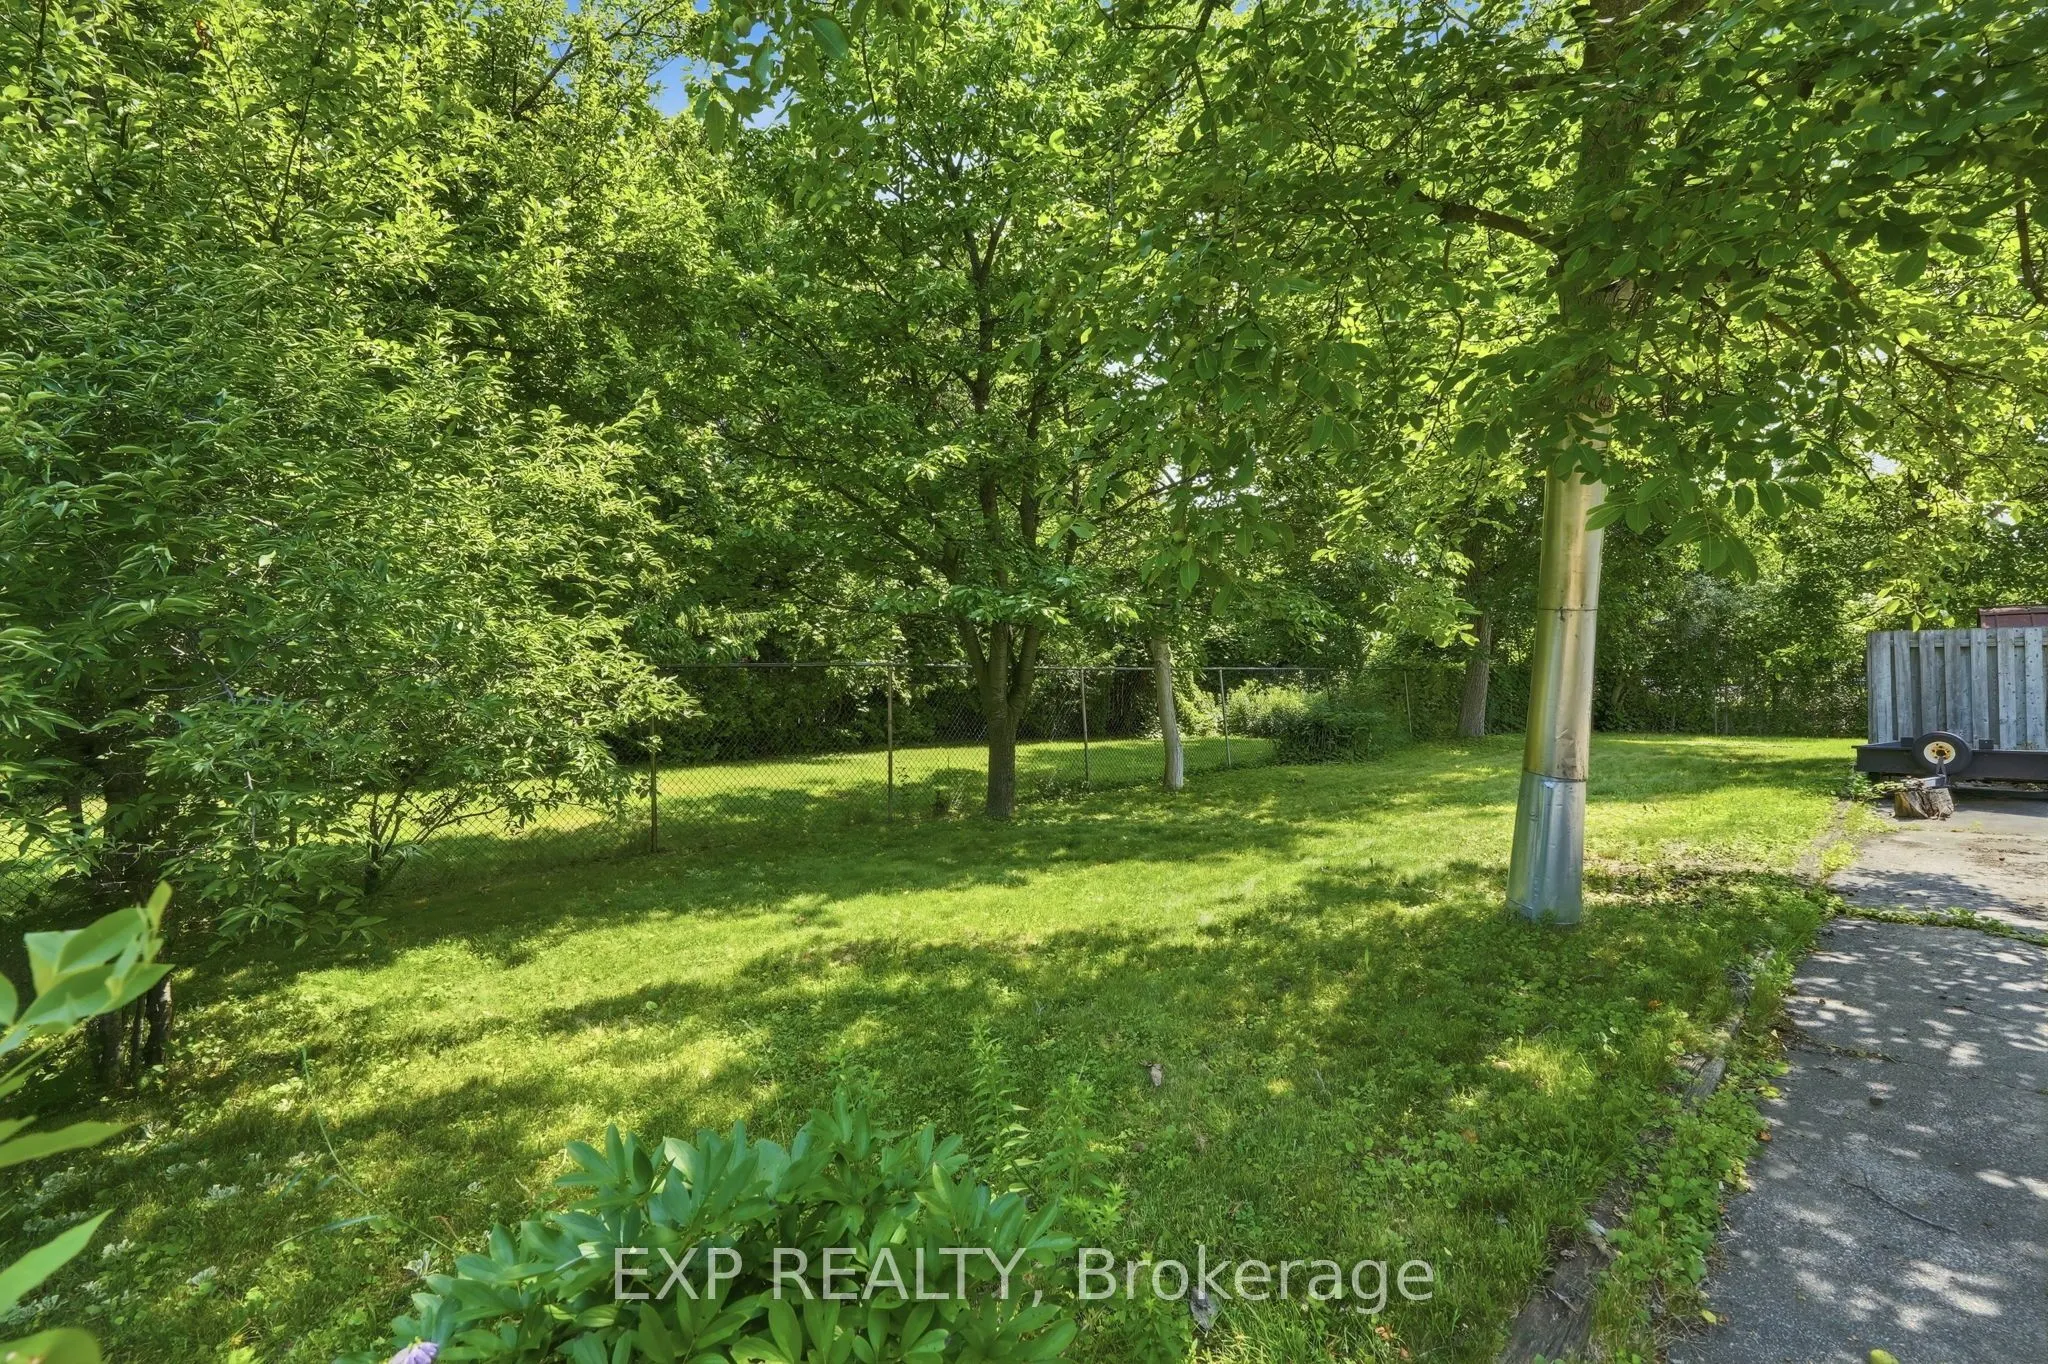
RARE OPPORTUNITY on a PREMIUM 77' x 113' LOT in PRESTIGIOUS MINEOLA! This 3-bedroom, 2-bathroom bungalow with a separate entrance and in-law suite is surrounded by luxury custom homes, offering exceptional potential for families, builders, investors, or those looking to create their dream home. This property presents outstanding redevelopment potential in one of Mississauga's most sought-after neighbourhoods. Enjoy top-rated schools, quick access to the QEW, Port Credit GO, the upcoming Hurontario LRT, waterfront trails, and the vibrant shops, restaurants, and amenities of Port Credit Village. A rare opportunity in a premier location.

Property Details

Full Property Details

Interior

Bedrooms
2
Bedrooms Plus
1
Total Bedrooms
3
Washrooms
2
Square Footage
700-1100 sqft
Basement
Partially Finished
Heating Source
Gas
Heating Fuel
Forced Air
Air Conditioning
Central Air
Family Room
No
Kitchens
1
Kitchens Plus
1
Total Kitchens
2
Fireplace Features
Yes

Exterior

Depth
113.24
Front
77.23
Lot Size
77 x 113.24 ft
Pool
None
Parking Spaces
6
Total Parking Spaces
6.00
Parking Description
None
Garage Spaces
0

Building Description

Style
Bungalow
Home Type
House
Subtype
Detached
Year Built
51-99
Property Orientation
South
Exterior Finish
Aluminum Siding
Sewers
Sewers
Water Supply
Municipal
Possession Date
No Data

Community

Community
Mineola

Taxes & Fees

Taxes
$7,550.03 /yr
Tax Year
2026
Occupancy
Vacant

Other

Virtual Tour Link

Room Types

Room Dimensions Area Description
Bathroom 5.97 x 4.59 27.4 sqft 3 Pc Bath
Bathroom 6.07 x 5.71 34.66 sqft 4 Pc Bath
Bedroom 11.12 x 10.3 114.54 sqft Hardwood Floor
Bedroom 2 10.3 x 10.07 103.72 sqft Hardwood Floor
Bedroom 3 11.98 x 9.22 110.46 sqft -
Dining Room 12.14 x 10.76 130.63 sqft Hardwood Floor
Family Room 23.88 x 14.8 353.42 sqft -
Kitchen 12.14 x 10.07 122.25 sqft -
Kitchen 13.22 x 9.02 119.24 sqft -
Laundry 12.2 x 11.09 135.3 sqft -
Living Room 13.39 x 12.14 162.55 sqft Hardwood Floor, Brick Fireplace
Other 8.89 x 7.74 68.81 sqft -
A
Alex Price
RIGHT AT HOME REALTY
Listed by LAURENCE MONGEAU, ASP,CLHMS,MCNE, Salesperson
110 days on site
Listing Broker
EXP REALTY
Courtesy
EXP REALTY
Listed Date
7/22/2026

Courtesy of PropTx MLS® / EXP REALTY

Similar homes for sale in Mississauga

Explore Mississauga

Copyright 2026 All rights reserved. Toronto Regional Real Estate Board (TRREB) assumes no responsibility for the accuracy of any information shown. The information provided herein must only be used by consumers that have a bona fide interest in the purchase, sale or lease of real estate and may not be used for any commercial purpose or any other purpose.
Powered by AgentLocator







