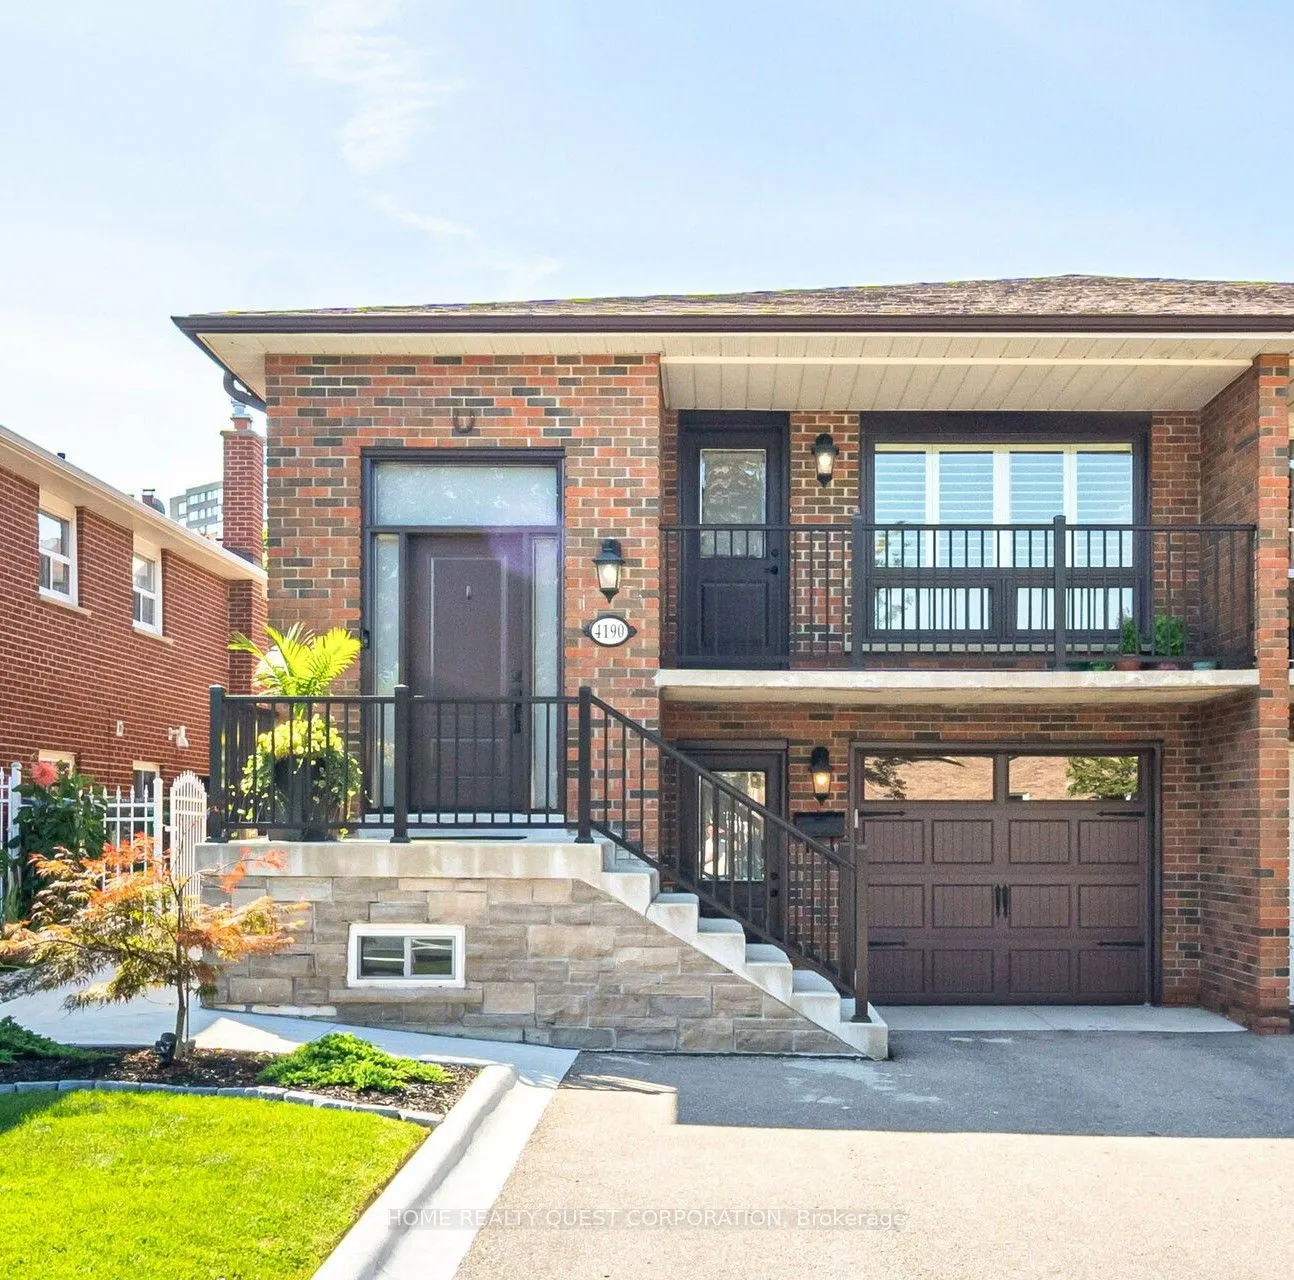
4190 Bishopstoke Lane, Mississauga
1 / 30
For Sale
$1,169,000
3+1 bd · 2 ba · 1,100–1,500 sq ft

4190 Bishopstoke Lane, Mississauga L4Z 1J3

MLS®# W13596426

Est. mortgage
$4,435/mo
Property taxes $7,175/yr

About This Home

Property Type
House, Semi-Detached, Bungalow-Raised
Parking
Built-In 1 garage, 3 parking
MLS #
W13596426
Size
1100-1500 sqft
Basement
Finished with Walk-Out,Separate Entrance,Apartment
Listed on
2026-07-23
Lot size
30 x 125.16
Tax
$7,175 /yr
Days on Market
109
This fully renovated raised bungalow offers exceptional craftsmanship, luxurious finishes, and a layout designed for both comfort and functionality. Located in sought after cetntral Mississauga , just minutes to Square One, City Centre, and major amenities.The bright open-concept main level features hardwood and ceramic flooring, pot lights, and oversized windows that fill the home with natural light. The chef-inspired kitchen showcases sleek quartz countertops, stylish cabinetry, and a layout perfect for everyday living and entertaining. With 3+1 spacious bedrooms and 2 beautifully updated bathrooms, the home is ideal for families or multi-generational living.The fully finished lower level offers incredible flexibility with separate entrances (one from the front & one rear), creating excellent potential for a private in-law suite OR potential rental opportunity. Outside, enjoy a professionally landscaped yard with a wraparound concrete walkway and patio designed for easy maintenance and outdoor gatherings. Parking for four vehicles plus a garage provides plenty of space for family and guests. Recent upgrades include a newer roof, windows, and doors, making this home truly move-in ready. Situated in a family-friendly neighbourhood close to top-rated schools, parks, shopping, transit, highways, the upcoming Hurontario LRT, Sheridan College, and U of T Mississauga.

Property Details

Full Property Details

Interior

Bedrooms
3
Bedrooms Plus
1
Total Bedrooms
4
Washrooms
2
Square Footage
1100-1500 sqft
Basement
Finished with Walk-Out,Separate Entrance,Apartment
Heating Source
Gas
Heating Fuel
Forced Air
Air Conditioning
Central Air
Family Room
Yes
Kitchens
1
Kitchens Plus
1
Total Kitchens
2
Fireplace Features
Yes

Exterior

Depth
125.16
Front
30.04
Driveway
Private
Lot Size
30 x 125.16 ft
Pool
None
Parking Spaces
3
Total Parking Spaces
4.00
Parking Description
Built-In
Garage Spaces
1

Building Description

Style
Bungalow-Raised
Home Type
House
Subtype
Semi-Detached
Property Orientation
North
Exterior Finish
Brick
Sewers
Sewers
Water Supply
Municipal
Possession Date
No Data

Community

Community
Rathwood

Taxes & Fees

Taxes
$7,175 /yr
Tax Year
2025
Occupancy
Owner

Room Types

Room Dimensions Area Description
Bathroom - 0 sqft -
Bedroom 2 10.99 x 10.5 115.4 sqft Hardwood Floor, Large Closet
Bedroom 3 12.47 x 11.48 143.16 sqft Hardwood Floor, Large Window
Bedroom 4 11.48 x 10.17 116.75 sqft -
Dining Room 26.44 x 11.15 294.81 sqft Hardwood Floor, Combined w/Living
Family Room 27.89 x 12.63 352.25 sqft Ceramic Floor, Walk-Up, Fireplace
Kitchen 14.11 x 11.15 157.33 sqft Quartz Counter, Ceramic Floor, Stainless Steel Appl
Laundry - 0 sqft -
Living Room 28.22 x 11.15 314.65 sqft Hardwood Floor, Combined w/Dining, W/O To Balcony
Primary Bedroom 14.44 x 11.48 165.77 sqft Hardwood Floor, Large Closet
A
Alex Price
RIGHT AT HOME REALTY
109 days on site
Listing Broker
HOME REALTY QUEST CORPORATION
Courtesy
HOME REALTY QUEST CORPORATION
Listed Date
7/23/2026

Courtesy of PropTx MLS® / HOME REALTY QUEST CORPORATION

Similar homes for sale in Mississauga

Explore Mississauga

Copyright 2026 All rights reserved. Toronto Regional Real Estate Board (TRREB) assumes no responsibility for the accuracy of any information shown. The information provided herein must only be used by consumers that have a bona fide interest in the purchase, sale or lease of real estate and may not be used for any commercial purpose or any other purpose.
Powered by AgentLocator






