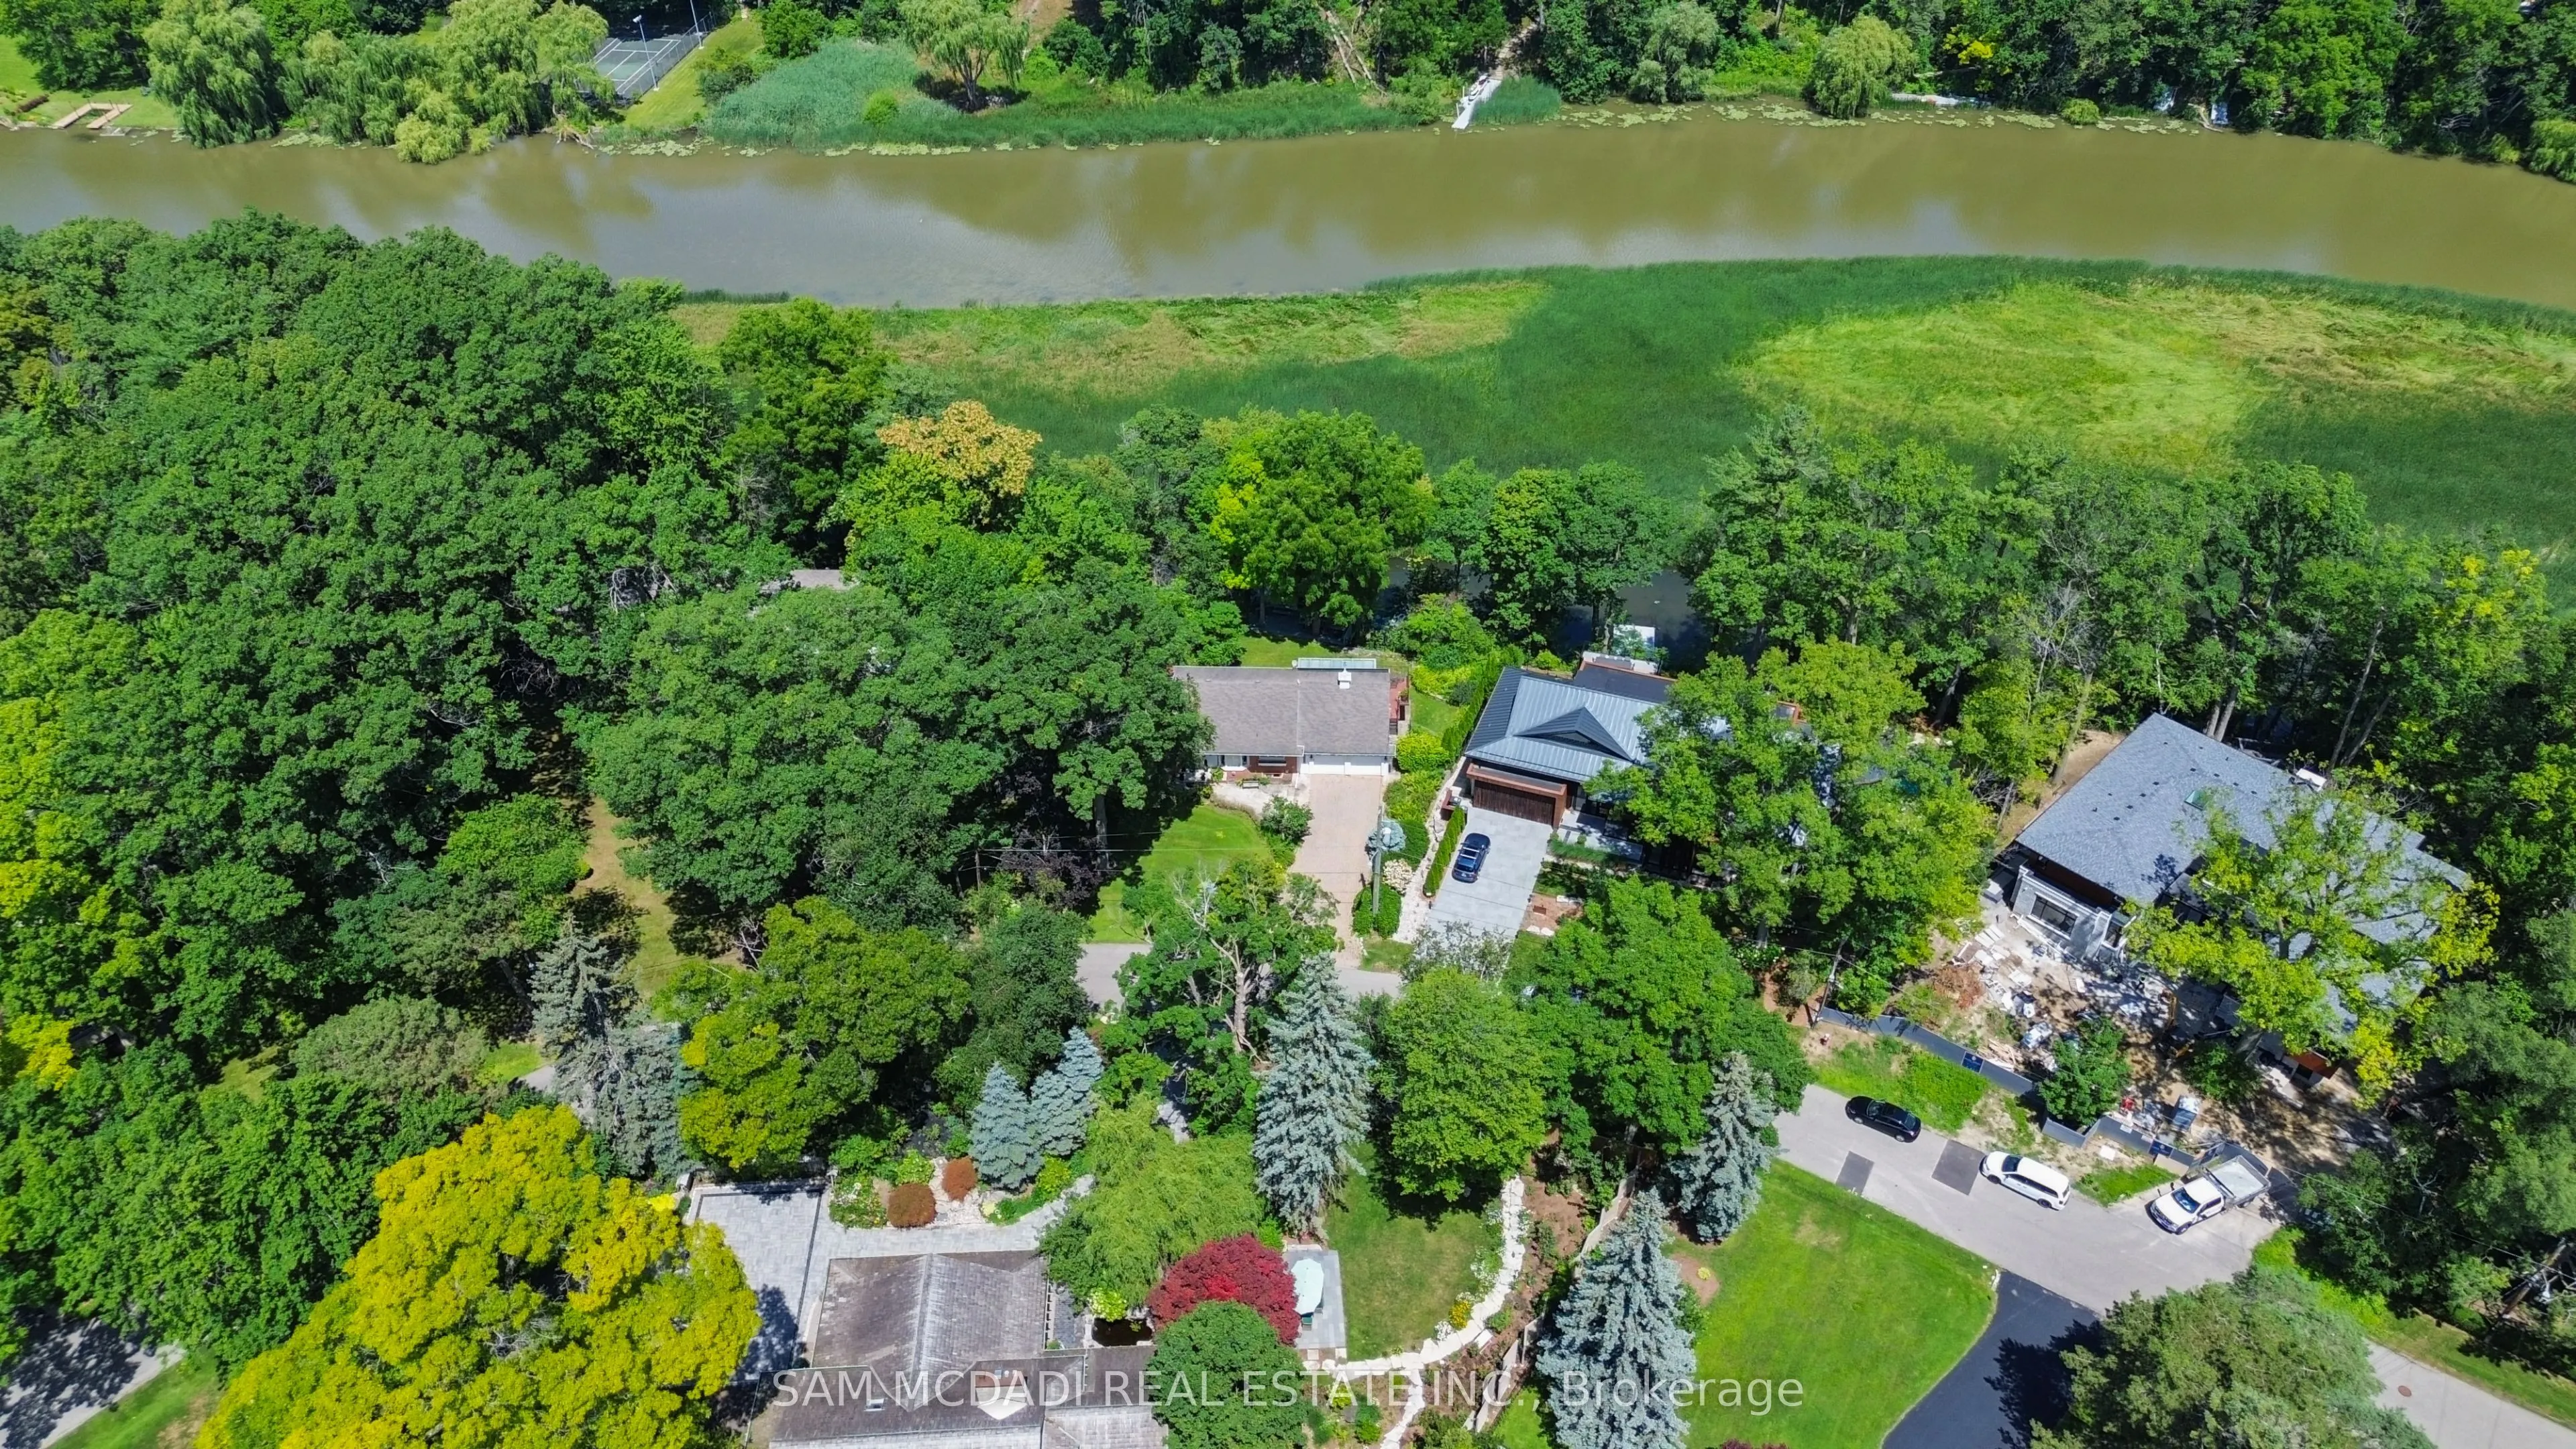
461 Temagami Crescent, Mississauga
1 / 40
For Sale
$3,498,000
2+2 bd · 5 ba · 2,000–2,500 sq ft

461 Temagami Crescent, Mississauga L5H 1S9

MLS®# W13606766

Est. mortgage
$13,270/mo
Property taxes $18,113/yr

About This Home

Property Type
House, Detached, Bungalow-Raised
Parking
Attached 2 garage, 6 parking
MLS #
W13606766
Size
2000-2500 sqft
Basement
Finished with Walk-Out,Full
Listed on
2026-07-26
Lot size
100 x 146.0
Tax
$18,113 /yr
Days on Market
106
Welcome to 461 Temagami Cres! A rare opportunity to own an extraordinary riverfront residence in one of Mississauga's most coveted enclaves. Nestled on a half-acre lot with approximately 190 feet of Credit River frontage, this sprawling bungalow offers over 4,400 sq. ft. of finished living space, blending everyday comfort with an exceptional lifestyle. Wake up to tranquil river views, unwind in the spectacular sunroom wrapped in walls of windows, or entertain on multiple decks overlooking the water and mature canopy beyond. A private staircase leads to your own dock, creating a secluded waterfront retreat. The home features 4 spacious bedrooms, 5 bathrooms, hardwood flooring, granite kitchen countertops, a wood-burning fireplace, and a walkout lower level complete with a gas fireplace, recreation room, office, workshop, and abundant storage. The possibilities are equally inspiring to reimagine the home or rent it out. Reimagine the existing home into a stunning custom two-storey estate tailored to your lifestyle, complete with expansive open-concept living spaces, a chef-inspired kitchen, luxurious bedroom retreats with spa-like ensuites, wellness spaces, and seamless indoor-outdoor entertaining overlooking the river. The versatile lower level offers endless potential for a home theatre, fitness studio, wine cellar, or private guest accommodations. Whether you're looking to enjoy the home as it stands today or create a one-of-a-kind dream residence, this exceptional Credit River property presents an exceptional opportunity to invest in both lifestyle and long-term potential. Ideally located just minutes from Port Credit's waterfront amenities, Mississauga Golf & Country Club, reputable Lorne Park schools, scenic trails, parks, GO Transit, QEW access, and Lake Ontario.

Property Details

Full Property Details

Interior

Bedrooms
2
Bedrooms Plus
2
Total Bedrooms
4
Washrooms
5
Square Footage
2000-2500 sqft
Basement
Finished with Walk-Out,Full
Heating Source
Gas
Heating Fuel
Water
Air Conditioning
Central Air
Family Room
Yes
Kitchens
1
Total Kitchens
1
Fireplace Features
Yes

Exterior

Depth
146.0
Front
100.0
Acreage
.50-1.99
Driveway
Private Double
Lot Size
100 x 146.0 ft
Pool
None
Waterfront
Direct
Parking Spaces
6
Total Parking Spaces
8.00
Parking Description
Attached
Garage Spaces
2

Building Description

Style
Bungalow-Raised
Home Type
House
Subtype
Detached
Property Orientation
North
Exterior Finish
Brick
Sewers
Sewers
Water Supply
Municipal
Possession Date
No Data

Community

Community
Lorne Park

Taxes & Fees

Taxes
$18,113 /yr
Tax Year
2026
Occupancy
Vacant

Other

Virtual Tour Link

Room Types

Room Dimensions Area Description
Bedroom 2 12.53 x 14.5 181.68 sqft Double Closet, Large Window, Hardwood Floor
Bedroom 3 12.2 x 13.62 166.16 sqft Closet, 3 Pc Ensuite, Hardwood Floor
Bedroom 4 14.6 x 15.49 226.15 sqft Closet, 3 Pc Ensuite, Hardwood Floor
Breakfast 11.38 x 7.25 82.51 sqft Combined w/Kitchen, Bay Window, Hardwood Floor
Den 14.99 x 22.31 334.43 sqft Closet, Open Concept, Dropped Ceiling
Dining Room 15.09 x 10.4 156.94 sqft Overlooks Living, Large Window, W/O To Sunroom
Kitchen 13.09 x 12.3 161.01 sqft Eat-in Kitchen, Double Sink, Hardwood Floor
Living Room 15.16 x 23.79 360.66 sqft Overlook Water, Fireplace, Hardwood Floor
Office 12.86 x 18.67 240.1 sqft Overlooks Backyard, Spiral Stairs, Walk-Out
Primary Bedroom 15.16 x 15.78 239.22 sqft Double Closet, 4 Pc Ensuite, Hardwood Floor
Recreation 14.47 x 33.92 490.82 sqft Wet Bar, Fireplace, Beamed Ceilings
Sunroom 12.83 x 19.19 246.21 sqft Overlook Water, Enclosed, W/O To Deck
A
Alex Price
RIGHT AT HOME REALTY
Listed by SAM ALLAN MCDADI, Salesperson
106 days on site
Listing Broker
SAM MCDADI REAL ESTATE INC.
Courtesy
SAM MCDADI REAL ESTATE INC.
Listed Date
7/26/2026

Courtesy of PropTx MLS® / SAM MCDADI REAL ESTATE INC.

Similar homes for sale in Mississauga

Explore Mississauga

Copyright 2026 All rights reserved. Toronto Regional Real Estate Board (TRREB) assumes no responsibility for the accuracy of any information shown. The information provided herein must only be used by consumers that have a bona fide interest in the purchase, sale or lease of real estate and may not be used for any commercial purpose or any other purpose.
Powered by AgentLocator






