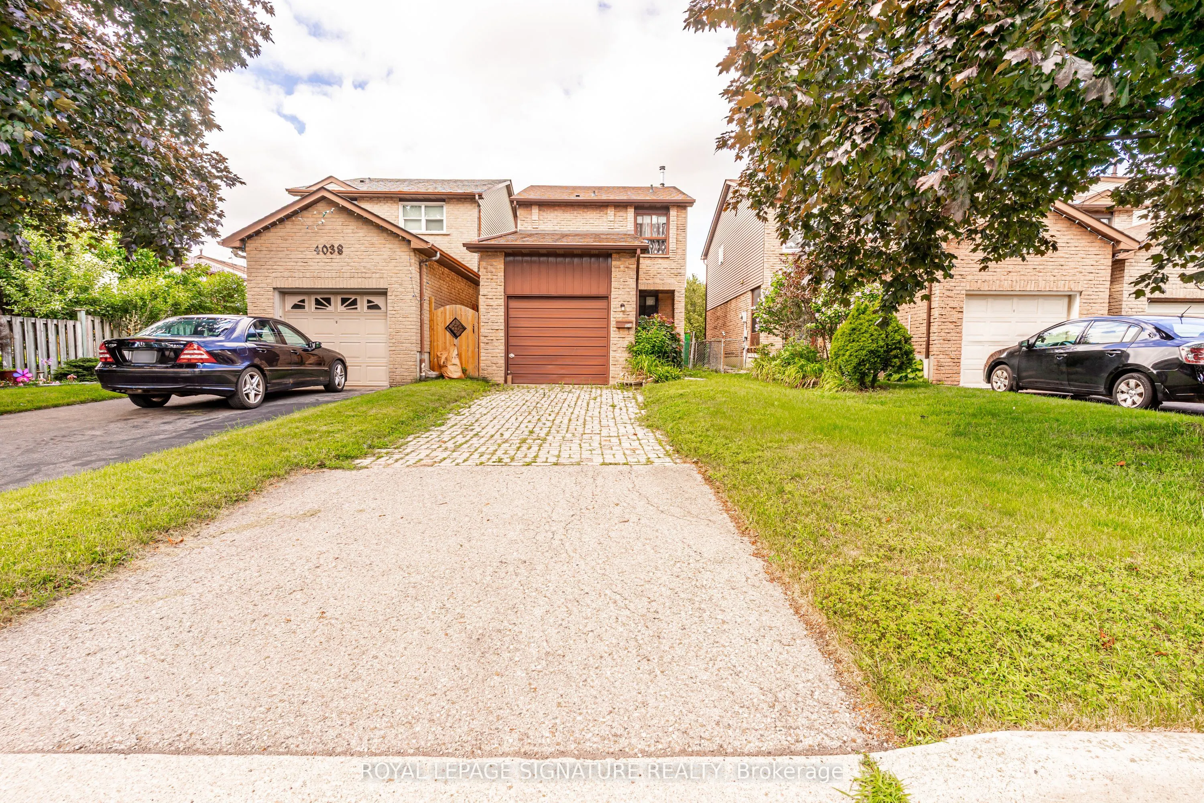
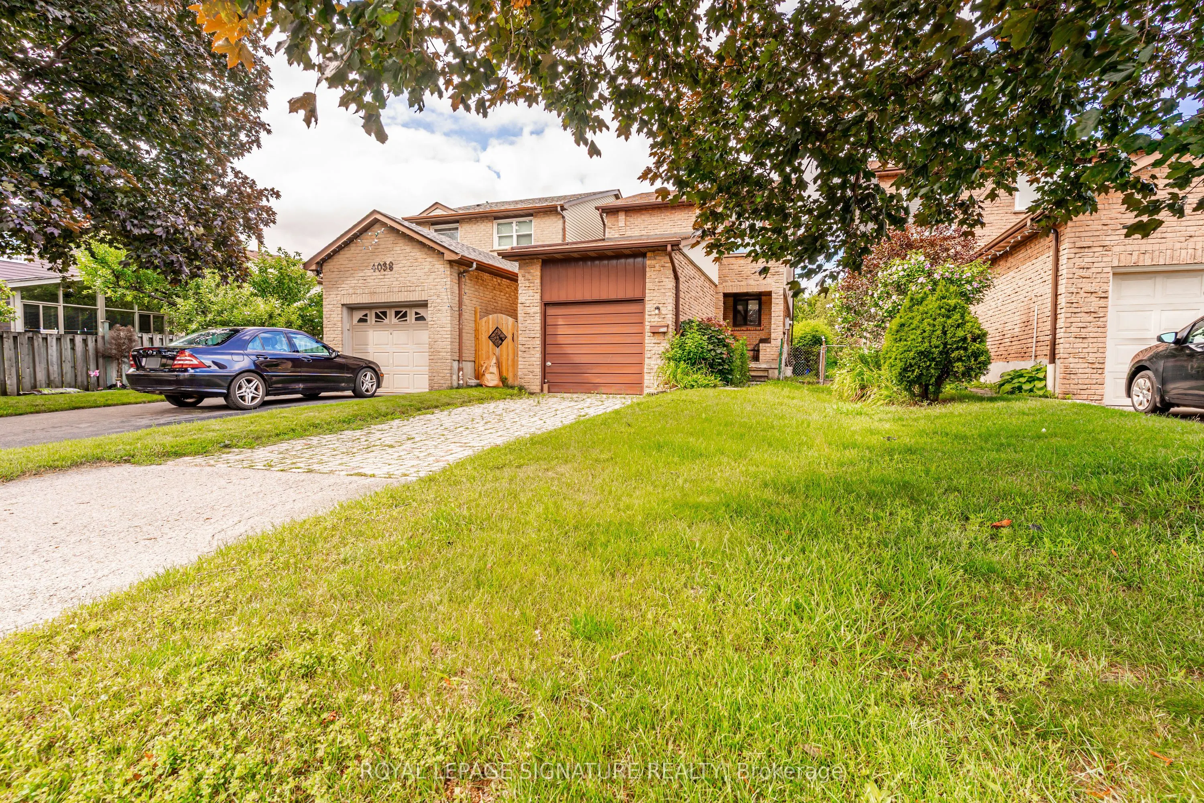
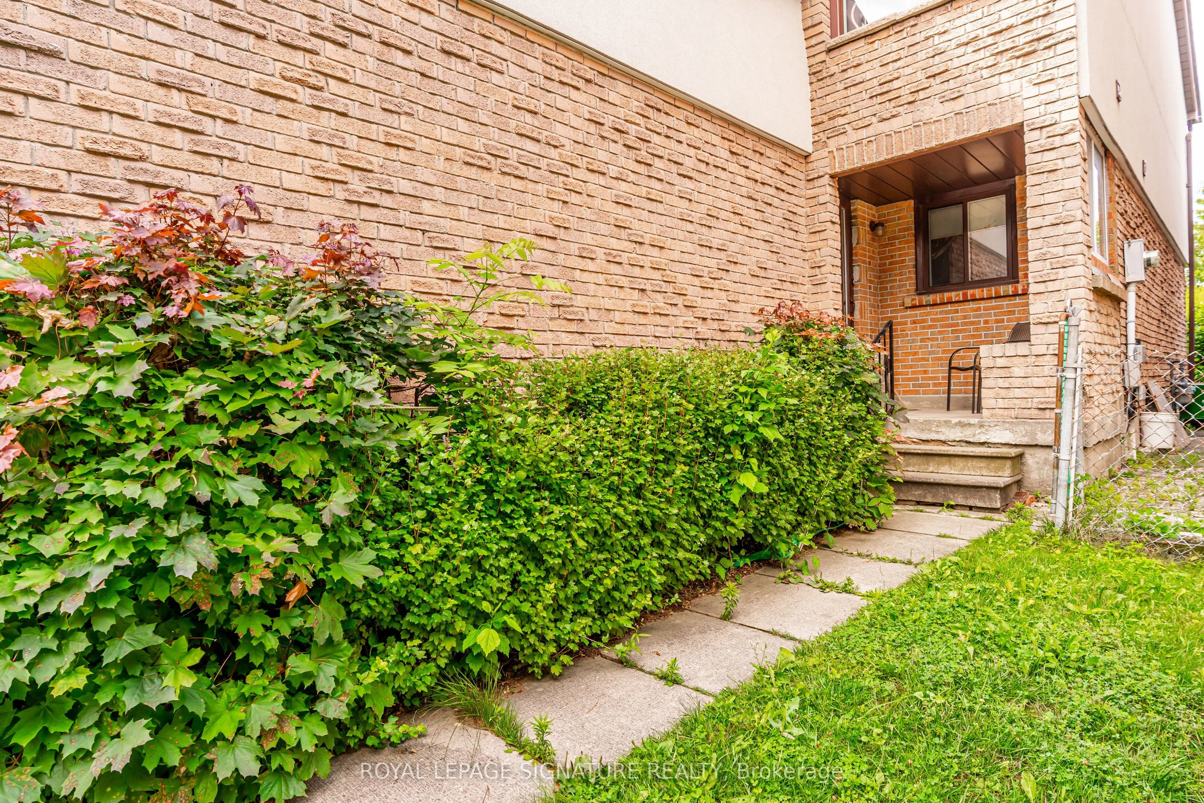
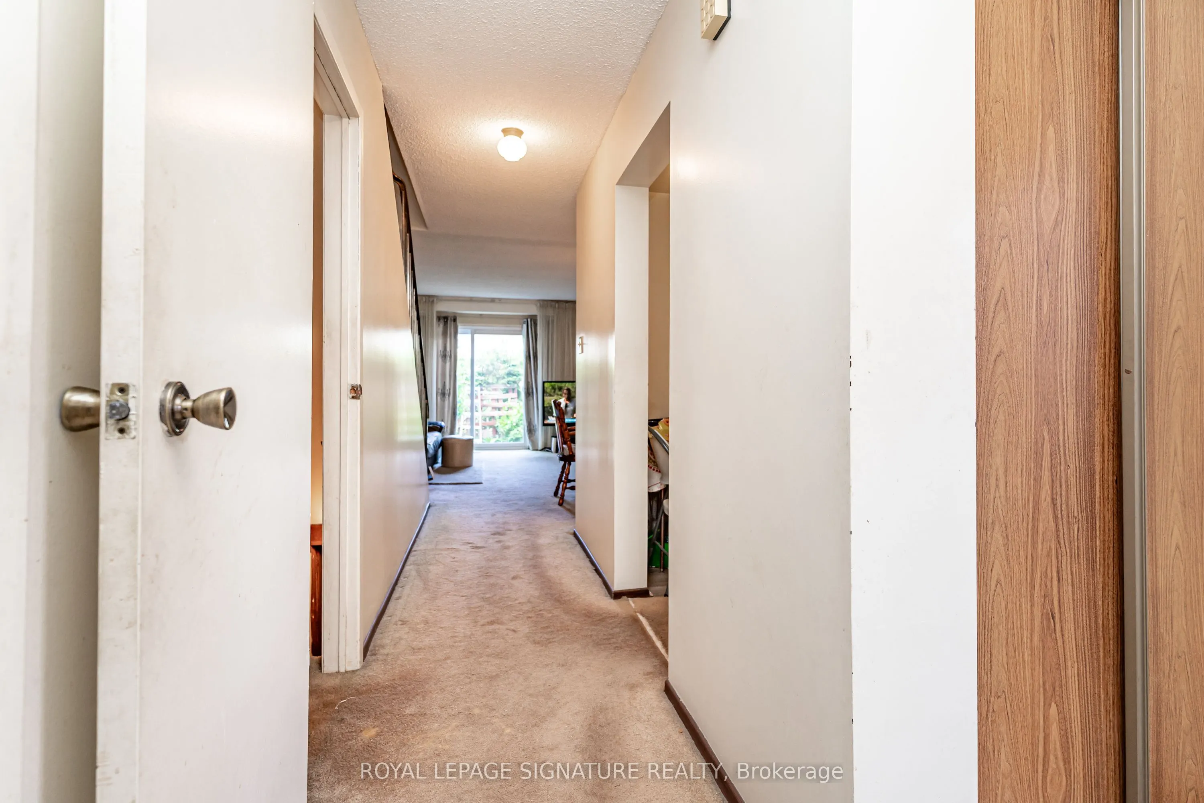
4040 Silverhaze Road, Mississauga
1 / 26
For Sale
$999,999
3 bd · 2 ba · 1,100–1,500 sq ft

4040 Silverhaze Road, Mississauga L4W 3K1

MLS®# W13614340

Est. mortgage
$3,794/mo
Property taxes $6,222.80/yr

About This Home

Property Type
House, Link, 2-Storey
Parking
Attached 1 garage, 2 parking
MLS #
W13614340
Size
1100-1500 sqft
Basement
Unfinished
Listed on
2026-07-28
Lot size
25 x 125.79
Tax
$6,222.80 /yr
Days on Market
104
Nestled on a quiet, family-friendly street in one of Mississauga's most desirable neighbourhoods, this detached home offering exceptional potential for homeowners, renovators, and investors alike. Lovingly maintained over the years, the home retains its original character and is ready for your personal updates and modern touches.Whether you're looking to renovate, customize, or build equity, this is a rare opportunity to own in a prime location surrounded by excellent schools, parks, shopping, transit, and major highways. The deep backyard provides plenty of space for entertaining, gardening, or future expansion.Bring your vision and transform this property into the home you've always imagined. Opportunities like this in such a sought-after neighbourhood don't come along often.

Property Details

Full Property Details

Interior

Bedrooms
3
Total Bedrooms
3
Washrooms
2
Square Footage
1100-1500 sqft
Basement
Unfinished
Heating Source
Gas
Heating Fuel
Forced Air
Air Conditioning
Central Air
Family Room
No
Kitchens
1
Total Kitchens
1
Fireplace Features
No

Exterior

Depth
125.79
Front
25.1
Lot Size
25 x 125.79 ft
Pool
None
Parking Spaces
2
Total Parking Spaces
3.00
Parking Description
Attached
Garage Spaces
1

Building Description

Style
2-Storey
Home Type
House
Subtype
Link
Property Orientation
West
Exterior Finish
Brick,Stucco (Plaster)
Sewers
Sewers
Water Supply
Municipal
Possession Date
9/30/2026

Community

Community
Rathwood

Taxes & Fees

Taxes
$6,222.80 /yr
Tax Year
2026
Occupancy
Owner

Other

Virtual Tour Link

Room Types

Room Dimensions Area Description
Bedroom 2 15.42 x 8.86 136.62 sqft Window
Bedroom 3 12.01 x 8.86 106.41 sqft Window
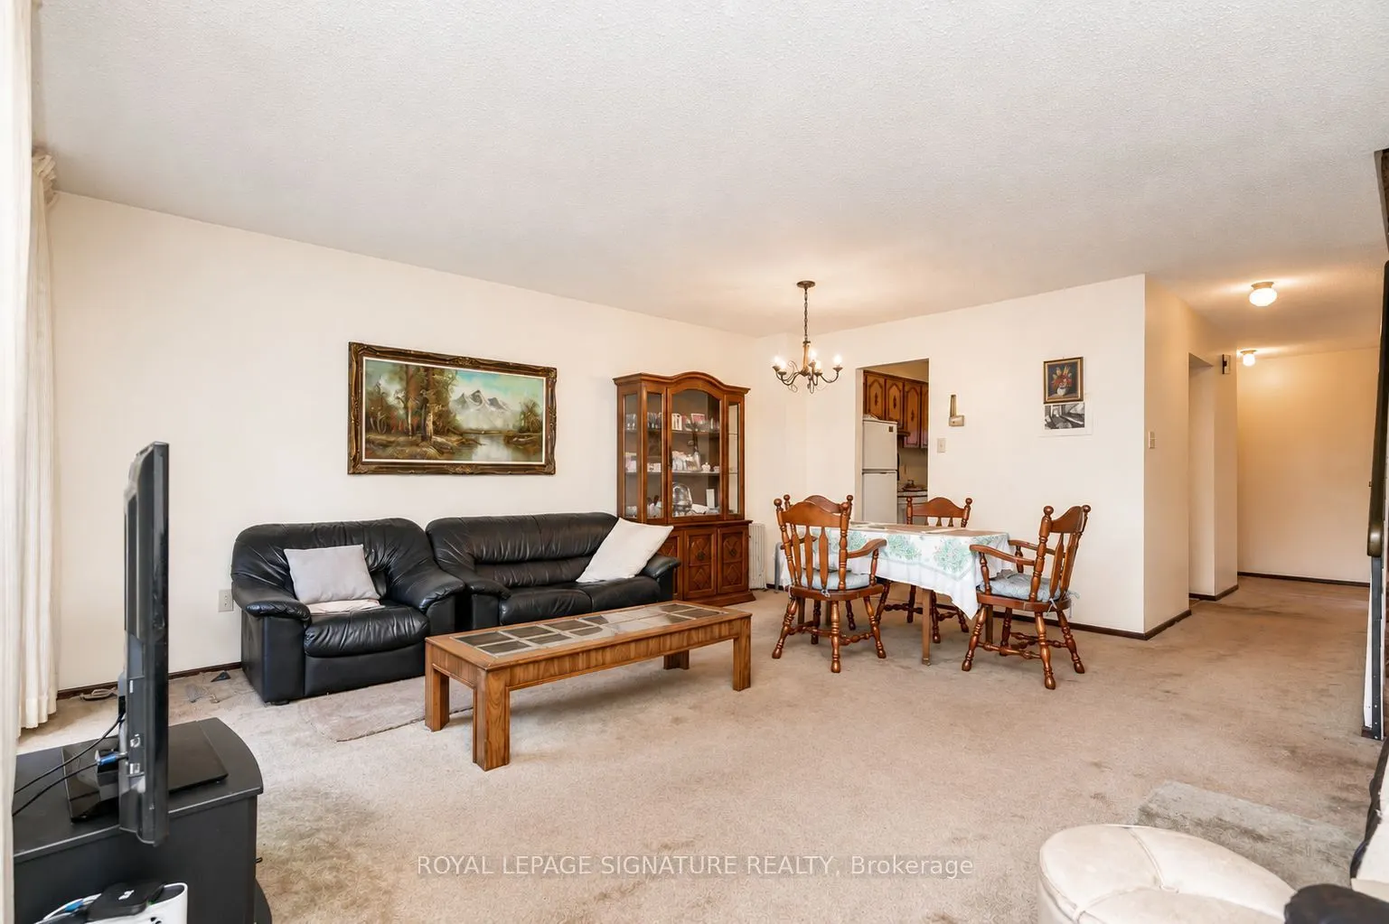
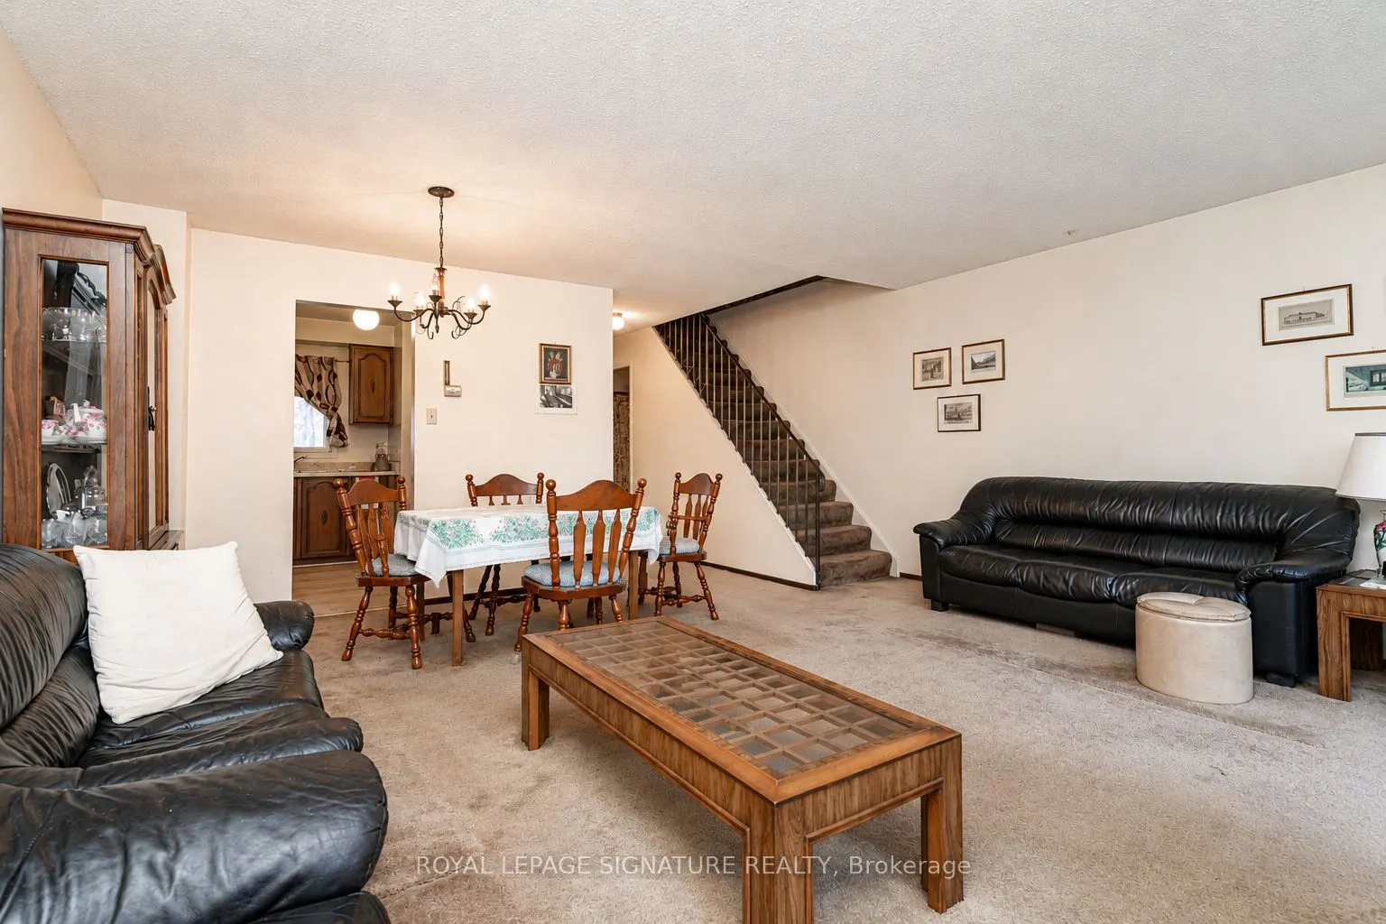
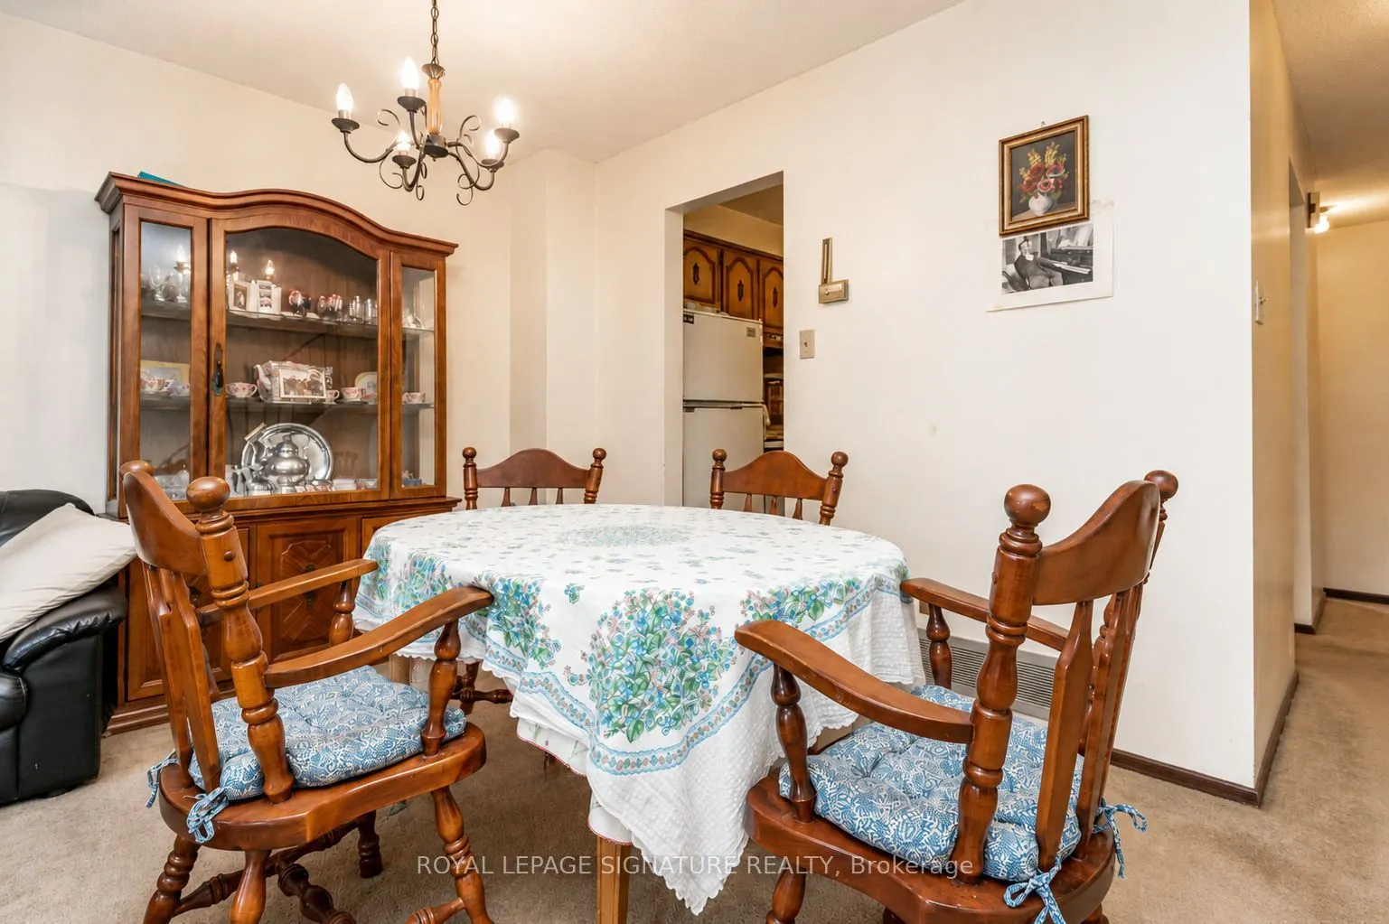
Dining Room 10.5 x 8.53 89.56 sqft Combined w/Living
Kitchen 9.84 x 9.51 93.58 sqft Window
Living Room 17.09 x 10.5 179.44 sqft Overlooks Backyard
Primary Bedroom 16.73 x 10.17 170.14 sqft Closet, Window
A
Alex Price
RIGHT AT HOME REALTY
Listed by MASON GHADERI, CLHMS, Salesperson
104 days on site
Listing Broker
ROYAL LEPAGE SIGNATURE REALTY
Courtesy
ROYAL LEPAGE SIGNATURE REALTY
Listed Date
7/28/2026

Courtesy of PropTx MLS® / ROYAL LEPAGE SIGNATURE REALTY

Similar homes for sale in Mississauga

Explore Mississauga

Copyright 2026 All rights reserved. Toronto Regional Real Estate Board (TRREB) assumes no responsibility for the accuracy of any information shown. The information provided herein must only be used by consumers that have a bona fide interest in the purchase, sale or lease of real estate and may not be used for any commercial purpose or any other purpose.
Powered by AgentLocator






