1924 Balsam Avenue, Mississauga
1 / 30
For Sale
$1,069,000
3 bd · 2 ba · 1,100–1,500 sq ft

1924 Balsam Avenue, Mississauga L5J 1L2

MLS®# W13639138

Est. mortgage
$4,055/mo
Property taxes $7,061/yr

About This Home

Property Type
House, Detached, Bungalow
Parking
Attached 2 garage, 6 parking
MLS #
W13639138
Size
1100-1500 sqft
Basement
Crawl Space
Listed on
2026-08-05
Lot size
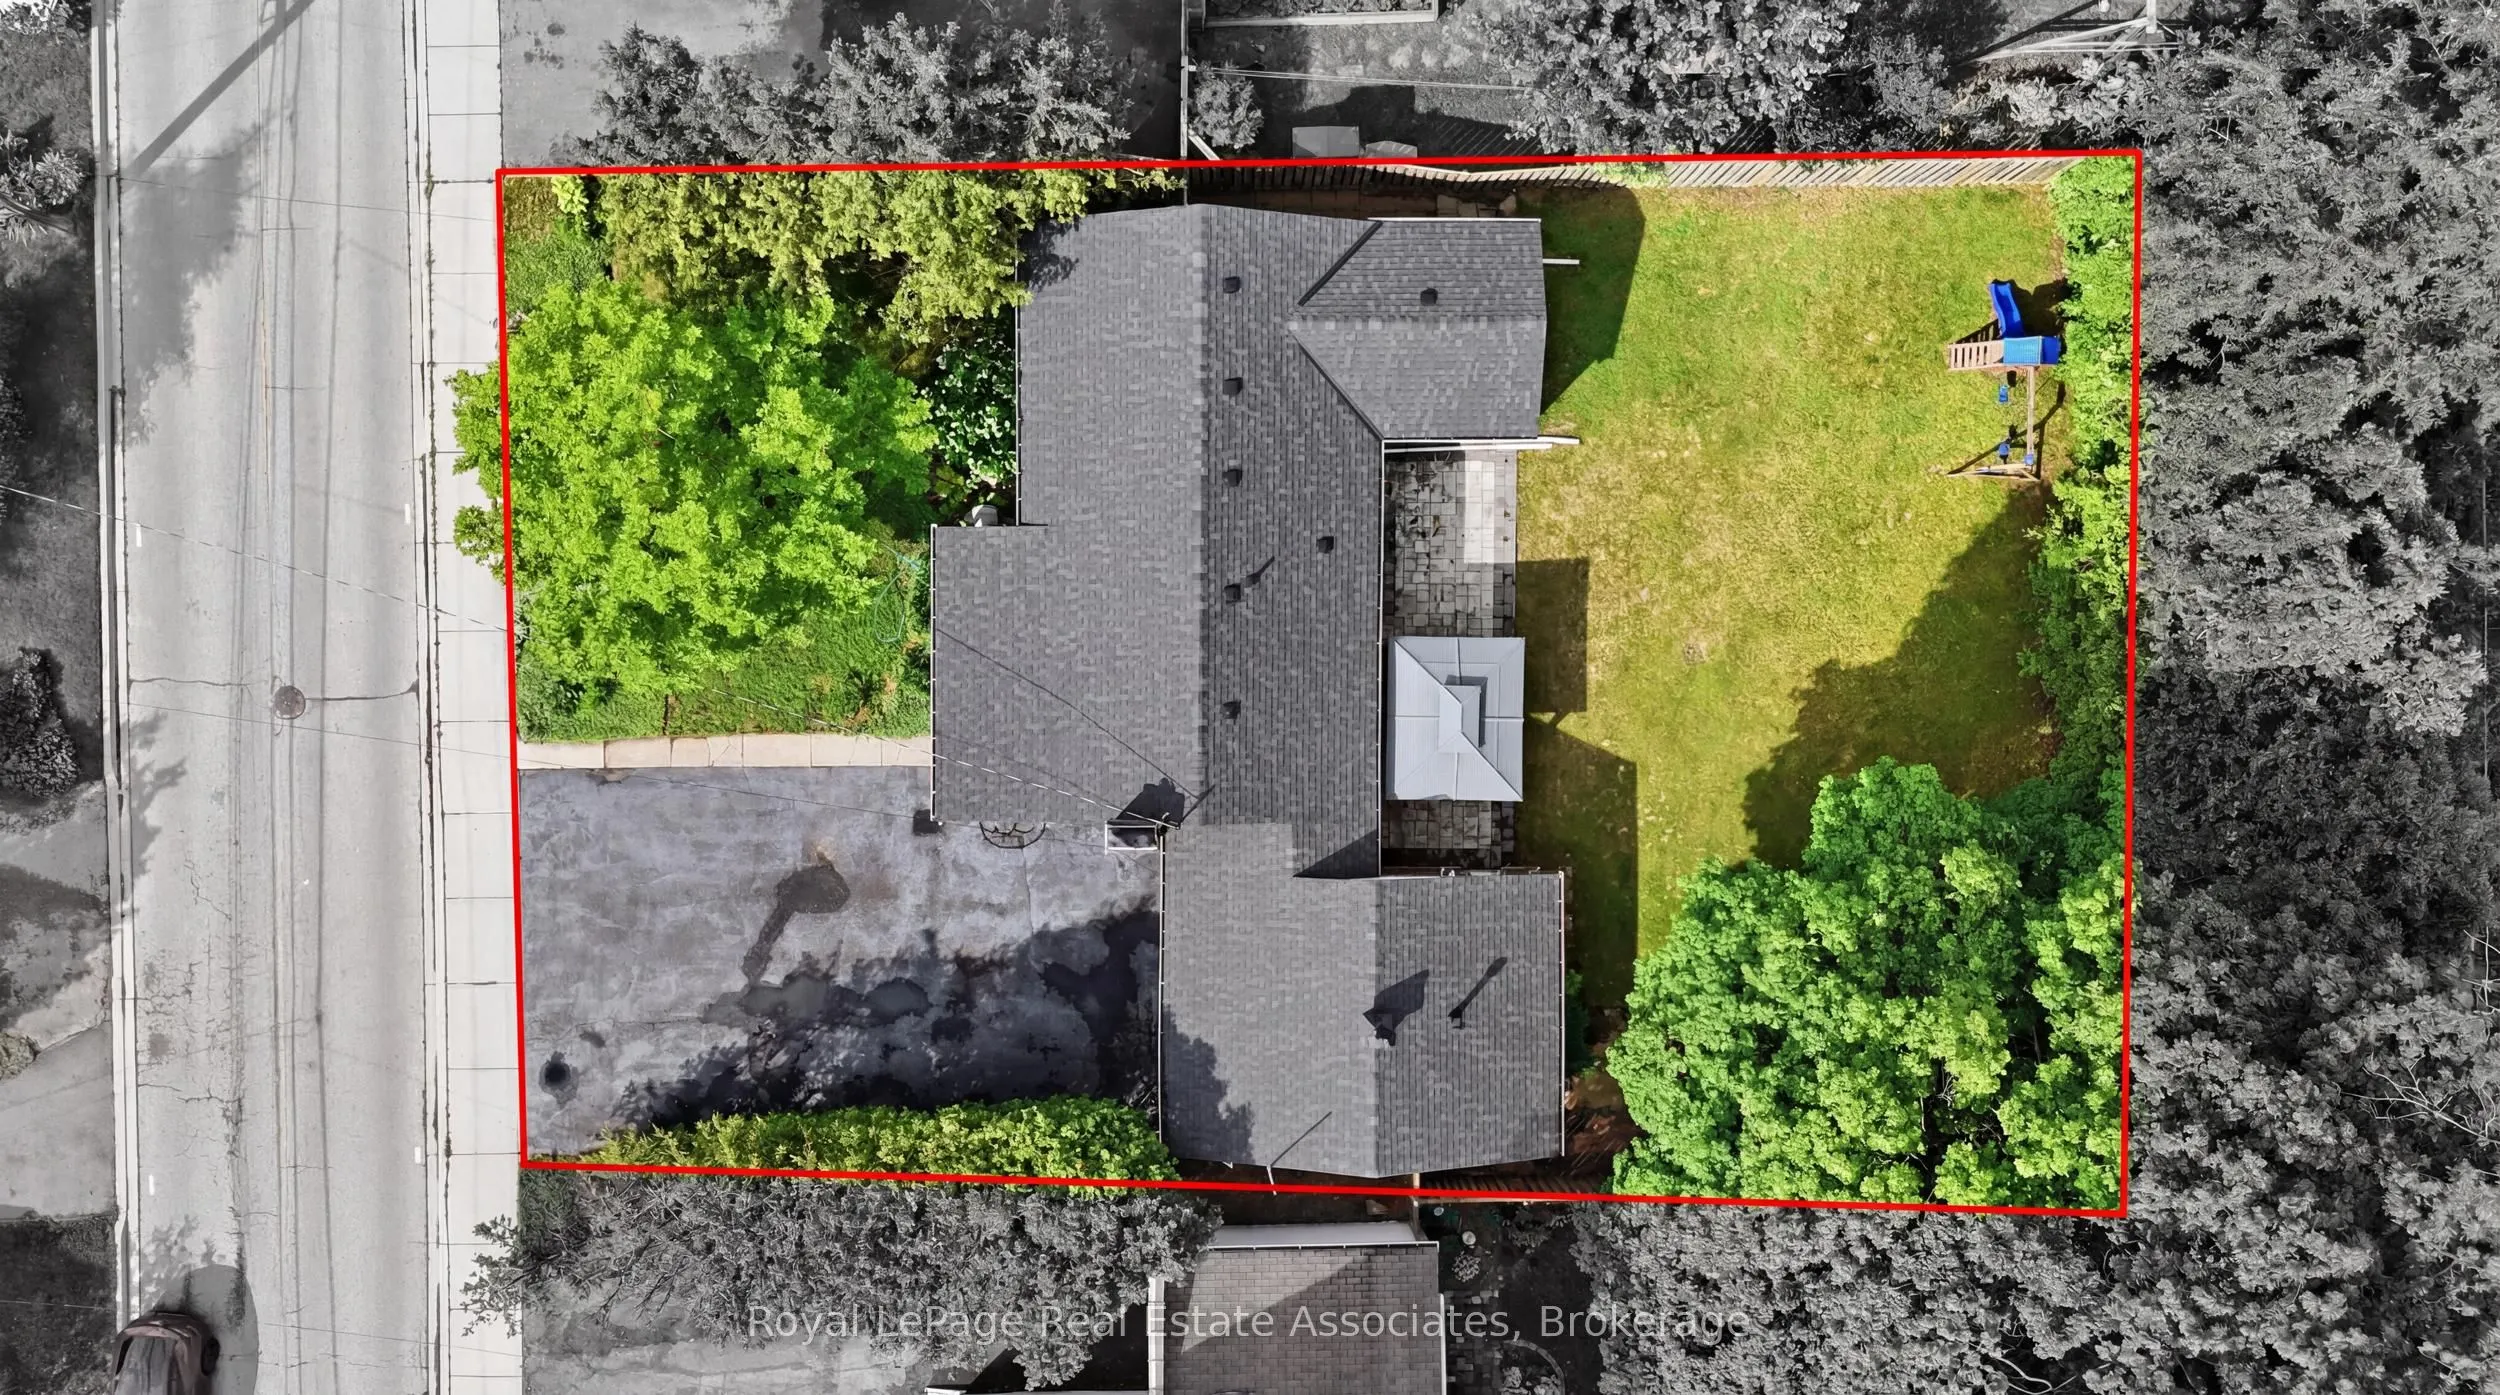
75 x 129.0
Tax
$7,061 /yr
Days on Market
96
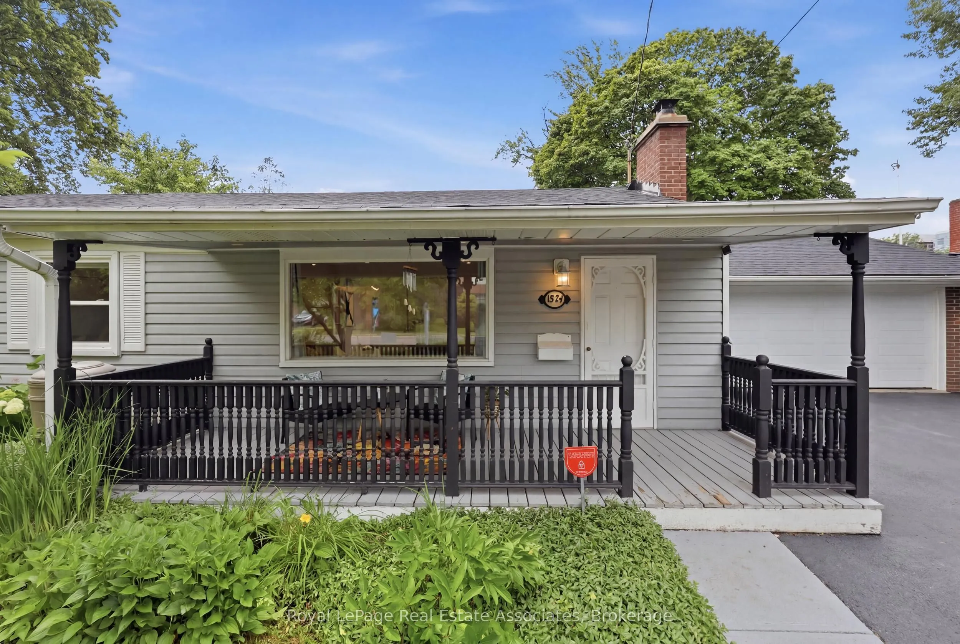
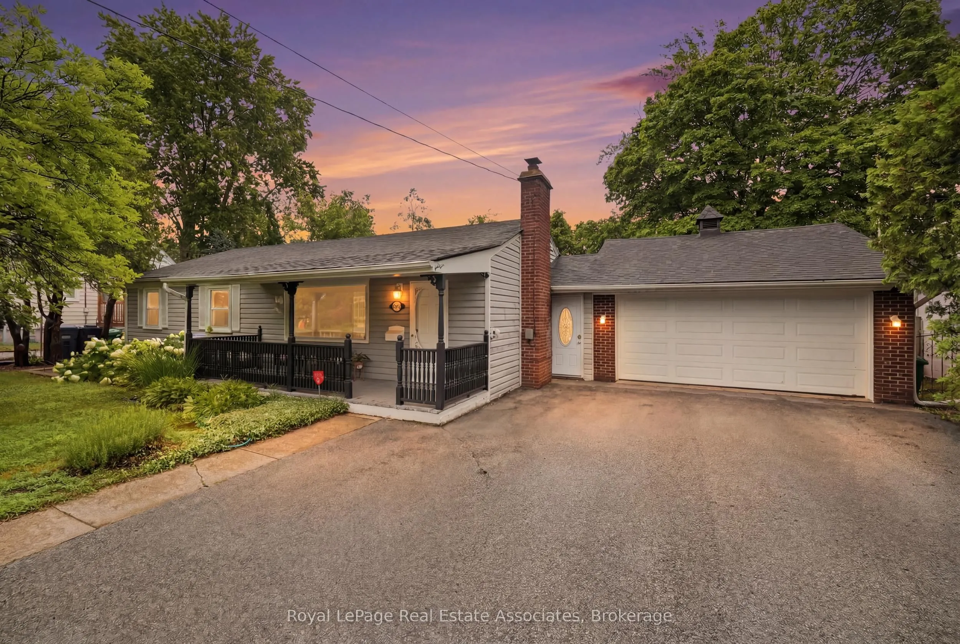
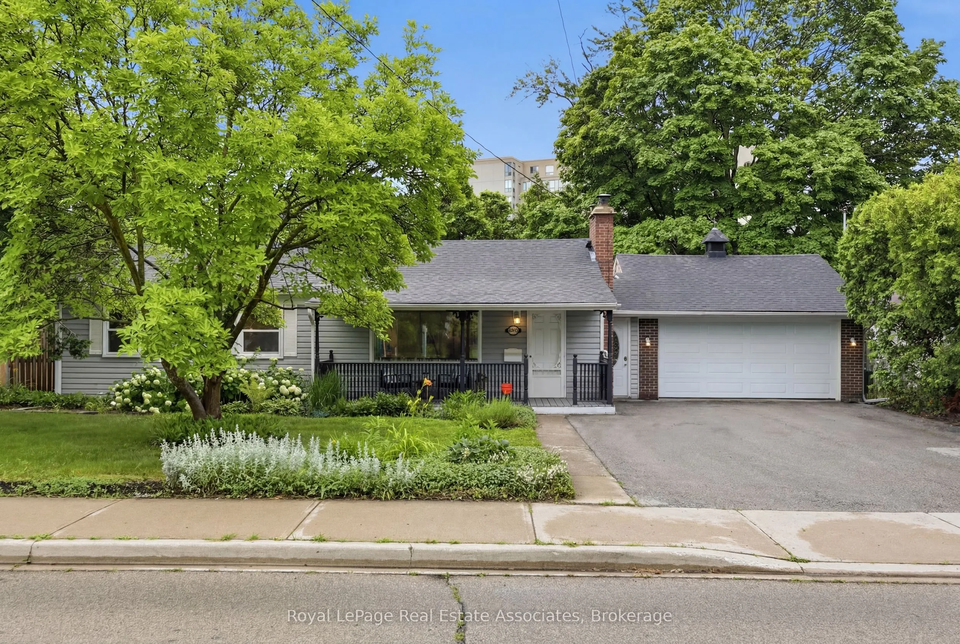
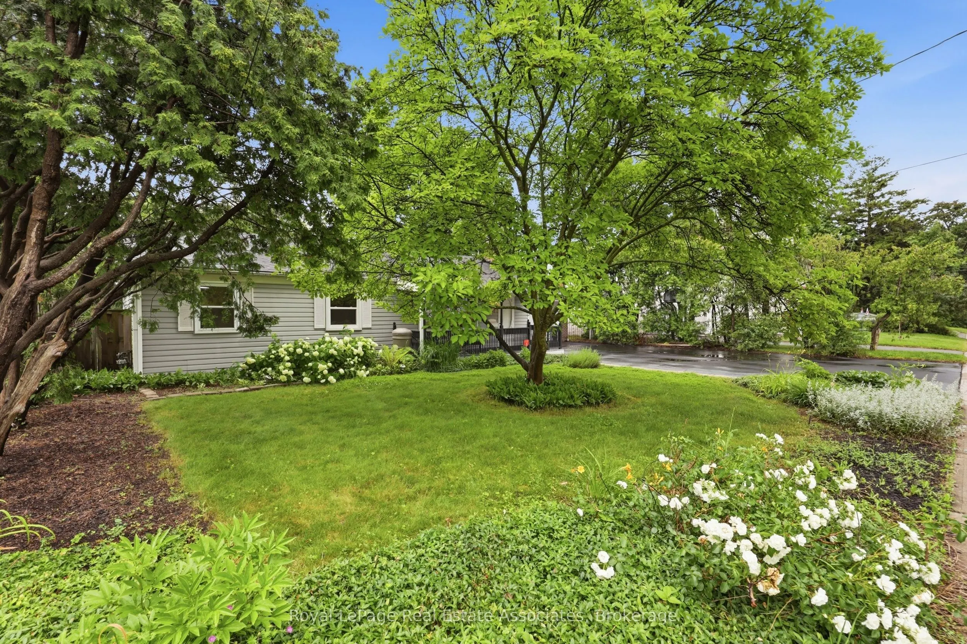
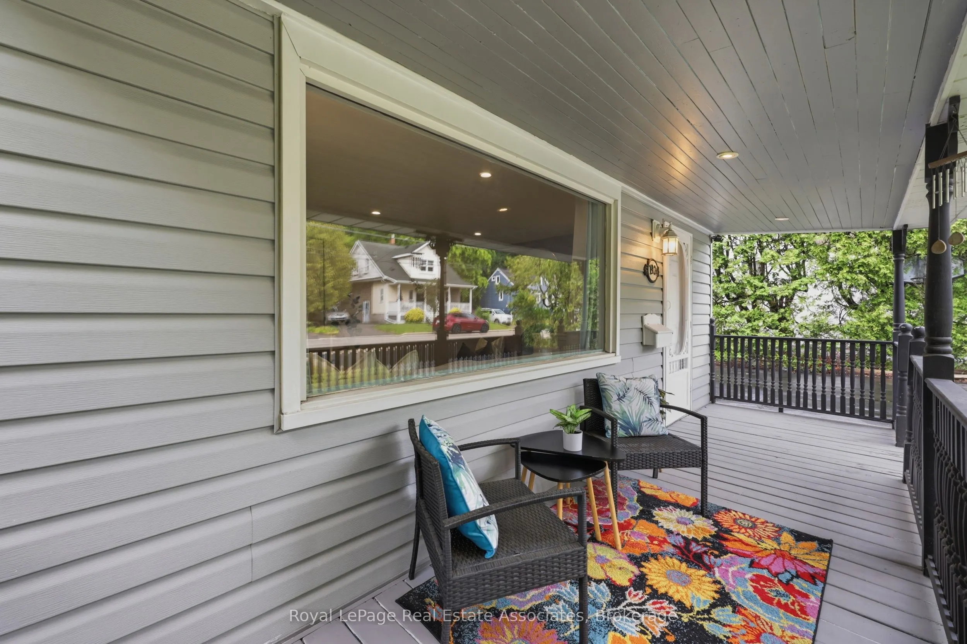
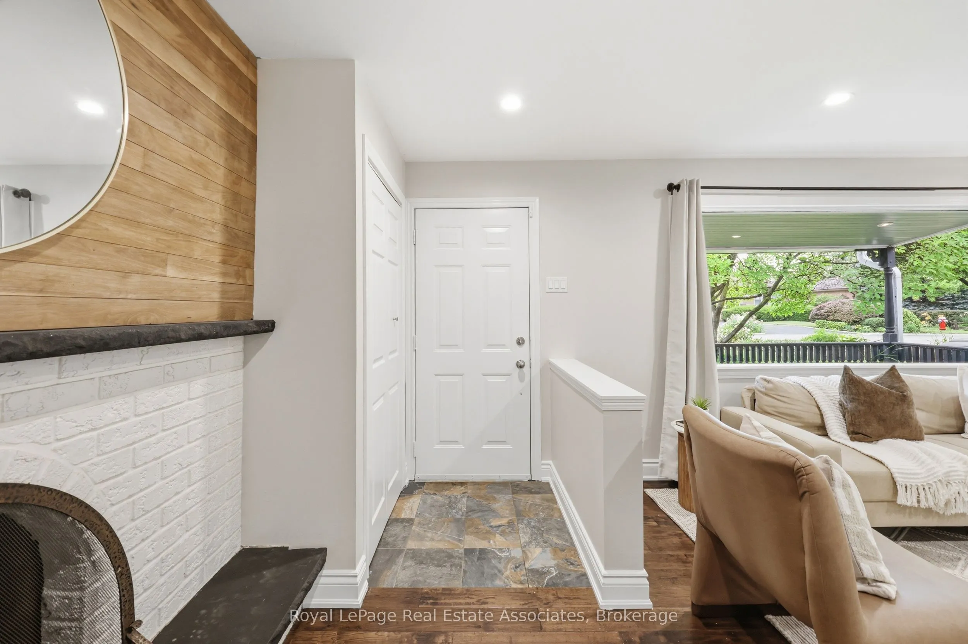
Welcome home to 1924 Balsam Avenue, a beautifully updated bungalow set on a rare 75 foot frontage in the heart of Clarkson-Lorne Park. Move-in ready and meticulously maintained, this home offers easy single-level living backed by a long list of recent improvements: a 2021 kitchen, renovated bathrooms in 2023, and a brand new roof in 2024. Out back, a 2021 stone patio is ready for summer evenings. Walk to the GO station, enjoy access to top-rated schools, and settle onto a friendly, well-established street. A pre-listing home inspection has been completed and the report is available on request. Best of all, a minor variance has already been approved for roughly 2,300 sqft of additional living space. Room to grow for a larger or multigenerational family, with potential to create separate space for income, subject to the required approvals. No rental items to assume. A true turnkey home with real upside.

Property Details

Full Property Details

Interior

Bedrooms
3
Total Bedrooms
3
Washrooms
2
Square Footage
1100-1500 sqft
Basement
Crawl Space
Heating Source
Gas
Heating Fuel
Forced Air
Air Conditioning
Central Air
Family Room
No
Kitchens
1
Total Kitchens
1
Fireplace Features
Yes

Exterior

Depth
129.0
Front
75.0
Lot Size
75 x 129.0 ft
Pool
None
Parking Spaces
6
Total Parking Spaces
8.00
Parking Description
Attached
Garage Spaces
2

Building Description

Style
Bungalow
Home Type
House
Subtype
Detached
Property Orientation
South
Exterior Finish
Aluminum Siding,Vinyl Siding
Sewers
Sewers
Water Supply
Municipal
Possession Date
No Data

Community

Community
Clarkson

Taxes & Fees

Taxes
$7,061 /yr
Tax Year
2025
Occupancy
Vacant

Other

Virtual Tour Link

Room Types

Room Dimensions Area Description
Bedroom 12.5 x 10.89 136.12 sqft 3 Pc Ensuite, Hardwood Floor, Closet
Bedroom 2 14.67 x 9.12 133.79 sqft Hardwood Floor, Double Closet, Overlooks Frontyard
Bedroom 3 11.61 x 11.42 132.59 sqft Hardwood Floor, Closet, Overlooks Frontyard
Breakfast 16.83 x 11.38 191.53 sqft Combined w/Kitchen, W/O To Patio, Tile Floor
Kitchen 16.83 x 11.38 191.53 sqft Tile Floor, W/O To Patio, Overlooks Backyard
Laundry 8.53 x 8.56 73.02 sqft Tile Floor, Overlooks Backyard
Living Room 17.45 x 11.42 199.28 sqft Hardwood Floor, Fireplace
A
Alex Price
RIGHT AT HOME REALTY
Listed by TARUN SAINANEE, Salesperson
96 days on site
Listing Broker
Royal LePage Real Estate Associates
Courtesy
Royal LePage Real Estate Associates
Listed Date
8/5/2026

Courtesy of PropTx MLS® / Royal LePage Real Estate Associates

Similar homes for sale in Mississauga

Explore Mississauga

Copyright 2026 All rights reserved. Toronto Regional Real Estate Board (TRREB) assumes no responsibility for the accuracy of any information shown. The information provided herein must only be used by consumers that have a bona fide interest in the purchase, sale or lease of real estate and may not be used for any commercial purpose or any other purpose.
Powered by AgentLocator






