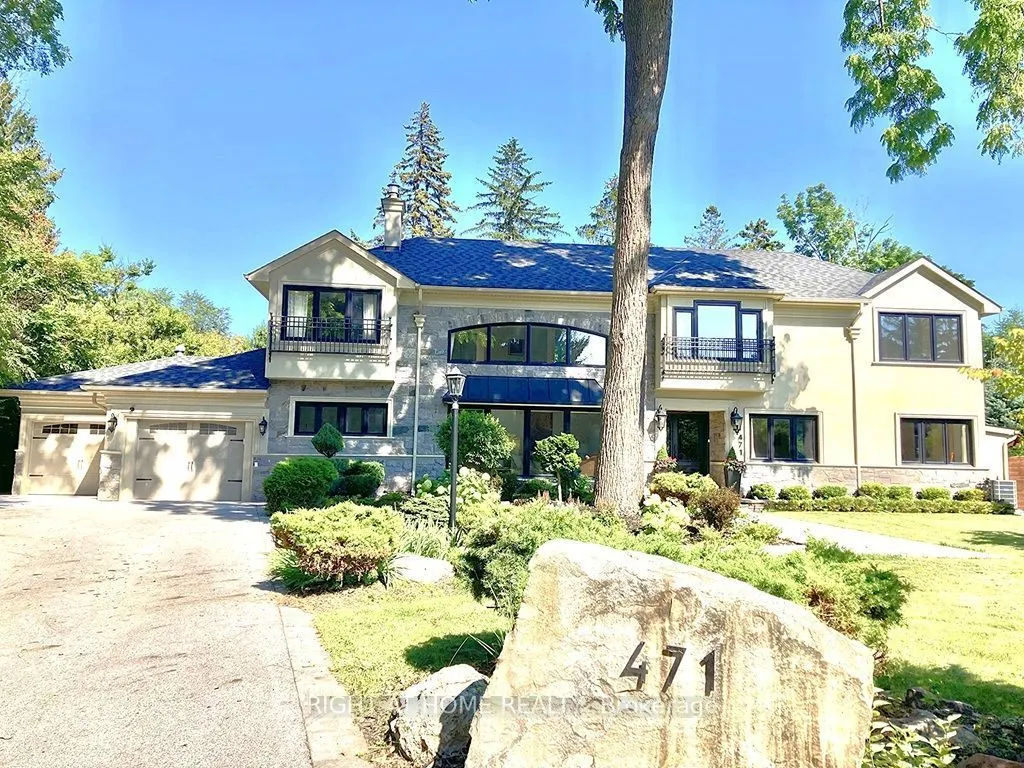
471 Country Club Crescent, Mississauga
1 / 50
For Sale
$2,998,000
5+2 bd · 6 ba · 3,500–5,000 sq ft

471 Country Club Crescent, Mississauga L5J 2P9

MLS®# W13643244

Est. mortgage
$11,373/mo
Property taxes $16,688.40/yr

About This Home

Property Type
House, Detached, 2-Storey
Parking
Attached 2 garage, 6 parking
MLS #
W13643244
Size
3500-5000 sqft
Basement
Finished
Listed on
2026-08-06
Lot size
52 x 156.71
Tax
$16,688.40 /yr
Days on Market
95
Set On An Expansive Around Half Acre Over 20,400 Sqft Lot, A Private Like Crescent In The Prestigious Rattray Marsh Estates, This Custom-Built Residence Is Surrounded By Mature Trees & Lush Greenery, Offering Approx 5,100 Sqft.Of Exquisitely Designed Living Space. Ideally Located Steps From Lake Ontario And Close To Top-Rated Amenities. You'll Be Captivated By The Meticulously Landscaped Grounds, A Stone Walkway, A 7+ Car Driveway And The Homes Striking Curb Appeal / Facade That Hints At The Sophistication Within. Step Through The Grand Entry To Discover A Thoughtfully Laid-Out Main Floor. The Two-Storey Double Size Living Room Impresses With 18ft Ceilings, A Gas Fireplace With Custom Natural Stone Mantel, And Large Floor-To-Ceiling Windows That Bathe The Space In Natural Light. The Formal Dining Room With B/I Bar Is Perfect For Large Gathering, While The Sunken Family Room, With Its French Doors Walkouts, Offers Seamless Access To The Backyard Oasis. The Chefs Kitchen Is A Masterpiece, Boasting Four Deep Tall Pantry Cabinets, Quarts Countertops, A Large Center Island, High-End Black Stainless-Steel Appliances, Built-In Microwave Oven And A Breakfast Area Overlooking The Backyard. Above GradeTotal 5 Bedrooms and 5 Bathrooms, Perfecting The Main Level Is A Convenient Bedroom Overlooking The Backyard and The Three Piece Bathroom, another 2 Piece Bathroom, Upstairs 4 Bedrooms and 3 bathrooms, The Primary Suite Is A True Retreat, A Walk-In Closet With Custom B/I, A Spa-Like 6-Piece Ensuite, A Soaker Tub And Glass Shower And Three Additional Bedrooms, Two additional Bathrooms Each Three Piece And The Laundry Room Complete The Upper Level. The Fully Finished Lower Level Is An Entertainers Dream, Offering A Recreation Room With Custom Electric Fireplace, A Wet Bar, Gym, A Large Sauna, Office Space, Additional Bedroom With Three Piece Bathroom. Outdoors, The Huge Private Backyard Boasts An Inground Concrete Pool And A Stone Patio Perfect For Summer Gathering and Relaxation.

Property Details

Full Property Details

Interior

Bedrooms
5
Bedrooms Plus
2
Total Bedrooms
7
Washrooms
6
Square Footage
3500-5000 sqft
Basement
Finished
Heating Source
Gas
Heating Fuel
Forced Air
Air Conditioning
Central Air
Family Room
Yes
Kitchens
1
Kitchens Plus
0
Total Kitchens
1
Fireplace Features
Yes

Exterior

Depth
156.71
Front
51.66
Acreage
.50-1.99
Driveway
Private Double
Lot Size
52 x 156.71 ft
Pool
Inground
Parking Spaces
6
Total Parking Spaces
10.00
Parking Description
Attached
Garage Spaces
2
Zoning
Residential

Building Description

Style
2-Storey
Home Type
House
Subtype
Detached
Property Orientation
South
Exterior Finish
Stone,Stucco (Plaster)
Sewers
Sewers
Water Supply
Municipal
Possession Date
No Data

Community

Community
Clarkson

Taxes & Fees

Taxes
$16,688.40 /yr
Tax Year
2026
Occupancy
Owner

Room Types

Room Dimensions Area Description
Bedroom 2 14.44 x 8.86 127.94 sqft 3 Pc Ensuite, Hardwood Floor
Bedroom 3 17.22 x 11.81 203.37 sqft 3 Pc Ensuite
Bedroom 4 16.57 x 10.01 165.87 sqft -
Bedroom 5 11.15 x 10.01 111.61 sqft 3 Pc Bath, Large Window, Hardwood Floor
Breakfast 10.5 x 10.01 105.1 sqft Stone Floor, Large Window
Dining Room 20.01 x 12.01 240.32 sqft -
Family Room 21.98 x 15.49 340.47 sqft Gas Fireplace
Kitchen 18.01 x 12.99 233.95 sqft Gas Fireplace
Living Room 22.83 x 15.81 360.94 sqft Limestone Flooring, Gas Fireplace, Cathedral Ceiling(s)
Mud Room 11.81 x 10.5 124.01 sqft 2 Pc Ensuite
Powder Room 9.84 x 5.58 54.91 sqft 3 Pc Bath
Primary Bedroom 18.21 x 17.22 313.58 sqft 6 Pc Bath, Large Window, Hardwood Floor
A
Alex Price
RIGHT AT HOME REALTY
Listed by SADIE BARANI BEHBAHANI, Salesperson
95 days on site
Listing Broker
RIGHT AT HOME REALTY
Courtesy
RIGHT AT HOME REALTY
Listed Date
8/6/2026

Courtesy of PropTx MLS® / RIGHT AT HOME REALTY

Similar homes for sale in Mississauga

Explore Mississauga

Copyright 2026 All rights reserved. Toronto Regional Real Estate Board (TRREB) assumes no responsibility for the accuracy of any information shown. The information provided herein must only be used by consumers that have a bona fide interest in the purchase, sale or lease of real estate and may not be used for any commercial purpose or any other purpose.
Powered by AgentLocator






