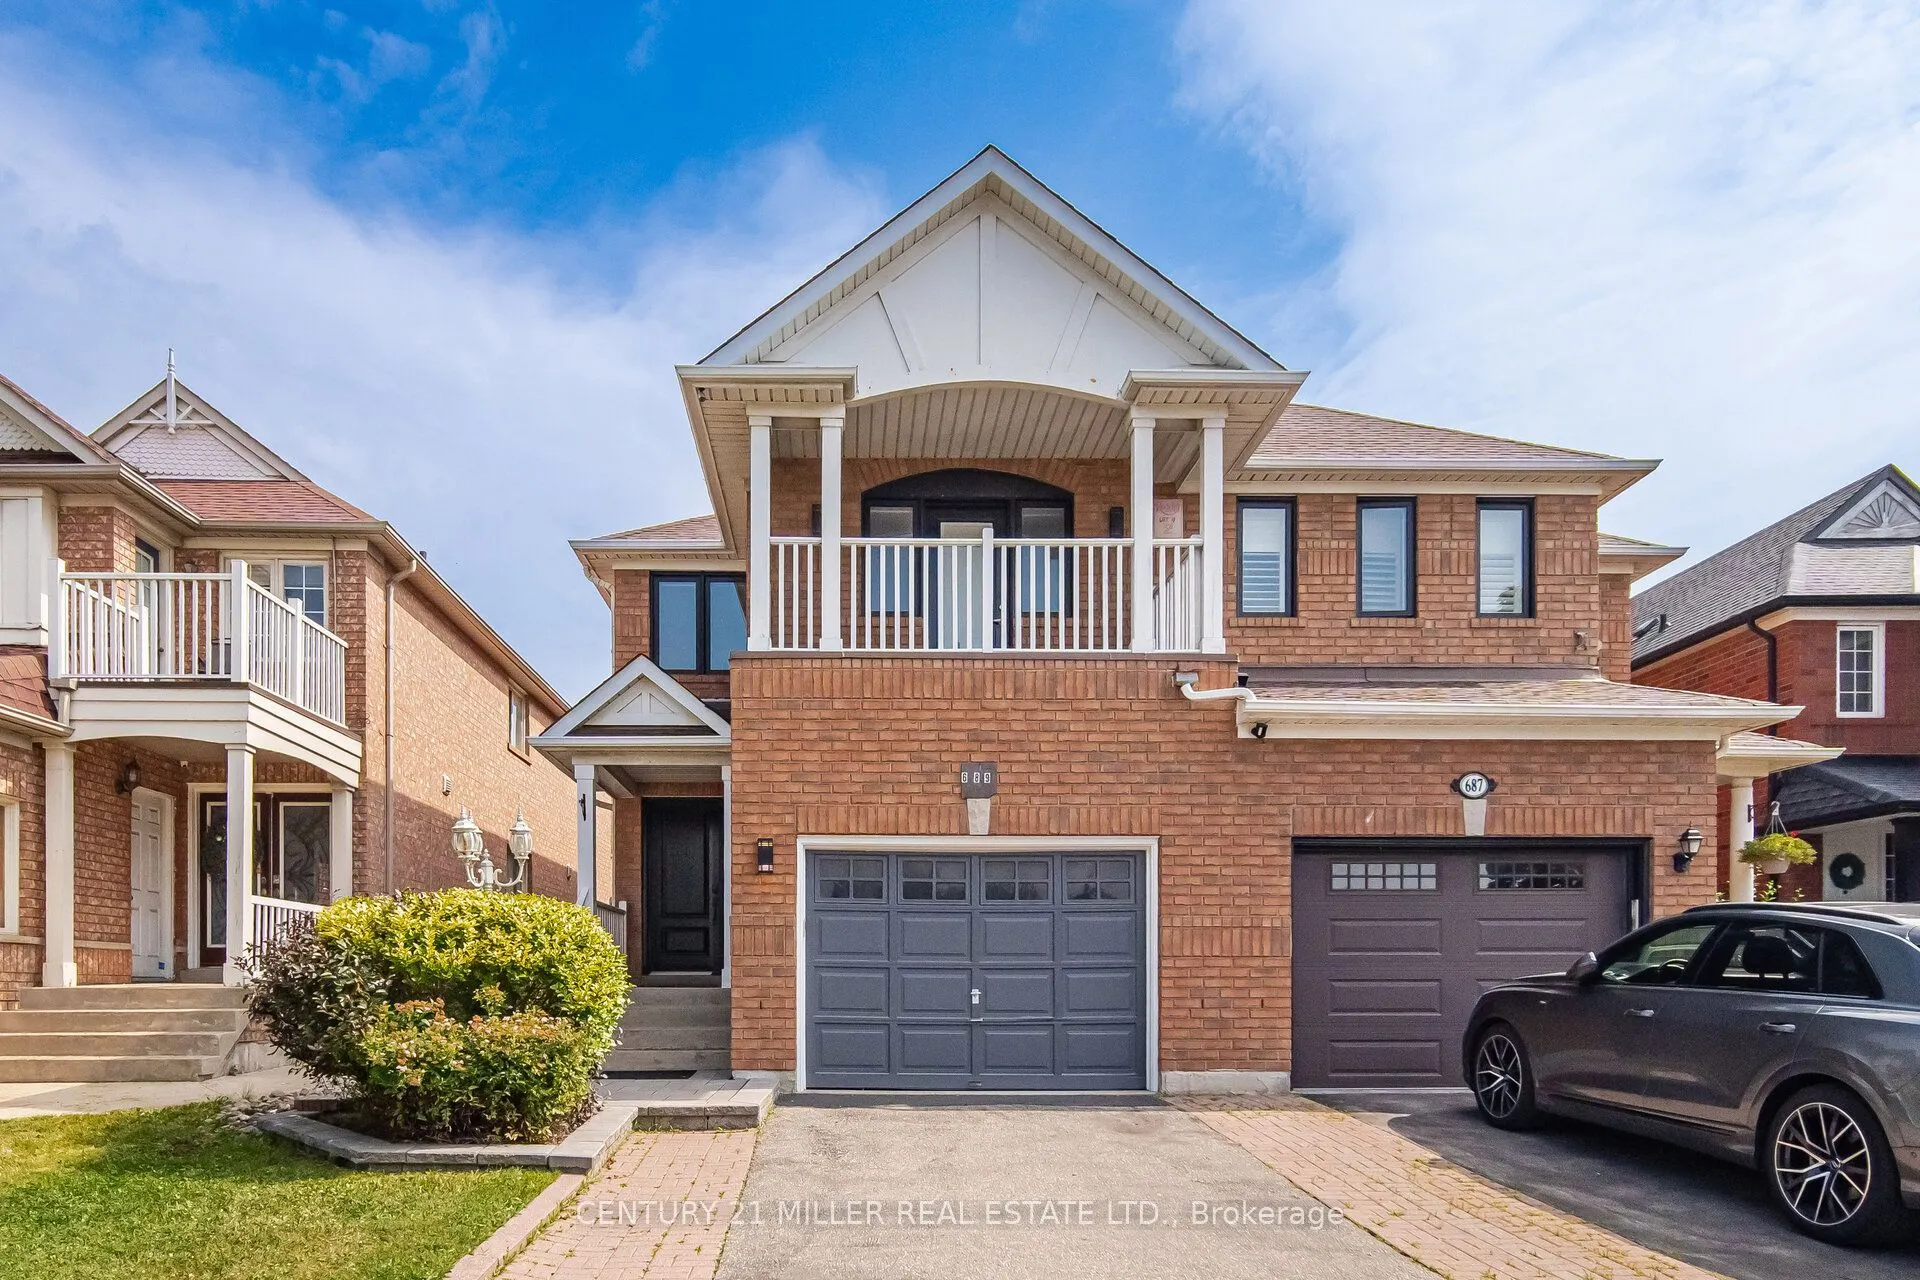
689 Macbeth Heights, Mississauga
1 / 48
For Sale
$1,129,000
4+2 bd · 4 ba · 1,500–2,000 sq ft

689 Macbeth Heights, Mississauga L5W 1E5

MLS®# W13648740

Est. mortgage
$4,283/mo
Property taxes $4,800/yr

About This Home

Property Type
House, Semi-Detached, 2-Storey
Parking
Attached 1 garage, 4 parking
MLS #
W13648740
Size
1500-2000 sqft
Basement
Finished
Listed on
2026-08-07
Lot size
25 x 109.2
Tax
$4,800 /yr
Days on Market
94
Approximate Age
16-30
Beautifully Renovated Semi-Detached Home in Prestigious Meadowvale VillageWelcome to this beautifully renovated and meticulously maintained semi-detached home in the highly sought-after Meadowvale Village community. Bright, spacious, and thoughtfully updated, this exceptional home offers 4 bedrooms, 4 bathrooms, and a fully finished basement with premium finishes throughout-perfect for modern family living.The main floor features a stylish open-concept layout with elegant hardwood flooring, a contemporary kitchen complete with quartz countertops, sleek cabinetry, and ample space for cooking and entertaining.The finished basement includes an additional bedroom, a full bathroom, laminate flooring, and a dedicated laundry area, making it an ideal space for extended family, guests, or multi-generational living.Step outside to a generously sized, fully fenced backyard with double fencing, offering the perfect setting for entertaining, relaxing, or enjoying family time.Located in one of Mississauga's most desirable family-friendly neighbourhoods, this home is just minutes from Highways 401 and 407, top-rated schools, parks, public transit, shopping, restaurants, FreshCo, Food Basics, McDonald's, gas stations, and all essential amenities. Conveniently situated on the Mississauga-Brampton border, it combines outstanding accessibility with a welcoming community atmosphere.Don't miss this incredible opportunity to own a move-in-ready home in one of Mississauga's most desirable neighbourhoods!

Property Details

Full Property Details

Interior

Bedrooms
4
Bedrooms Plus
2
Total Bedrooms
6
Washrooms
4
Square Footage
1500-2000 sqft
Basement
Finished
Heating Source
Gas
Heating Fuel
Forced Air
Air Conditioning
Central Air
Family Room
Yes
Kitchens
1
Total Kitchens
1
Fireplace Features
Yes

Exterior

Depth
109.2
Front
25.06
Lot Size
25 x 109.2 ft
Pool
None
Waterfront
None
Parking Spaces
4
Total Parking Spaces
5.00
Parking Description
Attached
Garage Spaces
1

Building Description

Style
2-Storey
Home Type
House
Subtype
Semi-Detached
Year Built
16-30
Property Orientation
South
Exterior Finish
Brick
Sewers
Sewers
Water Supply
Municipal
Possession Date
12/1/2026

Community

Community
Meadowvale Village

Taxes & Fees

Taxes
$4,800 /yr
Tax Year
2026
Occupancy
Vacant

Other

Virtual Tour Link

Room Types

Room Dimensions Area Description
Bedroom 2 13.09 x 11.52 150.8 sqft Hardwood Floor, Large Closet, Large Window
Bedroom 3 9.84 x 10.5 103.32 sqft Hardwood Floor, Closet, Large Window
Bedroom 4 9.84 x 13.48 132.64 sqft Hardwood Floor, Large Closet, Large Window
Bedroom 5 5.68 x 9.32 52.94 sqft Laminate
Breakfast 5.68 x 6 34.08 sqft Hardwood Floor, B/I Bar
Dining Room 18.01 x 9.74 175.42 sqft Hardwood Floor, Combined w/Family, Crown Moulding
Exercise Room 14.67 x 20.73 304.11 sqft Laminate, Window
Family Room 13.85 x 18.01 249.44 sqft Hardwood Floor, Combined w/Dining
Game Room 11.94 x 16.17 193.07 sqft Laminate, Window
Kitchen 14.67 x 10.43 153.01 sqft Hardwood Floor, Breakfast Area, Backsplash
Living Room 18.01 x 9.74 175.42 sqft Hardwood Floor, Combined w/Family
Primary Bedroom 14.67 x 25.33 371.59 sqft Hardwood Floor, 5 Pc Ensuite, Walk-In Closet(s)
A
Alex Price
RIGHT AT HOME REALTY
Listed by JACK WONG, Salesperson
94 days on site
Listing Broker
CENTURY 21 MILLER REAL ESTATE LTD.
Courtesy
CENTURY 21 MILLER REAL ESTATE LTD.
Listed Date
8/7/2026

Courtesy of PropTx MLS® / CENTURY 21 MILLER REAL ESTATE LTD.

Similar homes for sale in Mississauga

Explore Mississauga

Copyright 2026 All rights reserved. Toronto Regional Real Estate Board (TRREB) assumes no responsibility for the accuracy of any information shown. The information provided herein must only be used by consumers that have a bona fide interest in the purchase, sale or lease of real estate and may not be used for any commercial purpose or any other purpose.
Powered by AgentLocator






