2796 Tallberg Court, Mississauga
1 / 46
For Sale
$1,499,999
4+1 bd · 4 ba · 2,000–2,500 sq ft

2796 Tallberg Court, Mississauga L5J 1T1

MLS®# W13654406

Est. mortgage
$5,691/mo
Property taxes $10,074/yr

About This Home

Property Type
House, Detached, 2-Storey
Parking
Built-In 2 garage, 3 parking
MLS #
W13654406
Size
2000-2500 sqft
Basement
Apartment,Finished with Walk-Out,Separate Entrance,Full
Listed on
2026-08-08
Lot size
40 x 165.09
Tax
$10,074 /yr
Days on Market
93
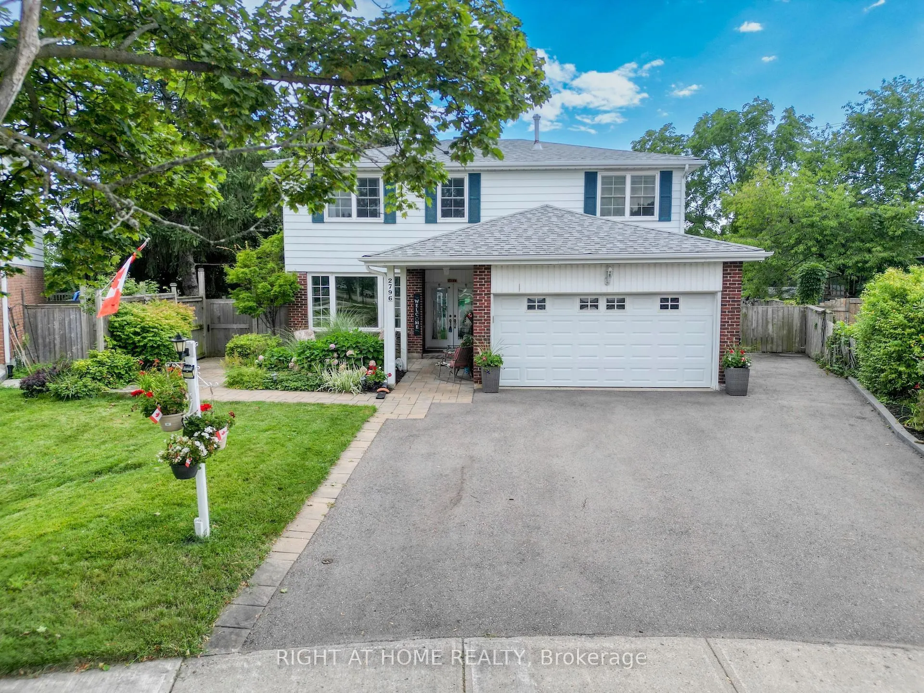
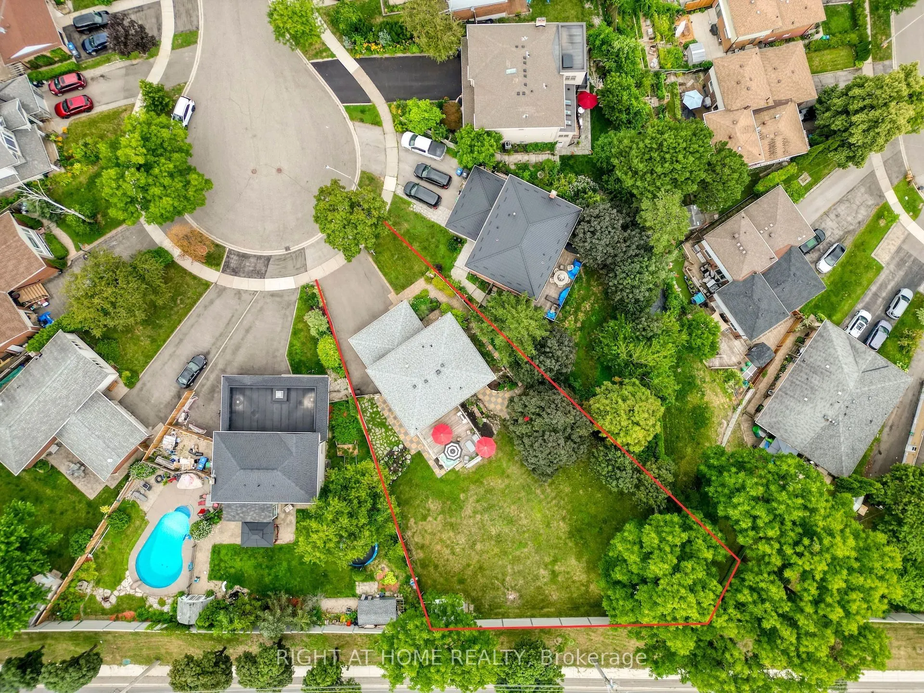
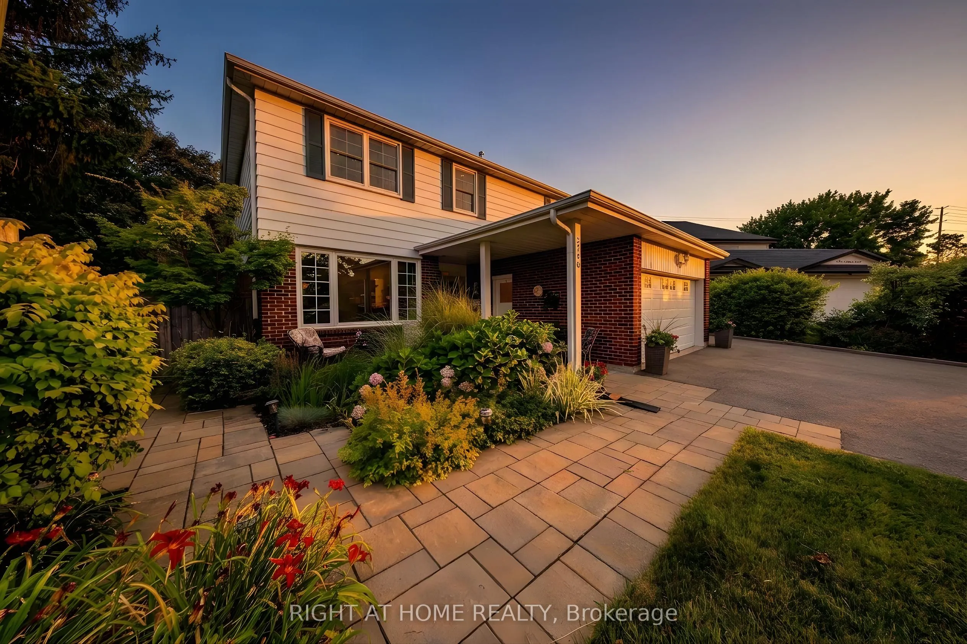
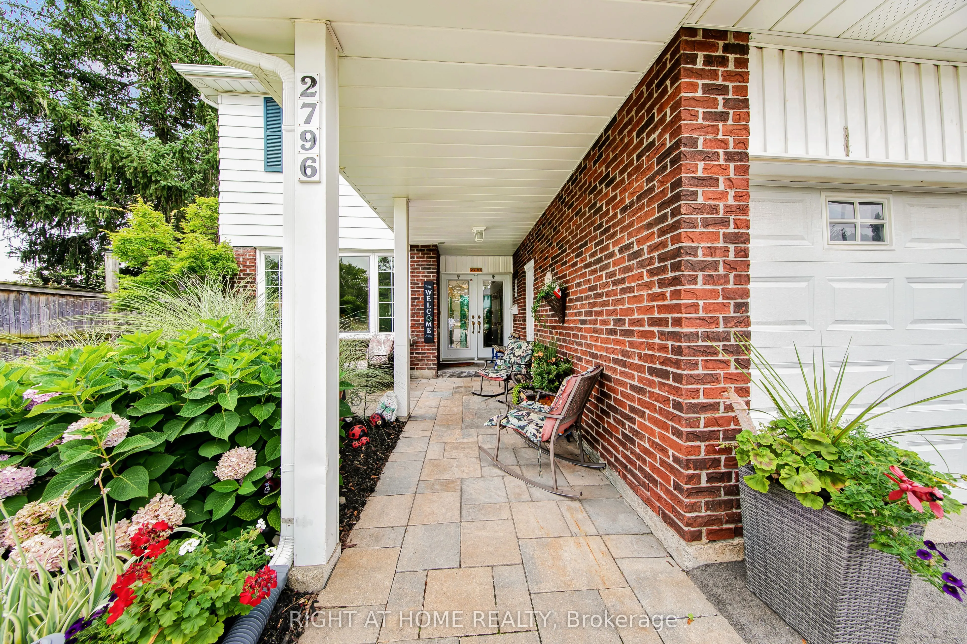
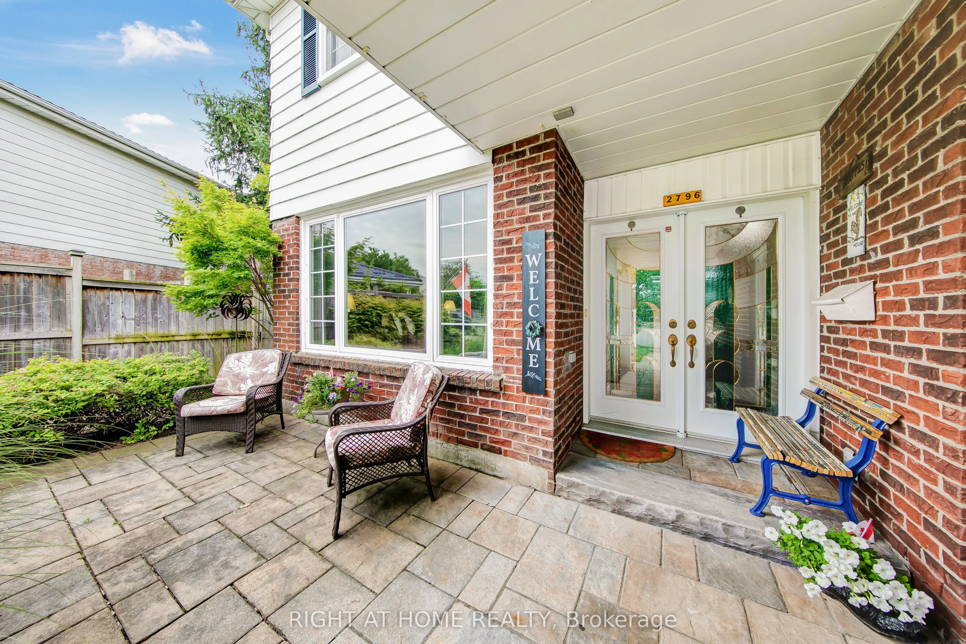
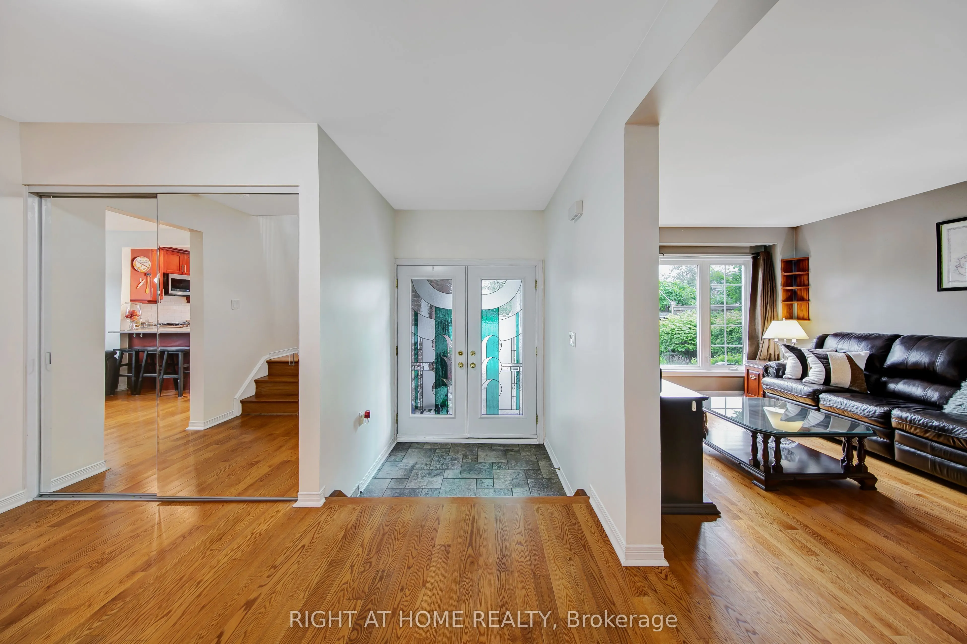
Legal Basement Apartment! Welcome to 2796 Tallberg Court, a beautifully maintained 4+1 Bedrooms and 3.5 Bathrooms Home situated on the largest pie-shaped lot on the street, tucked away on a quiet, family-friendly court. Completely renovated down to the studs in 2006, this property offers exceptional quality and lasting peace of mind with major upgrades including new kitchen cabinets, windows, exterior and interior doors, electrical wiring with 200 amp electrical panel, and updated plumbing. A standout feature is the fully legal walkout 1-bedroom 1-bathroom basement apartment with own laundry, providing exceptional flexibility for multigenerational living, extended family, guests, or valuable rental income to help offset mortgage costs. Additional upgrades: roof shingles 2014, furnace and A/C 2023, Gas stove 2013, Dishwasher 2016, washer/dryer main floor 2020. The expansive pie-shaped backyard is a rare find, providing endless possibilities for outdoor entertaining, gardening, play, or future enhancements, an increasingly rare find. Ideally situated within walking distance to top rated public, catholic and private schools, Clarkson GO Station, shopping, public transit, parks, and a community center with hockey rink, indoor pool, splash pad, library and skateboard park. This exceptional home offers outstanding value in one of Mississauga's most sought-after neighborhood's. Don't miss your chance to own a beautiful property with built-in income potential on one of the most desirable lots in the neighborhood.

Property Details

Full Property Details

Interior

Bedrooms
4
Bedrooms Plus
1
Total Bedrooms
5
Washrooms
4
Square Footage
2000-2500 sqft
Basement
Apartment,Finished with Walk-Out,Separate Entrance,Full
Heating Source
Gas
Heating Fuel
Forced Air
Air Conditioning
Central Air
Family Room
Yes
Kitchens
1
Kitchens Plus
1
Total Kitchens
2
Fireplace Features
No

Exterior

Depth
165.09
Front
39.85
Lot Size
40 x 165.09 ft
Pool
None
Parking Spaces
3
Total Parking Spaces
5.00
Parking Description
Built-In
Garage Spaces
2
Zoning
R3

Building Description

Style
2-Storey
Home Type
House
Subtype
Detached
Property Orientation
South
Exterior Finish
Aluminum Siding,Brick
Sewers
Sewers
Water Supply
Municipal
Possession Date
No Data

Community

Community
Clarkson

Taxes & Fees

Taxes
$10,074 /yr
Tax Year
2026
Occupancy
Owner

Other

Virtual Tour Link

Room Types

Room Dimensions Area Description
Bathroom 8.01 x 10.27 82.26 sqft Tile Floor, Window
Bedroom 2 11.84 x 11.61 137.46 sqft Hardwood Floor, Overlooks Frontyard, Closet
Bedroom 3 11.55 x 11.71 135.25 sqft Hardwood Floor, Overlooks Frontyard, Closet
Bedroom 4 11.71 x 17.06 199.77 sqft Hardwood Floor, Large Closet, Overlooks Backyard
Breakfast 11.09 x 15.91 176.44 sqft Hardwood Floor, Combined w/Kitchen, W/O To Yard
Dining Room 10.79 x 11.71 126.35 sqft Hardwood Floor, Bay Window, Overlooks Backyard
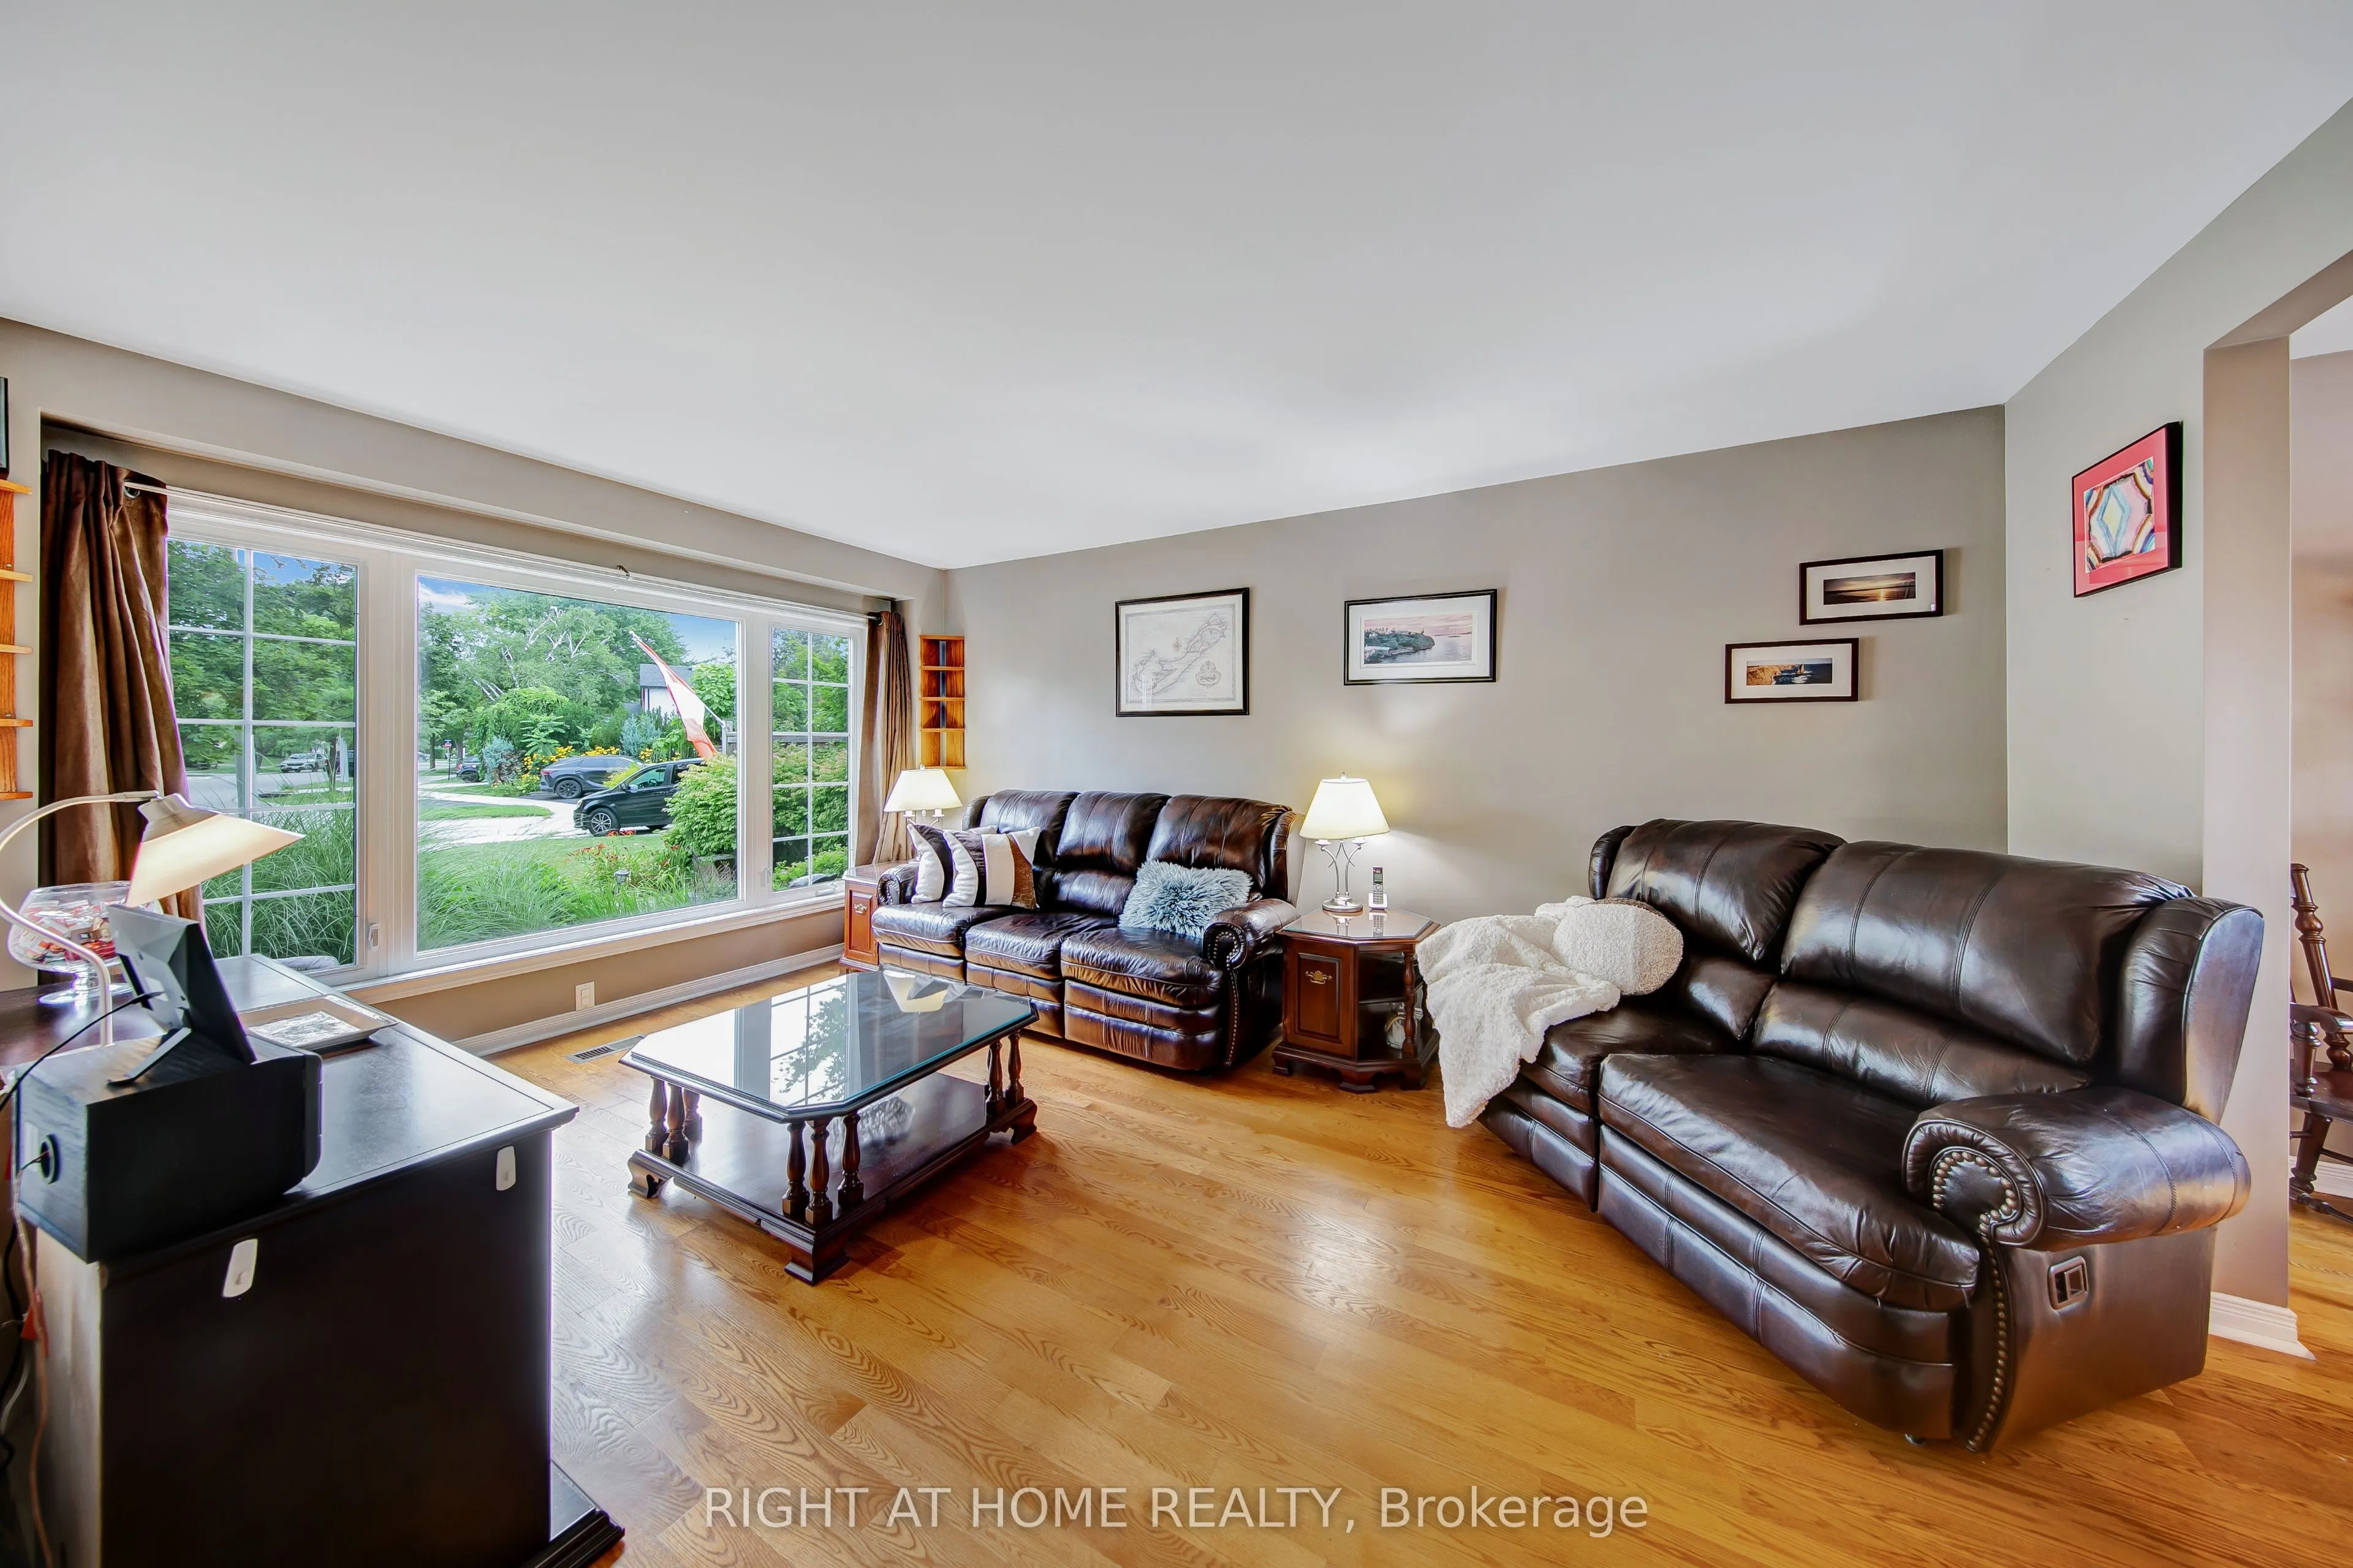
Family Room 16.96 x 11.71 198.6 sqft Hardwood Floor, Overlooks Frontyard
Kitchen 12.43 x 16.27 202.24 sqft Tile Floor, Open Concept
Kitchen 9.12 x 11.09 101.14 sqft Stainless Steel Appl, Pot Lights, W/O To Deck
Living Room 10.93 x 11.88 129.85 sqft Hardwood Floor, Combined w/Kitchen, Ceiling Fan(s)
Primary Bedroom 11.84 x 16.99 201.16 sqft Hardwood Floor, Walk-In Closet(s), 4 Pc Ensuite
Recreation 10.53 x 23.43 246.72 sqft Vinyl Floor, Large Closet, W/O To Patio
A
Alex Price
RIGHT AT HOME REALTY
Listed by INNA BALANDINA, SRES, Broker
93 days on site
Listing Broker
RIGHT AT HOME REALTY
Courtesy
RIGHT AT HOME REALTY
Listed Date
8/8/2026

Courtesy of PropTx MLS® / RIGHT AT HOME REALTY

Similar homes for sale in Mississauga

Explore Mississauga

Copyright 2026 All rights reserved. Toronto Regional Real Estate Board (TRREB) assumes no responsibility for the accuracy of any information shown. The information provided herein must only be used by consumers that have a bona fide interest in the purchase, sale or lease of real estate and may not be used for any commercial purpose or any other purpose.
Powered by AgentLocator






