MLS®# W13658996
| Room | Dimensions | Area | Description |
|---|---|---|---|
| Bedroom 2 | 14.17 x 20.83 | 295.16 sqft | Double Closet, Hardwood Floor |
| Bedroom 3 | 11.68 x 19.42 | 226.83 sqft | Double Closet, Hardwood Floor |
| Bedroom 4 | 9.74 x 11.68 | 113.76 sqft | Double Closet, Hardwood Floor |
| Bedroom 5 | 15.42 x 19.65 | 303 sqft | Double Closet, Hardwood Floor |
| Den | 22.08 x 17.59 | 388.39 sqft | Pot Lights |
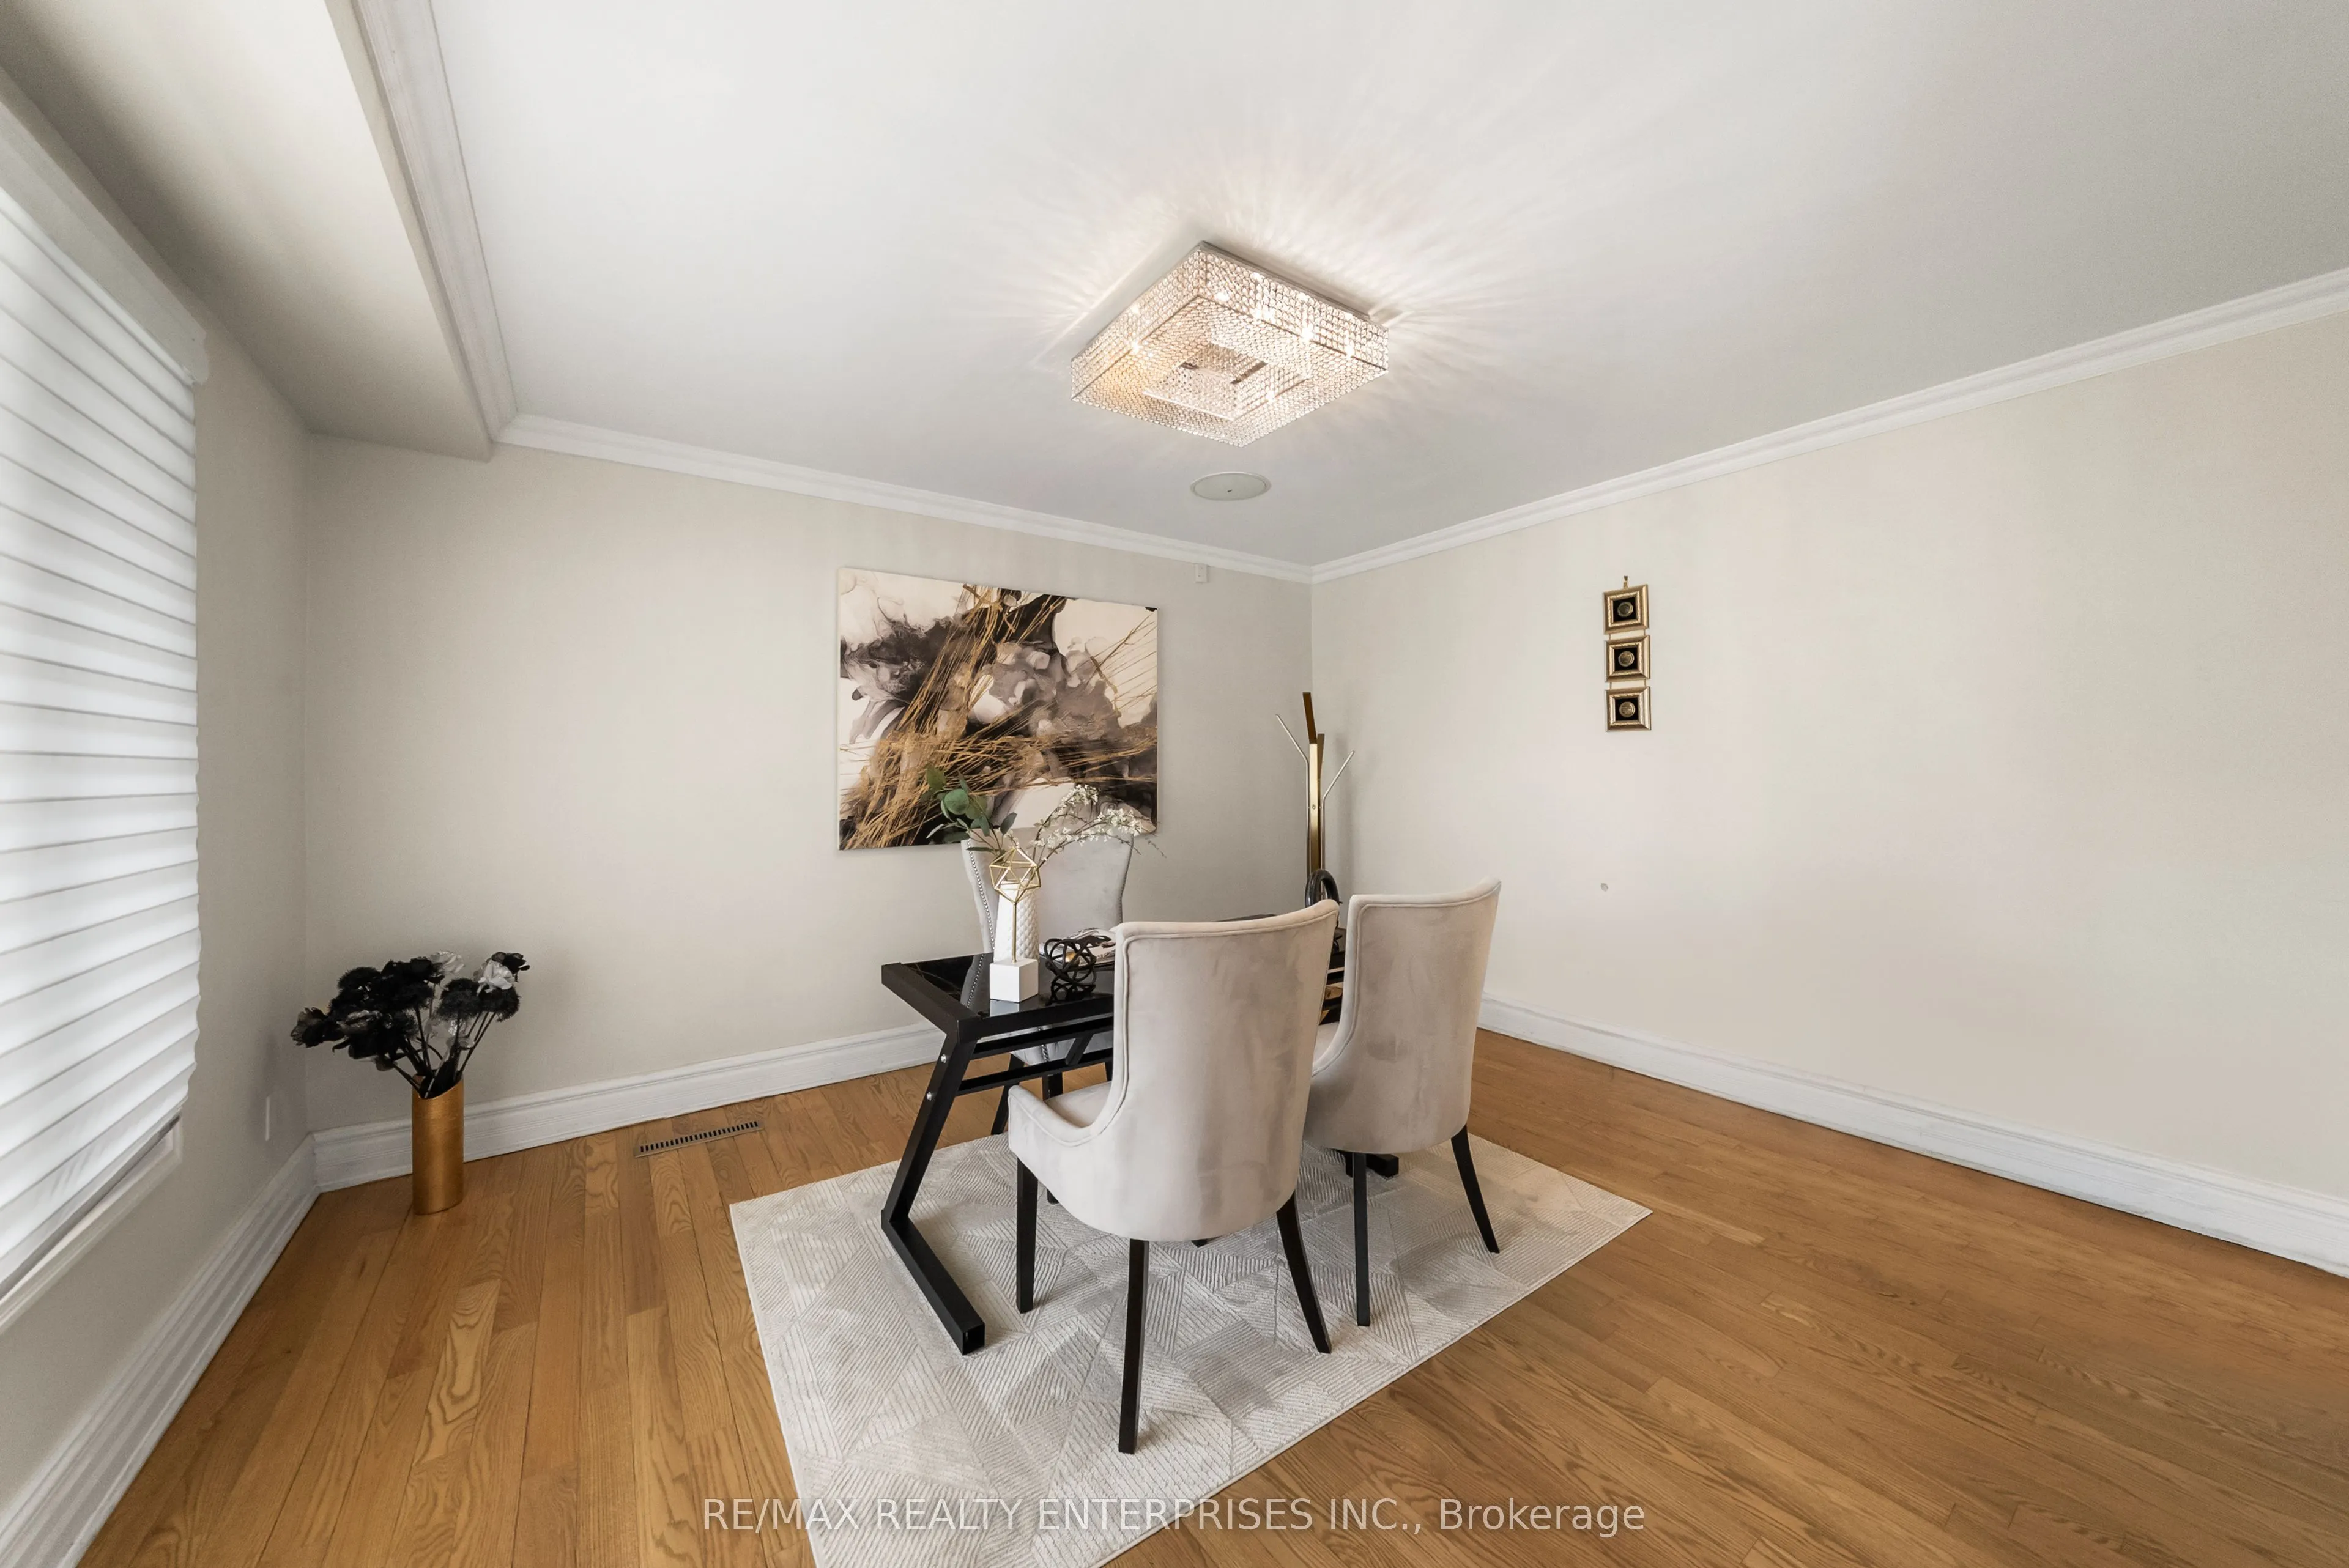
| Dining Room | 14.99 x 13.16 | 197.27 sqft | Crown Moulding, Bay Window, Hardwood Floor |
| Kitchen | 22.51 x 19.09 | 429.72 sqft | Stainless Steel Appl, Centre Island, Walk-Out |
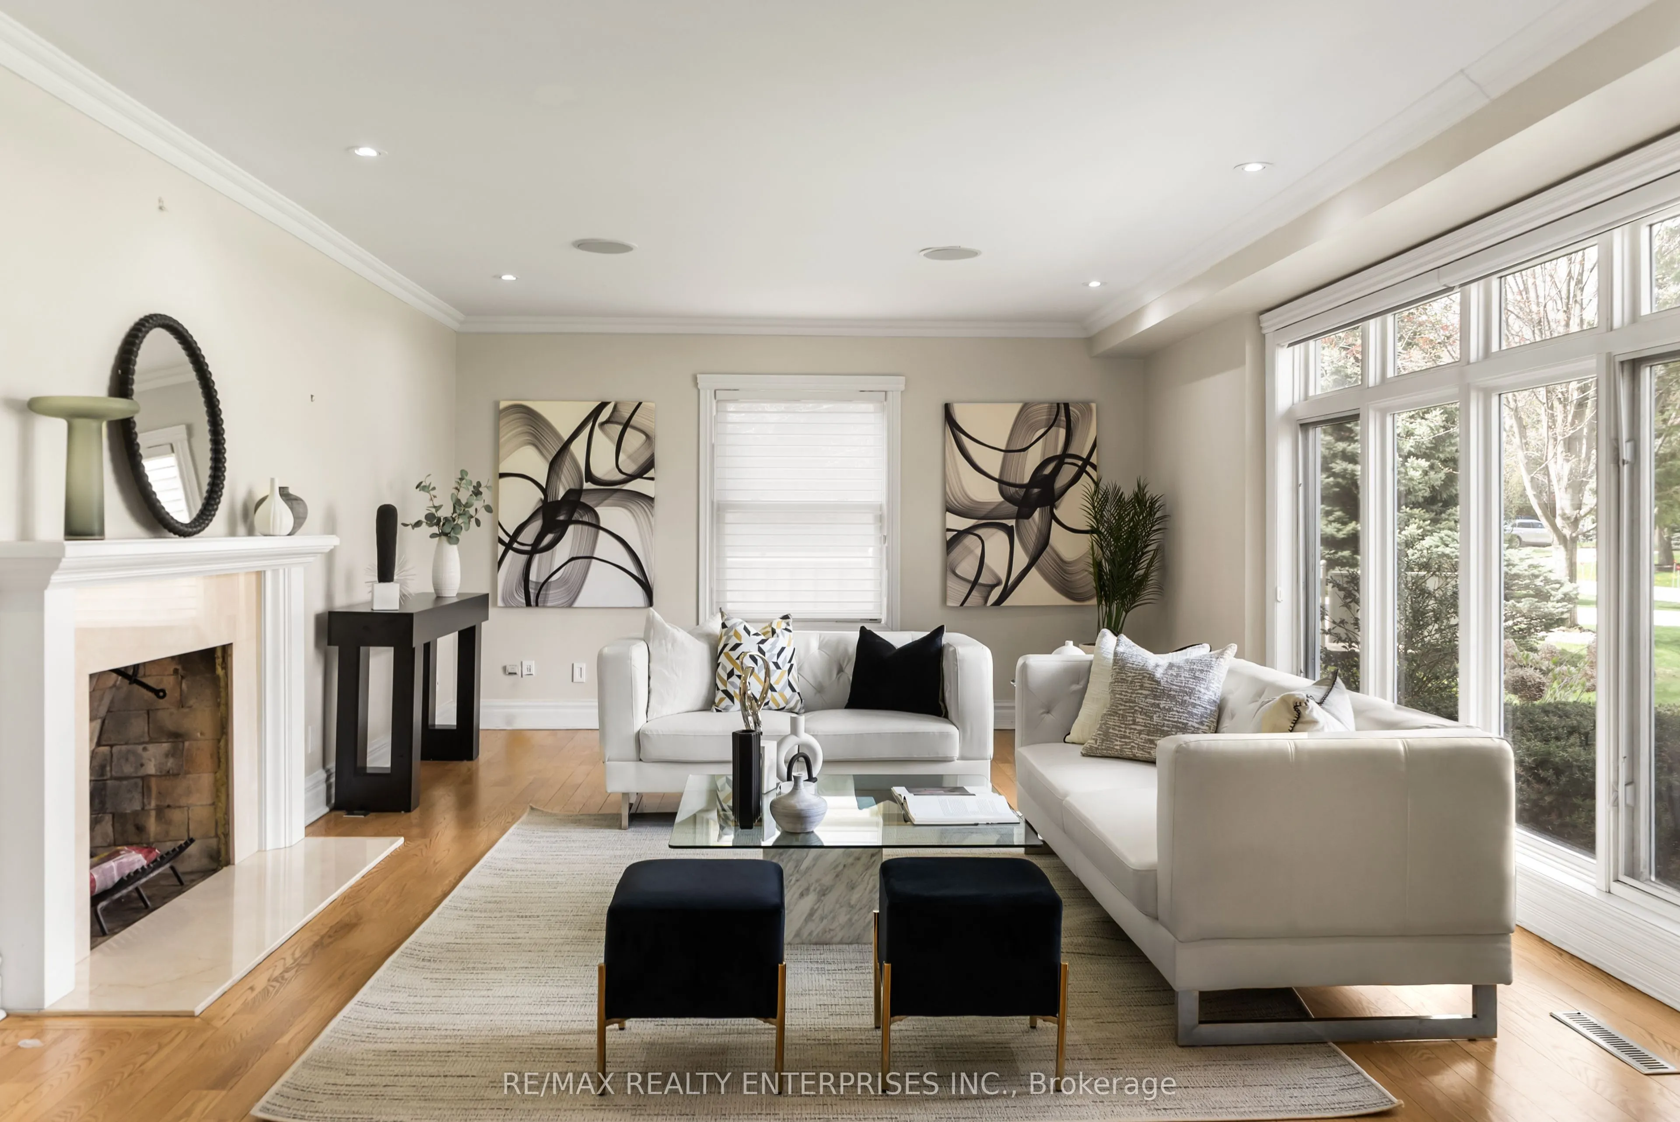
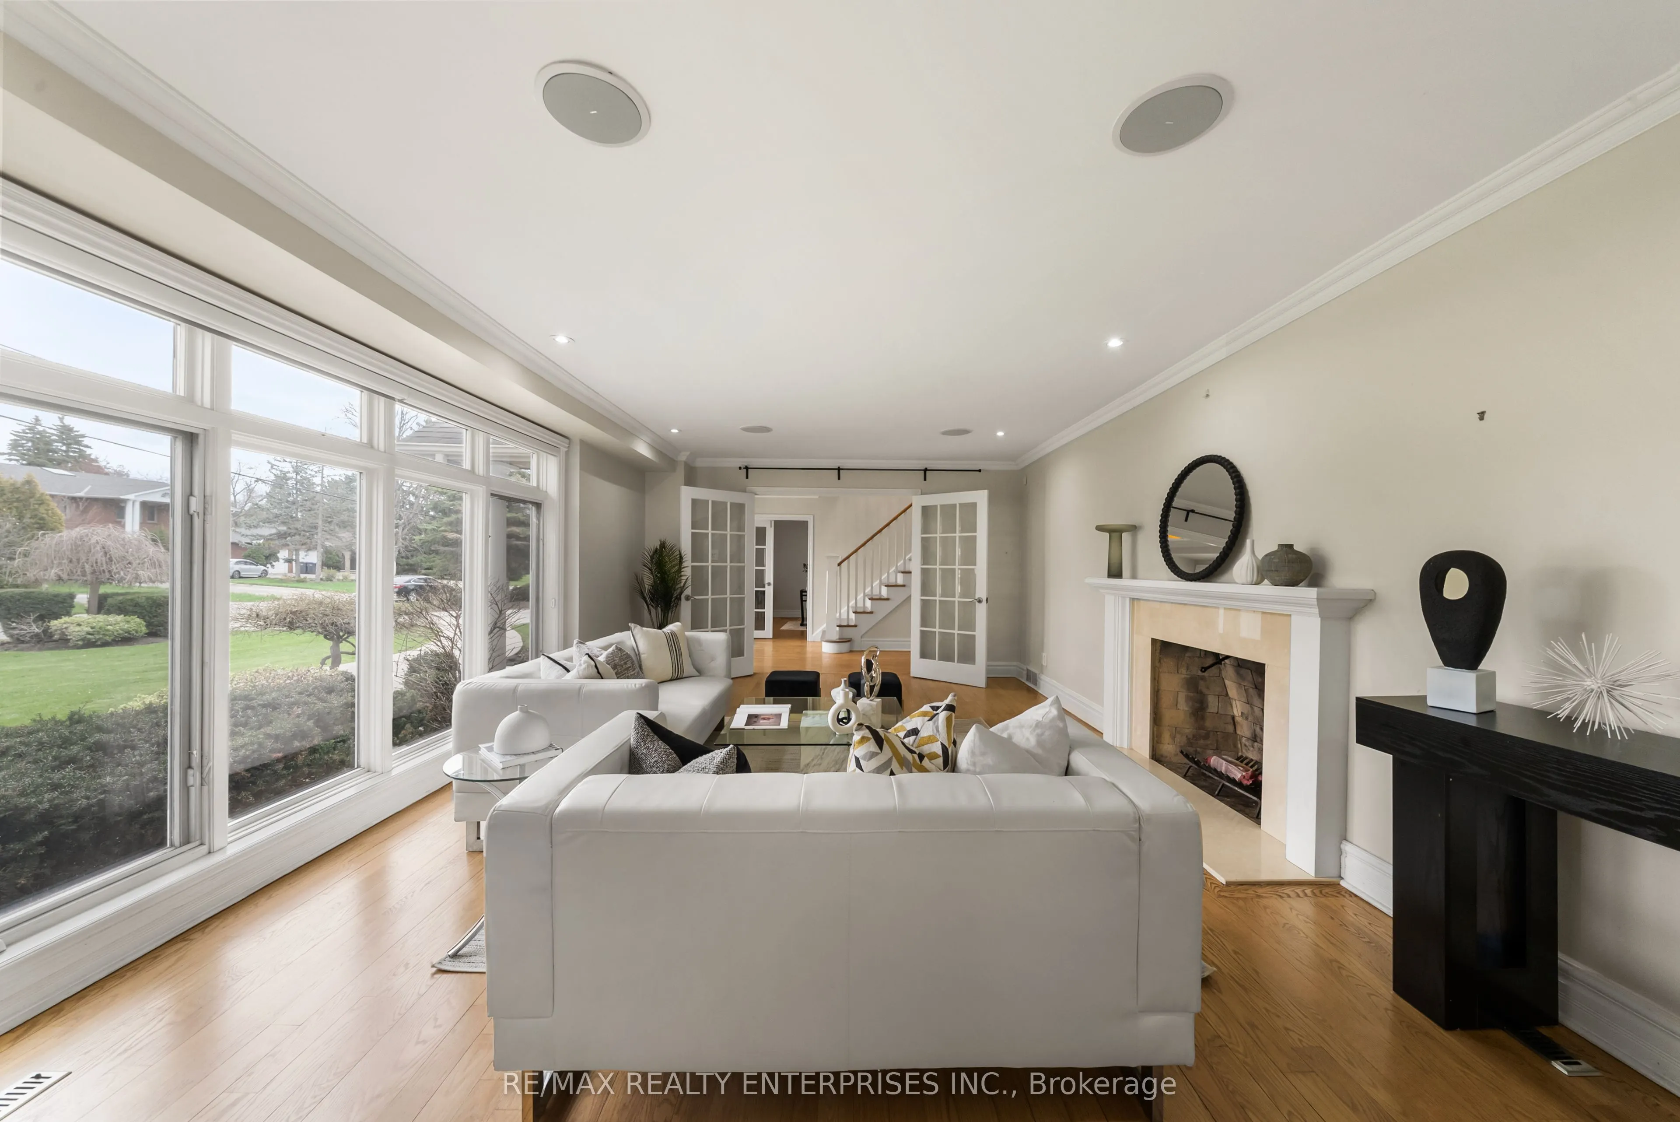
| Living Room | 21.75 x 19.26 | 418.9 sqft | Fireplace, Pot Lights, Hardwood Floor |
| Office | 13.91 x 12.24 | 170.26 sqft | Built-in Speakers, Window, Hardwood Floor |
| Primary Bedroom | 20.41 x 17.75 | 362.28 sqft | 4 Pc Ensuite, Cathedral Ceiling(s), Walk-In Closet(s) |
| Recreation | 12.7 x 32.81 | 416.69 sqft | Pot Lights |
| Sitting | 13.91 x 23.59 | 328.14 sqft | Fireplace, French Doors, Hardwood Floor |
Courtesy of PropTx MLS® / RE/MAX REALTY ENTERPRISES INC.
 For Sale
 For Sale
 For Sale
 For Sale
 For Sale
 For Sale

