3524 Joan Drive, Mississauga
1 / 36
For Sale
$1,499,000
3+1 bd · 2 ba · 700–1,100 sq ft

3524 Joan Drive, Mississauga L5B 1T8

MLS®# W13662390

Est. mortgage
$5,687/mo
Property taxes $7,154.34/yr

About This Home

Property Type
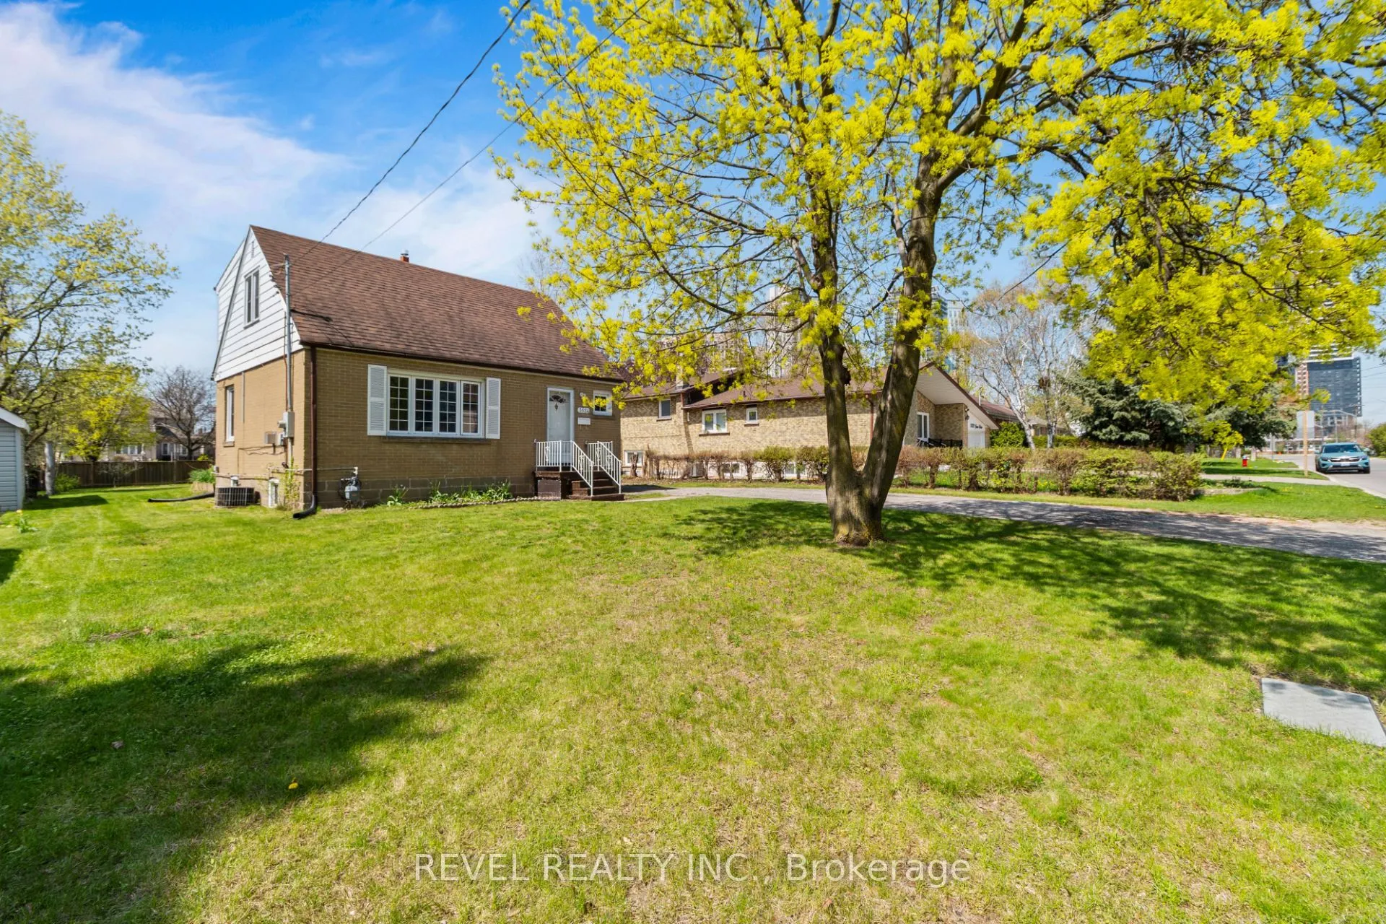
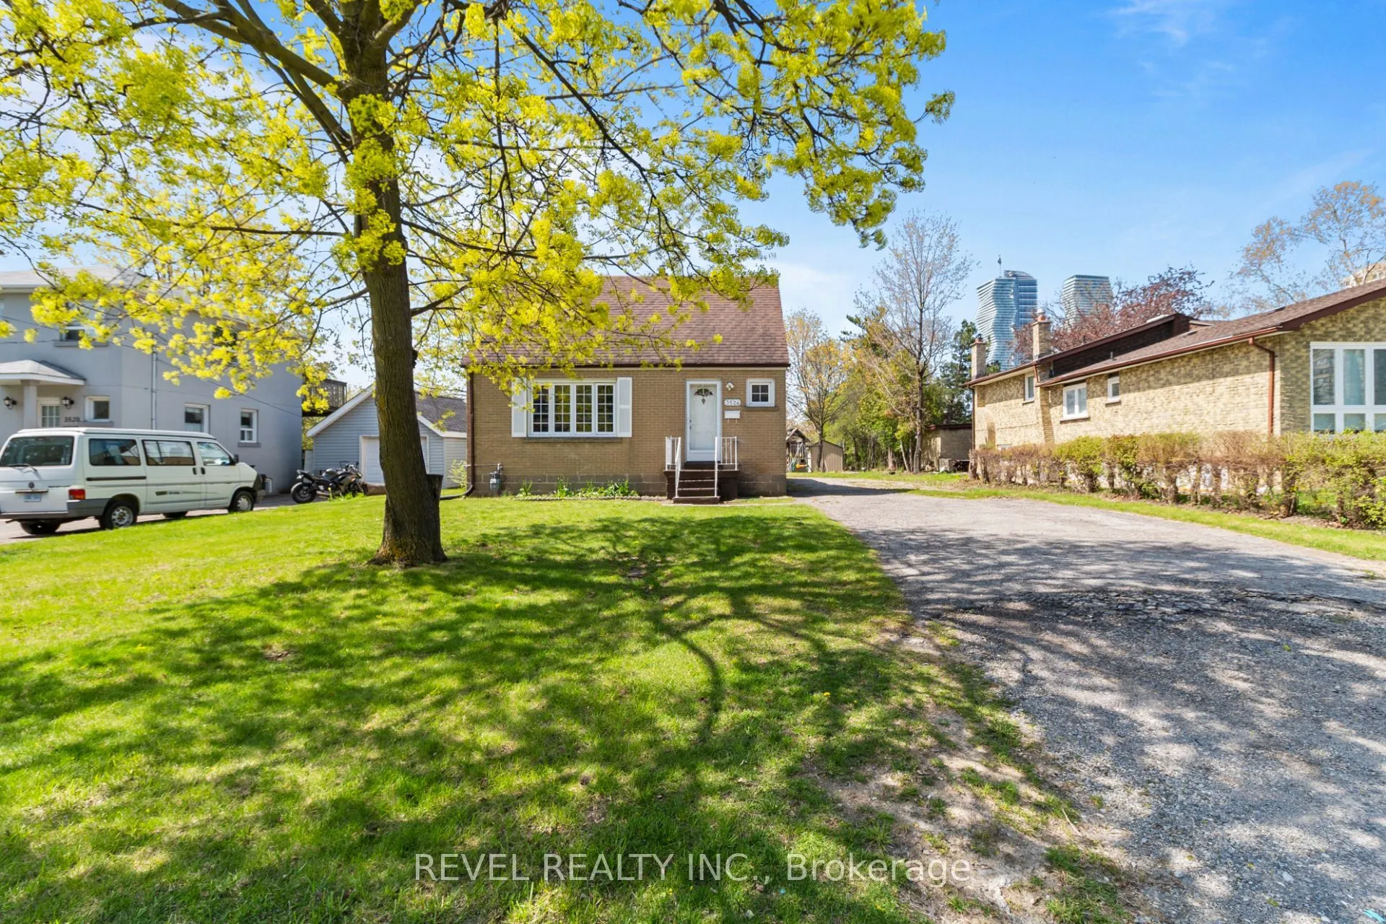
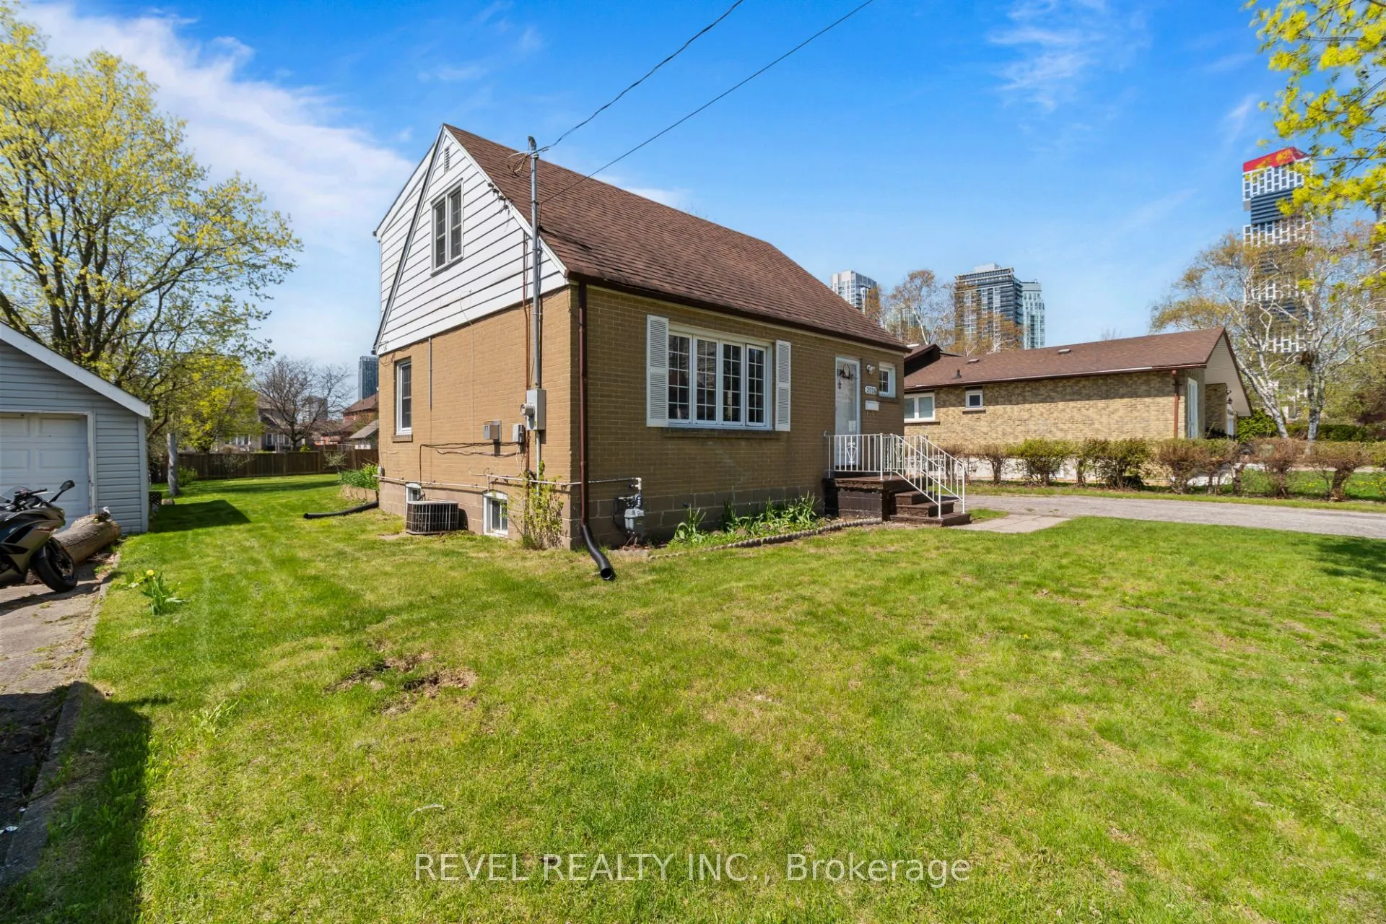
House, Detached, 1 1/2 Storey
Parking
None 0 garage, 8 parking
MLS #
W13662390
Size
700-1100 sqft
Basement
Finished
Listed on
2026-08-11
Lot size
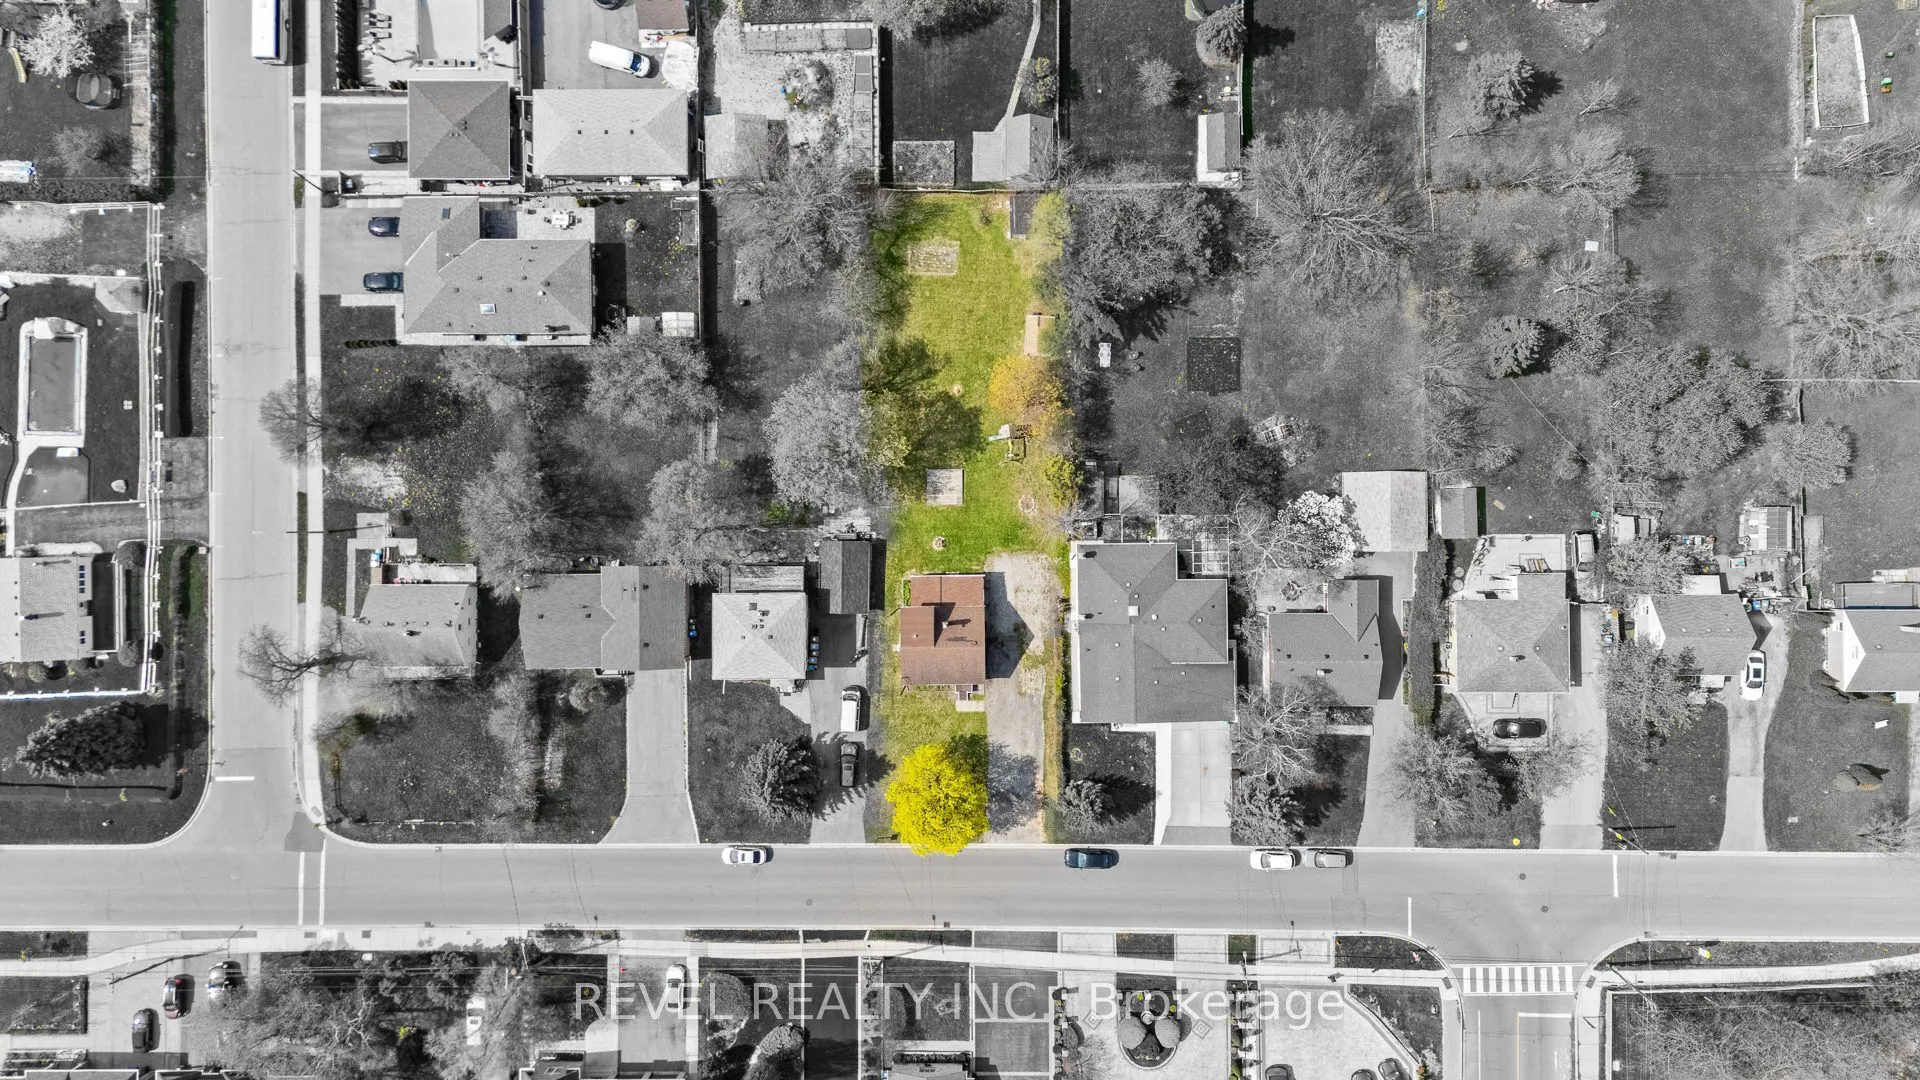
60 x 200.0
Tax
$7,154.34 /yr
Days on Market
90
Approximate Age
51-99
Positioned just steps from Mississauga City Centre, 3524 Joan Drive presents a compelling opportunity within one of the city's most connected and steadily evolving neighbourhoods. Set on an expansive 60 x 200 ft lot, this 3+1 bedroom, 2 bathroom detached residence offers a rare blend of immediate usability and long-term potential. The existing 1 1/2-storey home provides flexibility and the benefit of holding income while future plans are thoughtfully considered. The depth and proportions of the lot create a strong foundation for a range of possibilities, whether that be a custom rebuild, a well-executed renovation, or simply enjoying the home as it stands. Surrounded by established properties and ongoing development, this location continues to attract end users, builders, and investors alike. Its proximity to major transit routes including future Hurontario LRT, amenities, and the continued growth of the City Centre enhances both present convenience and future value. A property that allows for vision and adaptability, where immediate function meets long-term opportunity in a location that continues to strengthen.

Property Details

Full Property Details

Interior

Bedrooms
3
Bedrooms Plus
1
Total Bedrooms
4
Washrooms
2
Square Footage
700-1100 sqft
Basement
Finished
Heating Source
Gas
Heating Fuel
Forced Air
Air Conditioning
Central Air
Family Room
No
Kitchens
1
Total Kitchens
1
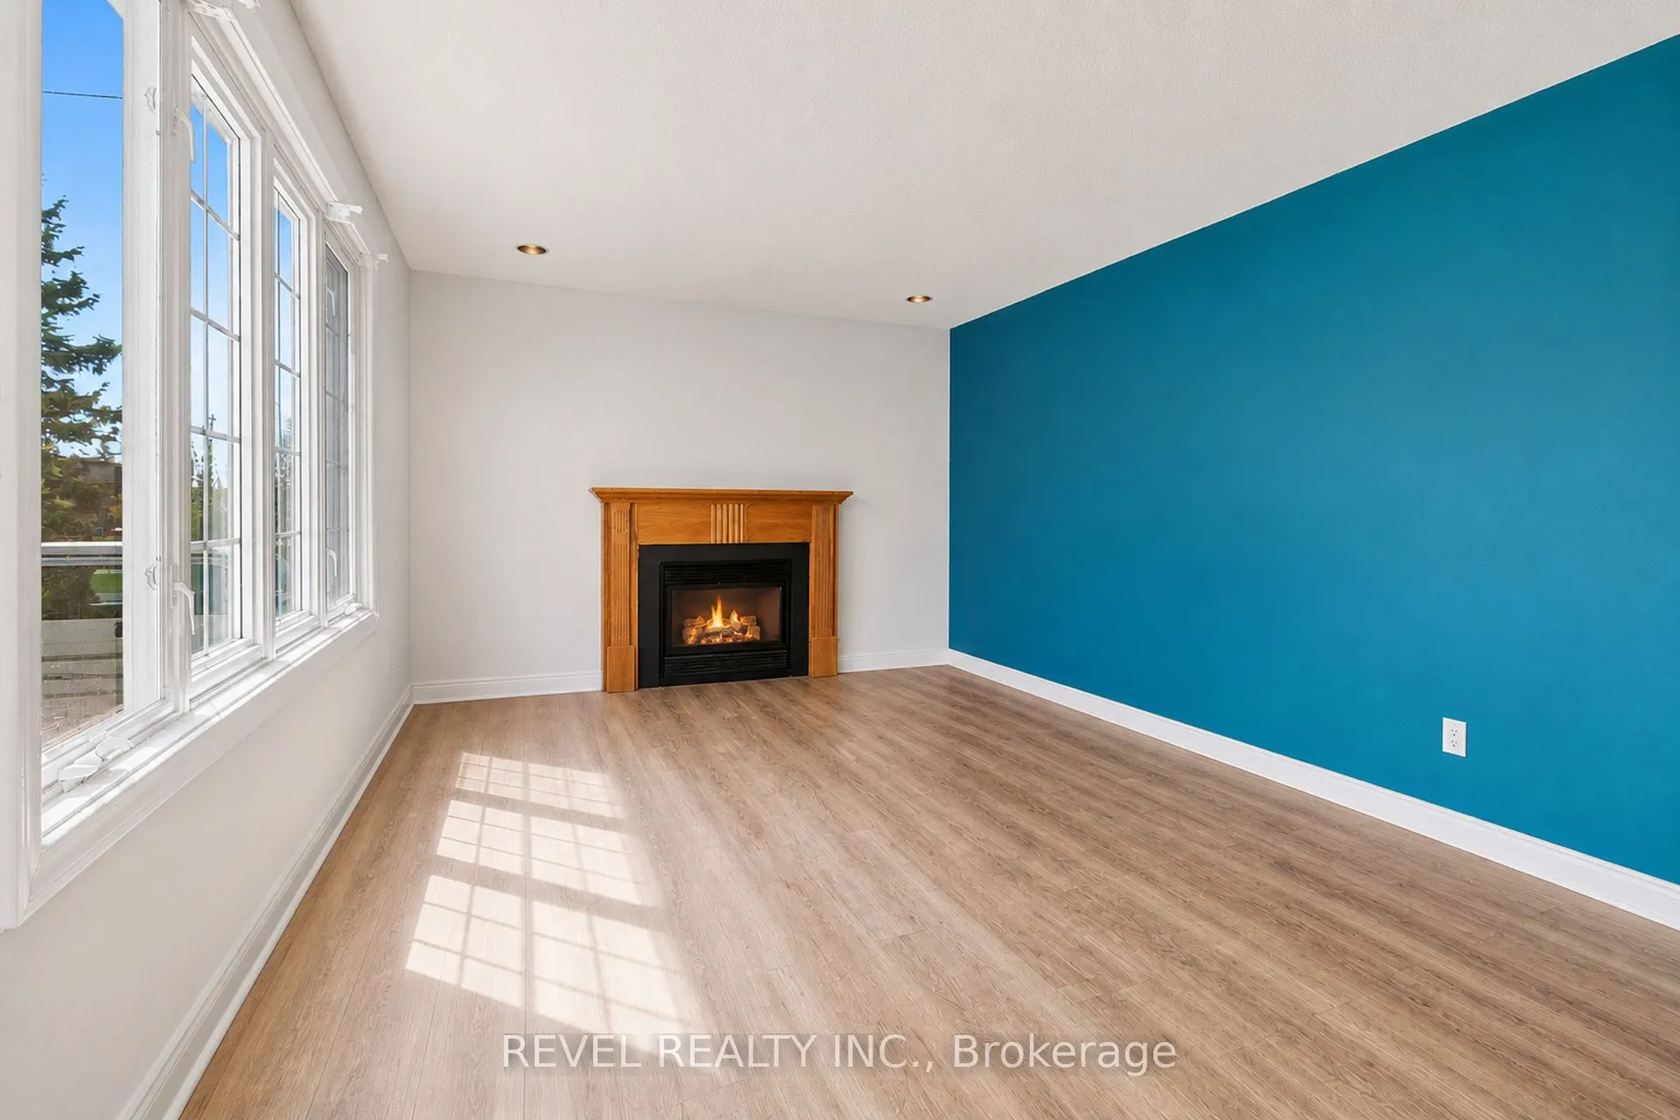
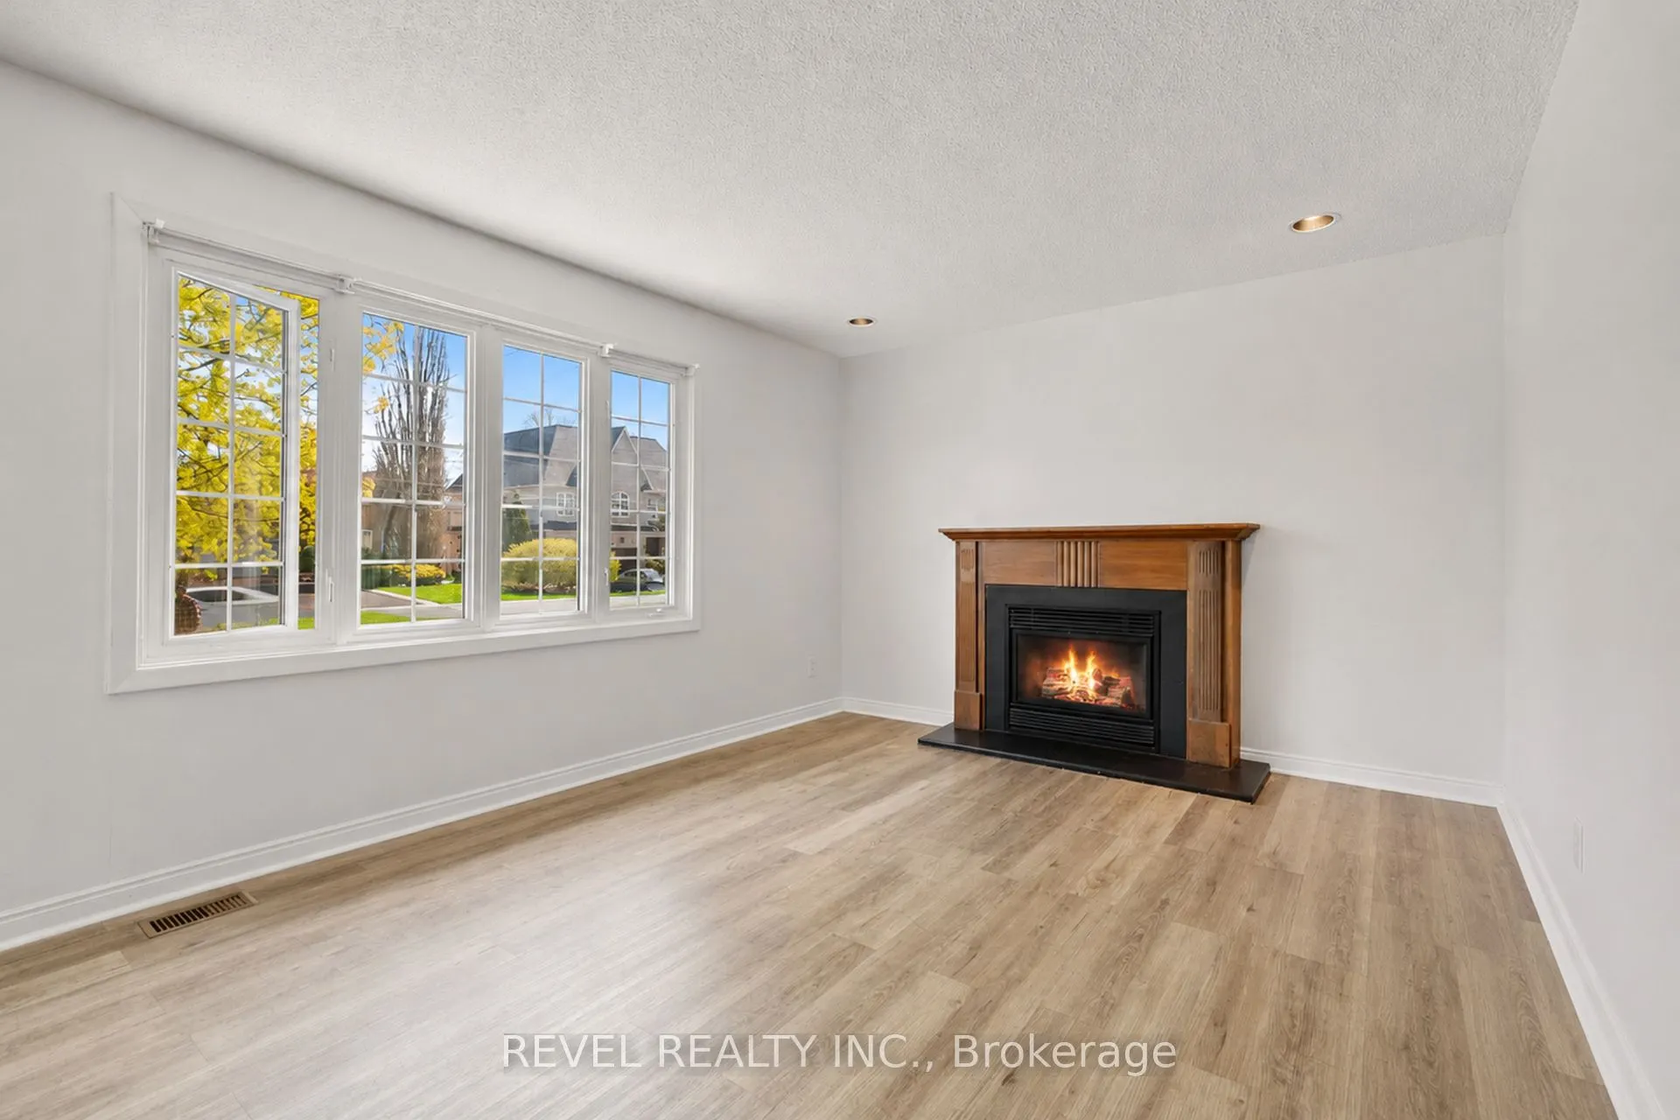
Fireplace Features
Yes

Exterior

Depth
200.0
Front
60.0
Lot Size
60 x 200.0 ft
Pool
None
Parking Spaces
8
Total Parking Spaces
8.00
Parking Description
None
Garage Spaces
0

Building Description

Style
1 1/2 Storey
Home Type
House
Subtype
Detached
Year Built
51-99
Property Orientation
West
Exterior Finish
Brick
Sewers
Sewers
Water Supply
Municipal
Possession Date
11/1/2026

Community

Community
Fairview

Taxes & Fees

Taxes
$7,154.34 /yr
Tax Year
2026
Occupancy
Tenant

Other

Virtual Tour Link

Room Types

Room Dimensions Area Description
Bedroom 2 12.66 x 12.17 154.07 sqft Laminate, Window, Finished
Bedroom 3 11.58 x 9.15 105.96 sqft Laminate, Window, Finished
Bedroom 4 8.66 x 7.41 64.17 sqft Broadloom, Window, Finished
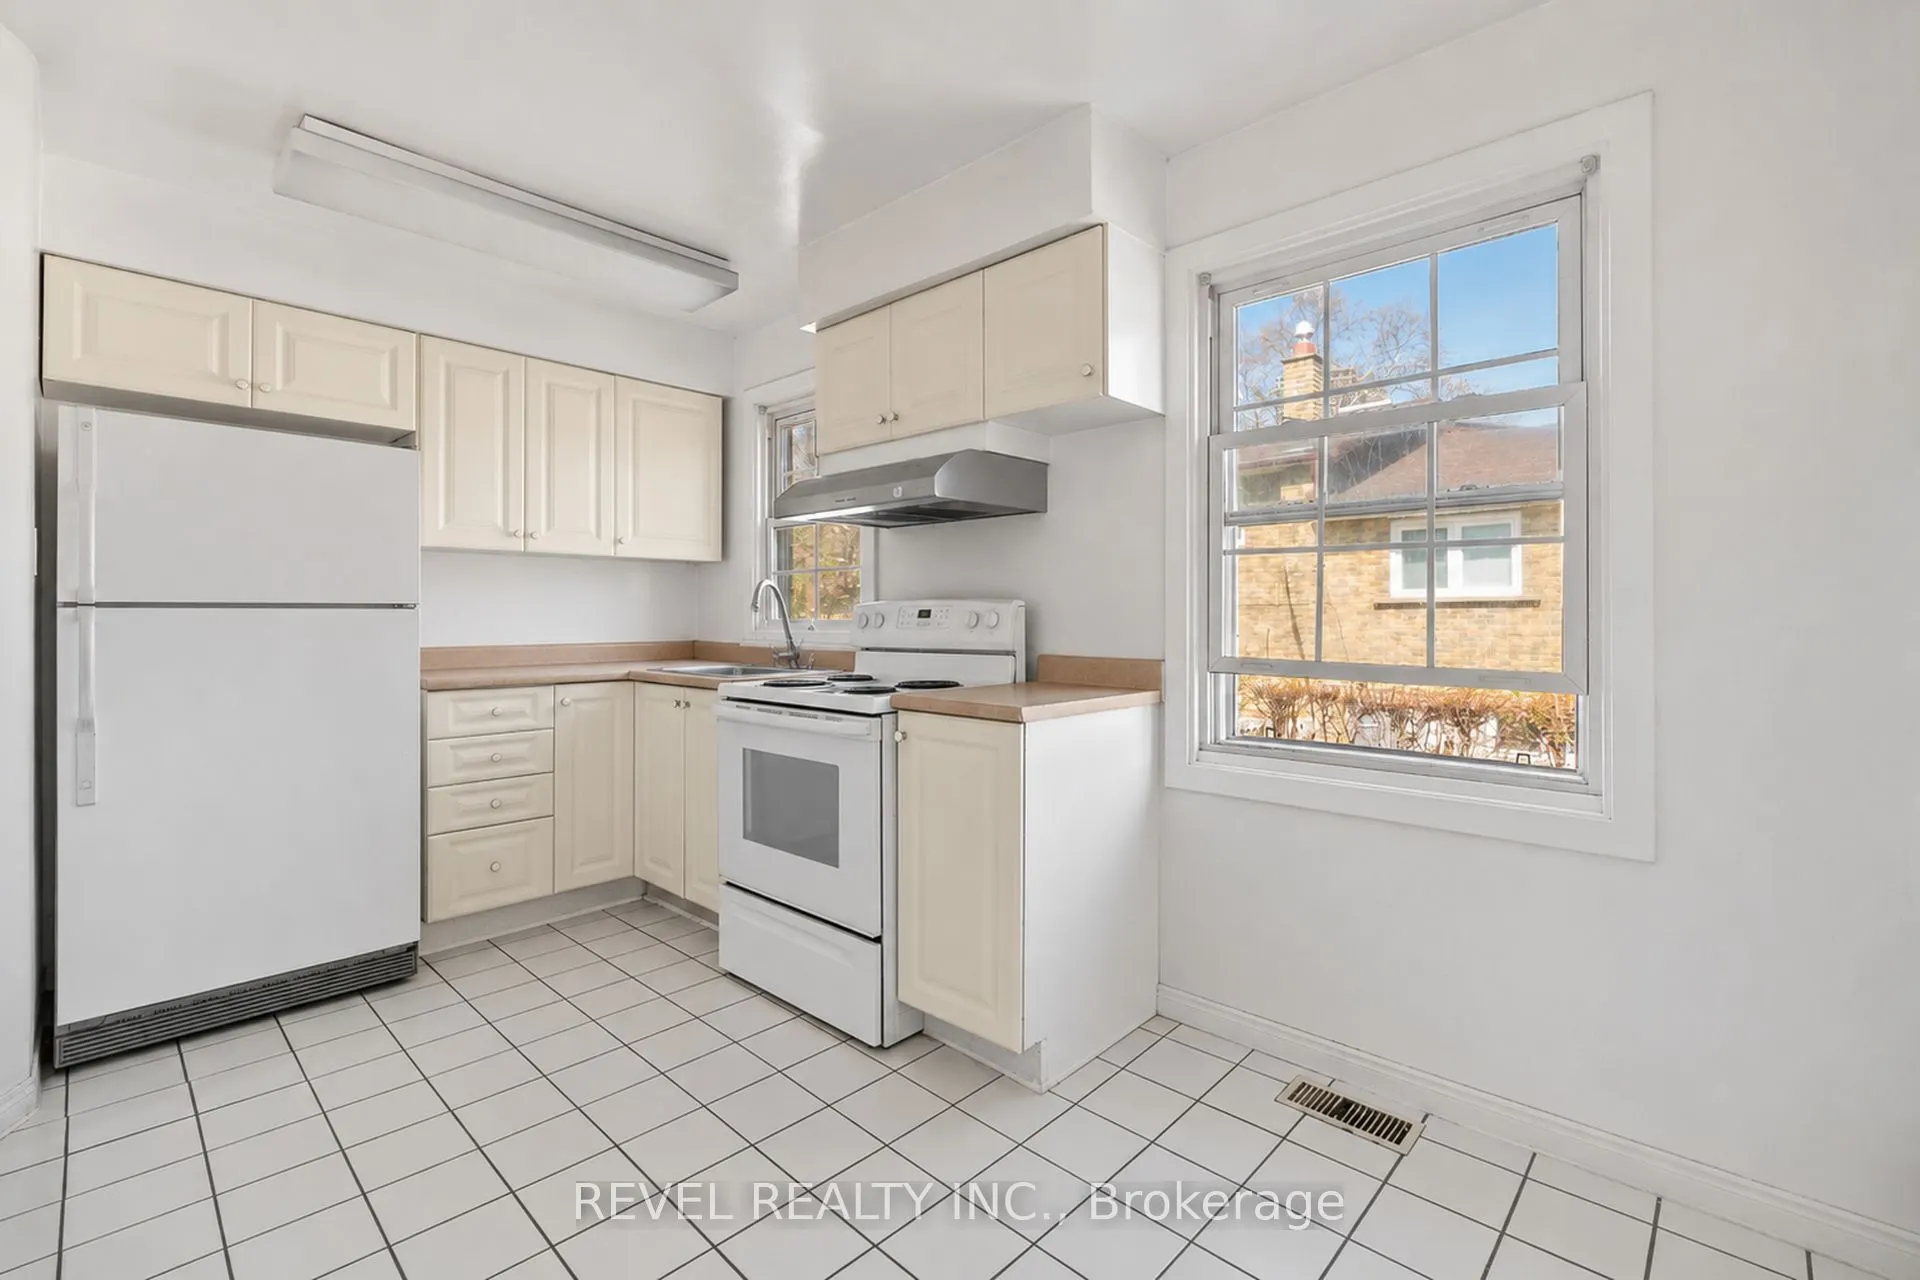
Kitchen 14.17 x 8.83 125.12 sqft Vinyl Floor, Window, Combined w/Living
Living Room 16.17 x 11.42 184.66 sqft Fireplace, Laminate, Window
Primary Bedroom 17.65 x 9.68 170.85 sqft Laminate, Closet, Large Window
Recreation 24.84 x 11.15 276.97 sqft Laminate, Finished, 3 Pc Bath
A
Alex Price
RIGHT AT HOME REALTY
Listed by MARK VETERE, Salesperson
90 days on site
Listing Broker
REVEL REALTY INC.
Courtesy
REVEL REALTY INC.
Listed Date
8/11/2026

Courtesy of PropTx MLS® / REVEL REALTY INC.

Similar homes for sale in Mississauga

Explore Mississauga

Copyright 2026 All rights reserved. Toronto Regional Real Estate Board (TRREB) assumes no responsibility for the accuracy of any information shown. The information provided herein must only be used by consumers that have a bona fide interest in the purchase, sale or lease of real estate and may not be used for any commercial purpose or any other purpose.
Powered by AgentLocator






