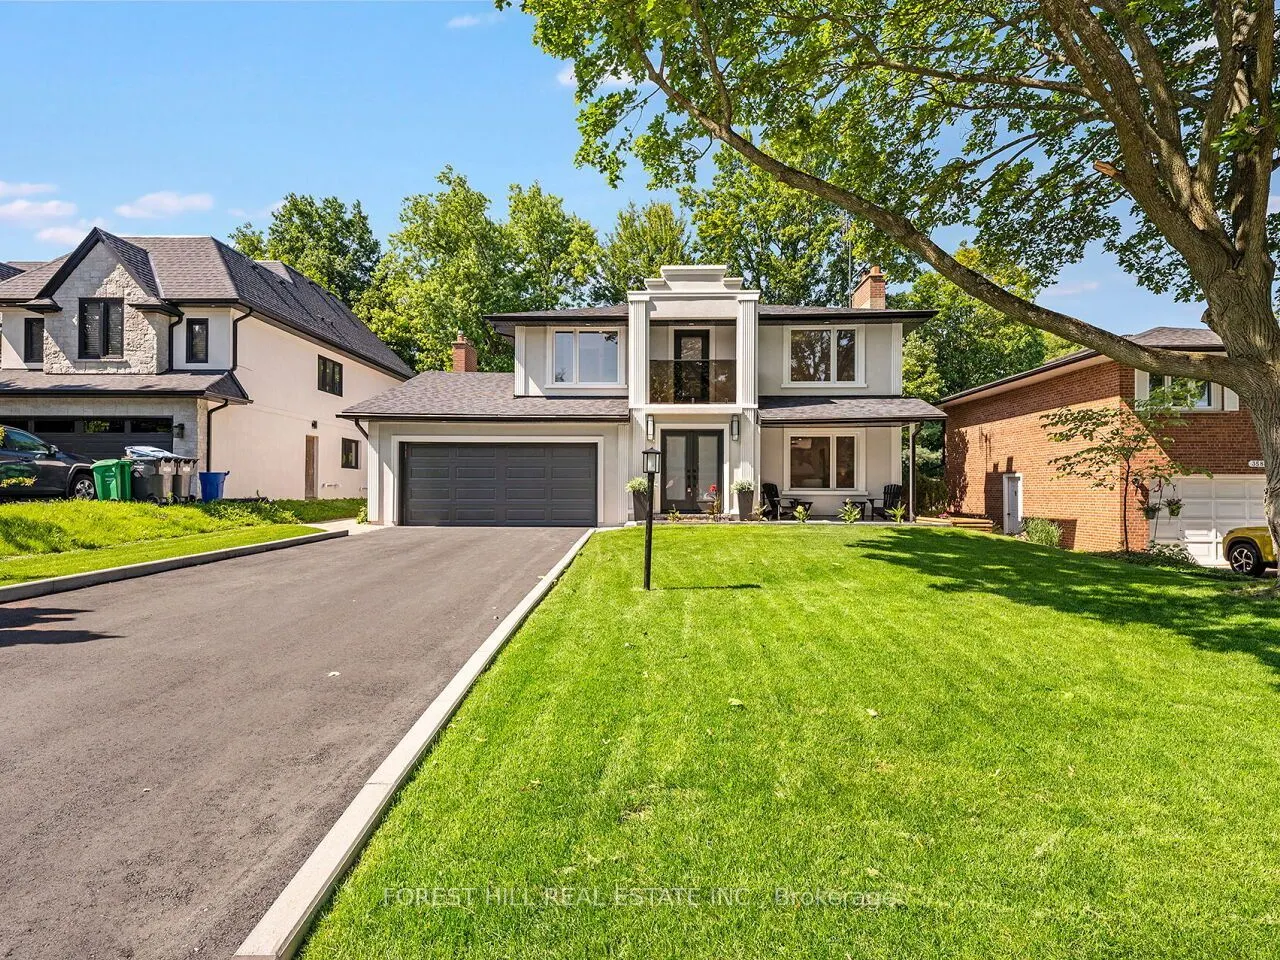
3582 Gallager Drive, Mississauga
1 / 40
For Sale
$2,349,999
3+1 bd · 5 ba · 1,500–2,000 sq ft

3582 Gallager Drive, Mississauga L5C 2N6

MLS®# W13664164

Est. mortgage
$8,915/mo
Property taxes $9,889.02/yr

About This Home

Property Type
House, Detached, 2-Storey
Parking
Attached 2 garage, 6 parking
MLS #
W13664164
Size
1500-2000 sqft
Basement
Finished
Listed on
2026-08-11
Lot size
60 x 192.0
Tax
$9,889.02 /yr
Days on Market
90
Approximate Age
51-99
Nestled on a stunning 60 x 192 ft irregular Ravine lot, this beautifully designed & renovated home by Custom designer Varchitect Inc. offers the perfect blend of nature, luxury, and convenience on a family-friendly street. Step into your private backyard oasis featuring a perfectly sized pool, professionally landscaped grounds, a tranquil fishpond, and a staircase leading down to the ravine below. Renovated from top to bottom, the interior showcases hardwood flooring throughout and a striking modern glass staircase. The custom kitchen is a showpiece - quartz countertops, a matching backsplash, and a custom breakfast/beverage bar opens onto the combined family and living room before walking out to the backyard, creating a seamless flow for everyday living and entertaining. Upstairs, you'll find three spacious bedrooms, including a massive primary suite with his-and-hers custom closets, a spa-like ensuite with soaker tub and separate shower, and a private walk-out covered patio. Each additional bedroom enjoys its own private ensuite - a rare and sought-after layout. The lower level impresses with a custom kitchen, its own ensuite, and a cozy new gas fireplace - ideal for extended family or income potential. Ideally located close to top schools, highways, transit, and all local amenities, this exceptional property offers a rare opportunity to surround yourself with nature and luxury in one of Credit Woodlands' most desirable pockets.

Property Details

Full Property Details

Interior

Bedrooms
3
Bedrooms Plus
1
Total Bedrooms
4
Washrooms
5
Square Footage
1500-2000 sqft
Basement
Finished
Heating Source
Gas
Heating Fuel
Forced Air
Air Conditioning
Central Air
Family Room
Yes
Kitchens
1
Kitchens Plus
1
Total Kitchens
2
Fireplace Features
Yes

Exterior

Depth
192.0
Front
60.0
Driveway
Private
Lot Size
60 x 192.0 ft
Pool
Inground
Parking Spaces
6
Total Parking Spaces
8.00
Parking Description
Attached
Garage Spaces
2

Building Description

Style
2-Storey
Home Type
House
Subtype
Detached
Year Built
51-99
Property Orientation
South
Exterior Finish
Brick,Aluminum Siding
Sewers
Sewers
Water Supply
Municipal
Possession Date
No Data

Community

Community
Erindale

Taxes & Fees

Taxes
$9,889.02 /yr
Tax Year
2026
Occupancy
Vacant

Other

Virtual Tour Link

Room Types

Room Dimensions Area Description
Bedroom 11.25 x 10.14 114.08 sqft Vinyl Floor, Large Window
Bedroom 11.81 x 13.65 161.21 sqft Closet, Hardwood Floor, Ensuite Bath
Bedroom 2 12.17 x 9.48 115.37 sqft Closet, Hardwood Floor, Window Floor to Ceiling
Bedroom 3 14.11 x 9.35 131.93 sqft Closet, Hardwood Floor, Ensuite Bath
Breakfast 14.9 x 11.06 164.79 sqft Fireplace, W/O To Yard, Hardwood Floor
Dining Room 10.63 x 16.7 177.52 sqft Combined w/Dining, W/O To Patio, Sliding Doors
Kitchen 12.66 x 13.39 169.52 sqft W/O To Ravine, W/O To Pool, Hardwood Floor
Kitchen 9.42 x 11.61 109.37 sqft Vinyl Floor
Living Room 17.85 x 19.69 351.47 sqft Combined w/Living, Fireplace, Large Window
Living Room 17.85 x 21.33 380.74 sqft Vinyl Floor, Gas Fireplace
Primary Bedroom 14.7 x 13.78 202.57 sqft 3 Pc Ensuite, His and Hers Closets, Hardwood Floor
Recreation 18.18 x 16.17 293.97 sqft Fireplace, Window
A
Alex Price
RIGHT AT HOME REALTY
Listed by MARTIN PAUL FIDLER, Salesperson
90 days on site
Listing Broker
FOREST HILL REAL ESTATE INC.
Courtesy
FOREST HILL REAL ESTATE INC.
Listed Date
8/11/2026

Courtesy of PropTx MLS® / FOREST HILL REAL ESTATE INC.

Similar homes for sale in Mississauga

Explore Mississauga

Copyright 2026 All rights reserved. Toronto Regional Real Estate Board (TRREB) assumes no responsibility for the accuracy of any information shown. The information provided herein must only be used by consumers that have a bona fide interest in the purchase, sale or lease of real estate and may not be used for any commercial purpose or any other purpose.
Powered by AgentLocator






