4480 Haydock Park Drive, Mississauga
1 / 50
For Sale
$1,700,000
4+2 bd · 5 ba · 2,500–3,000 sq ft

4480 Haydock Park Drive, Mississauga L5M 3C4

MLS®# W13670072

Est. mortgage
$6,449/mo
Property taxes $9,604.60/yr

About This Home

Property Type
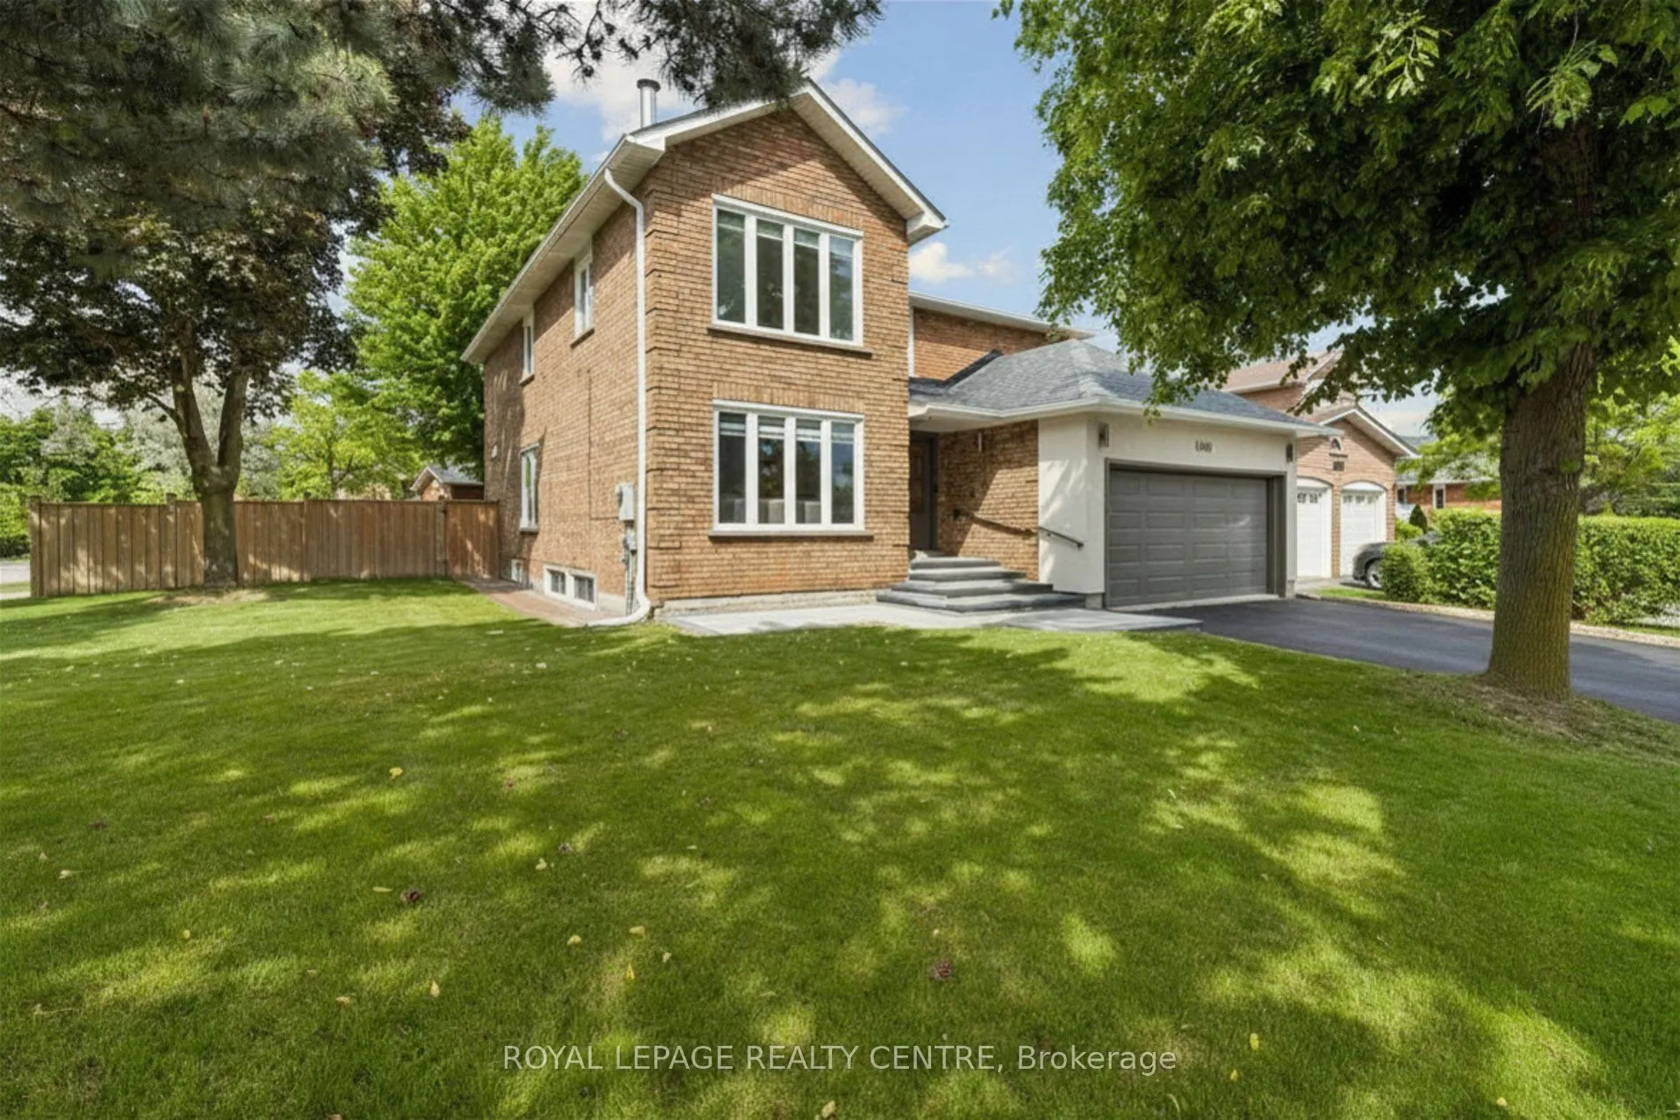
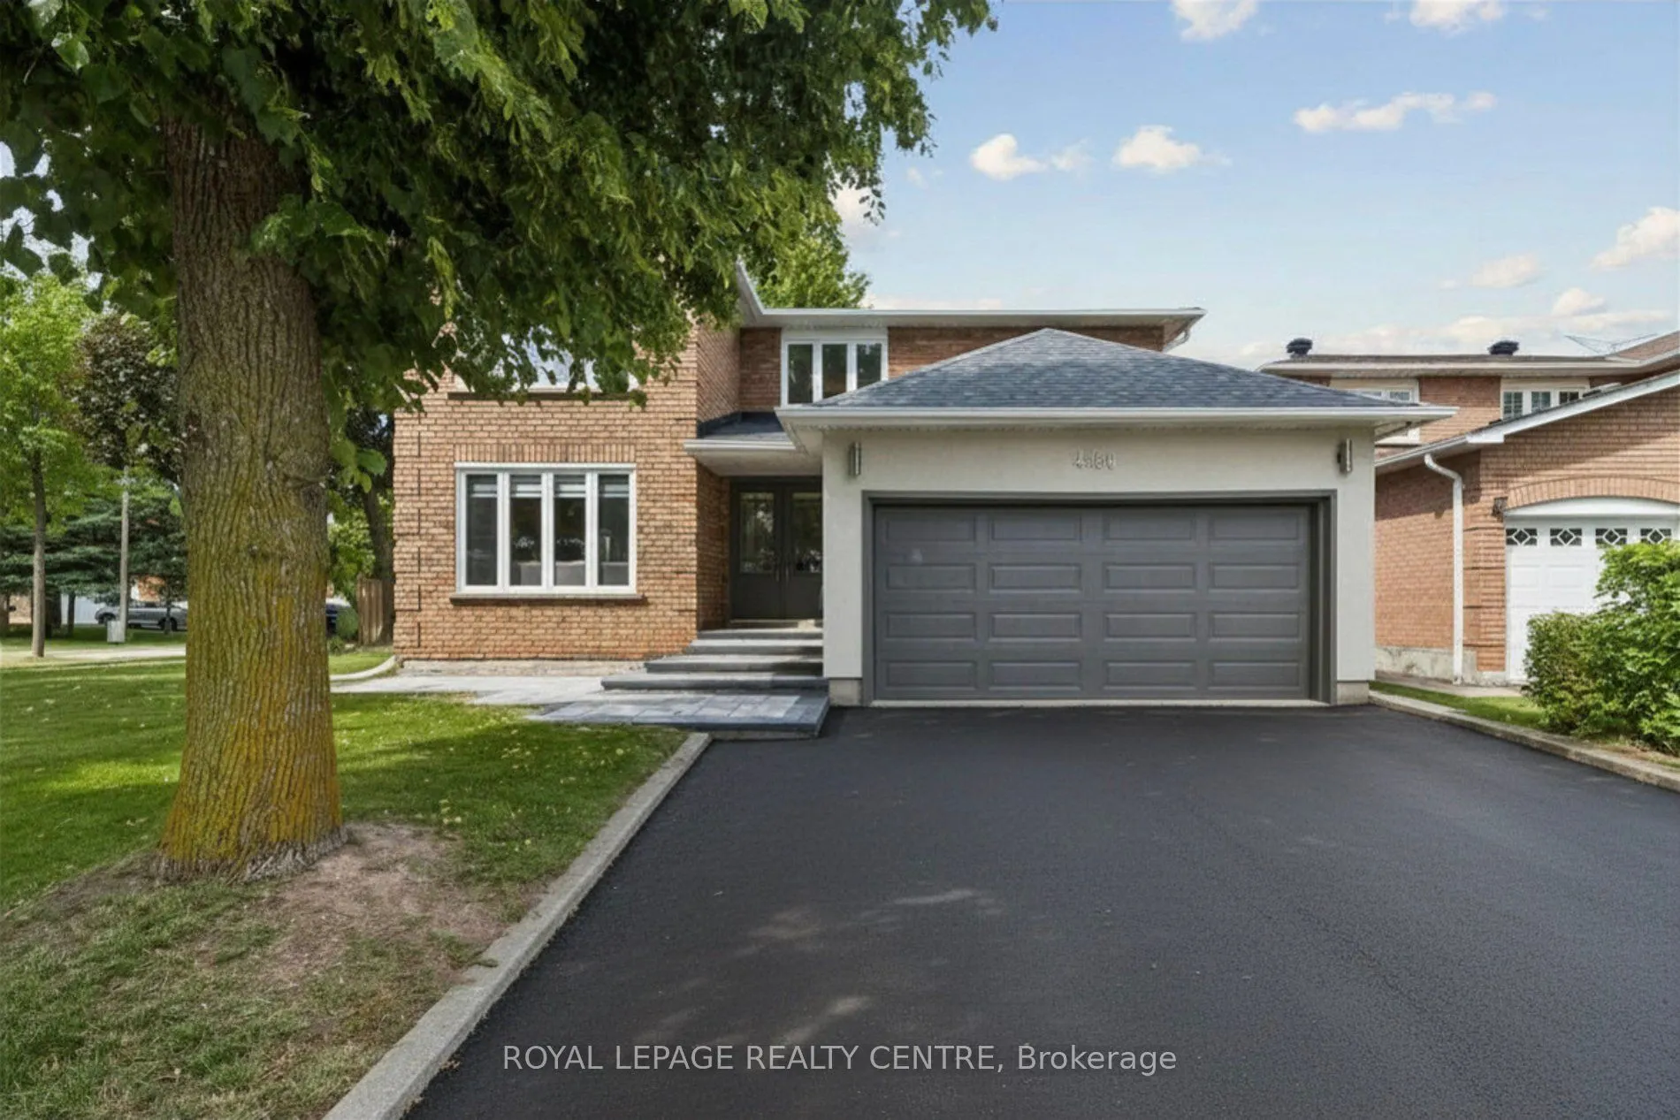
House, Detached, 2-Storey
Parking
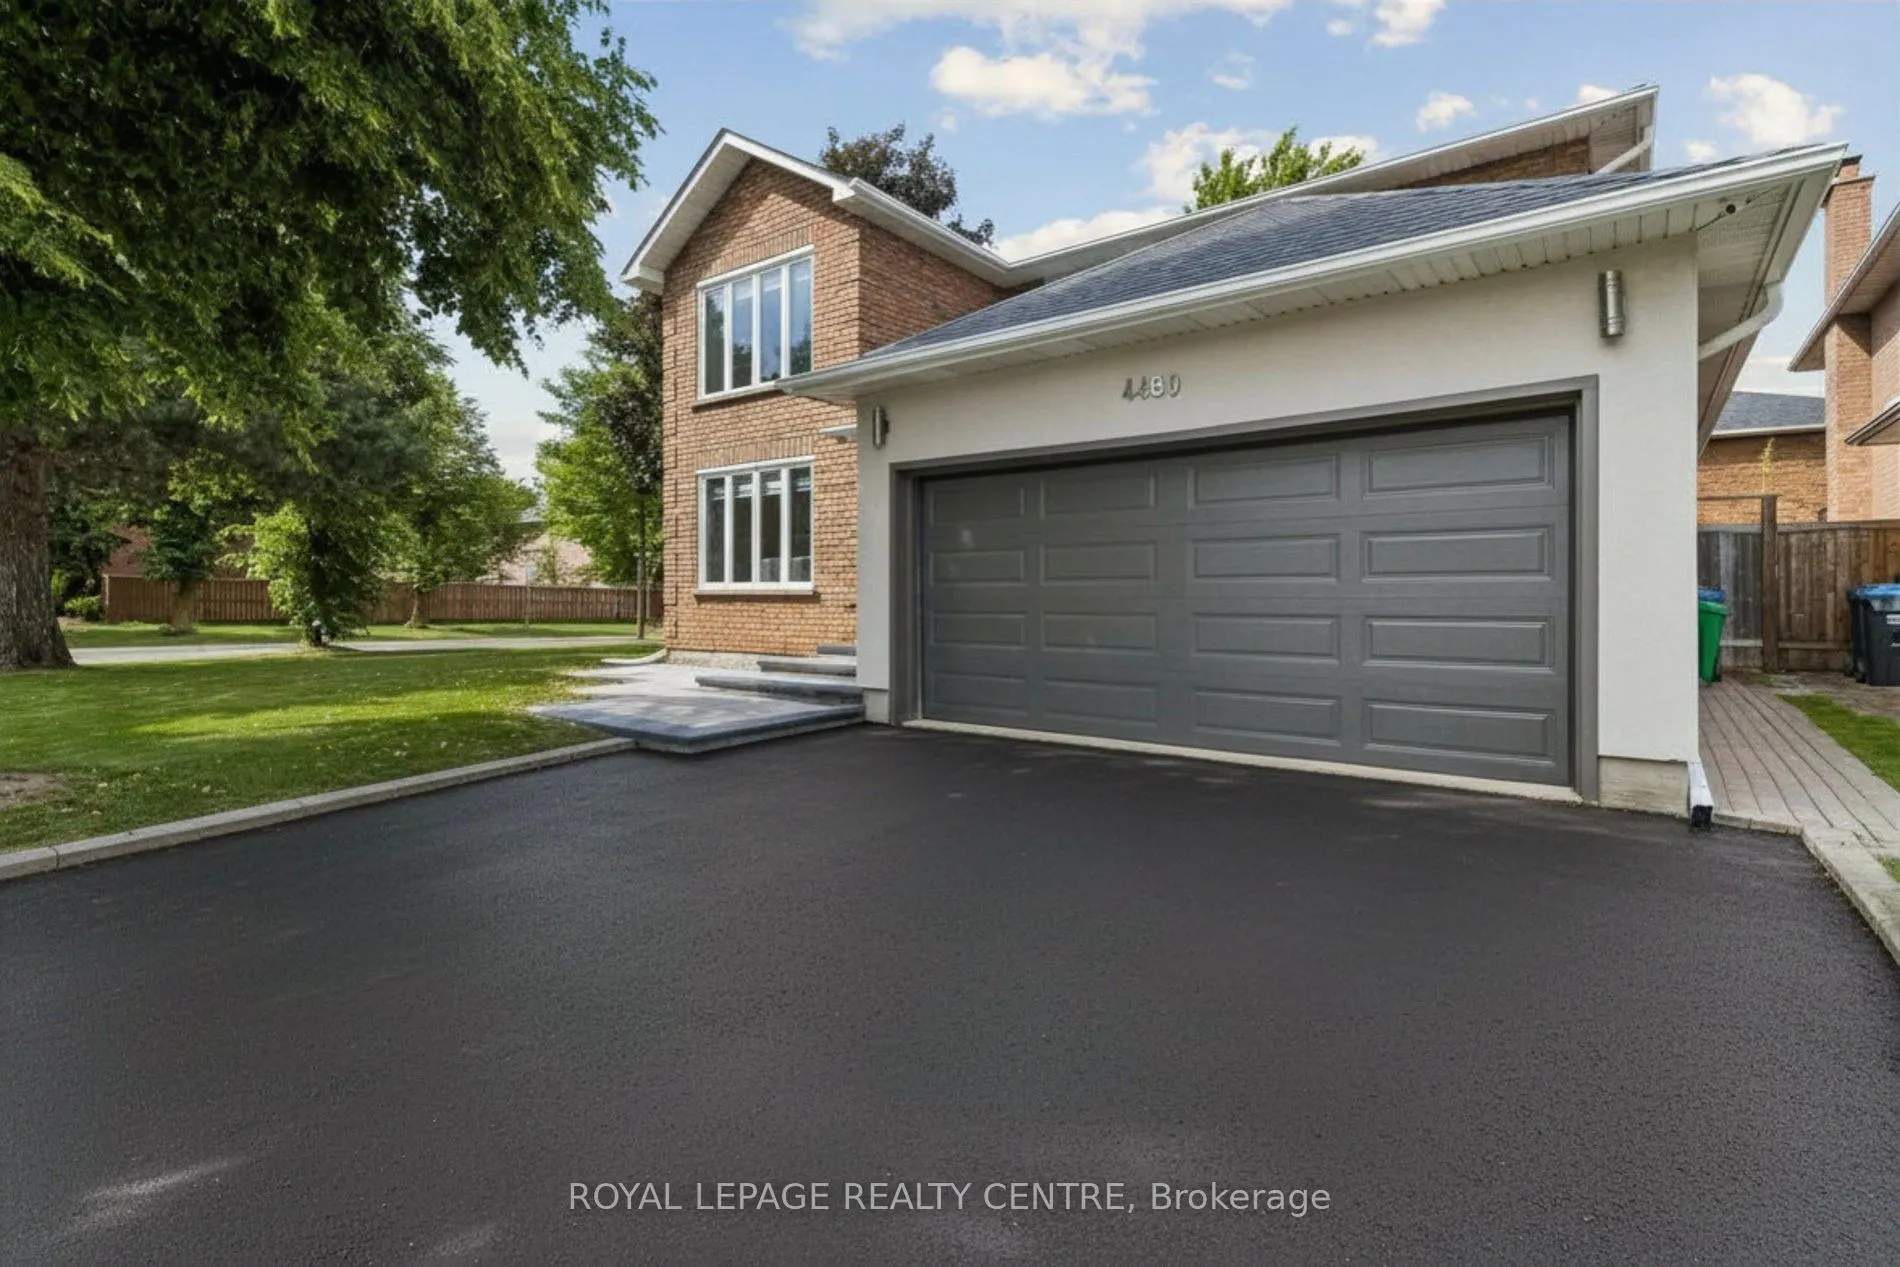
Attached 2 garage, 2 parking
MLS #
W13670072
Size
2500-3000 sqft
Basement
Apartment,Separate Entrance
Listed on
2026-08-13
Lot size
79 x 103.71
Tax
$9,604.60 /yr
Days on Market
88
Approximate Age
31-50
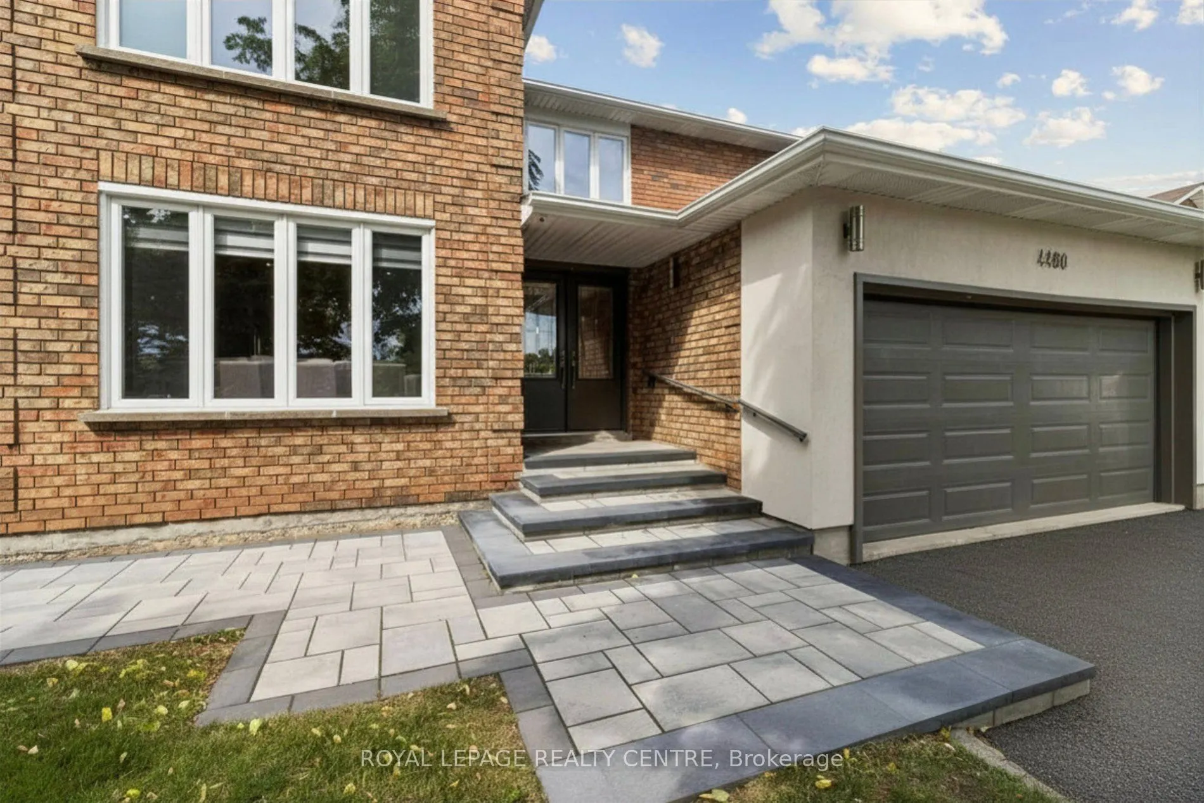
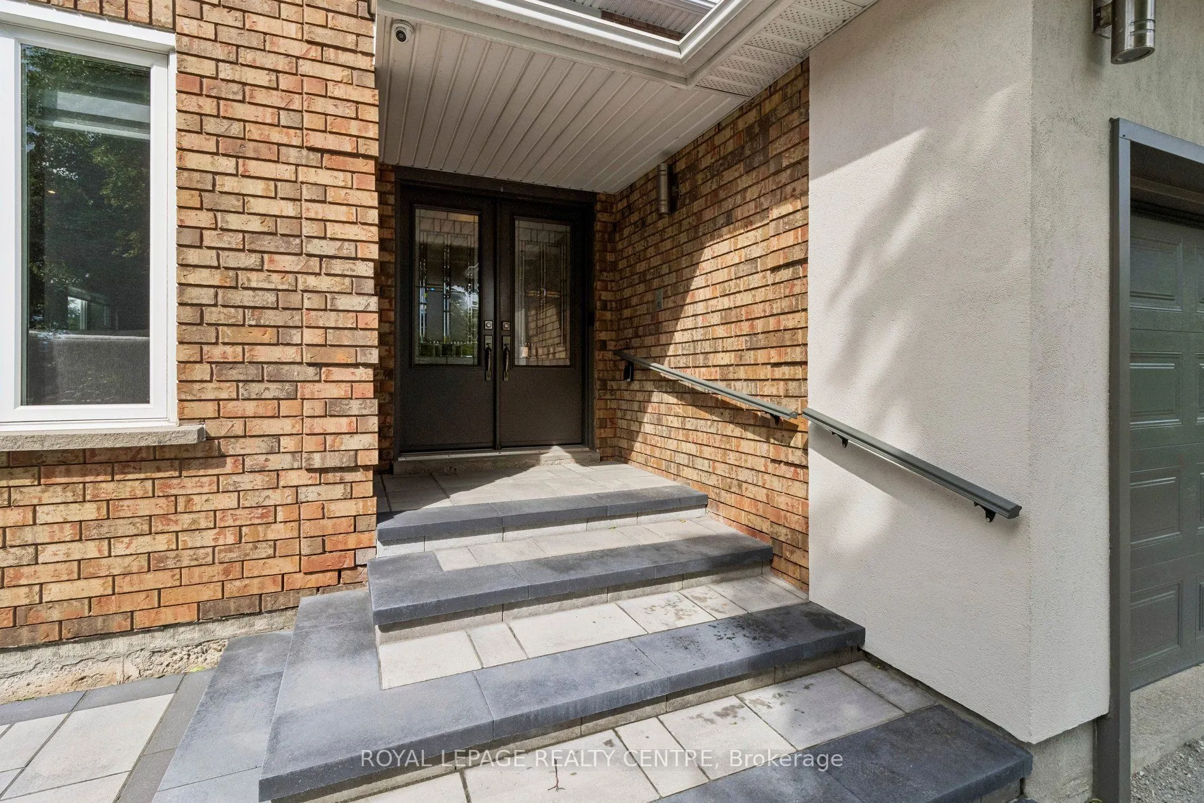
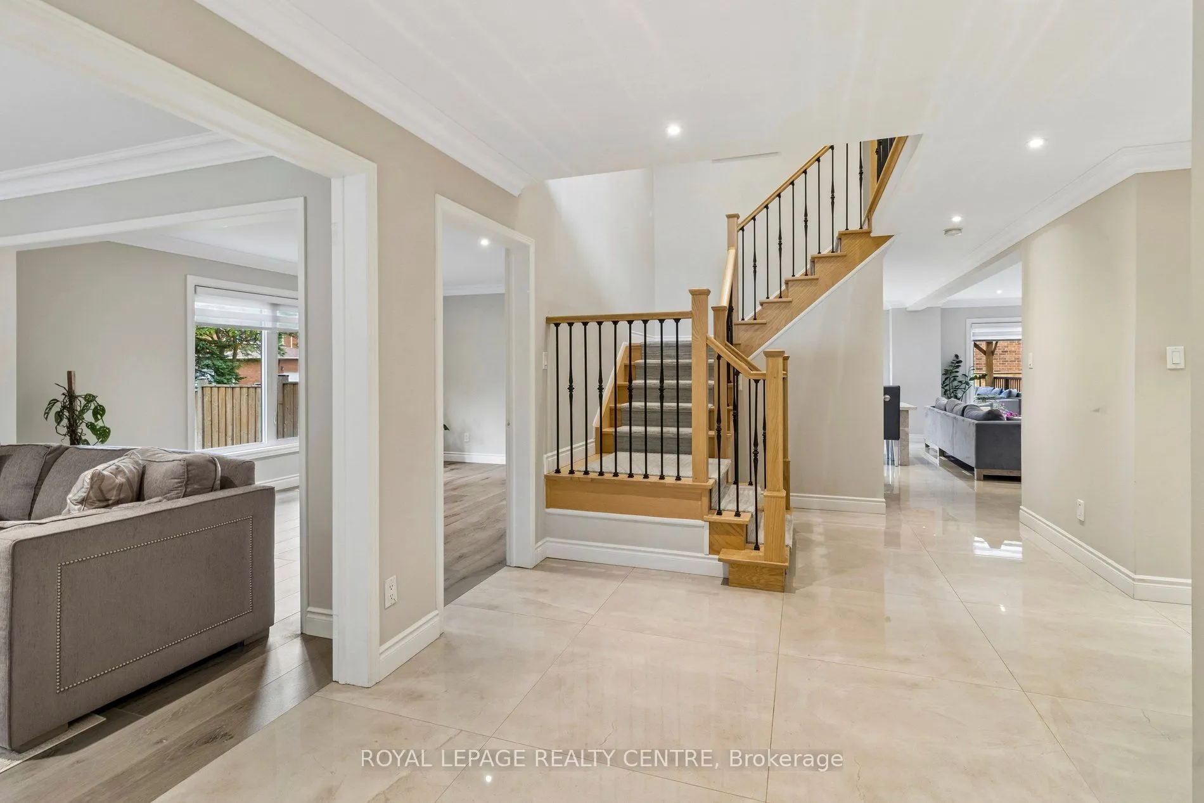
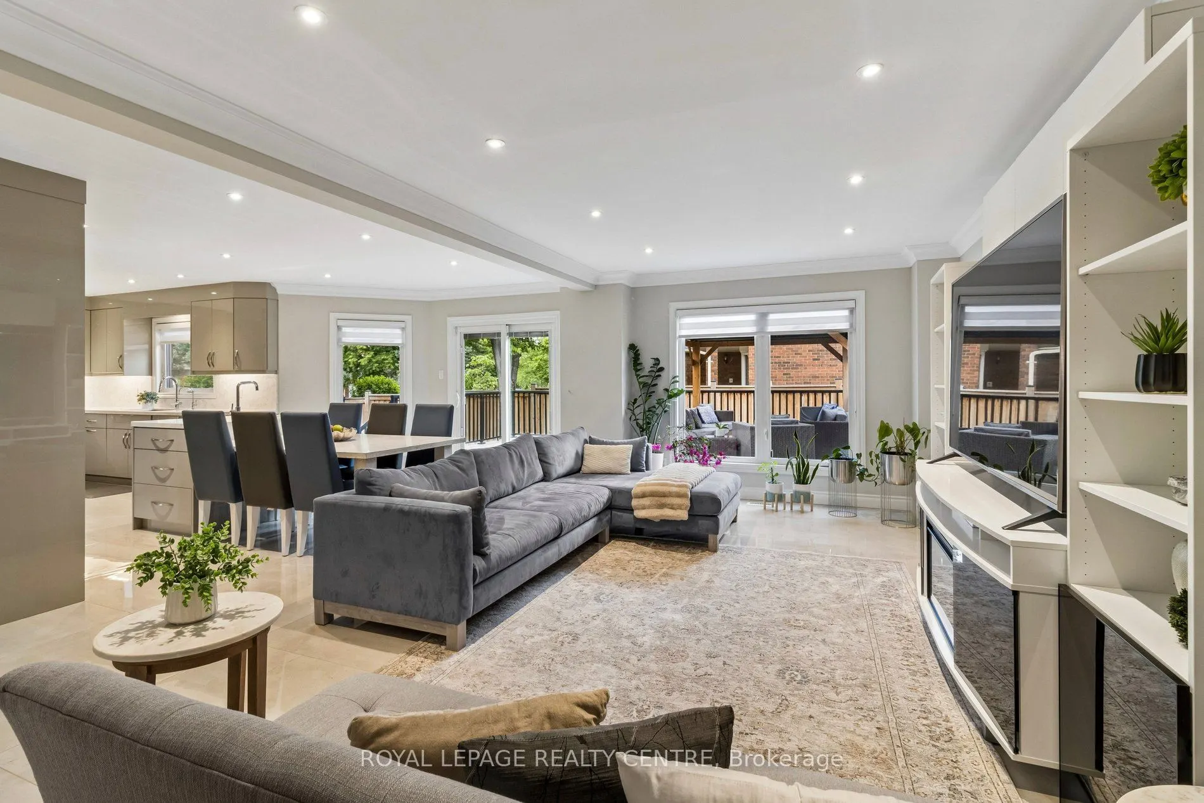
Welcome To This Timeless, Bright, And Beautifully Renovated Family Residence, Offers Approximately Over 4000 Square Feet, Where Refined Luxury Meets Everyday Comfort. Featuring 4 Spacious Bedrooms, 5.5 Bathrooms, And A Legal 2-Bedroom Basement Apartment With A Separate Entrance Offering Approximately $2,200/Month In Rental Income, This Exceptional Home Combines Elegance, Functionality, And Lasting Value. A Grand Foyer Opens To An Expansive Open-Concept Layout Featuring Porcelain Flooring, Crown Moulding, And Pot Lights. The Chef-Inspired Kitchen Offers Abundant Cabinetry And A Bright Breakfast Area Overlooking The Spacious Family Room, Creating The Perfect Space For Everyday Living And Entertaining. Step Outside To A Private Deck, Charming Gazebo, Lush Landscaping, And A Fully Fenced Backyard Designed For Relaxation And Gatherings. The Upper Level Features A Luxurious Primary Retreat With A Spa-Inspired Ensuite And Walk-In Closet, Along With Three Additional Generously Sized Bedrooms. The Fully Finished Legal Basement Apartment Provides Excellent Flexibility For Rental Income, Extended Family, Or Guest Accommodations. Ideally Located Near Top-Ranked Schools Including John Fraser Secondary School, St. Rose Of Lima, And Gonzaga Secondary School, As Well As Credit Valley Hospital, Parks, Shopping, Dining, Transit, And Highways. A Rare Opportunity To Own A Home Where Timeless Elegance, Modern Comfort, And Exceptional Functionality Come Together In One Of Mississauga's Most Desirable Communities.

Property Details

Full Property Details

Interior

Bedrooms
4
Bedrooms Plus
2
Total Bedrooms
6
Washrooms
5
Square Footage
2500-3000 sqft
Basement
Apartment,Separate Entrance
Heating Source
Gas
Heating Fuel
Forced Air
Air Conditioning
Central Air
Family Room
Yes
Kitchens
2
Total Kitchens
2
Fireplace Features
Yes

Exterior

Depth
103.71
Front
78.58
Driveway
Private Double
Lot Size
79 x 103.71 ft
Pool
None
Parking Spaces
2
Total Parking Spaces
4.00
Parking Description
Attached
Garage Spaces
2
Zoning
Residential

Building Description

Style
2-Storey
Home Type
House
Subtype
Detached
Year Built
31-50
Property Orientation
East
Exterior Finish
Brick,Stucco (Plaster)
Sewers
Sewers
Water Supply
Municipal
Possession Date
No Data

Community

Community
Central Erin Mills

Taxes & Fees

Taxes
$9,604.60 /yr
Tax Year
2025
Occupancy
Owner+Tenant

Other

Virtual Tour Link

Room Types

Room Dimensions Area Description
Bedroom 2 11.91 x 9.42 112.19 sqft Broadloom, Large Window, Closet
Bedroom 3 11.29 x 16.08 181.54 sqft Broadloom, Large Closet, B/I Closet
Bedroom 4 11.19 x 12.57 140.66 sqft Broadloom, 3 Pc Ensuite, Large Window
Bedroom 5 14.7 x 11.32 166.4 sqft Broadloom, Large Window, Large Closet
Dining Room 15.29 x 11.29 172.62 sqft Laminate, Bow Window, Overlooks Living
Family Room 21.33 x 12.4 264.49 sqft Porcelain Floor, Bow Window, Open Concept
Foyer 26.15 x 11.45 299.42 sqft Porcelain Floor, Mirrored Closet, 2 Pc Bath
Kitchen 23.59 x 15.49 365.41 sqft Porcelain Floor, Modern Kitchen, W/O To Deck
Laundry 8.2 x 6.92 56.74 sqft Porcelain Floor, Laundry Sink, Side Door
Living Room 14.11 x 11.02 155.49 sqft Laminate, Large Window, Open Concept
Living Room 17.22 x 11.61 199.92 sqft Laminate, Bow Window, Pot Lights
Primary Bedroom 34.51 x 11.84 408.6 sqft Broadloom, 3 Pc Ensuite, Walk-In Closet(s)
A
Alex Price
RIGHT AT HOME REALTY
Listed by MATTI SARAN, Broker
88 days on site
Listing Broker
ROYAL LEPAGE REALTY CENTRE
Courtesy
ROYAL LEPAGE REALTY CENTRE
Listed Date
8/13/2026

Courtesy of PropTx MLS® / ROYAL LEPAGE REALTY CENTRE

Similar homes for sale in Mississauga

Explore Mississauga

Copyright 2026 All rights reserved. Toronto Regional Real Estate Board (TRREB) assumes no responsibility for the accuracy of any information shown. The information provided herein must only be used by consumers that have a bona fide interest in the purchase, sale or lease of real estate and may not be used for any commercial purpose or any other purpose.
Powered by AgentLocator






