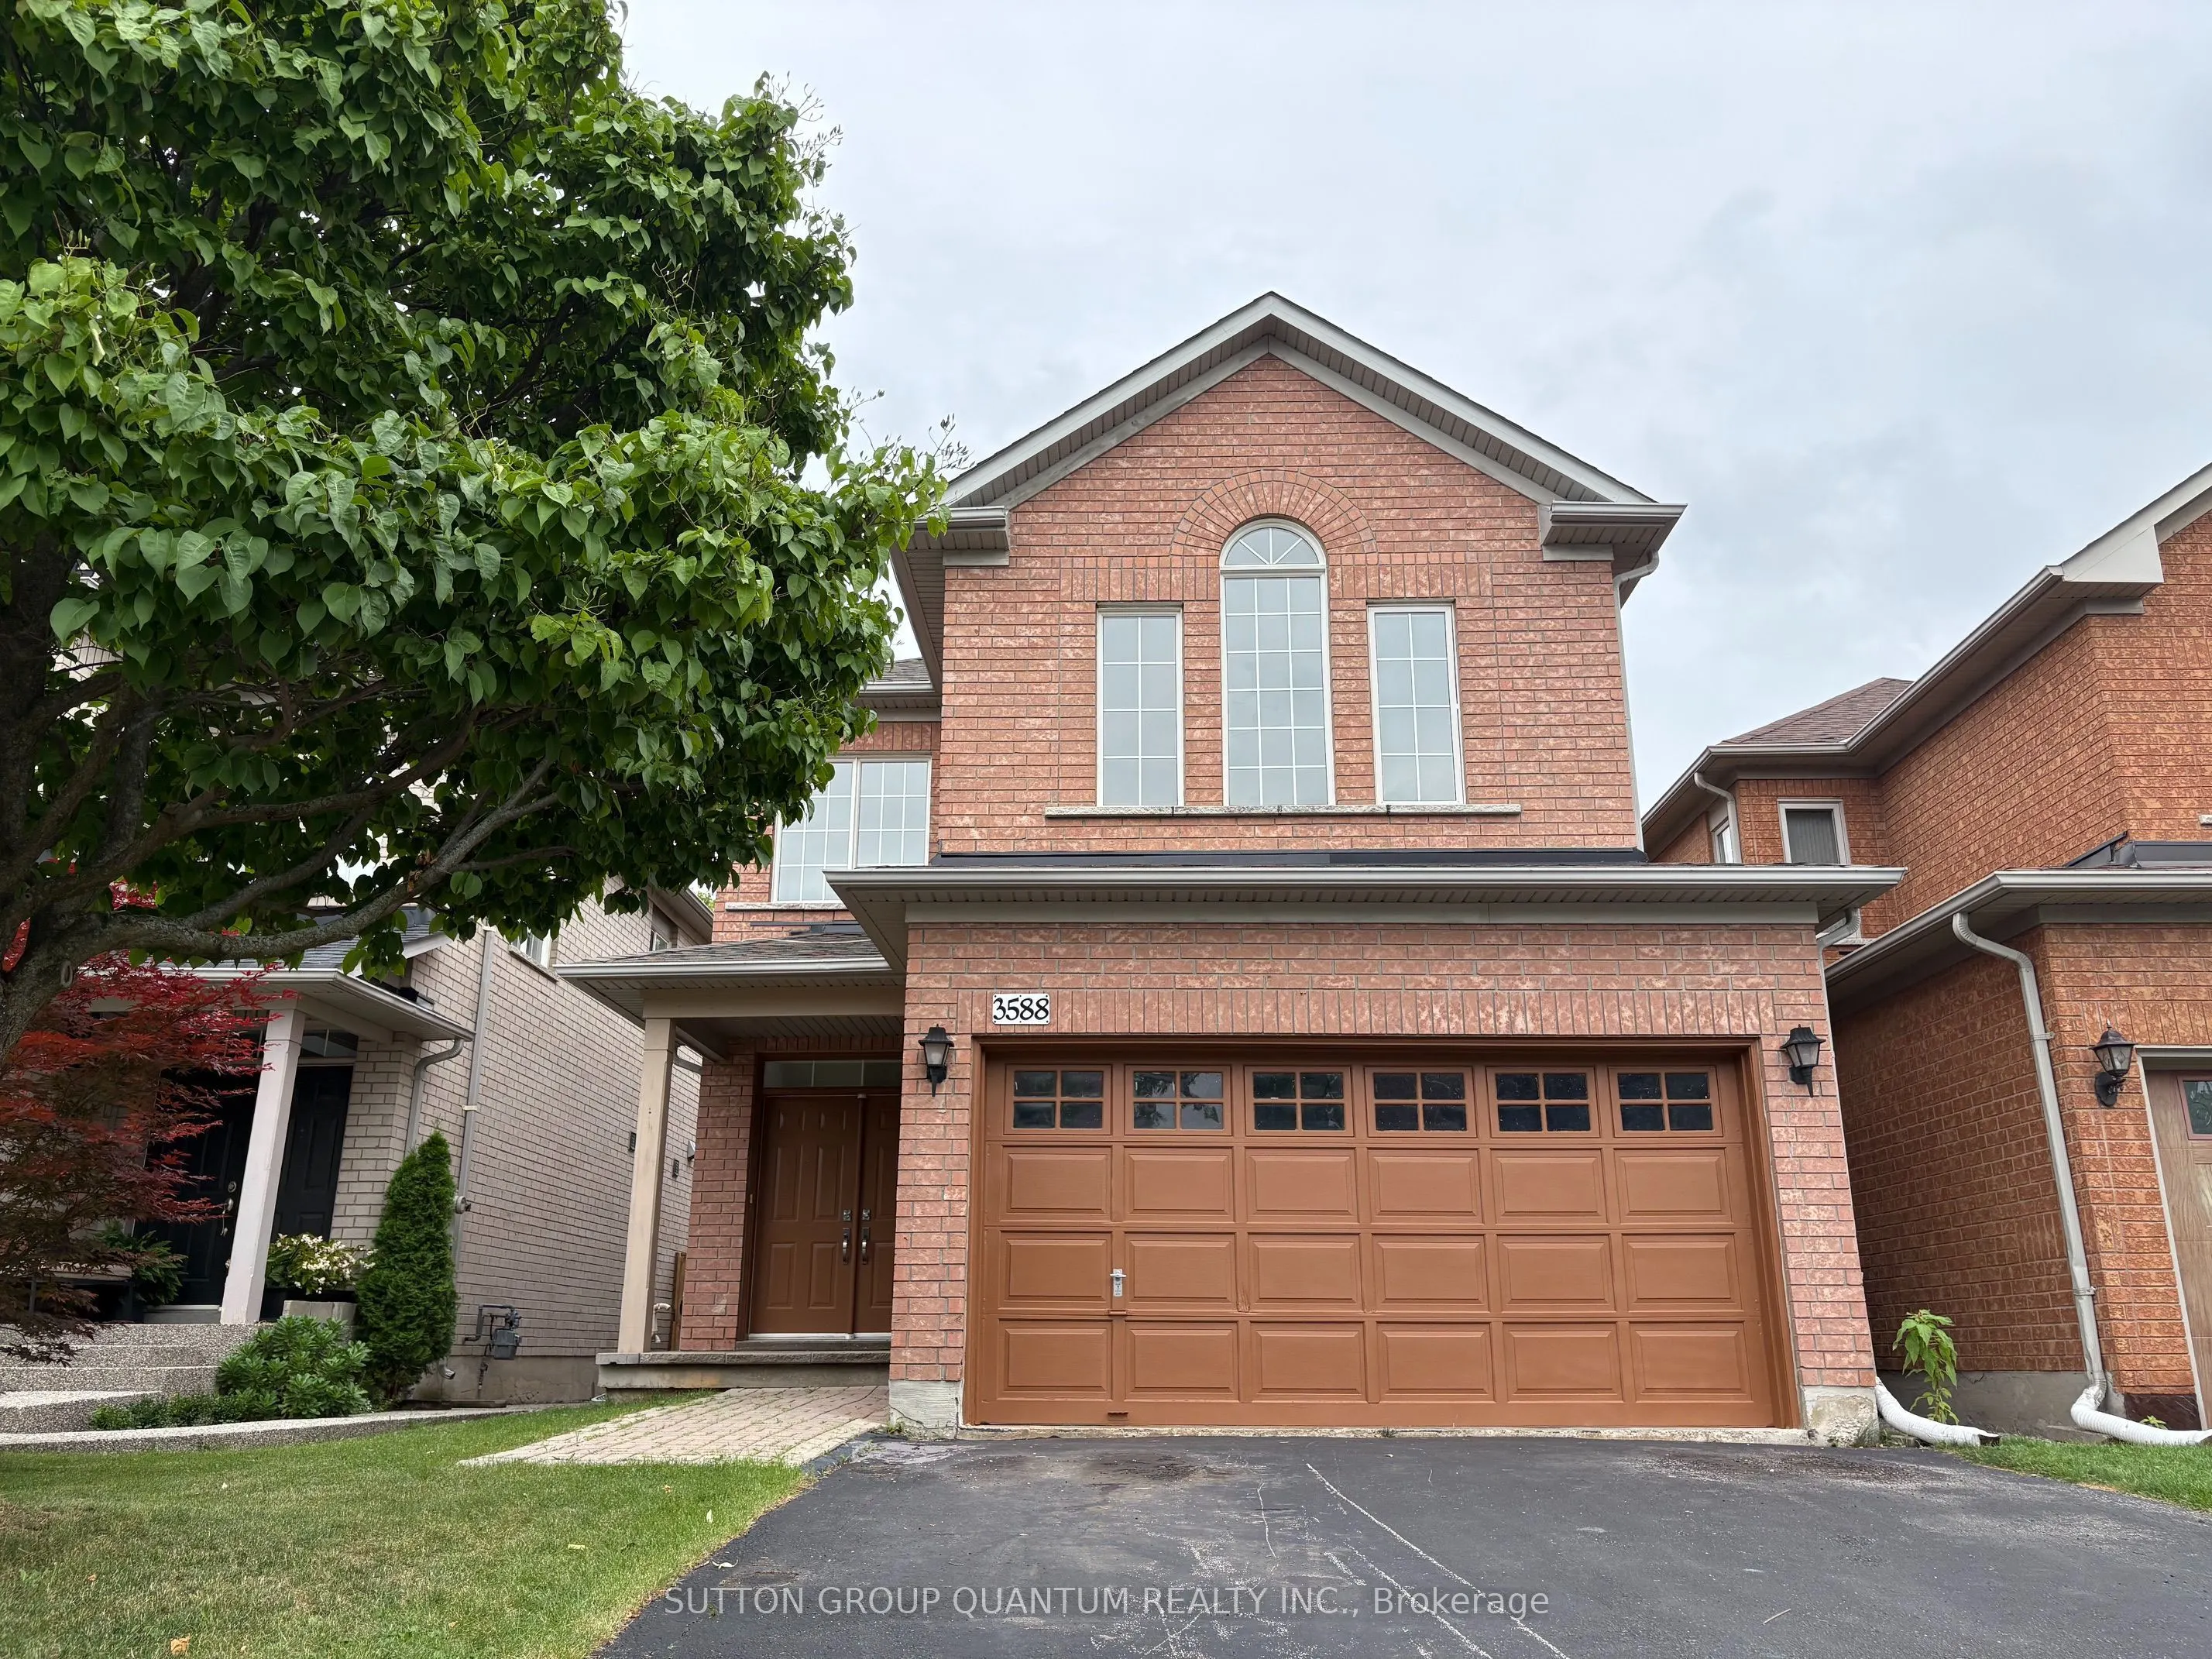
3588 Rainpark Court, Mississauga
1 / 17
For Sale
$999,999
3 bd · 3 ba · 2,000–2,500 sq ft

3588 Rainpark Court, Mississauga L5M 6X6

MLS®# W13680940

Est. mortgage
$3,794/mo
Property taxes $7,464/yr

About This Home

Property Type
House, Detached, 2-Storey
Parking
Attached 2 garage, 2 parking
MLS #
W13680940
Size
2000-2500 sqft
Basement
Unfinished
Listed on
2026-08-14
Lot size
32 x 109.91
Tax
$7,464 /yr
Days on Market
87
Approximate Age
16-30
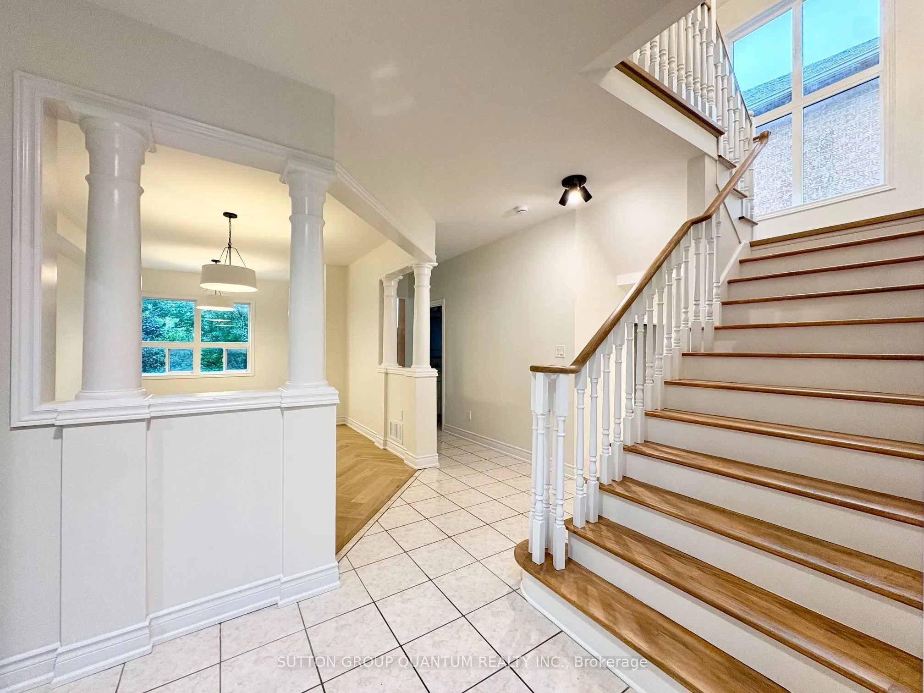
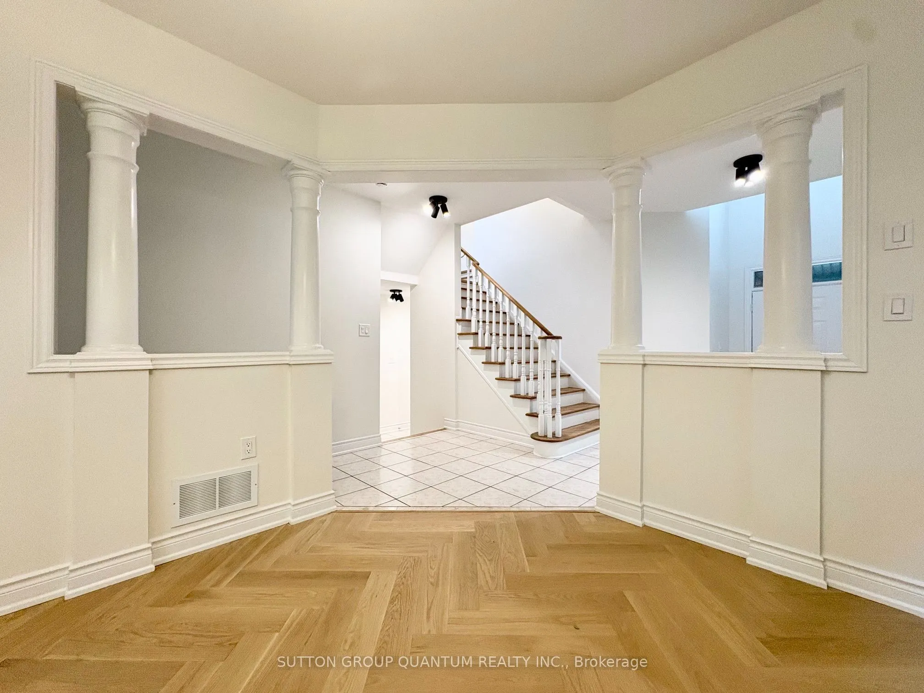
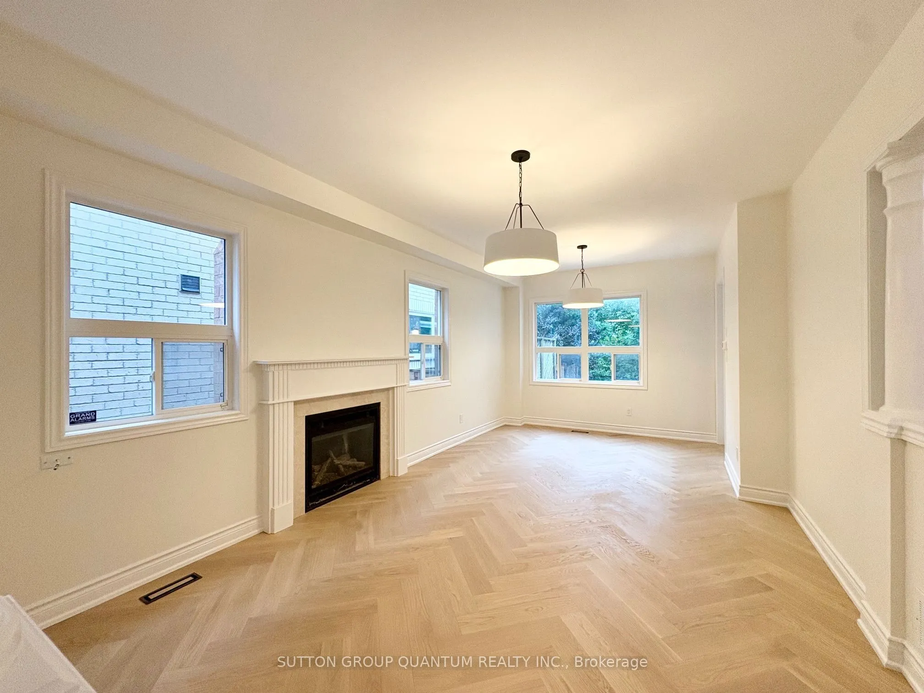
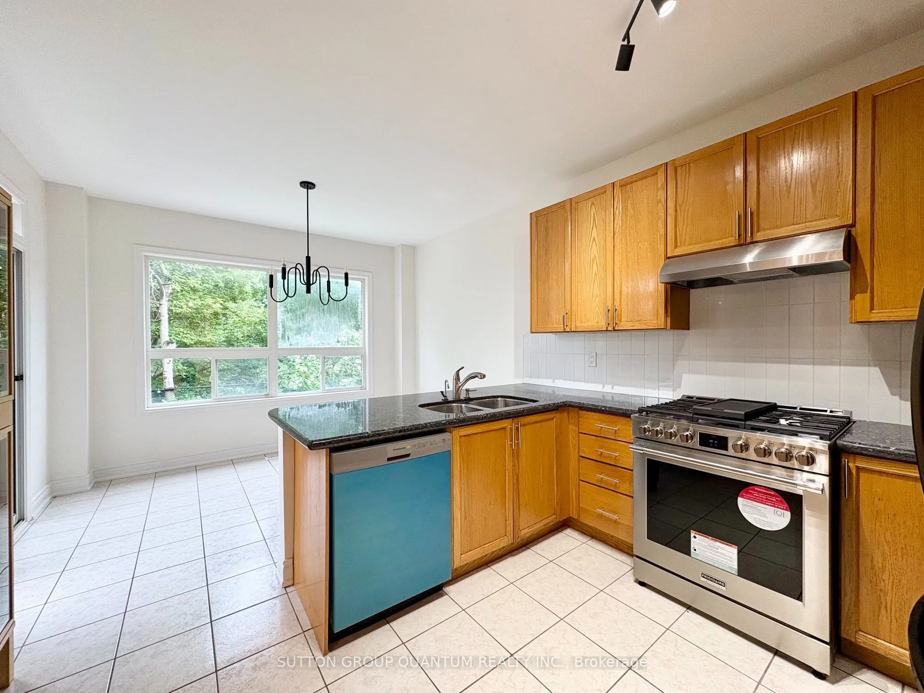
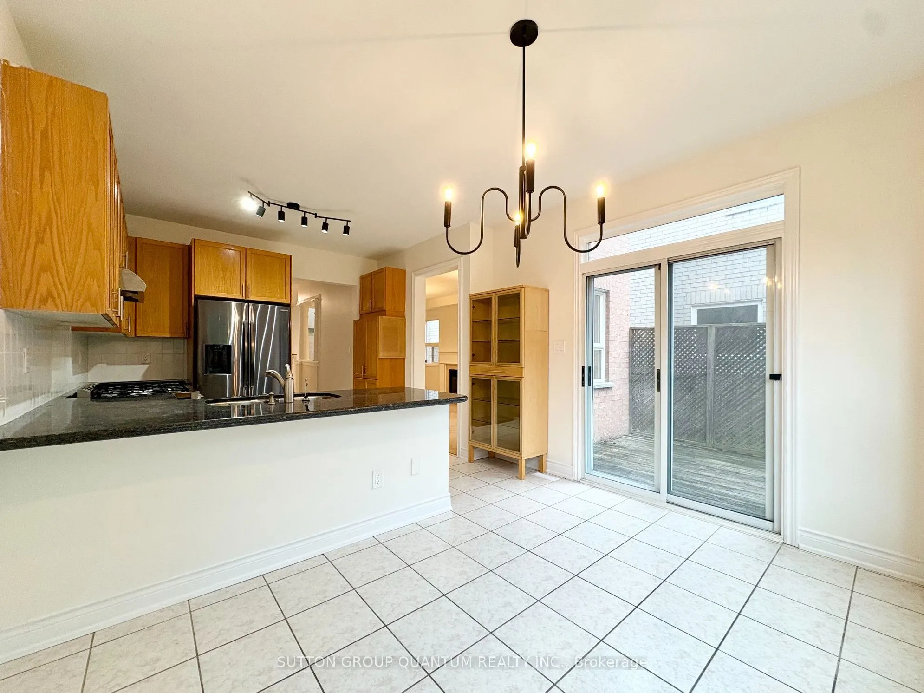
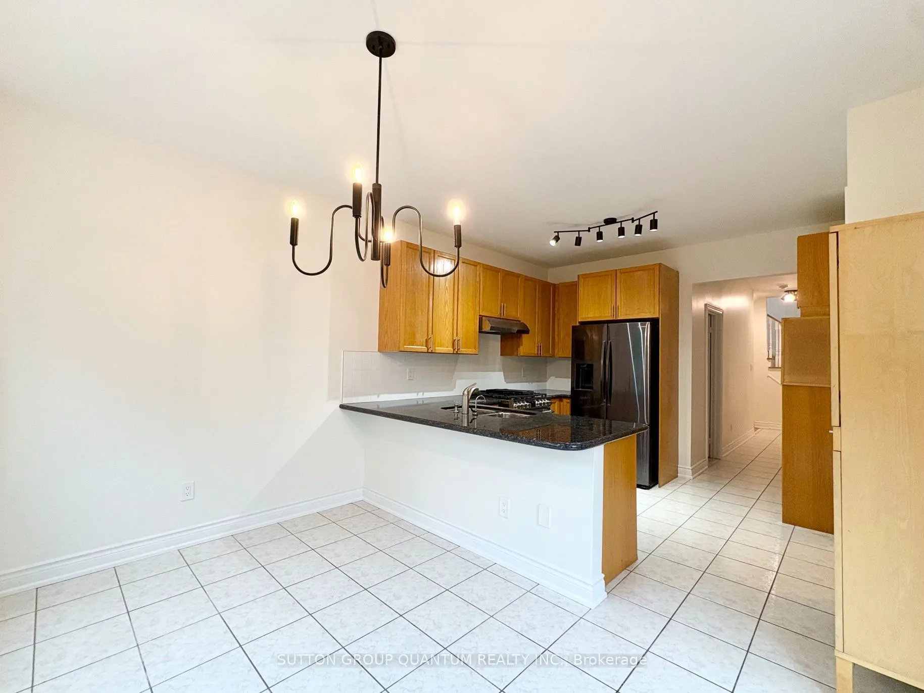
Bright and airy single detached home on a premium lot backing onto nature and bike trail. Located on a serene and child-safe crescent. 9 ft. ceilings, 10 ft. vaulted ceilings in 2nd Floor Family Room. Gorgeous herringbone hardwood floors. Kitchen features professional quality range, stainless steel appliances, granite countertops. Stunning spa-like master ensuite with standalone soaker tub. Convenient ground-floor laundry room with ample storage. Walking distance to Catholic and Public Schools, Beautiful Park with many family-centred facilities, near library and bus routes.

Property Details

Full Property Details

Interior

Bedrooms
3
Total Bedrooms
3
Washrooms
3
Square Footage
2000-2500 sqft
Basement
Unfinished
Heating Source
Gas
Heating Fuel
Forced Air
Air Conditioning
Central Air
Family Room
Yes
Kitchens
1
Total Kitchens
1
Fireplace Features
Yes

Exterior

Depth
109.91
Front
31.99
Lot Size
32 x 109.91 ft
Pool
None
Parking Spaces
2
Total Parking Spaces
4.00
Parking Description
Attached
Garage Spaces
2

Building Description

Style
2-Storey
Home Type
House
Subtype
Detached
Year Built
16-30
Property Orientation
South
Exterior Finish
Brick
Sewers
Sewers
Water Supply
Municipal
Possession Date
8/21/2026

Community

Community
Churchill Meadows

Taxes & Fees

Taxes
$7,464 /yr
Tax Year
2025
Occupancy
Vacant

Room Types

Room Dimensions Area Description
Bedroom 2 10.01 x 12.01 120.22 sqft Hardwood Floor, Closet, Window
Bedroom 3 9.51 x 11.15 106.04 sqft Hardwood Floor, Closet, Window
Dining Room 7.41 x 10.6 78.55 sqft Hardwood Floor, Combined w/Living, Overlook Patio
Family Room 15.85 x 14.34 227.29 sqft Hardwood Floor, Vaulted Ceiling(s), Large Window
Foyer 7.51 x 7.22 54.22 sqft Double Doors, Cathedral Ceiling(s), Large Window
Kitchen 10.99 x 10.76 118.25 sqft Granite Counters, Stainless Steel Appl, Ceramic Backsplash
Living Room 13.52 x 11.75 158.86 sqft Hardwood Floor, Fireplace, Large Window
Primary Bedroom 16.99 x 12.01 204.05 sqft Hardwood Floor, Walk-In Closet(s), Large Window
A
Alex Price
RIGHT AT HOME REALTY
Listed by DENISE WONG, Salesperson
85 days on site
Listing Broker
SUTTON GROUP QUANTUM REALTY INC.
Courtesy
SUTTON GROUP QUANTUM REALTY INC.
Listed Date
8/14/2026

Courtesy of PropTx MLS® / SUTTON GROUP QUANTUM REALTY INC.

Similar homes for sale in Mississauga

Explore Mississauga

Copyright 2026 All rights reserved. Toronto Regional Real Estate Board (TRREB) assumes no responsibility for the accuracy of any information shown. The information provided herein must only be used by consumers that have a bona fide interest in the purchase, sale or lease of real estate and may not be used for any commercial purpose or any other purpose.
Powered by AgentLocator






