2075 Shawanaga Trail, Mississauga
1 / 50
For Sale
$3,200,000
4+1 bd · 6 ba · 3,500–5,000 sq ft

2075 Shawanaga Trail, Mississauga L5H 3Z3

MLS®# W13684396

Est. mortgage
$12,140/mo
Property taxes $22,063/yr

About This Home

Property Type
House, Detached, 2-Storey
Parking
Built-In 2 garage, 5 parking
MLS #
W13684396
Size
3500-5000 sqft
Basement
Full
Listed on
2026-08-17
Lot size
89 x 110.0
Tax
$22,063 /yr
Days on Market
84
Approximate Age
0-5
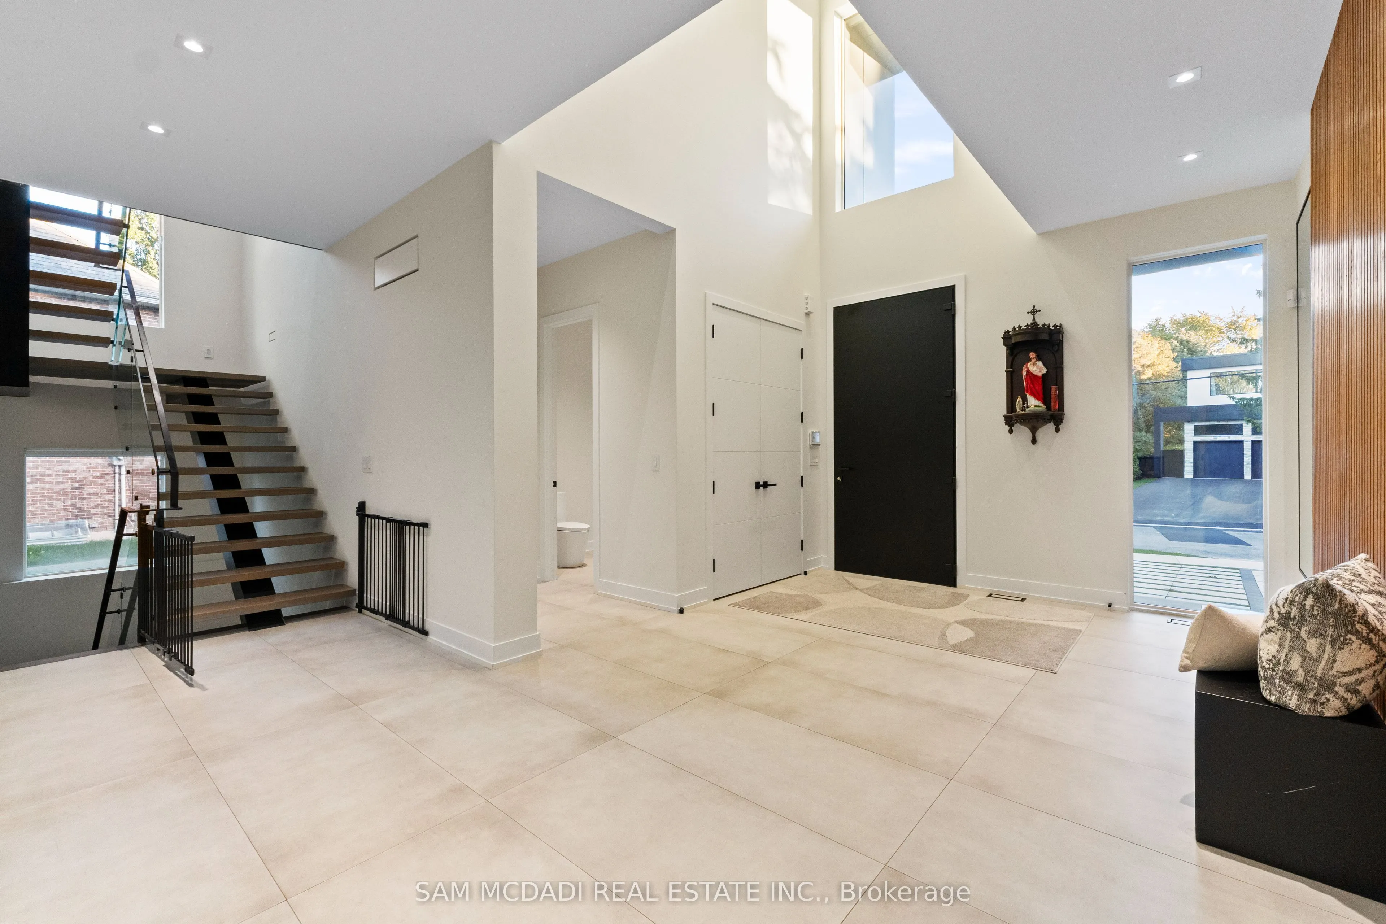
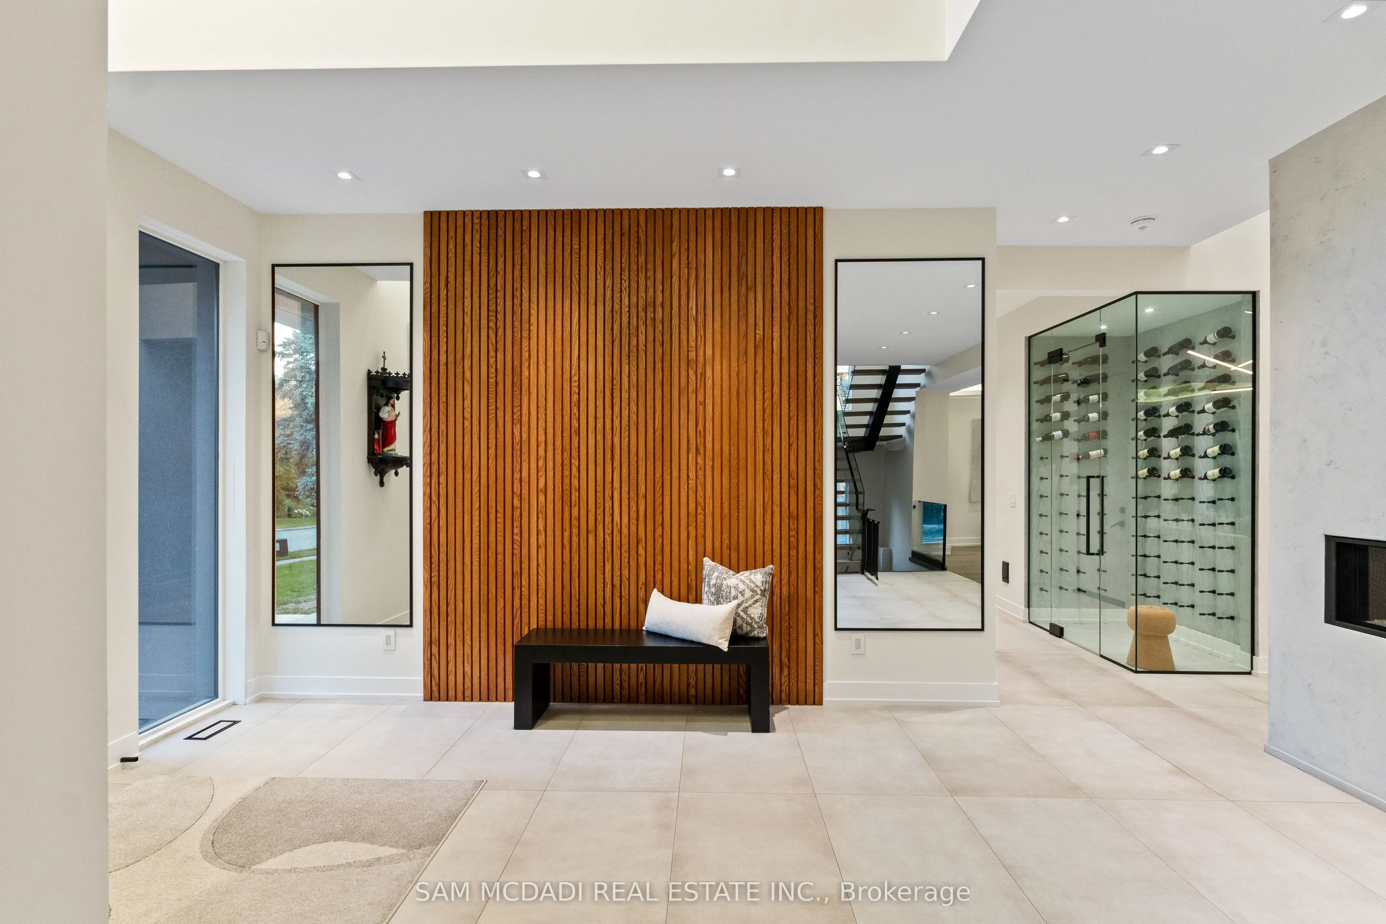
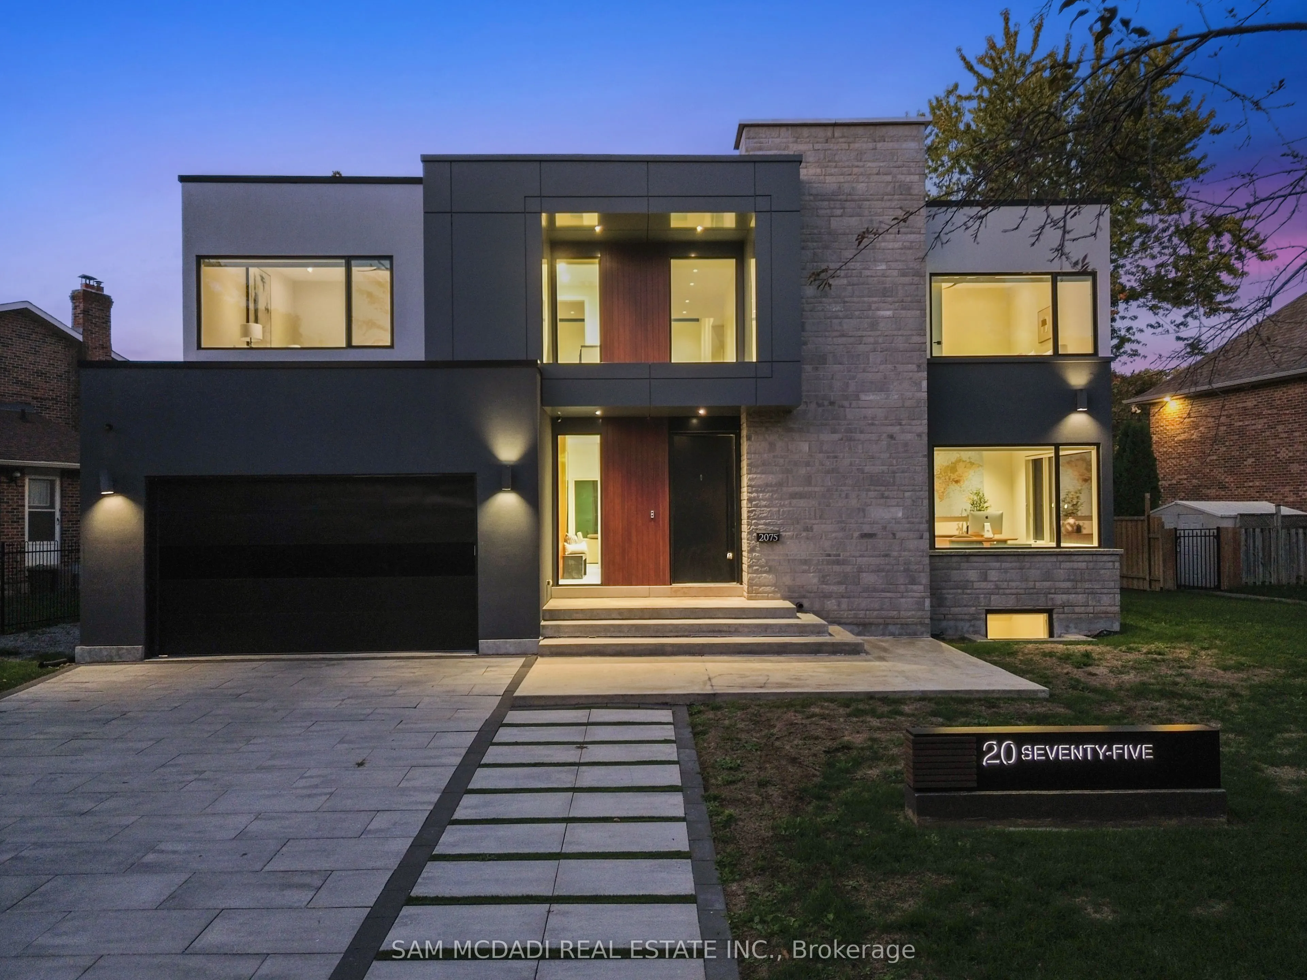
Welcome to 2075 Shawanaga Trail, tucked within the prestigious Sheridan enclave. This elegant residence offers over 6,000 SF of finished living space, thoughtfully designed with 5 bedrooms and 6 bathrooms. A dramatic double-height foyer sets the tone, leading into light-filled interiors where oversized windows showcase the homes architectural elegance. Tray ceilings with recessed and cove lighting create a soft ambient glow, while a two-way gas fireplace anchors the open living and dining areas. A glass-enclosed wine display adds a sculptural statement, perfect for the discerning collector. The chef's kitchen features quartz countertops, integrated appliances, custom cabinetry and walk-in pantry. It flows seamlessly into the main gathering spaces with views of the private backyard. A covered patio invites year-round entertaining, while a main floor office offers quiet workspace. Above, the primary suite is a private retreat with dual walk-in closets and a spa-like ensuite with freestanding tub and glass shower. Three additional bedrooms feature walk-in closets and private or semi-ensuite baths. A second-floor laundry room adds convenience. The finished lower level boasts 9-foot ceilings, a full wet bar, expansive recreation room, guest suite with ensuite, and a flexible room ideal for media or fitness. Outdoors, the professionally landscaped backyard is framed by mature trees, offering privacy, tranquility, and space to customize. Additional highlights include engineered hardwood, built-in Sonos audio, newer roof and windows (2022), and ample parking. Located near Mississauga and Credit Valley Golf Clubs, University of Toronto Mississauga, and highly acclaimed schools. Just minutes to the QEW, 403, Port Credit Village, and scenic waterfront trails.
Property Details

Full Property Details

Interior

Bedrooms
4
Bedrooms Plus
1
Total Bedrooms
5
Washrooms
6
Square Footage
3500-5000 sqft
Basement
Full
Heating Source
Gas
Heating Fuel
Forced Air
Air Conditioning
Central Air
Family Room
Yes
Kitchens
1
Total Kitchens
1
Fireplace Features
Yes

Exterior

Depth
110.0
Front
89.06
Acreage
< .50
Driveway
Private
Lot Size
89 x 110.0 ft
Pool
None
Parking Spaces
5
Total Parking Spaces
7.00
Parking Description
Built-In
Garage Spaces
2
Zoning
R1

Building Description

Style
2-Storey
Home Type
House
Subtype
Detached
Year Built
0-5
Property Orientation
East
Exterior Finish
Stone,Stucco (Plaster)
Sewers
Sewers
Water Supply
Municipal
Possession Date
No Data

Community

Community
Sheridan

Taxes & Fees

Taxes
$22,063 /yr
Tax Year
2026
Occupancy
Owner

Room Types

Room Dimensions Area Description
Recreation 26.94 x 45.37 1222.27 sqft Open Concept, Built-in Speakers, Wet Bar
A
Alex Price
RIGHT AT HOME REALTY
Listed by SAM ALLAN MCDADI, Salesperson
84 days on site
Listing Broker
SAM MCDADI REAL ESTATE INC.
Courtesy
SAM MCDADI REAL ESTATE INC.
Listed Date
8/17/2026

Courtesy of PropTx MLS® / SAM MCDADI REAL ESTATE INC.

Similar homes for sale in Mississauga

Explore Mississauga

Copyright 2026 All rights reserved. Toronto Regional Real Estate Board (TRREB) assumes no responsibility for the accuracy of any information shown. The information provided herein must only be used by consumers that have a bona fide interest in the purchase, sale or lease of real estate and may not be used for any commercial purpose or any other purpose.
Powered by AgentLocator