120 Cumberland Drive, Mississauga
1 / 46
For Sale
$6,580,000
4+2 bd · 3 ba · 3,500–5,000 sq ft

120 Cumberland Drive, Mississauga L5G 3M8

MLS®# W13694340

Est. mortgage
$24,962/mo
Property taxes $39,675.75/yr

About This Home

Property Type
House, Detached, 2-Storey
Parking
Attached 2 garage, 6 parking
MLS #
W13694340
Size
3500-5000 sqft
Basement
Unfinished
Listed on
2026-08-20
Lot size
75 x 532.77
Tax
$39,675.75 /yr
Days on Market
81
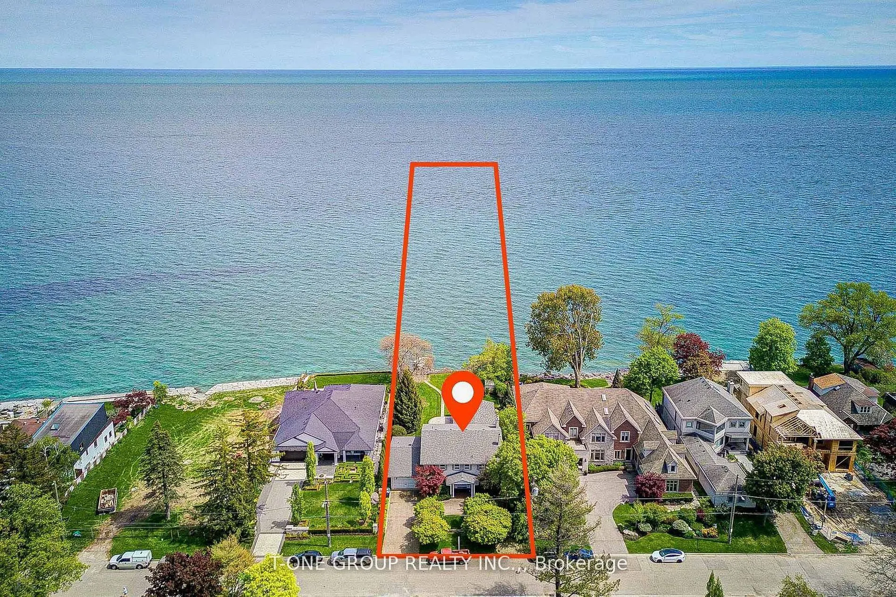
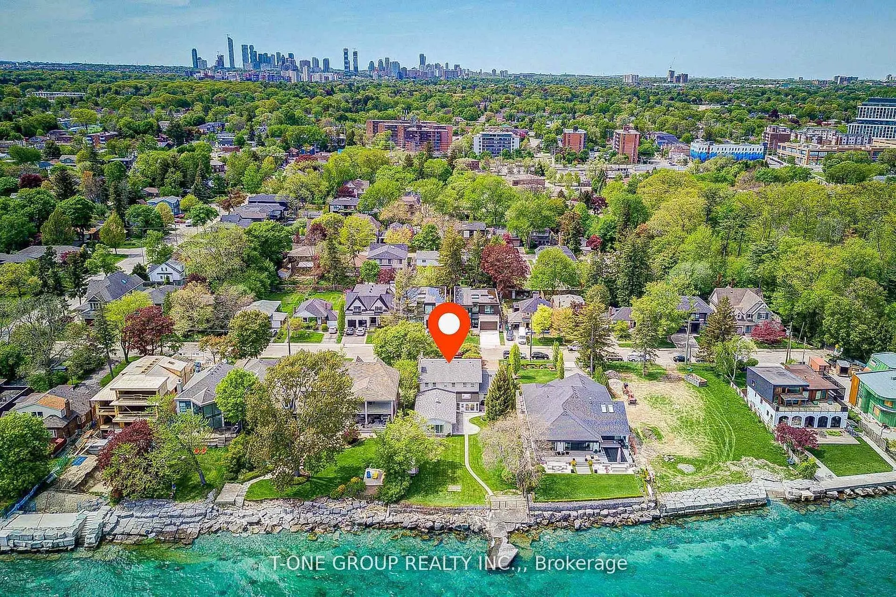
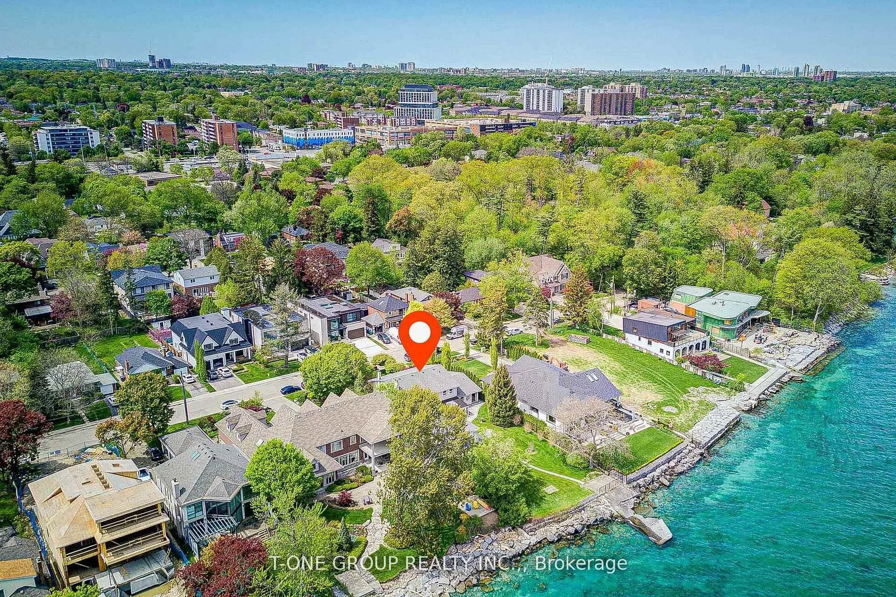
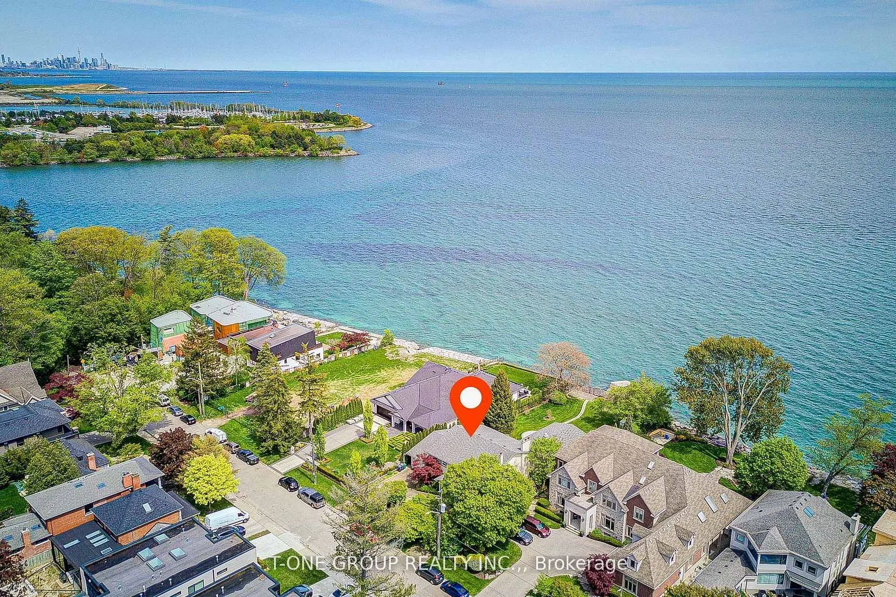
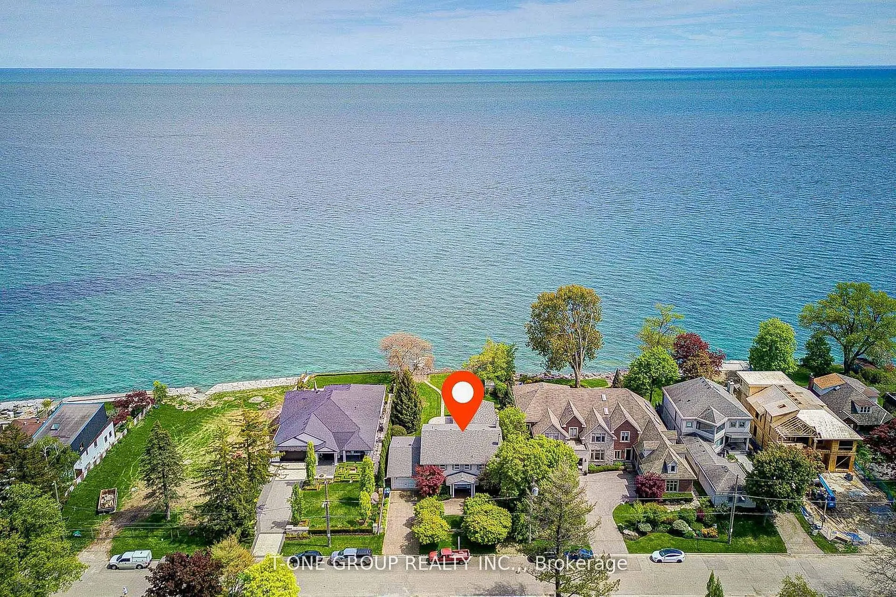
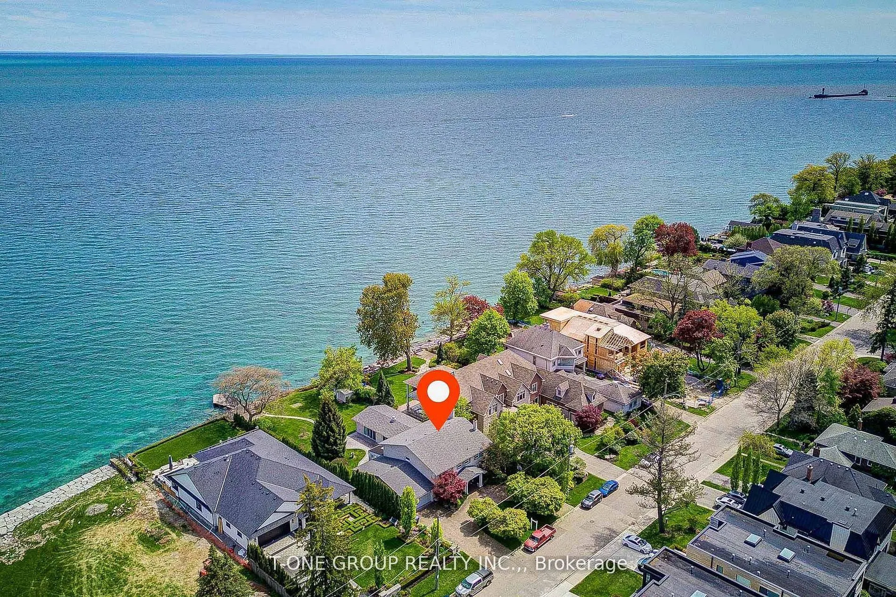
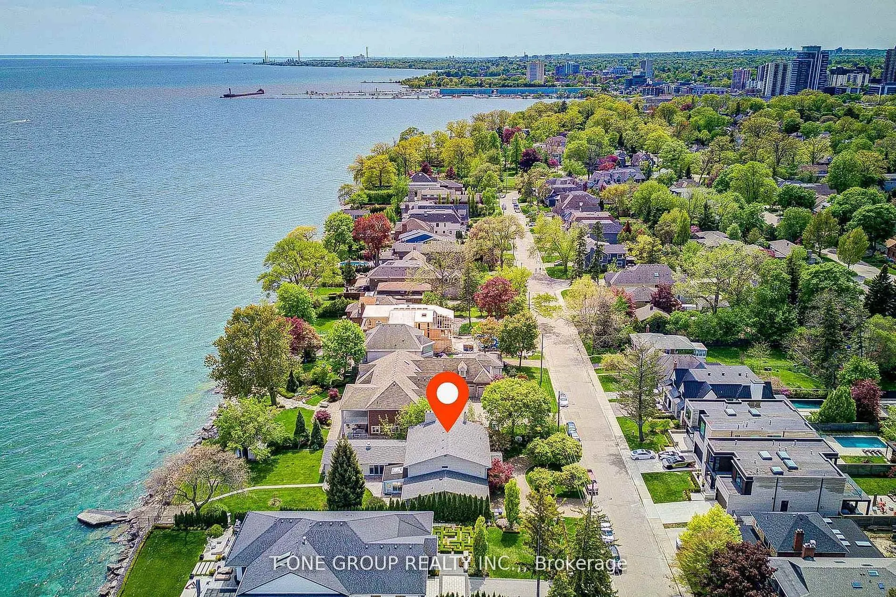
Once-in-a-lifetime rare 74.93 Ft x 214.50 Ft waterfront property on one of Port Credit's most prestigious lakefront estate streets, with riparian water lot rights extending approximately 532.77 ft into Lake Ontario. A truly exceptional and generational offering with breathtaking panoramic lake views, expansive lakeside grounds, private shoreline access, and rare existing concrete wharf/dock infrastructure. Surrounded by multi-million dollar waterfront estates in one of Mississauga's most coveted communities, this property presents an extraordinary opportunity for end-users, investors, builders, or those seeking the ultimate luxury waterfront setting. The existing residence offers a substantial footprint, including a former indoor pool area converted to additional living space, soaring approximately 16 ft foyer ceilings, and endless possibilities for renovation, updating, or redevelopment into a world-class custom estate.The home is currently comfortably habitable and offers immediate end-use, rental, or holding potential while future plans are explored. Originally built in 1977, major components including the furnace, water heater, and roof have been repaired or replaced since 2019. Enjoy an unmatched luxury lifestyle just steps to Port Credit's vibrant shops, restaurants, marinas, and waterfront trails. Whether you choose to live in, renovate, or build your dream waterfront estate, the possibilities here are truly exceptional. Motivated seller, show and fall in love!

Property Details

Full Property Details

Interior

Bedrooms
4
Bedrooms Plus
2
Total Bedrooms
6
Washrooms
3
Square Footage
3500-5000 sqft
Basement
Unfinished
Heating Source
Gas
Heating Fuel
Forced Air
Air Conditioning
Central Air
Family Room
Yes
Kitchens
2
Total Kitchens
2
Fireplace Features
Yes

Exterior

Depth
532.77
Front
74.93
Lot Size
75 x 532.77 ft
Pool
None
Waterfront
Direct
Parking Spaces
6
Total Parking Spaces
8.00
Parking Description
Attached
Garage Spaces
2

Building Description

Style
2-Storey
Home Type
House
Subtype
Detached
Property Orientation
South
Exterior Finish
Brick
Sewers
Sewers
Water Supply
Municipal
Possession Date
No Data

Community

Community
Port Credit

Taxes & Fees

Taxes
$39,675.75 /yr
Tax Year
2026
Occupancy
Vacant

Room Types

Room Dimensions Area Description
Bedroom 10.17 x 8.01 81.46 sqft -
Breakfast 24.67 x 15.32 377.94 sqft -
Dining Room 15.58 x 10.33 160.94 sqft -
Family Room 13.58 x 12.66 171.92 sqft -
Foyer 12.07 x 4.99 60.23 sqft -
Kitchen 10.01 x 10.01 100.2 sqft -
Kitchen 21 x 9.68 203.28 sqft -
Laundry 13.32 x 12.4 165.17 sqft -
Living Room 14.99 x 14.34 214.96 sqft -
Living Room 25.92 x 13.58 351.99 sqft -
Office 8.66 x 6.17 53.43 sqft -
Sunroom 18.41 x 13.75 253.14 sqft -
A
Alex Price
RIGHT AT HOME REALTY
Listed by SID CHEN, Salesperson
81 days on site
Listing Broker
T-ONE GROUP REALTY INC.,
Courtesy
T-ONE GROUP REALTY INC.,
Listed Date
8/20/2026

Courtesy of PropTx MLS® / T-ONE GROUP REALTY INC.,

Similar homes for sale in Mississauga

Explore Mississauga

Copyright 2026 All rights reserved. Toronto Regional Real Estate Board (TRREB) assumes no responsibility for the accuracy of any information shown. The information provided herein must only be used by consumers that have a bona fide interest in the purchase, sale or lease of real estate and may not be used for any commercial purpose or any other purpose.
Powered by AgentLocator






